(415) 488-4567 bernie@sonic.net
Traffic Dashboard
Home
  • SELLING YOUR HOME
  • RECENTLY SOLD
    • Southern Marin
    • Ross Valley
    • San Rafael
    • Novato
    • West Marin
    • Petaluma
    • Cotati | Rohnert Park
    • Santa Rosa
    • Sebastopol
    • Sonoma Valley
    • Russian River
    • Sonoma Coast
  • MARKET TRENDS
    • By County
    • Southern Marin
    • Ross Valley
    • San Rafael
    • Novato
    • West Marin
    • Petaluma
    • Cotati | Rohnert Park
    • Santa Rosa
    • Sebastopol
    • Sonoma Valley
    • Russian River
    • Sonoma Coast
  • BUYING A HOME
  • HOMES FOR SALE
    • Southern Marin
    • Ross Valley
    • San Rafael
    • Novato
    • West Marin
    • Petaluma
    • Cotati | Rohnert Park
    • Santa Rosa
    • Sebastopol
    • Sonoma Valley
    • Russian River
    • Sonoma Coast
  • NEIGHBORHOODS
    • Watersheds & Ecosystems
    • Santa Rosa - Mc Donald
    • Santa Rosa - Oakmont
    • Ecology & Economics
  • LIFE TRANSITIONS
    • Retirement Downsizing
    • Probate & Trusts
    • Divorce & Separations
  • ABOUT
    • Meet Bernie
    • Testimonials
    • Contact
Traffic Dashboard
Bernie Stephan
CA DRE #01187244
(415) 488-4567 bernie@sonic.net
  • 1536 Parker Drive
    Santa Rosa, CA 95405
Home
  • SELLING A HOME
  • RECENTLY SOLD HOMES
  • MARKET TRENDS
  • WATERSHEDS
  • ECOLOGY & ECONOMICS
  • BUYING A HOME
  • HOMES FOR SALE
  • LIFE TRANSITIONS
  • MEET BERNIE
  • TESTIMONIALS
  • CONTACT
  • Account (Log In & Sign Up)
Local Guide
  • Search by City
  • Search by Subdivision
  • Search by Zip
  • Search by Area
Legal
  • Privacy
  • Terms
  • DMCA
  • Accessibility
  • Fair Housing
Account
  • Dashboard
  • Logout
  • Login
Eco Realty - Footer Logo
©2026 Eco Realty. All rights reserved.
Website built by CloseHack.
BAREIS MLS

Listing information is being provided by the BAREIS Inc., MLS. IDX information is provided exclusively for consumers' personal, non-commercial use and may not be used for any purpose other than to identify prospective properties consumers may be interested in purchasing.

All data, photos, visualizations, and information regarding a property, including the property's compliance with state and local legal requirements and all measurements and calculations of area, have been obtained from various sources, and may include such material that has been generated by use of artificial intelligence. Such information and material have not been and will not be verified for accuracy by the listing broker or the multiple listing service, and are not guaranteed as complete, accurate or reliable. Such information and material should be independently reviewed and verified for accuracy. This information and material are intended for the personal use of consumers and may not be used for any purpose other than to identify prospective properties consumers may be interested in purchasing. Copyright 2026, Bay Area Real Estate Information Services, Inc. All Rights Reserved.

Return
  • All Types
  • House+2 more
  • Price
  • Bed/Bath
  • Size
  • Dates
  • Filters
  • Amenities
  • Save
  • Share
Listings
No results
Sort
Home / Glen Ellen / 100 Zachary Lane
100 Zachary Lane Glen Ellen, CA 95404 100 Zachary Lane Glen Ellen, CA 95404 100 Zachary Lane Glen Ellen, CA 95404 100 Zachary Lane Glen Ellen, CA 95404 100 Zachary Lane Glen Ellen, CA 95404 100 Zachary Lane Glen Ellen, CA 95404 100 Zachary Lane Glen Ellen, CA 95404 100 Zachary Lane Glen Ellen, CA 95404 100 Zachary Lane Glen Ellen, CA 95404 100 Zachary Lane Glen Ellen, CA 95404 100 Zachary Lane Glen Ellen, CA 95404 100 Zachary Lane Glen Ellen, CA 95404 100 Zachary Lane Glen Ellen, CA 95404 100 Zachary Lane Glen Ellen, CA 95404 100 Zachary Lane Glen Ellen, CA 95404 100 Zachary Lane Glen Ellen, CA 95404 100 Zachary Lane Glen Ellen, CA 95404 100 Zachary Lane Glen Ellen, CA 95404 100 Zachary Lane Glen Ellen, CA 95404 100 Zachary Lane Glen Ellen, CA 95404 100 Zachary Lane Glen Ellen, CA 95404 100 Zachary Lane Glen Ellen, CA 95404 100 Zachary Lane Glen Ellen, CA 95404 100 Zachary Lane Glen Ellen, CA 95404 100 Zachary Lane Glen Ellen, CA 95404 100 Zachary Lane Glen Ellen, CA 95404 100 Zachary Lane Glen Ellen, CA 95404 100 Zachary Lane Glen Ellen, CA 95404 100 Zachary Lane Glen Ellen, CA 95404 100 Zachary Lane Glen Ellen, CA 95404 100 Zachary Lane Glen Ellen, CA 95404 100 Zachary Lane Glen Ellen, CA 95404 100 Zachary Lane Glen Ellen, CA 95404 100 Zachary Lane Glen Ellen, CA 95404 100 Zachary Lane Glen Ellen, CA 95404 100 Zachary Lane Glen Ellen, CA 95404 100 Zachary Lane Glen Ellen, CA 95404 100 Zachary Lane Glen Ellen, CA 95404 100 Zachary Lane Glen Ellen, CA 95404 100 Zachary Lane Glen Ellen, CA 95404 100 Zachary Lane Glen Ellen, CA 95404 100 Zachary Lane Glen Ellen, CA 95404 100 Zachary Lane Glen Ellen, CA 95404 100 Zachary Lane Glen Ellen, CA 95404 100 Zachary Lane Glen Ellen, CA 95404 100 Zachary Lane Glen Ellen, CA 95404 100 Zachary Lane Glen Ellen, CA 95404 100 Zachary Lane Glen Ellen, CA 95404 100 Zachary Lane Glen Ellen, CA 95404 100 Zachary Lane Glen Ellen, CA 95404 100 Zachary Lane Glen Ellen, CA 95404 100 Zachary Lane Glen Ellen, CA 95404 100 Zachary Lane Glen Ellen, CA 95404 100 Zachary Lane Glen Ellen, CA 95404 100 Zachary Lane Glen Ellen, CA 95404 100 Zachary Lane Glen Ellen, CA 95404 100 Zachary Lane Glen Ellen, CA 95404 100 Zachary Lane Glen Ellen, CA 95404 100 Zachary Lane Glen Ellen, CA 95404 100 Zachary Lane Glen Ellen, CA 95404 View All Photos

$2,299,000

| Active

100 Zachary Lane

Glen Ellen, CA 95404

3,598
Square Feet
3
Beds
4
Baths
13.42
Acres
141
Days on Market
326039327
MLS#
House
Structure
Residential
Zone

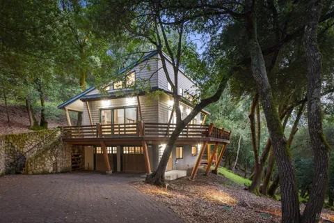
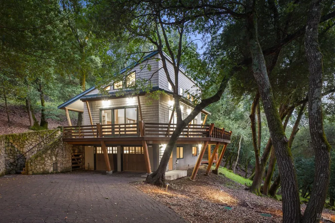
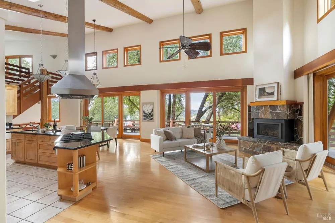
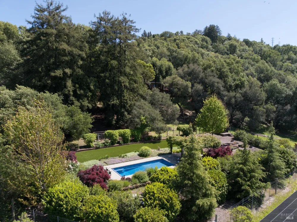
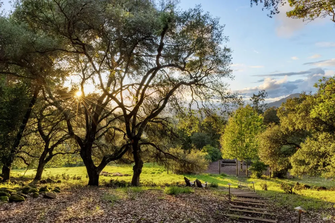
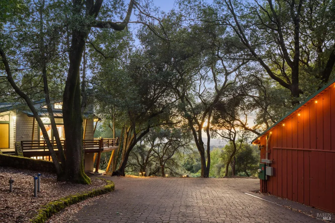
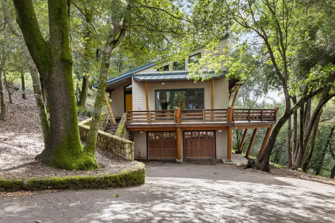
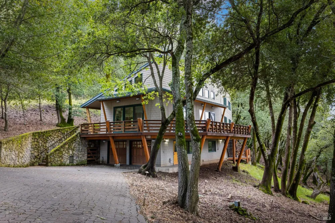
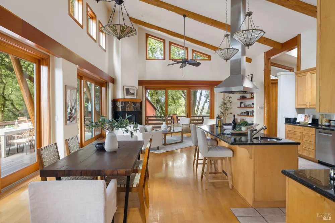
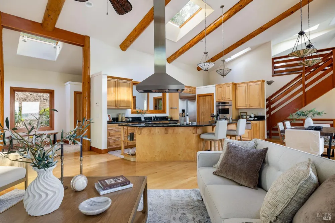
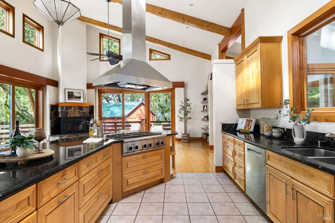
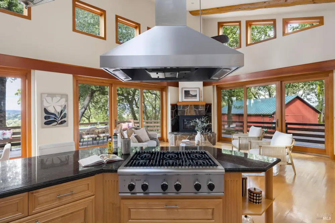
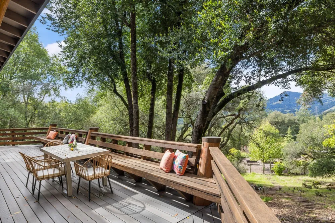
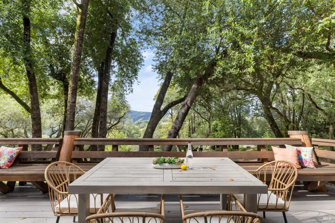
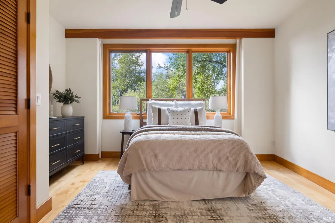
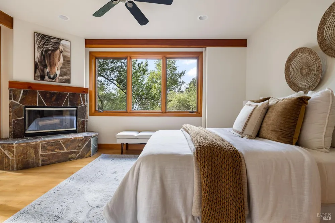
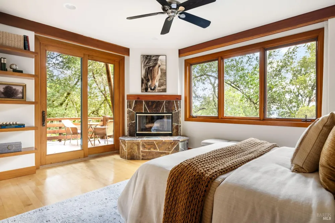
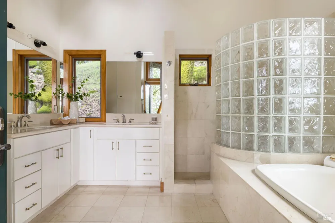
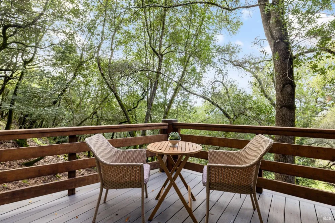
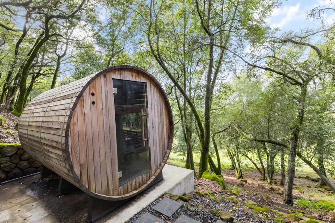
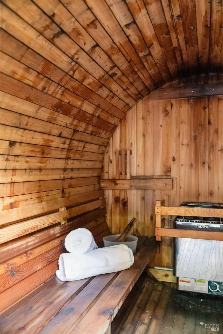
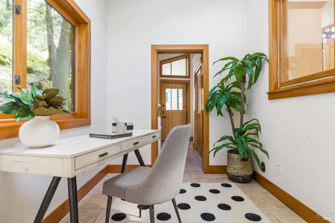
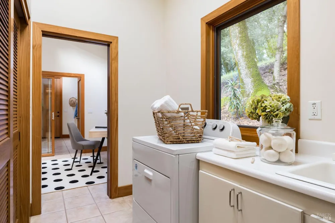
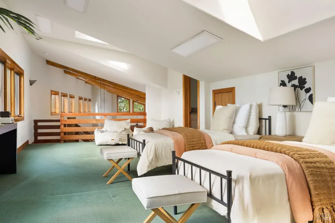
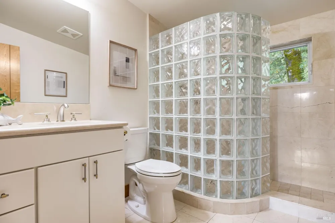
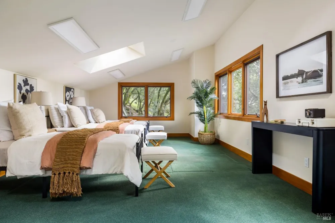
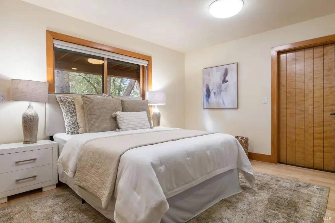
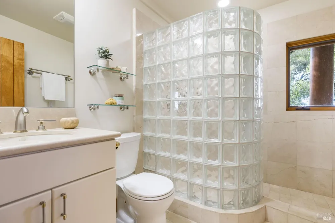
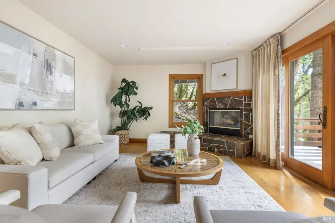
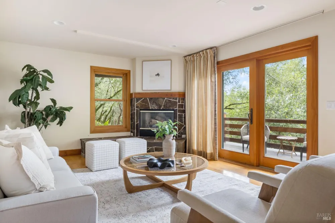
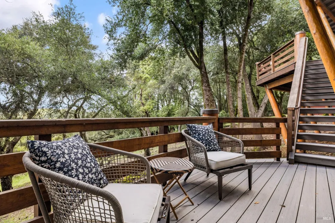
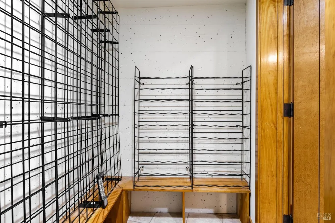
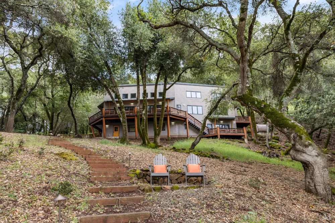
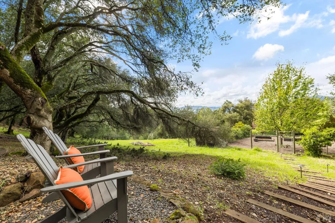
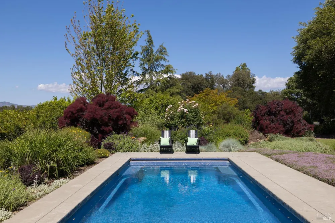
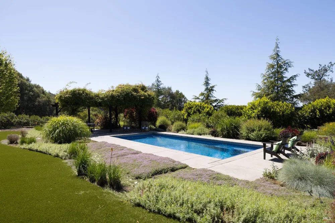
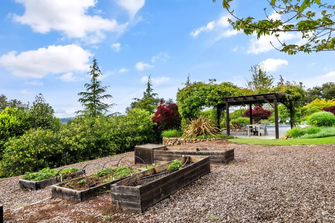
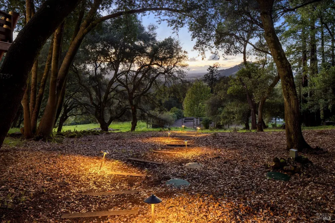
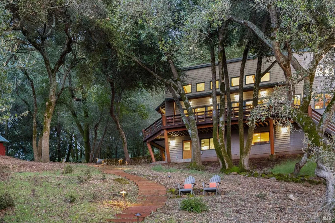
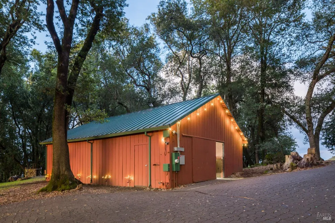
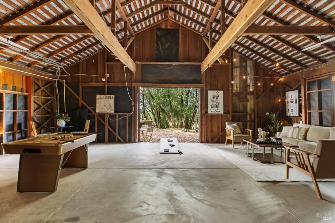
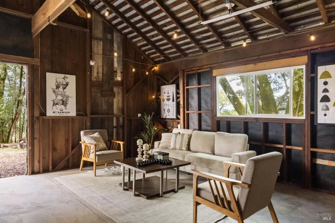
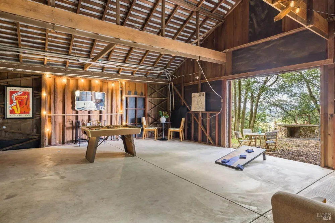
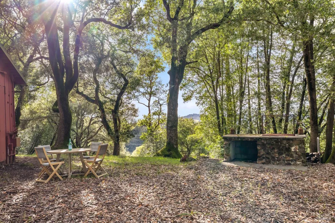
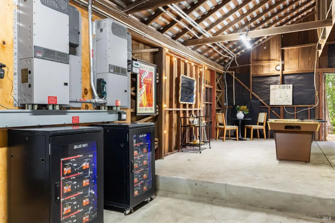
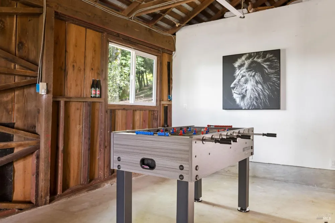
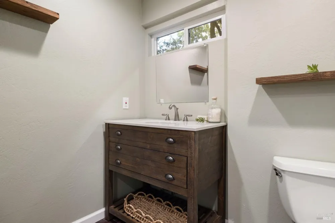
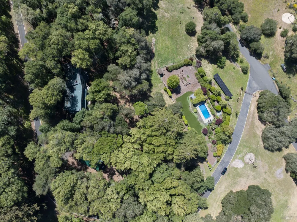
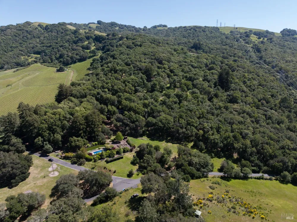
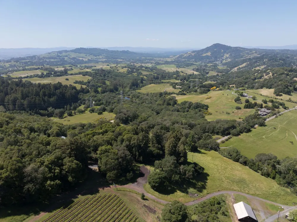
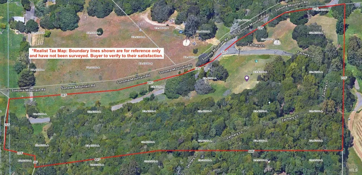
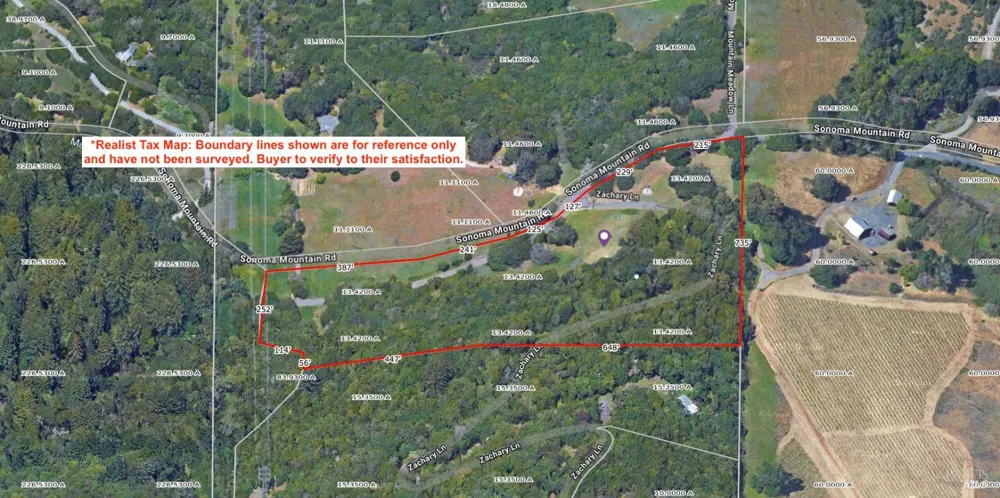
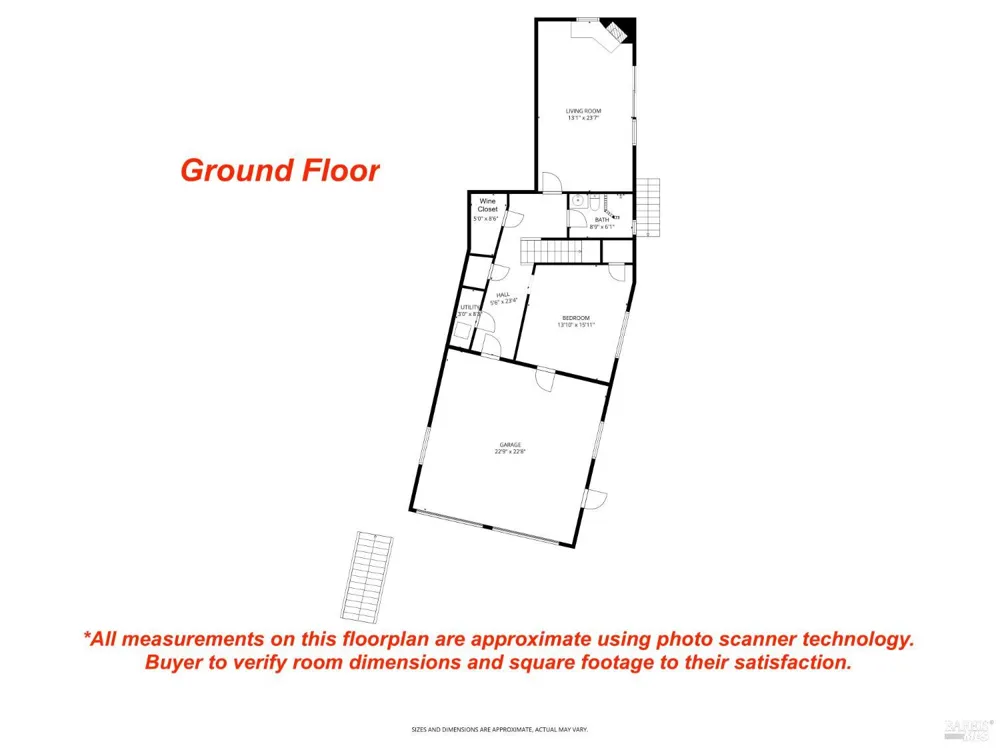
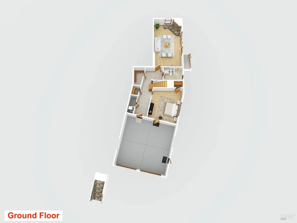
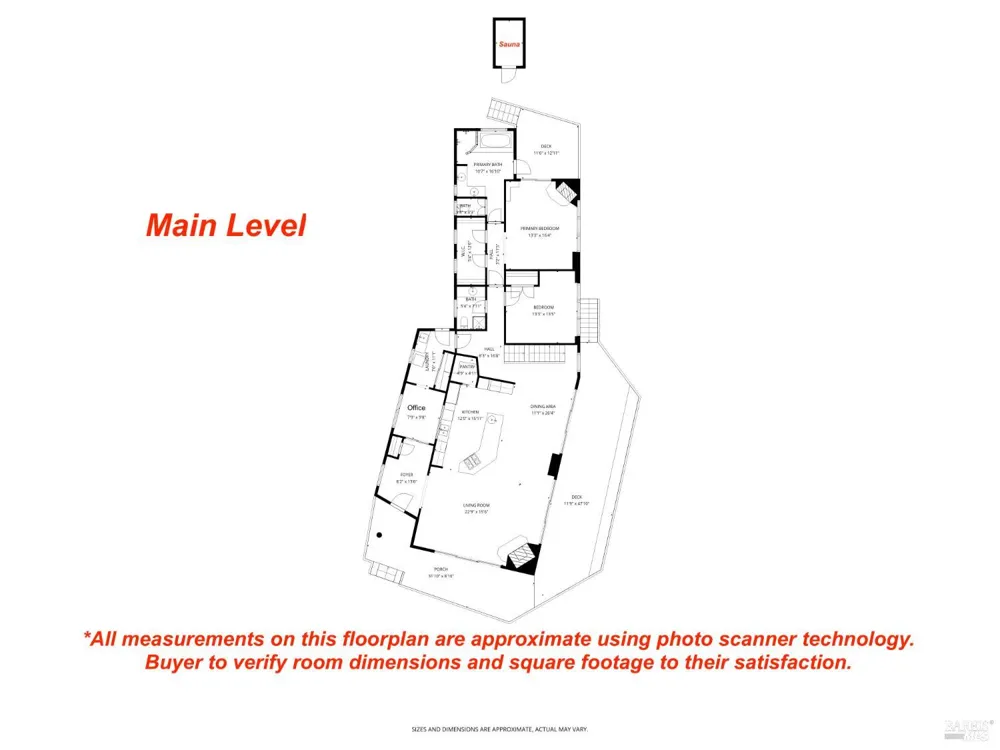
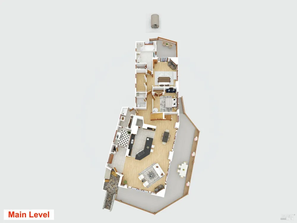
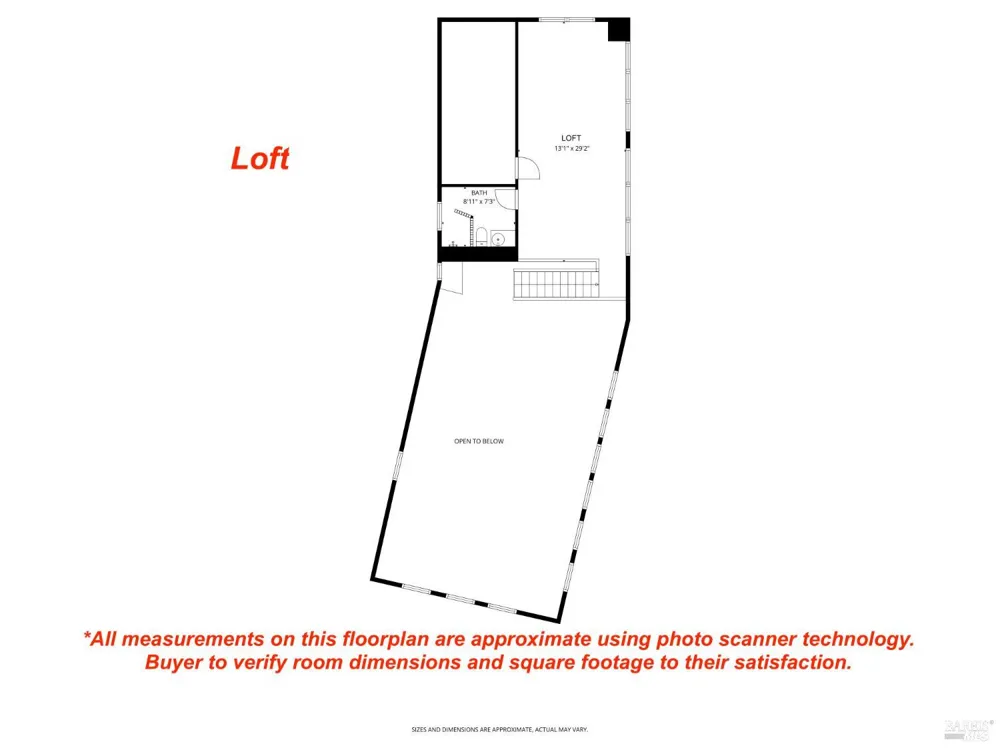
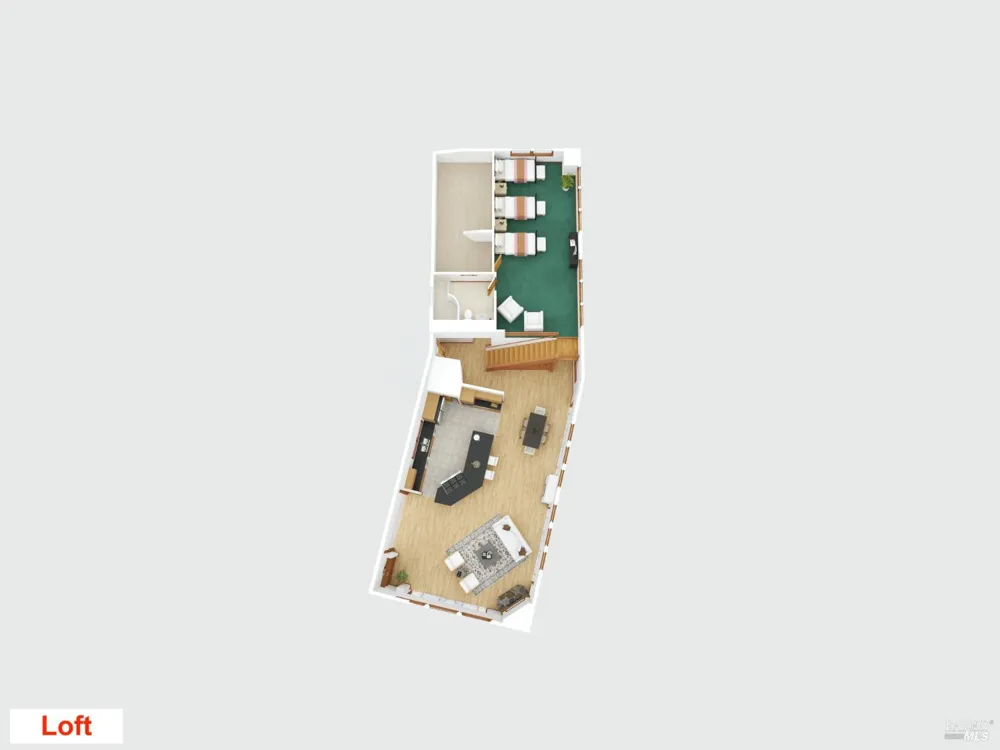
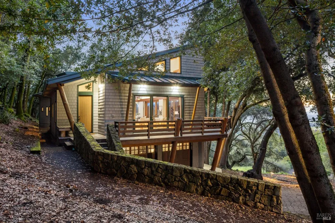
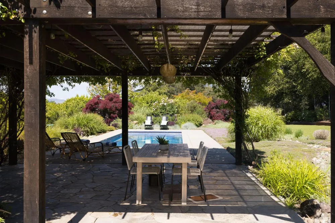
Alpine-inspired post-and-beam retreat on 13+ private acres in the heart of Jack London's Valley of the Moon, just minutes from Glen Ellen, where Bennett Valley vineyards meet redwood forest along the Sonoma Mountain ridge. Custom-built by an engineer for durability, efficiency, and longevity, the ~3,600 sq ft home features soaring timber trusses, vaulted ceilings, three fireplaces, and walls of windows framing forest, vineyard, and ridgeline views. The versatile multi-level floor plan lives like 4 bedrooms plus office. The main level offers a primary suite with stone fireplace, spa bath, and private deck access to a barrel sauna, plus a guest bedroom and full bath. The lower level includes a bedroom, full bath, family room with fireplace, wine closet, and separate entrance with garage access, ideal for guests or extended living. A skylit loft with full bath adds flexible space. The chef's kitchen features Thermador appliances, dual Bosch dishwashers, built-in refrigerator/freezer, large island, custom cabinetry, and walk-in pantry. Energy systems include a 9.6 kW solar array, ~32 kWh battery storage, and a Generac standby generator for strong backup and potential off-grid capability. Hydronic radiant heat, central vacuum, and standing seam metal roofs. A restored vintage barn with full bath offers exceptional flexibility for entertaining and a wide range of uses. The resort-style pool setting features stone coping, flagstone decking, pergola, built-in umbrella sleeves, raised garden beds, and full fencing. Close to Glen Ellen, Jack London Village, and Cooper's Grove. A rare combination of vision, setting, and craftsmanship.

Property Details
Interior
Cathedral Ceiling(s), Formal Entry, Open Beam Ceiling, Storage
Fireplaces
3
Cooling
Ceiling Fan(s)
Heating
Fireplace(s), MultiZone, Radiant Floor
Cooling Features
Ceiling Fan(s)
Bedrooms
3
Bathrooms
4.0
Full Baths
4
View
Forest,Mountain(s),Ridge,Vineyard
Lot Features
Garden, Grass Artificial, Private, Secluded
Stories
Three Or More
Lot Description
Garden, Grass Artificial, Private, Secluded
Pool
1
Pool Description
Fiberglass, On Lot, Pool Cover
Pool Features
Fiberglass, On Lot, Pool Cover
Exterior Features
Balcony, Fire Pit
Exterior Materials
Balcony, Fire Pit
Acres
13.42
Square Feet
3598
Parking Features
Attached, Garage Faces Front, Guest, Inside Entrance, Private, RV Access/Parking, Side-by-Side, Uncovered Parking Spaces
Parking Spaces
10
Parking Type
Garage
Parking Garage Spaces
2
Property Type
Purchase
Year Built
2002
Foundation
Concrete Perimeter
Roof
Metal
Sewer Information
Engineered Septic, Holding Tank, Septic Tank
Utility Source
Cistern, Treatment Equipment, Well
Utility Features
Electricity Connected
Appliances
Built-In Refrigerator, Dishwasher, Disposal, Double Oven
County
Sonoma
Region
Glen Ellen
Zoning
DA20
HOA
1
MLS #
326039327
Location
Legal

Notice: This listing provided courtesy of BAREIS MLS (BAREISMLS). The information contained in this listings has not been verified by us or the MLS and should be verified by the parties interested.

Copyright 2026. Bay Area Real Estate Information Services, Inc. All Rights Reserved.

Provided By
Listed by Tony Lander (#B336218)
Listing Office: Century 21 Epic (#7B2900)