(415) 488-4567 bernie@sonic.net
Traffic Dashboard
Home
  • SELLING YOUR HOME
  • RECENTLY SOLD
    • Southern Marin
    • Ross Valley
    • San Rafael
    • Novato
    • West Marin
    • Petaluma
    • Cotati | Rohnert Park
    • Santa Rosa
    • Sebastopol
    • Sonoma Valley
    • Russian River
    • Sonoma Coast
  • MARKET TRENDS
    • By County
    • Southern Marin
    • Ross Valley
    • San Rafael
    • Novato
    • West Marin
    • Petaluma
    • Cotati | Rohnert Park
    • Santa Rosa
    • Sebastopol
    • Sonoma Valley
    • Russian River
    • Sonoma Coast
  • BUYING A HOME
  • HOMES FOR SALE
    • Southern Marin
    • Ross Valley
    • San Rafael
    • Novato
    • West Marin
    • Petaluma
    • Cotati | Rohnert Park
    • Santa Rosa
    • Sebastopol
    • Sonoma Valley
    • Russian River
    • Sonoma Coast
  • NEIGHBORHOODS
    • Watersheds & Ecosystems
    • Santa Rosa - Mc Donald
    • Santa Rosa - Oakmont
    • Ecology & Economics
  • LIFE TRANSITIONS
    • Retirement Downsizing
    • Probate & Trusts
    • Divorce & Separations
  • ABOUT
    • Meet Bernie
    • Testimonials
    • Contact
Traffic Dashboard
Bernie Stephan
CA DRE #01187244
(415) 488-4567 bernie@sonic.net
  • 1536 Parker Drive
    Santa Rosa, CA 95405
Home
  • SELLING A HOME
  • RECENTLY SOLD HOMES
  • MARKET TRENDS
  • WATERSHEDS
  • ECOLOGY & ECONOMICS
  • BUYING A HOME
  • HOMES FOR SALE
  • LIFE TRANSITIONS
  • MEET BERNIE
  • TESTIMONIALS
  • CONTACT
  • Account (Log In & Sign Up)
Local Guide
  • Search by City
  • Search by Subdivision
  • Search by Zip
  • Search by Area
Legal
  • Privacy
  • Terms
  • DMCA
  • Accessibility
  • Fair Housing
Account
  • Dashboard
  • Logout
  • Login
Eco Realty - Footer Logo
©2026 Eco Realty. All rights reserved.
Website built by CloseHack.
BAREIS MLS

Listing information is being provided by the BAREIS Inc., MLS. IDX information is provided exclusively for consumers' personal, non-commercial use and may not be used for any purpose other than to identify prospective properties consumers may be interested in purchasing.

All data, photos, visualizations, and information regarding a property, including the property's compliance with state and local legal requirements and all measurements and calculations of area, have been obtained from various sources, and may include such material that has been generated by use of artificial intelligence. Such information and material have not been and will not be verified for accuracy by the listing broker or the multiple listing service, and are not guaranteed as complete, accurate or reliable. Such information and material should be independently reviewed and verified for accuracy. This information and material are intended for the personal use of consumers and may not be used for any purpose other than to identify prospective properties consumers may be interested in purchasing. Copyright 2026, Bay Area Real Estate Information Services, Inc. All Rights Reserved.

Return
  • All Types
  • House+2 more
  • Price
  • Bed/Bath
  • Size
  • Dates
  • Filters
  • Amenities
  • Save
  • Share
Listings
No results
Sort
Home / Petaluma / 1036 Mcnear Avenue
1036 Mcnear Avenue Petaluma, CA 94952 View All Photos

$975,000

| Closed

1036 Mcnear Avenue

Petaluma, CA 94952

1,516
Square Feet
3
Beds
2
Baths
0.15
Acres
55
Days on Market
326056425
MLS#
House
Structure
Residential
Zone

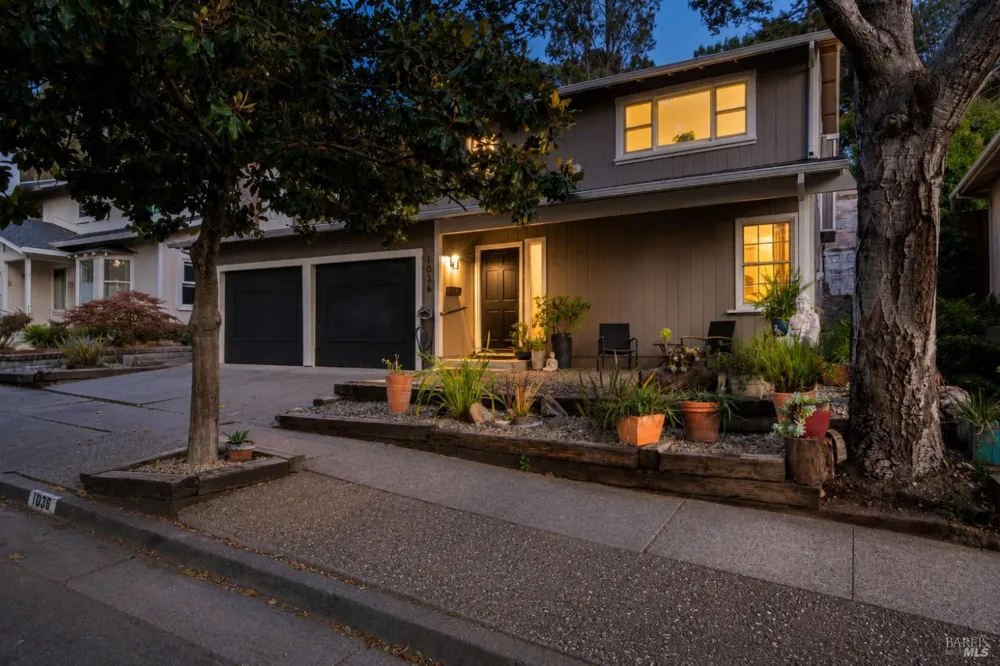
Perfectly positioned in one of West Petaluma's most-loved neighborhoods near Grant Elementary School, Petaluma Golf and Country Club and McNear Park, this location captures the lifestyle buyers are constantly searching for yet rarely find. Imagine morning walks beneath mature trees, afternoons at the park, pickleball and tennis on lighted courts, and easy evenings spent enjoying historic Downtown Petaluma's restaurants, cafs, boutiques, and riverfront charm just minutes away. The neighborhood feels peaceful, established, and connected, with a true sense of community that makes people fall in love with West Petaluma. Beyond the incredible setting, the home itself was designed for comfortable everyday living and effortless entertaining. Open, light-filled living spaces flow beautifully together, creating an inviting atmosphere for hosting friends or simply enjoying quiet evenings at home. Natural light pours throughout the interior, while the chef's kitchen with marble and butcher block counters, center island, and architectural ceiling detail becomes the natural heart of the home. The updated main bedroom ensuite offers a calming retreat, complemented by a dream walk-in dressing closet with extensive built-ins, shelving, drawers, and flexible office space that feels both luxurious and functional. Outdoors, the terraced backyard unfolds into a peaceful private oasis with panoramic views from atop the property, mature landscaping, and an enchanting orchard of fruit and olive trees that creates an almost country-like escape while still being moments from town. A must see home!

Property Details
Heating
Radiant
Bedrooms
3
Bathrooms
2.0
Full Baths
2
Lot Features
Landscape Back, Landscape Front, Street Lights
Stories
2
Lot Description
Landscape Back, Landscape Front, Street Lights
Acres
0.146
Square Feet
1516
Parking Features
Tandem
Parking Spaces
2
Parking Type
Garage
Parking Garage Spaces
2
Property Type
Purchase
Year Built
1973
Sewer Information
Public Sewer
Utility Source
Public
Utility Features
Cable Available, Electricity Connected, Natural Gas Available, Public
County
Sonoma
Region
Petaluma
MLS #
326056425
Property Subtype
Single Family Residence
Parcel Number
008423024000
Cost Closed
1016000
Date Closed
September 16, 2026
MLS #
326056425
Date Listed
July 23, 2026
Address
1036 Mcnear Avenue
Location
Legal

Notice: This listing provided courtesy of BAREIS MLS (BAREISMLS). The information contained in this listings has not been verified by us or the MLS and should be verified by the parties interested.

Copyright 2026. Bay Area Real Estate Information Services, Inc. All Rights Reserved.

Last Updated: Sep 18, 2026 4:06 PM. Source: BAREISMLS

Provided By
Listed by Steven Cozza (#B337026)
Listing Office: Compass (#7B2441)

Provided By (Buyer)
Buyer's Agent: Jackie Yarbrough (#B405337)
Buyer's Office: eXp Realty of California, Inc (#7D1263)