(415) 488-4567 bernie@sonic.net
Traffic Dashboard
Home
  • SELLING YOUR HOME
  • RECENTLY SOLD
    • Southern Marin
    • Ross Valley
    • San Rafael
    • Novato
    • West Marin
    • Petaluma
    • Cotati | Rohnert Park
    • Santa Rosa
    • Sebastopol
    • Sonoma Valley
    • Russian River
    • Sonoma Coast
  • MARKET TRENDS
    • By County
    • Southern Marin
    • Ross Valley
    • San Rafael
    • Novato
    • West Marin
    • Petaluma
    • Cotati | Rohnert Park
    • Santa Rosa
    • Sebastopol
    • Sonoma Valley
    • Russian River
    • Sonoma Coast
  • BUYING A HOME
  • HOMES FOR SALE
    • Southern Marin
    • Ross Valley
    • San Rafael
    • Novato
    • West Marin
    • Petaluma
    • Cotati | Rohnert Park
    • Santa Rosa
    • Sebastopol
    • Sonoma Valley
    • Russian River
    • Sonoma Coast
  • NEIGHBORHOODS
    • Watersheds & Ecosystems
    • Santa Rosa - Mc Donald
    • Santa Rosa - Oakmont
    • Ecology & Economics
  • LIFE TRANSITIONS
    • Retirement Downsizing
    • Probate & Trusts
    • Divorce & Separations
  • ABOUT
    • Meet Bernie
    • Testimonials
    • Contact
Traffic Dashboard
Bernie Stephan
CA DRE #01187244
(415) 488-4567 bernie@sonic.net
  • 1536 Parker Drive
    Santa Rosa, CA 95405
Home
  • SELLING A HOME
  • RECENTLY SOLD HOMES
  • MARKET TRENDS
  • WATERSHEDS
  • ECOLOGY & ECONOMICS
  • BUYING A HOME
  • HOMES FOR SALE
  • LIFE TRANSITIONS
  • MEET BERNIE
  • TESTIMONIALS
  • CONTACT
  • Account (Log In & Sign Up)
Local Guide
  • Search by City
  • Search by Subdivision
  • Search by Zip
  • Search by Area
Legal
  • Privacy
  • Terms
  • DMCA
  • Accessibility
  • Fair Housing
Account
  • Dashboard
  • Logout
  • Login
Eco Realty - Footer Logo
©2026 Eco Realty. All rights reserved.
Website built by CloseHack.
BAREIS MLS

Listing information is being provided by the BAREIS Inc., MLS. IDX information is provided exclusively for consumers' personal, non-commercial use and may not be used for any purpose other than to identify prospective properties consumers may be interested in purchasing.

All data, photos, visualizations, and information regarding a property, including the property's compliance with state and local legal requirements and all measurements and calculations of area, have been obtained from various sources, and may include such material that has been generated by use of artificial intelligence. Such information and material have not been and will not be verified for accuracy by the listing broker or the multiple listing service, and are not guaranteed as complete, accurate or reliable. Such information and material should be independently reviewed and verified for accuracy. This information and material are intended for the personal use of consumers and may not be used for any purpose other than to identify prospective properties consumers may be interested in purchasing. Copyright 2026, Bay Area Real Estate Information Services, Inc. All Rights Reserved.

Return
  • All Types
  • House+2 more
  • Price
  • Bed/Bath
  • Size
  • Dates
  • Filters
  • Amenities
  • Save
  • Share
Listings
No results
Sort
Home / St. Helena / 104 Camino Vista
104 Camino Vista St. Helena, CA 94574 104 Camino Vista St. Helena, CA 94574 104 Camino Vista St. Helena, CA 94574 104 Camino Vista St. Helena, CA 94574 104 Camino Vista St. Helena, CA 94574 104 Camino Vista St. Helena, CA 94574 104 Camino Vista St. Helena, CA 94574 104 Camino Vista St. Helena, CA 94574 104 Camino Vista St. Helena, CA 94574 104 Camino Vista St. Helena, CA 94574 104 Camino Vista St. Helena, CA 94574 104 Camino Vista St. Helena, CA 94574 104 Camino Vista St. Helena, CA 94574 104 Camino Vista St. Helena, CA 94574 104 Camino Vista St. Helena, CA 94574 104 Camino Vista St. Helena, CA 94574 104 Camino Vista St. Helena, CA 94574 104 Camino Vista St. Helena, CA 94574 104 Camino Vista St. Helena, CA 94574 104 Camino Vista St. Helena, CA 94574 104 Camino Vista St. Helena, CA 94574 104 Camino Vista St. Helena, CA 94574 104 Camino Vista St. Helena, CA 94574 104 Camino Vista St. Helena, CA 94574 104 Camino Vista St. Helena, CA 94574 104 Camino Vista St. Helena, CA 94574 104 Camino Vista St. Helena, CA 94574 104 Camino Vista St. Helena, CA 94574 104 Camino Vista St. Helena, CA 94574 104 Camino Vista St. Helena, CA 94574 104 Camino Vista St. Helena, CA 94574 104 Camino Vista St. Helena, CA 94574 104 Camino Vista St. Helena, CA 94574 104 Camino Vista St. Helena, CA 94574 104 Camino Vista St. Helena, CA 94574 104 Camino Vista St. Helena, CA 94574 104 Camino Vista St. Helena, CA 94574 104 Camino Vista St. Helena, CA 94574 104 Camino Vista St. Helena, CA 94574 104 Camino Vista St. Helena, CA 94574 104 Camino Vista St. Helena, CA 94574 104 Camino Vista St. Helena, CA 94574 104 Camino Vista St. Helena, CA 94574 104 Camino Vista St. Helena, CA 94574 104 Camino Vista St. Helena, CA 94574 104 Camino Vista St. Helena, CA 94574 104 Camino Vista St. Helena, CA 94574 104 Camino Vista St. Helena, CA 94574 104 Camino Vista St. Helena, CA 94574 104 Camino Vista St. Helena, CA 94574 104 Camino Vista St. Helena, CA 94574 104 Camino Vista St. Helena, CA 94574 104 Camino Vista St. Helena, CA 94574 104 Camino Vista St. Helena, CA 94574 104 Camino Vista St. Helena, CA 94574 104 Camino Vista St. Helena, CA 94574 104 Camino Vista St. Helena, CA 94574 104 Camino Vista St. Helena, CA 94574 View All Photos

$4,250,000

| Active

104 Camino Vista

St. Helena, CA 94574

2,600
Square Feet
4
Beds
4.5
Baths
0.68
Acres
6
Days on Market
326076642
MLS#
House
Structure
Residential
Zone

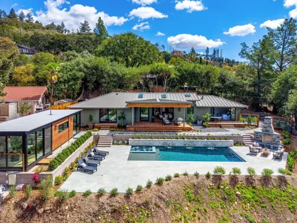
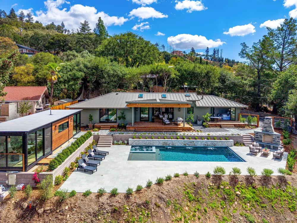
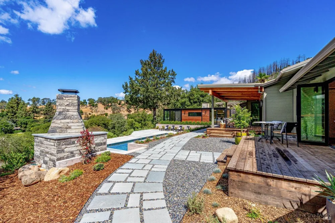
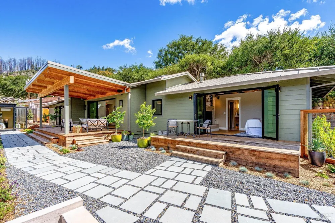
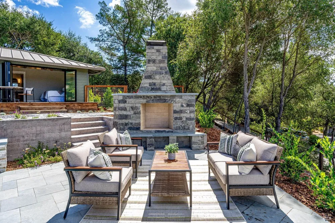
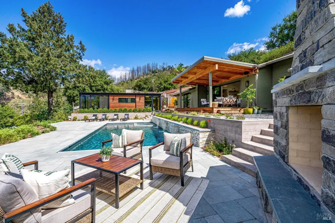
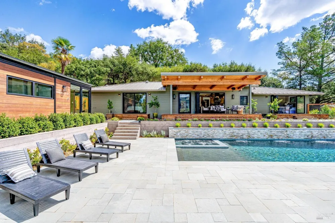
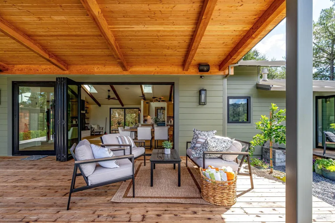
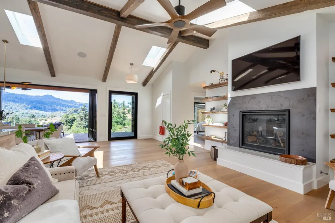
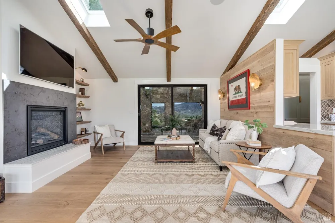
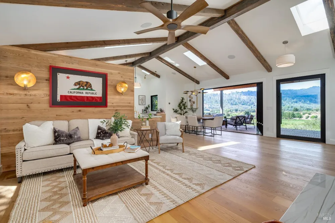
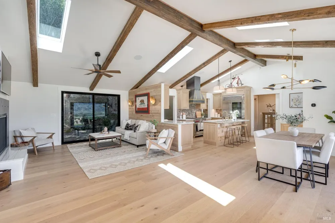
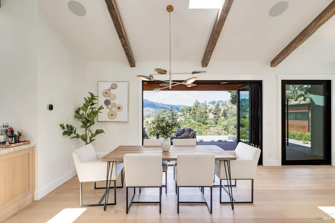
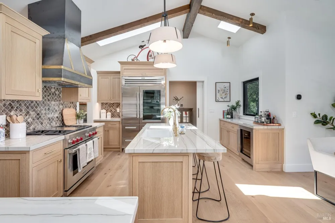
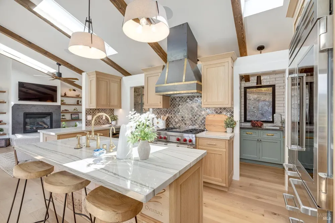
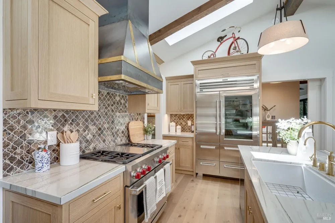
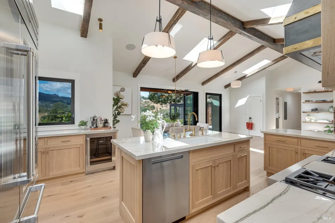
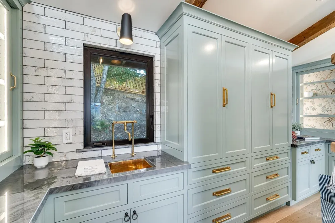
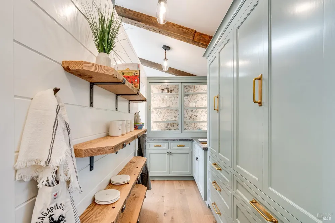
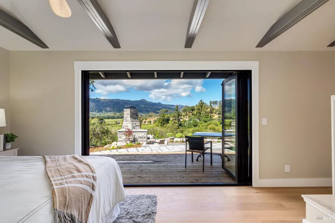
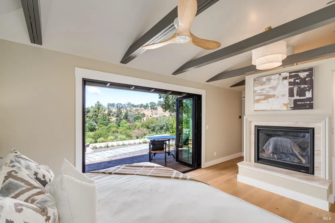
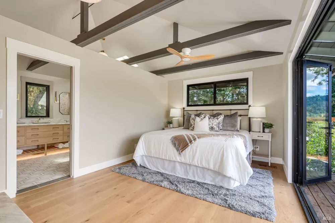
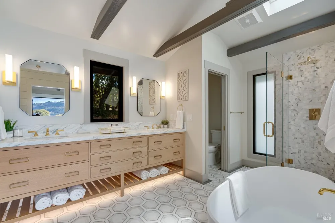
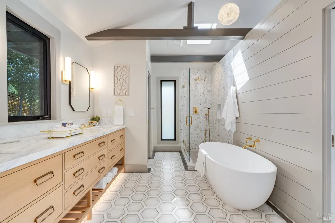
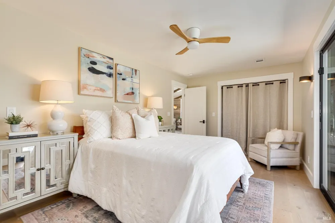
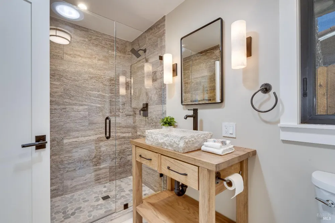
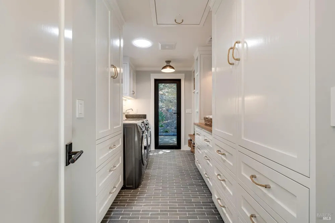
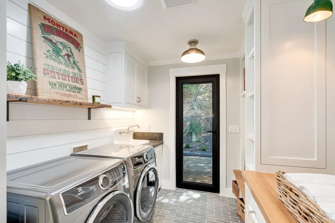
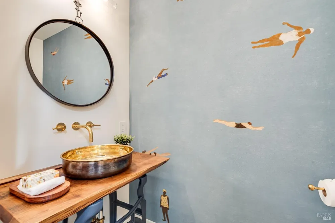
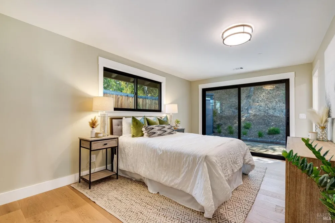
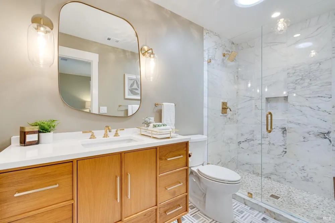
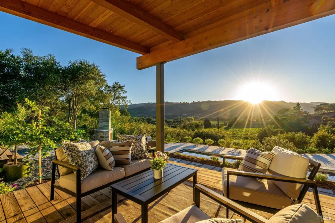
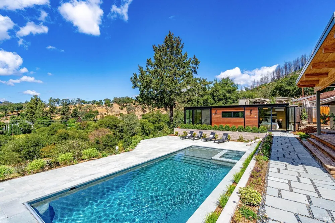
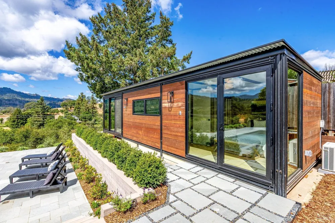
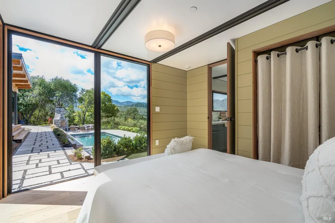
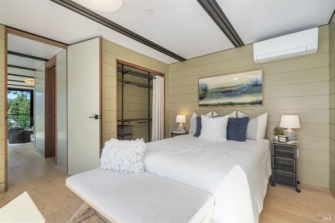
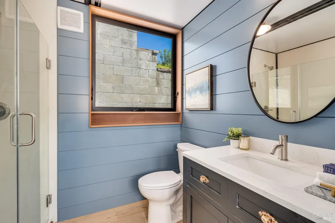
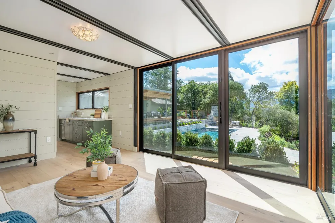
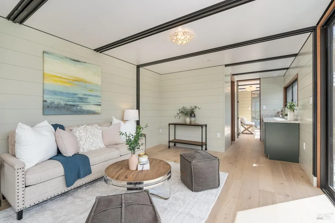
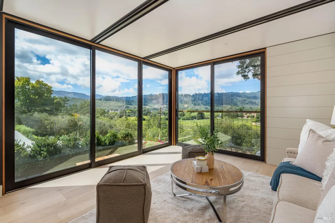
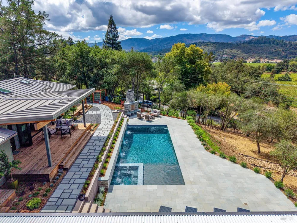
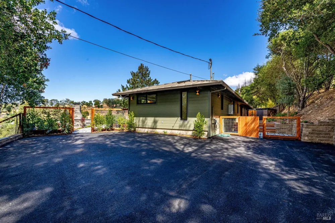
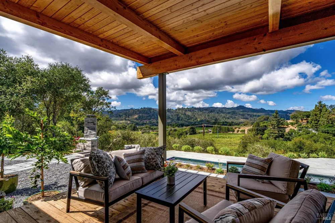
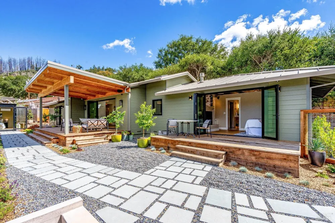
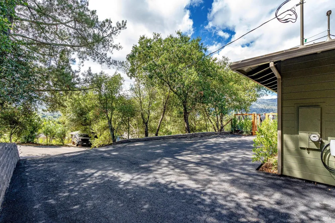
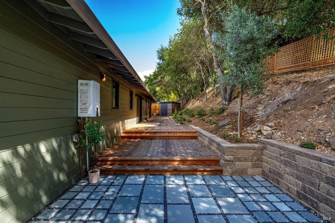
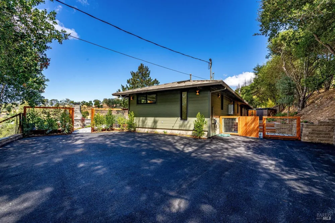
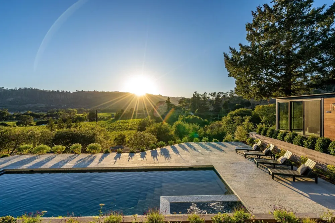
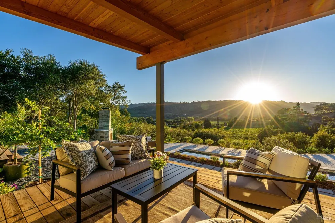
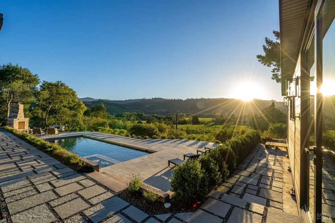
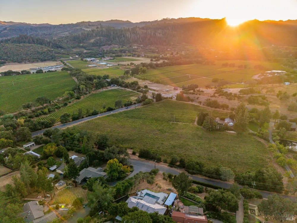
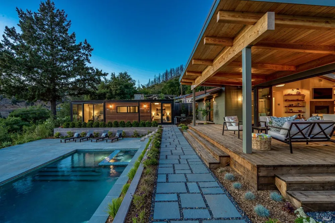
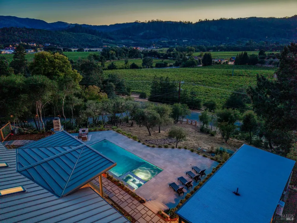
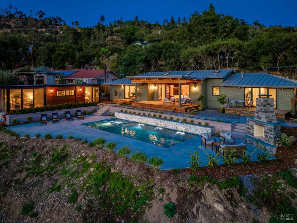
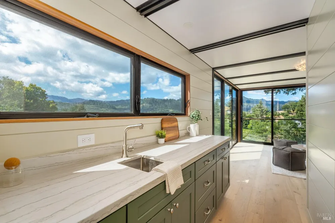
A modern Wine Country retreat, offering refined architecture, curated outdoor living, and western vineyard views that define the St. Helena lifestyle. Set on a quiet lane above the valley floor, this newly rebuilt residence blends clean lines, exquisite finishes and copious amounts of glass to frame the landscape at every turn. The home's 2,100sq. ft. layout is anchored by a vaulted great room with exposed beams, designer lighting, a sculptural kitchen and charming butler's pantry. Custom cabinetry, gorgeous quartzite slab counters and premium appliances complement the space. Three ensuite bedrooms provide comfort and privacy, while a separate powder room serves guests. The outdoor environment is resort‑caliber: a newly constructed pool and spa, expansive decks, patios, and tiered landscaping that steps gracefully toward the view. Morning light washes across the valley; evenings settle into a soft western glow over vineyards and wooded hillsides. Complementing the main residence is a new 500 sq. ft. pool/guest house a flexible space for visitors, office, or studio use it expands livability and enhances the property's versatility. 104 Camino Vista offers the rare opportunity to step directly into a modern, turnkey St. Helena home. Thoughtfully designed with clarity, simplicity, and style.

Property Details
Interior
Open Beam Ceiling
Fireplaces
2
Cooling
Ceiling Fan(s), Central Air
Heating
Central, Natural Gas
Cooling Features
Ceiling Fan(s), Central Air
Bedrooms
4
Bathrooms
4.5
Full Baths
4
Half Baths
1
View
Mountain(s),Panoramic,Valley,Vineyard
Lot Features
Auto Sprinkler Front, Auto Sprinkler Rear, Corner Lot
Stories
1
Lot Description
Auto Sprinkler Front, Auto Sprinkler Rear, Corner Lot
Pool
1
Pool Description
Built-In, Gunite, Pool House, Pool/Spa Combo
Pool Features
Built-In, Gunite, Pool House, Pool/Spa Combo
Acres
0.6756
Square Feet
2600
Parking Features
Uncovered Parking Spaces 2+
Parking Spaces
2
Property Type
Purchase
Style
Bungalow, Contemporary
Roof
Metal
Sewer Information
Septic Tank
Utility Source
Public
Utility Features
Natural Gas Connected
Appliances
Built-In Freezer, Built-In Gas Range, Built-In Refrigerator, Disposal, Range Hood, Tankless Water Heater, Wine Refrigerator
School District
St. Helena Unified
County
Napa
Region
St. Helena
MLS #
326076642
Location
Legal

Notice: This listing provided courtesy of BAREIS MLS (BAREISMLS). The information contained in this listings has not been verified by us or the MLS and should be verified by the parties interested.

Copyright 2026. Bay Area Real Estate Information Services, Inc. All Rights Reserved.

Provided By
Listed by Tim Hayden (#E01304)
Listing Office: Compass (#7E2448)