(415) 488-4567 bernie@sonic.net
Traffic Dashboard
Home
  • SELLING YOUR HOME
  • RECENTLY SOLD
    • Southern Marin
    • Ross Valley
    • San Rafael
    • Novato
    • West Marin
    • Petaluma
    • Cotati | Rohnert Park
    • Santa Rosa
    • Sebastopol
    • Sonoma Valley
    • Russian River
    • Sonoma Coast
  • MARKET TRENDS
    • By County
    • Southern Marin
    • Ross Valley
    • San Rafael
    • Novato
    • West Marin
    • Petaluma
    • Cotati | Rohnert Park
    • Santa Rosa
    • Sebastopol
    • Sonoma Valley
    • Russian River
    • Sonoma Coast
  • BUYING A HOME
  • HOMES FOR SALE
    • Southern Marin
    • Ross Valley
    • San Rafael
    • Novato
    • West Marin
    • Petaluma
    • Cotati | Rohnert Park
    • Santa Rosa
    • Sebastopol
    • Sonoma Valley
    • Russian River
    • Sonoma Coast
  • NEIGHBORHOODS
    • Watersheds & Ecosystems
    • Santa Rosa - Mc Donald
    • Santa Rosa - Oakmont
    • Ecology & Economics
  • LIFE TRANSITIONS
    • Retirement Downsizing
    • Probate & Trusts
    • Divorce & Separations
  • ABOUT
    • Meet Bernie
    • Testimonials
    • Contact
Traffic Dashboard
Bernie Stephan
CA DRE #01187244
(415) 488-4567 bernie@sonic.net
  • 1536 Parker Drive
    Santa Rosa, CA 95405
Home
  • SELLING A HOME
  • RECENTLY SOLD HOMES
  • MARKET TRENDS
  • WATERSHEDS
  • ECOLOGY & ECONOMICS
  • BUYING A HOME
  • HOMES FOR SALE
  • LIFE TRANSITIONS
  • MEET BERNIE
  • TESTIMONIALS
  • CONTACT
  • Account (Log In & Sign Up)
Local Guide
  • Search by City
  • Search by Subdivision
  • Search by Zip
  • Search by Area
Legal
  • Privacy
  • Terms
  • DMCA
  • Accessibility
  • Fair Housing
Account
  • Dashboard
  • Logout
  • Login
Eco Realty - Footer Logo
©2026 Eco Realty. All rights reserved.
Website built by CloseHack.
BAREIS MLS

Listing information is being provided by the BAREIS Inc., MLS. IDX information is provided exclusively for consumers' personal, non-commercial use and may not be used for any purpose other than to identify prospective properties consumers may be interested in purchasing.

All data, photos, visualizations, and information regarding a property, including the property's compliance with state and local legal requirements and all measurements and calculations of area, have been obtained from various sources, and may include such material that has been generated by use of artificial intelligence. Such information and material have not been and will not be verified for accuracy by the listing broker or the multiple listing service, and are not guaranteed as complete, accurate or reliable. Such information and material should be independently reviewed and verified for accuracy. This information and material are intended for the personal use of consumers and may not be used for any purpose other than to identify prospective properties consumers may be interested in purchasing. Copyright 2026, Bay Area Real Estate Information Services, Inc. All Rights Reserved.

Return
  • All Types
  • House+2 more
  • Price
  • Bed/Bath
  • Size
  • Dates
  • Filters
  • Amenities
  • Save
  • Share
Listings
No results
Sort
Home / Novato / 1045 Susan Way
1045 Susan Way Novato, CA 94947 View All Photos

$999,000

| Closed

1045 Susan Way

Novato, CA 94947

1,967
Square Feet
3
Beds
3
Baths
0.05
Acres
66
Days on Market
326058218
MLS#
Condo
Structure
Residential
Zone

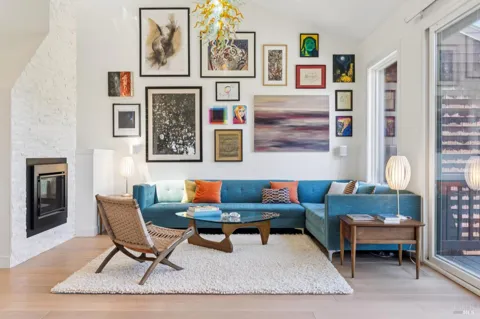
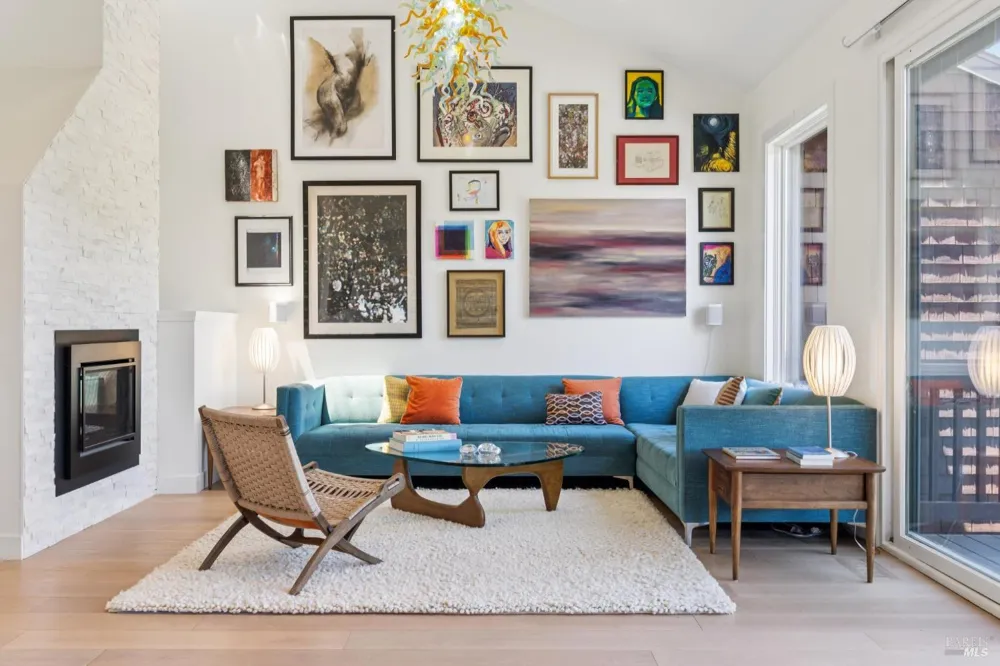
Discover the perfect blend of townhome convenience and single-family scale at 1045 Susan Way. This sophisticated residence is bathed in natural light, featuring an airy floor plan anchored by soaring vaulted ceilings and elegant white oak hardwood floors. At the heart of the home, an updated kitchen shines with sleek cabinetry and granite countertops, while the living area's dramatic six-foot windows frame serene views of the protected open space beyond. The versatile 3-bedroom, 3-bathroom layout offers rare flexibility. The upper-level primary suite serves as a true retreat, complete with a walk-in closet, a dedicated floor-to-ceiling shoe closet, and a beautifully curated en-suite bath. Transition effortlessly to the outdoors via expansive sliding doors that lead to a private deck, perfect for enjoying the sunny local climate. Complete with an attached two-car garage and access to a newly finished community pool and clubhouse, this home is a sanctuary of modern, effortless living.

Property Details
Interior
Cathedral Ceiling(s), Formal Entry, Storage
Fireplaces
1
Cooling
Ceiling Fan(s), Central Air
Heating
Central, Gas
Cooling Features
Ceiling Fan(s), Central Air
Bedrooms
3
Bathrooms
3.0
Full Baths
3
View
Garden/Greenbelt,Ridge
Lot Features
Low Maintenance, Private
Stories
2
Lot Description
Low Maintenance, Private
Pool
1
Pool Description
Built-In, Community
Pool Features
Built-In, Community
Exterior Features
Balcony
Exterior Materials
Balcony
Pool Shared
1
Acres
0.0501
Square Feet
1967
Parking Features
Attached, Covered, Enclosed, Garage Door Opener, Guest, Side-by-Side
Parking Spaces
3
Parking Type
Garage
Parking Garage Spaces
2
Property Type
Purchase
Style
Contemporary
Year Built
1980
Foundation
Concrete, Concrete Perimeter
Roof
Composition
Sewer Information
Public Sewer
Utility Source
Public
Utility Features
Cable Available, Cable Connected, Electricity Connected, Internet Available, Public, Underground Utilities
Appliances
Dishwasher, Disposal, Free-Standing Gas Range, Free-Standing Refrigerator, Gas Plumbed, Range Hood, Ice Maker, Microwave, Plumbe
Subdivision
Hillside Park 1
School District
Novato Unified
County
Marin
Region
Novato
HOA
1
HOA Fees
734
MLS #
326058218
Location
Legal

Notice: This listing provided courtesy of BAREIS MLS (BAREISMLS). The information contained in this listings has not been verified by us or the MLS and should be verified by the parties interested.

Copyright 2026. Bay Area Real Estate Information Services, Inc. All Rights Reserved.

Last Updated: Sep 18, 2026 4:06 PM. Source: BAREISMLS

Provided By
Listed by Tamara S Goldman (#A010440)
Listing Office: Compass (#7A2445)

Provided By (Buyer)
Buyer's Agent: Aviva L Kamler (#814153)
Buyer's Office: Sotheby's International Realty (#STHB4)