(415) 488-4567 bernie@sonic.net
Traffic Dashboard
Home
  • SELLING YOUR HOME
  • RECENTLY SOLD
    • Southern Marin
    • Ross Valley
    • San Rafael
    • Novato
    • West Marin
    • Petaluma
    • Cotati | Rohnert Park
    • Santa Rosa
    • Sebastopol
    • Sonoma Valley
    • Russian River
    • Sonoma Coast
  • MARKET TRENDS
    • By County
    • Southern Marin
    • Ross Valley
    • San Rafael
    • Novato
    • West Marin
    • Petaluma
    • Cotati | Rohnert Park
    • Santa Rosa
    • Sebastopol
    • Sonoma Valley
    • Russian River
    • Sonoma Coast
  • BUYING A HOME
  • HOMES FOR SALE
    • Southern Marin
    • Ross Valley
    • San Rafael
    • Novato
    • West Marin
    • Petaluma
    • Cotati | Rohnert Park
    • Santa Rosa
    • Sebastopol
    • Sonoma Valley
    • Russian River
    • Sonoma Coast
  • NEIGHBORHOODS
    • Watersheds & Ecosystems
    • Santa Rosa - Mc Donald
    • Santa Rosa - Oakmont
    • Ecology & Economics
  • LIFE TRANSITIONS
    • Retirement Downsizing
    • Probate & Trusts
    • Divorce & Separations
  • ABOUT
    • Meet Bernie
    • Testimonials
    • Contact
Traffic Dashboard
Bernie Stephan
CA DRE #01187244
(415) 488-4567 bernie@sonic.net
  • 1536 Parker Drive
    Santa Rosa, CA 95405
Home
  • SELLING A HOME
  • RECENTLY SOLD HOMES
  • MARKET TRENDS
  • WATERSHEDS
  • ECOLOGY & ECONOMICS
  • BUYING A HOME
  • HOMES FOR SALE
  • LIFE TRANSITIONS
  • MEET BERNIE
  • TESTIMONIALS
  • CONTACT
  • Account (Log In & Sign Up)
Local Guide
  • Search by City
  • Search by Subdivision
  • Search by Zip
  • Search by Area
Legal
  • Privacy
  • Terms
  • DMCA
  • Accessibility
  • Fair Housing
Account
  • Dashboard
  • Logout
  • Login
Eco Realty - Footer Logo
©2026 Eco Realty. All rights reserved.
Website built by CloseHack.
BAREIS MLS

Listing information is being provided by the BAREIS Inc., MLS. IDX information is provided exclusively for consumers' personal, non-commercial use and may not be used for any purpose other than to identify prospective properties consumers may be interested in purchasing.

All data, photos, visualizations, and information regarding a property, including the property's compliance with state and local legal requirements and all measurements and calculations of area, have been obtained from various sources, and may include such material that has been generated by use of artificial intelligence. Such information and material have not been and will not be verified for accuracy by the listing broker or the multiple listing service, and are not guaranteed as complete, accurate or reliable. Such information and material should be independently reviewed and verified for accuracy. This information and material are intended for the personal use of consumers and may not be used for any purpose other than to identify prospective properties consumers may be interested in purchasing. Copyright 2026, Bay Area Real Estate Information Services, Inc. All Rights Reserved.

Return
  • All Types
  • House+2 more
  • Price
  • Bed/Bath
  • Size
  • Dates
  • Filters
  • Amenities
  • Save
  • Share
Listings
No results
Sort
Home / Calistoga / 1110 Bale Lane
1110 Bale Lane Calistoga, CA 94515 1110 Bale Lane Calistoga, CA 94515 1110 Bale Lane Calistoga, CA 94515 1110 Bale Lane Calistoga, CA 94515 1110 Bale Lane Calistoga, CA 94515 1110 Bale Lane Calistoga, CA 94515 1110 Bale Lane Calistoga, CA 94515 1110 Bale Lane Calistoga, CA 94515 1110 Bale Lane Calistoga, CA 94515 1110 Bale Lane Calistoga, CA 94515 1110 Bale Lane Calistoga, CA 94515 1110 Bale Lane Calistoga, CA 94515 1110 Bale Lane Calistoga, CA 94515 1110 Bale Lane Calistoga, CA 94515 1110 Bale Lane Calistoga, CA 94515 1110 Bale Lane Calistoga, CA 94515 1110 Bale Lane Calistoga, CA 94515 1110 Bale Lane Calistoga, CA 94515 1110 Bale Lane Calistoga, CA 94515 1110 Bale Lane Calistoga, CA 94515 1110 Bale Lane Calistoga, CA 94515 1110 Bale Lane Calistoga, CA 94515 1110 Bale Lane Calistoga, CA 94515 1110 Bale Lane Calistoga, CA 94515 1110 Bale Lane Calistoga, CA 94515 1110 Bale Lane Calistoga, CA 94515 1110 Bale Lane Calistoga, CA 94515 1110 Bale Lane Calistoga, CA 94515 1110 Bale Lane Calistoga, CA 94515 1110 Bale Lane Calistoga, CA 94515 1110 Bale Lane Calistoga, CA 94515 1110 Bale Lane Calistoga, CA 94515 1110 Bale Lane Calistoga, CA 94515 1110 Bale Lane Calistoga, CA 94515 1110 Bale Lane Calistoga, CA 94515 1110 Bale Lane Calistoga, CA 94515 1110 Bale Lane Calistoga, CA 94515 1110 Bale Lane Calistoga, CA 94515 1110 Bale Lane Calistoga, CA 94515 1110 Bale Lane Calistoga, CA 94515 1110 Bale Lane Calistoga, CA 94515 1110 Bale Lane Calistoga, CA 94515 1110 Bale Lane Calistoga, CA 94515 1110 Bale Lane Calistoga, CA 94515 1110 Bale Lane Calistoga, CA 94515 1110 Bale Lane Calistoga, CA 94515 1110 Bale Lane Calistoga, CA 94515 1110 Bale Lane Calistoga, CA 94515 1110 Bale Lane Calistoga, CA 94515 1110 Bale Lane Calistoga, CA 94515 1110 Bale Lane Calistoga, CA 94515 1110 Bale Lane Calistoga, CA 94515 1110 Bale Lane Calistoga, CA 94515 1110 Bale Lane Calistoga, CA 94515 1110 Bale Lane Calistoga, CA 94515 1110 Bale Lane Calistoga, CA 94515 1110 Bale Lane Calistoga, CA 94515 1110 Bale Lane Calistoga, CA 94515 1110 Bale Lane Calistoga, CA 94515 1110 Bale Lane Calistoga, CA 94515 1110 Bale Lane Calistoga, CA 94515 1110 Bale Lane Calistoga, CA 94515 1110 Bale Lane Calistoga, CA 94515 1110 Bale Lane Calistoga, CA 94515 1110 Bale Lane Calistoga, CA 94515 1110 Bale Lane Calistoga, CA 94515 1110 Bale Lane Calistoga, CA 94515 1110 Bale Lane Calistoga, CA 94515 1110 Bale Lane Calistoga, CA 94515 1110 Bale Lane Calistoga, CA 94515 1110 Bale Lane Calistoga, CA 94515 1110 Bale Lane Calistoga, CA 94515 1110 Bale Lane Calistoga, CA 94515 1110 Bale Lane Calistoga, CA 94515 1110 Bale Lane Calistoga, CA 94515 1110 Bale Lane Calistoga, CA 94515 1110 Bale Lane Calistoga, CA 94515 1110 Bale Lane Calistoga, CA 94515 1110 Bale Lane Calistoga, CA 94515 1110 Bale Lane Calistoga, CA 94515 1110 Bale Lane Calistoga, CA 94515 1110 Bale Lane Calistoga, CA 94515 1110 Bale Lane Calistoga, CA 94515 1110 Bale Lane Calistoga, CA 94515 1110 Bale Lane Calistoga, CA 94515 1110 Bale Lane Calistoga, CA 94515 1110 Bale Lane Calistoga, CA 94515 1110 Bale Lane Calistoga, CA 94515 1110 Bale Lane Calistoga, CA 94515 1110 Bale Lane Calistoga, CA 94515 1110 Bale Lane Calistoga, CA 94515 1110 Bale Lane Calistoga, CA 94515 1110 Bale Lane Calistoga, CA 94515 1110 Bale Lane Calistoga, CA 94515 1110 Bale Lane Calistoga, CA 94515 1110 Bale Lane Calistoga, CA 94515 1110 Bale Lane Calistoga, CA 94515 1110 Bale Lane Calistoga, CA 94515 1110 Bale Lane Calistoga, CA 94515 View All Photos

$4,995,000

| Active

1110 Bale Lane

Calistoga, CA 94515

3,359
Square Feet
4
Beds
4
Baths
1.32
Acres
85
Days on Market
326054241
MLS#
House
Structure
Residential
Zone

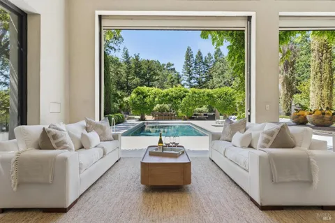
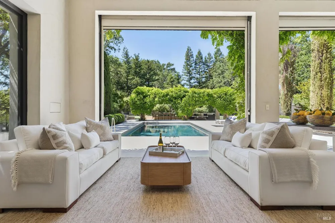
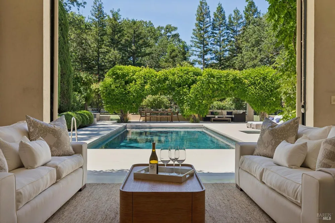
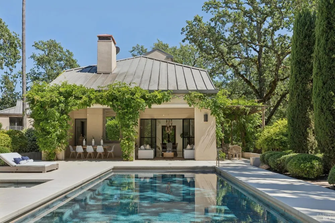
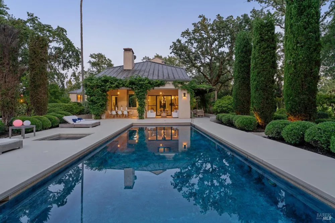
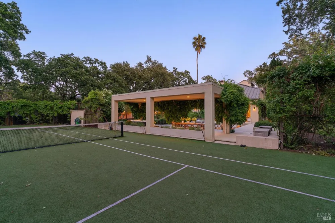
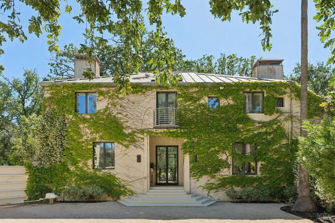
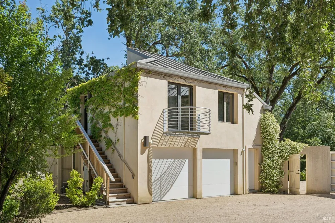
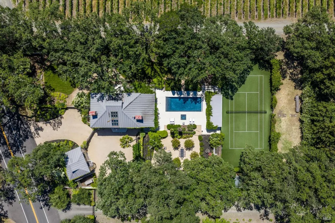
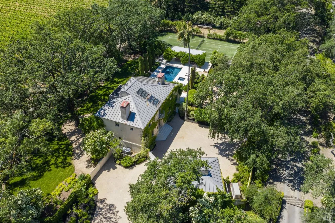
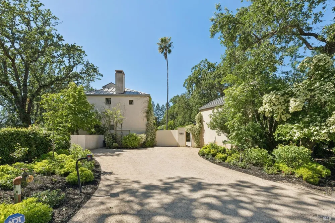
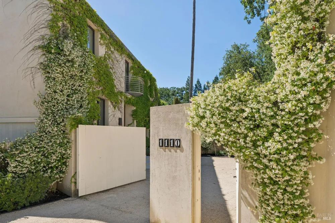
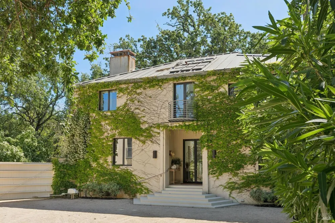
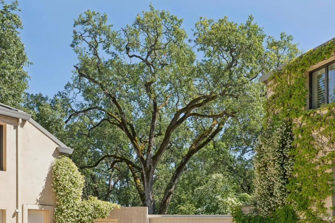
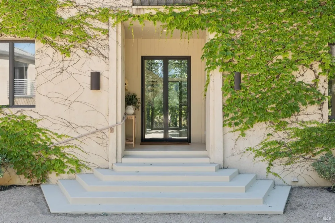
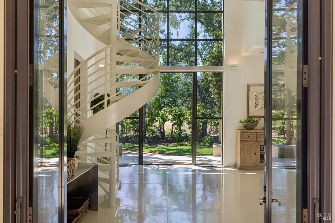
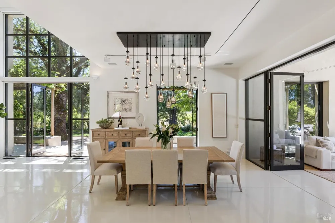
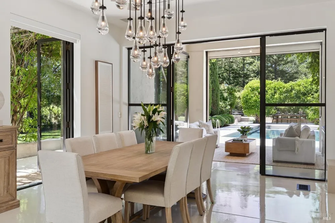
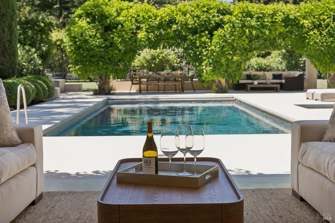
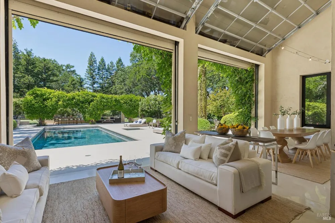
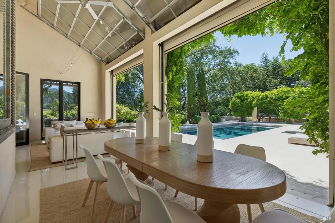
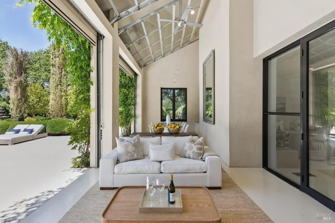
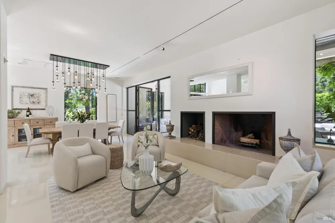
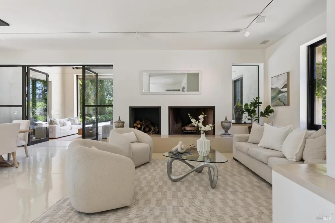
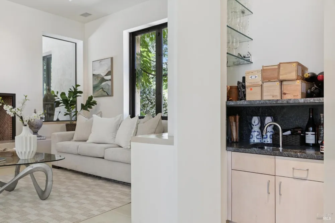
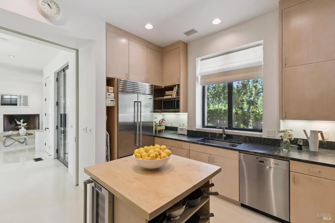
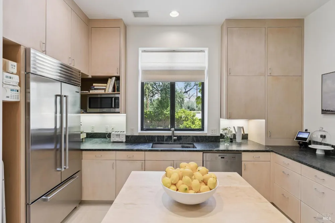
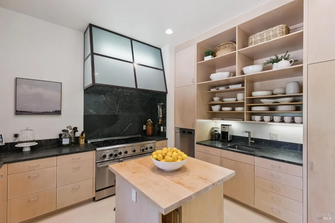
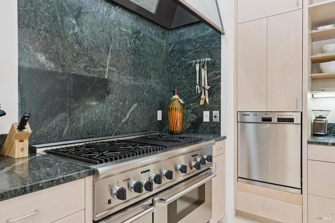
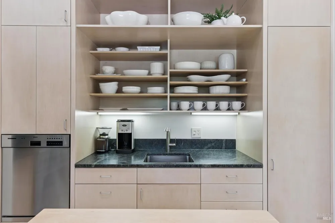
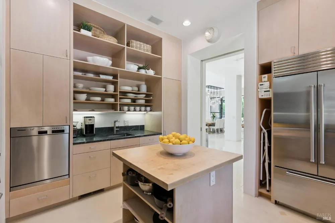
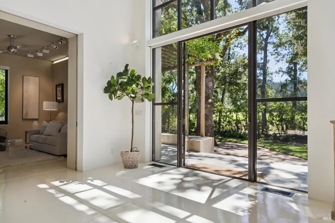
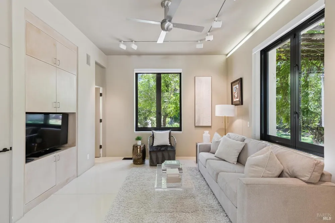
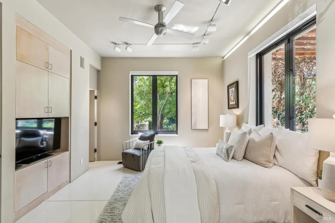
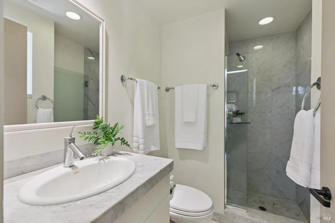
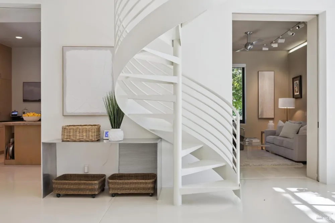
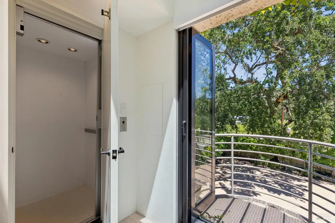
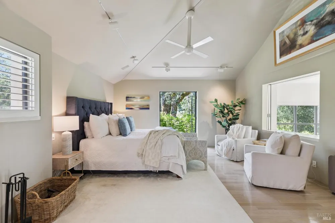
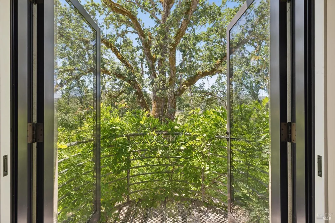
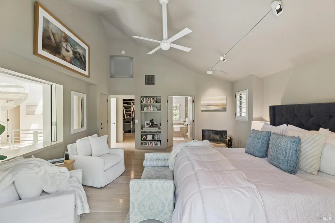
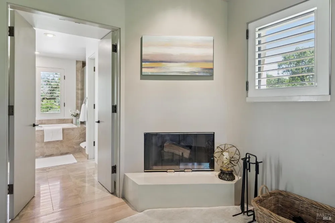
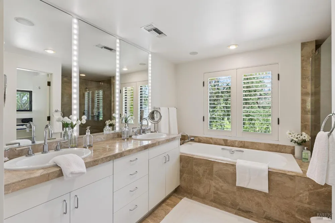
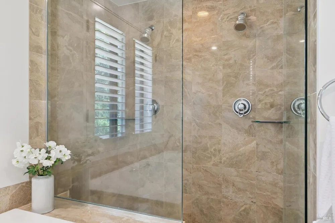
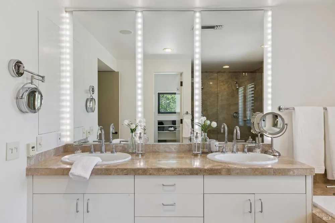
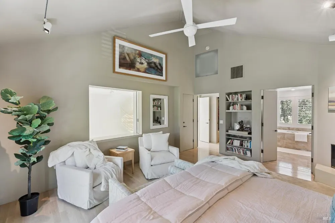
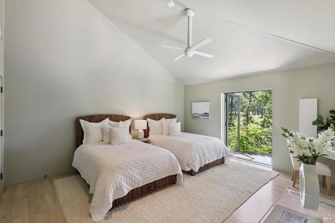
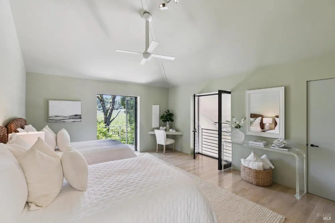
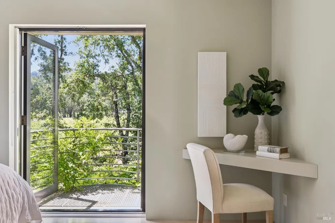
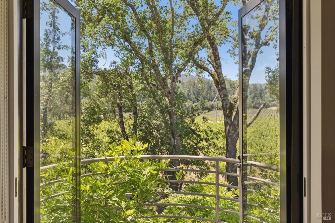
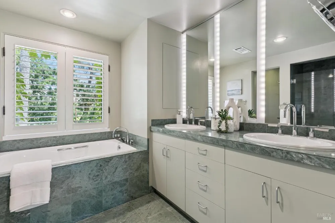
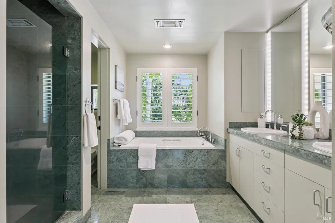
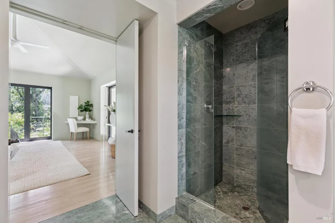
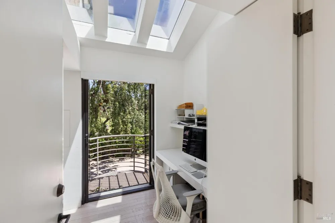
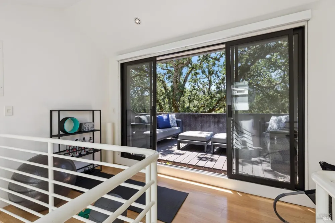
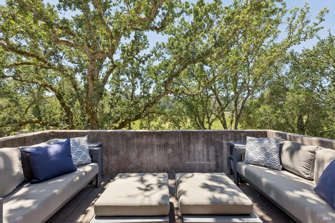
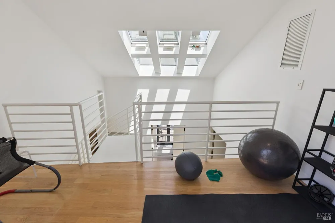
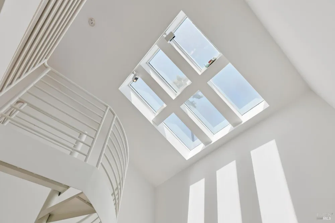
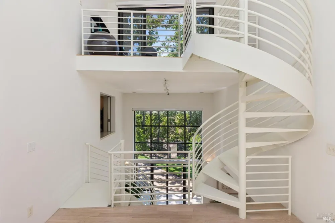
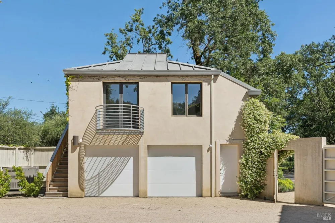
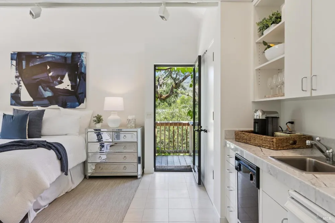
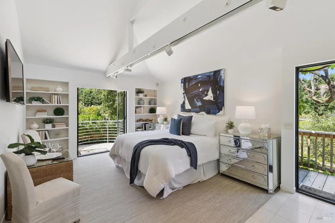
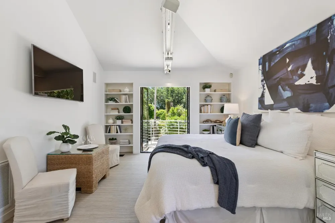
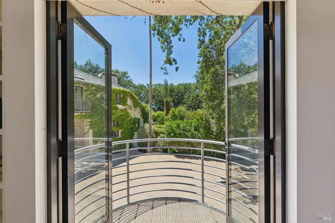
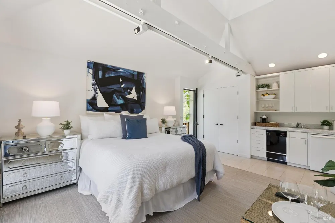
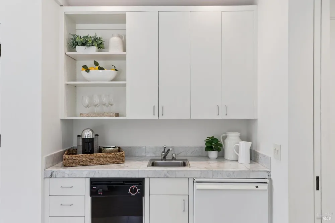
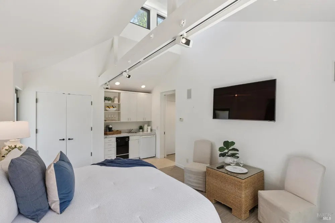
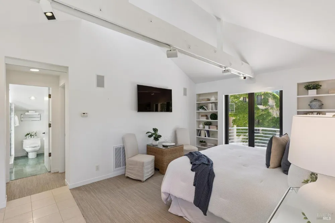
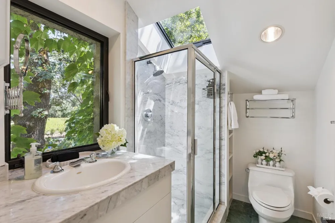
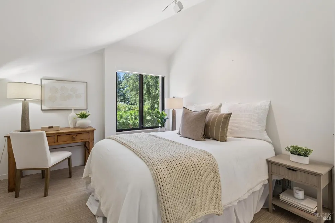
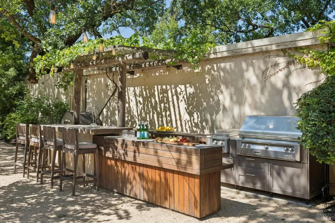
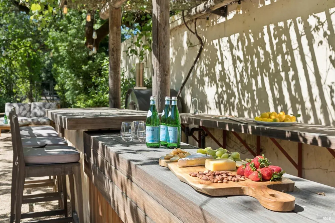
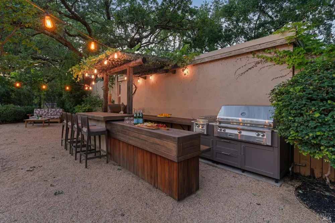
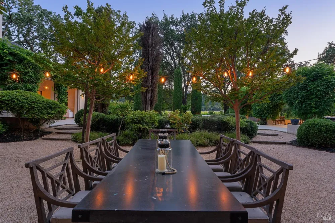
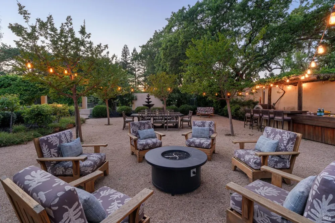
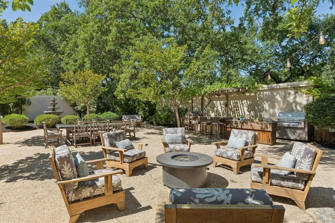
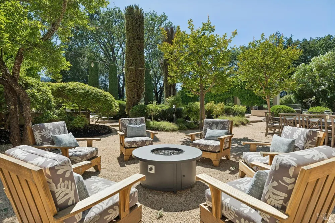
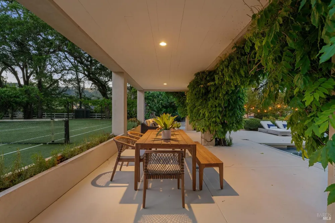
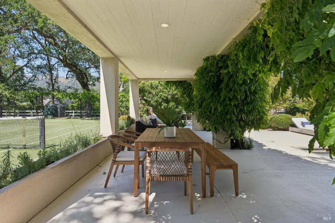
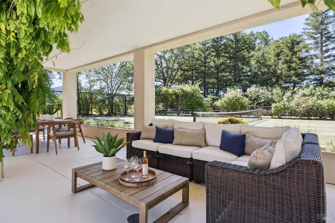
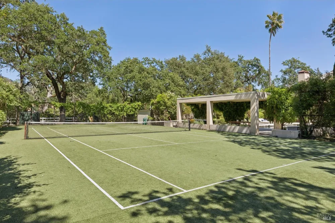
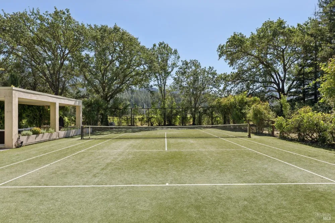
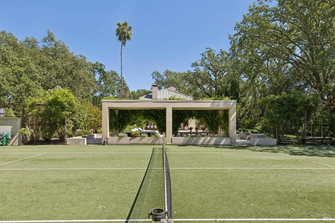
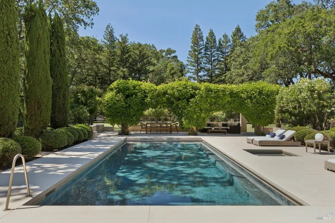
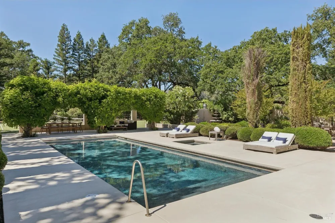
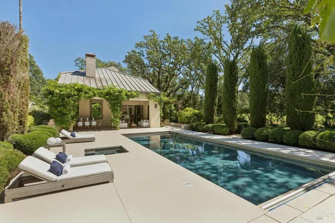
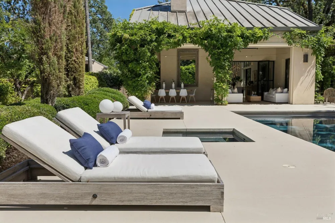
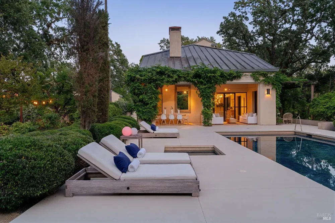
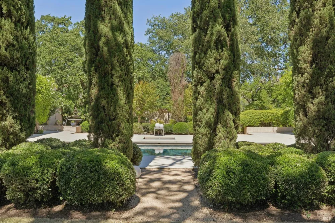
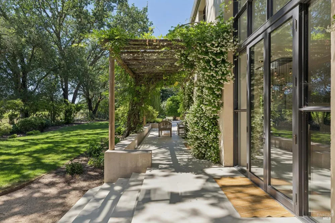
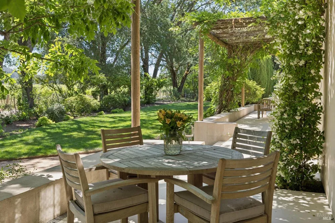
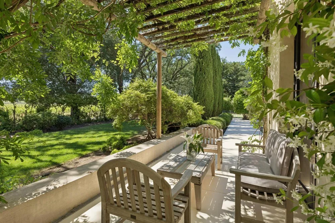
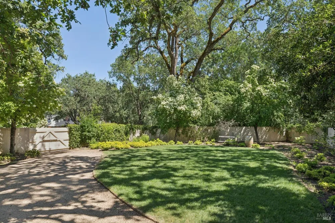
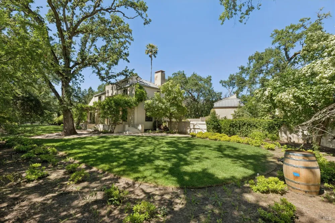
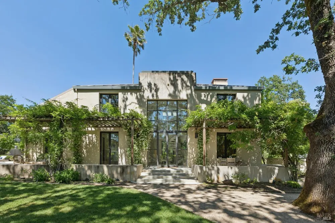
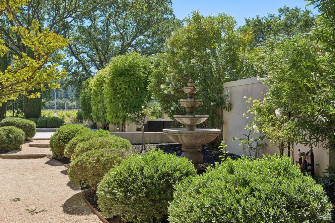
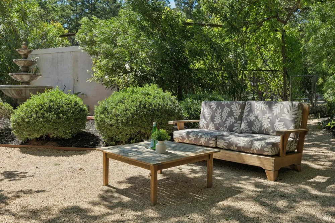
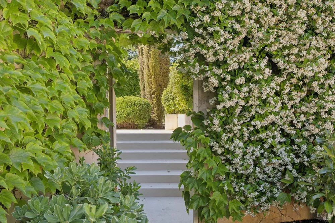
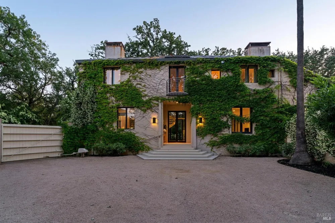
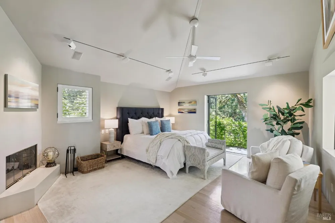
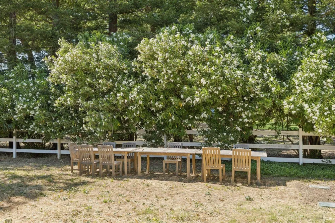
Designed by renowned architect Sandy Walker, this timeless contemporary country retreat is gracefully sited on 1.32 acres +/-in a private park-like setting framed by neighboring vineyards. Ideally positioned between St. Helena and Calistoga, the property offers exceptional privacy, architectural distinction, and effortless wine-country living. The luminous 2939 +/- sq ft 3BR 3 BA with office main residence centers around a dramatic open great room featuring beautifully finished concrete floors, soaring ceilings, floor-to-ceiling walls of glass with views and access to the stunning grounds. Glass-enclosed sunroom transforms into a covered loggia, creating a seamless year-round connection to the resort-like grounds with heated pool, spa, tennis court, outdoor dining & living pavilion, outdoor kitchen with pizza oven, firepit and more. The thoughtfully designed main house floor plan includes 3 spacious ensuites, an efficient office, and a loft that opens to a deck with seating area & beautiful views. Elevator access serves the upper levels, enhancing both comfort and convenience. 1st floor ensuite which can also flex as a den features built-in cabinetry & custom shelving. A charming 420 sq ft +/- 2 BR 1 BA guest house offers private accommodations with kitchenette and a Juliet balcony overlooking the central courtyard, mountains, and picturesque grounds. Designed for both intimate enjoyment and grand entertaining, the outdoor spaces feature an array of sunlit terraces, verdant grounds and additional room to create a hobby vineyard or fruit orchard all surrounded by mature landscaping and vineyard views. This exceptional lifestyle property embodies the perfect balance of contemporary architecture, natural beauty, and relaxed Napa Valley elegance.

Property Details
Interior
Cathedral Ceiling(s), Elevator, Formal Entry, Storage, Wet Bar
Fireplaces
2
Cooling
Central Air
Heating
Central, Radiant
Cooling Features
Central Air
Bedrooms
4
Bathrooms
4.0
Full Baths
4
View
Mountain(s),Panoramic,Vineyard
Lot Features
Landscape Back, Landscape Front, Private
Stories
2
Lot Description
Landscape Back, Landscape Front, Private
Pool
1
Pool Description
Built-In, Gas Heat, Pool Cover, Pool Sweep
Pool Features
Built-In, Gas Heat, Pool Cover, Pool Sweep
Exterior Features
Balcony, Fire Pit, Outdoor Kitchen, Uncovered Courtyard
Exterior Materials
Balcony, Fire Pit, Outdoor Kitchen, Uncovered Courtyard
Acres
1.32
Square Feet
3359
Parking Features
Detached, Guest, RV Access/Parking, Uncovered Parking Spaces 2+
Parking Spaces
2
Parking Type
Garage
Parking Garage Spaces
2
Property Type
Purchase
Style
Contemporary
Year Built
1998
Roof
Metal
Sewer Information
Septic Tank
Utility Source
Well
Utility Features
Electricity Connected
Appliances
Built-In Gas Range, Built-In Refrigerator, Dishwasher, Disposal, Double Oven, Range Hood
County
Napa
Region
Calistoga
MLS #
326054241
Location
Legal

Notice: This listing provided courtesy of BAREIS MLS (BAREISMLS). The information contained in this listings has not been verified by us or the MLS and should be verified by the parties interested.

Copyright 2026. Bay Area Real Estate Information Services, Inc. All Rights Reserved.

Provided By
Listed by Jill Levy (#E01763)
Listing Office: Golden Gate Sotheby's International Realty (#EREMXNV)