(415) 488-4567 bernie@sonic.net
Traffic Dashboard
Home
  • SELLING YOUR HOME
  • RECENTLY SOLD
    • Southern Marin
    • Ross Valley
    • San Rafael
    • Novato
    • West Marin
    • Petaluma
    • Cotati | Rohnert Park
    • Santa Rosa
    • Sebastopol
    • Sonoma Valley
    • Russian River
    • Sonoma Coast
  • MARKET TRENDS
    • By County
    • Southern Marin
    • Ross Valley
    • San Rafael
    • Novato
    • West Marin
    • Petaluma
    • Cotati | Rohnert Park
    • Santa Rosa
    • Sebastopol
    • Sonoma Valley
    • Russian River
    • Sonoma Coast
  • BUYING A HOME
  • HOMES FOR SALE
    • Southern Marin
    • Ross Valley
    • San Rafael
    • Novato
    • West Marin
    • Petaluma
    • Cotati | Rohnert Park
    • Santa Rosa
    • Sebastopol
    • Sonoma Valley
    • Russian River
    • Sonoma Coast
  • NEIGHBORHOODS
    • Watersheds & Ecosystems
    • Santa Rosa - Mc Donald
    • Santa Rosa - Oakmont
    • Ecology & Economics
  • LIFE TRANSITIONS
    • Retirement Downsizing
    • Probate & Trusts
    • Divorce & Separations
  • ABOUT
    • Meet Bernie
    • Testimonials
    • Contact
Traffic Dashboard
Bernie Stephan
CA DRE #01187244
(415) 488-4567 bernie@sonic.net
  • 1536 Parker Drive
    Santa Rosa, CA 95405
Home
  • SELLING A HOME
  • RECENTLY SOLD HOMES
  • MARKET TRENDS
  • WATERSHEDS
  • ECOLOGY & ECONOMICS
  • BUYING A HOME
  • HOMES FOR SALE
  • LIFE TRANSITIONS
  • MEET BERNIE
  • TESTIMONIALS
  • CONTACT
  • Account (Log In & Sign Up)
Local Guide
  • Search by City
  • Search by Subdivision
  • Search by Zip
  • Search by Area
Legal
  • Privacy
  • Terms
  • DMCA
  • Accessibility
  • Fair Housing
Account
  • Dashboard
  • Logout
  • Login
Eco Realty - Footer Logo
©2026 Eco Realty. All rights reserved.
Website built by CloseHack.
BAREIS MLS

Listing information is being provided by the BAREIS Inc., MLS. IDX information is provided exclusively for consumers' personal, non-commercial use and may not be used for any purpose other than to identify prospective properties consumers may be interested in purchasing.

All data, photos, visualizations, and information regarding a property, including the property's compliance with state and local legal requirements and all measurements and calculations of area, have been obtained from various sources, and may include such material that has been generated by use of artificial intelligence. Such information and material have not been and will not be verified for accuracy by the listing broker or the multiple listing service, and are not guaranteed as complete, accurate or reliable. Such information and material should be independently reviewed and verified for accuracy. This information and material are intended for the personal use of consumers and may not be used for any purpose other than to identify prospective properties consumers may be interested in purchasing. Copyright 2026, Bay Area Real Estate Information Services, Inc. All Rights Reserved.

Return
  • All Types
  • House+2 more
  • Price
  • Bed/Bath
  • Size
  • Dates
  • Filters
  • Amenities
  • Save
  • Share
Listings
No results
Sort
Home / Napa / 1237 Bella Oaks Lane
1237 Bella Oaks Lane Napa, CA 94558 1237 Bella Oaks Lane Napa, CA 94558 1237 Bella Oaks Lane Napa, CA 94558 1237 Bella Oaks Lane Napa, CA 94558 1237 Bella Oaks Lane Napa, CA 94558 1237 Bella Oaks Lane Napa, CA 94558 1237 Bella Oaks Lane Napa, CA 94558 1237 Bella Oaks Lane Napa, CA 94558 1237 Bella Oaks Lane Napa, CA 94558 1237 Bella Oaks Lane Napa, CA 94558 1237 Bella Oaks Lane Napa, CA 94558 1237 Bella Oaks Lane Napa, CA 94558 1237 Bella Oaks Lane Napa, CA 94558 1237 Bella Oaks Lane Napa, CA 94558 1237 Bella Oaks Lane Napa, CA 94558 1237 Bella Oaks Lane Napa, CA 94558 1237 Bella Oaks Lane Napa, CA 94558 1237 Bella Oaks Lane Napa, CA 94558 1237 Bella Oaks Lane Napa, CA 94558 1237 Bella Oaks Lane Napa, CA 94558 1237 Bella Oaks Lane Napa, CA 94558 1237 Bella Oaks Lane Napa, CA 94558 1237 Bella Oaks Lane Napa, CA 94558 1237 Bella Oaks Lane Napa, CA 94558 1237 Bella Oaks Lane Napa, CA 94558 1237 Bella Oaks Lane Napa, CA 94558 1237 Bella Oaks Lane Napa, CA 94558 1237 Bella Oaks Lane Napa, CA 94558 1237 Bella Oaks Lane Napa, CA 94558 1237 Bella Oaks Lane Napa, CA 94558 1237 Bella Oaks Lane Napa, CA 94558 1237 Bella Oaks Lane Napa, CA 94558 1237 Bella Oaks Lane Napa, CA 94558 1237 Bella Oaks Lane Napa, CA 94558 1237 Bella Oaks Lane Napa, CA 94558 1237 Bella Oaks Lane Napa, CA 94558 1237 Bella Oaks Lane Napa, CA 94558 1237 Bella Oaks Lane Napa, CA 94558 1237 Bella Oaks Lane Napa, CA 94558 1237 Bella Oaks Lane Napa, CA 94558 1237 Bella Oaks Lane Napa, CA 94558 1237 Bella Oaks Lane Napa, CA 94558 1237 Bella Oaks Lane Napa, CA 94558 1237 Bella Oaks Lane Napa, CA 94558 1237 Bella Oaks Lane Napa, CA 94558 1237 Bella Oaks Lane Napa, CA 94558 1237 Bella Oaks Lane Napa, CA 94558 1237 Bella Oaks Lane Napa, CA 94558 1237 Bella Oaks Lane Napa, CA 94558 1237 Bella Oaks Lane Napa, CA 94558 1237 Bella Oaks Lane Napa, CA 94558 1237 Bella Oaks Lane Napa, CA 94558 View All Photos

$5,950,000

| Active

1237 Bella Oaks Lane

Napa, CA 94558

3,100
Square Feet
4
Beds
4.5
Baths
0.43
Acres
22
Days on Market
326055480
MLS#
House
Structure
Residential
Zone

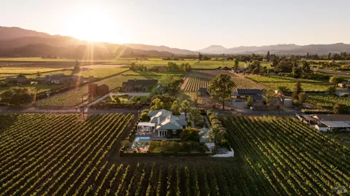
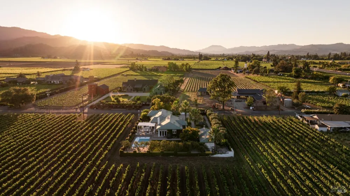
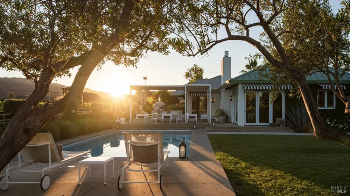
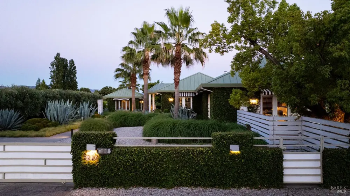
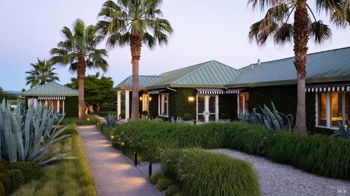
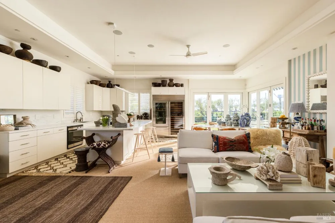
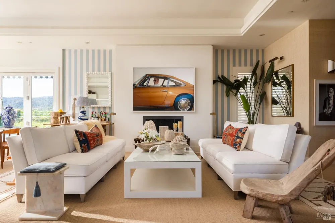
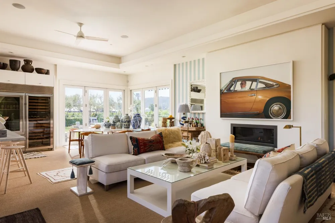
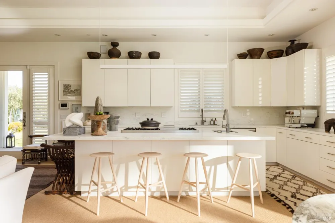
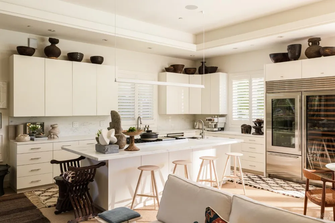
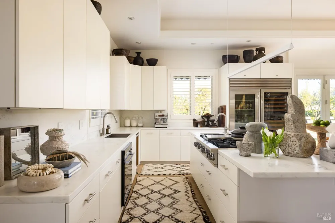
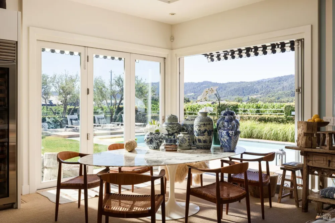
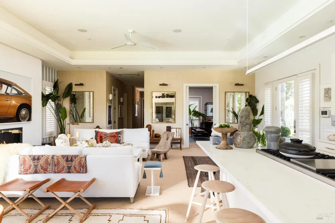
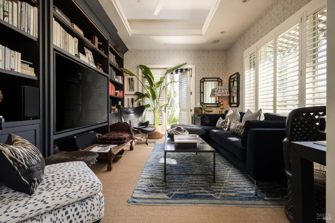
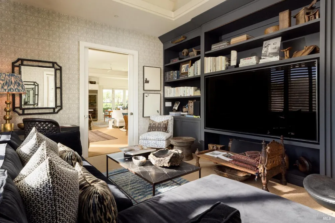
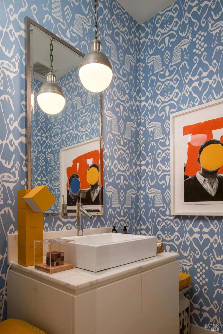
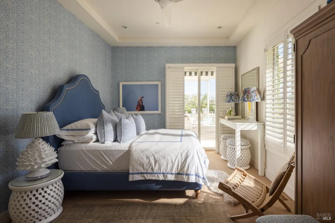
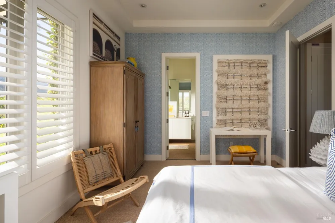
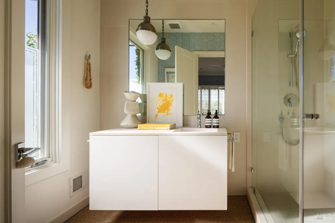
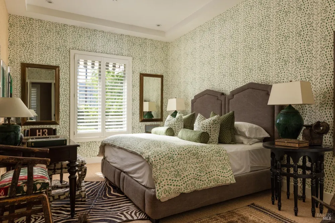
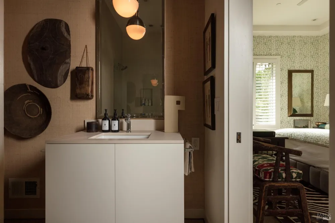
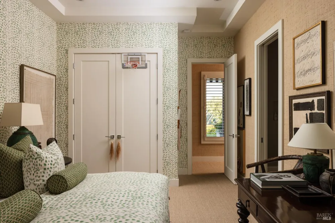
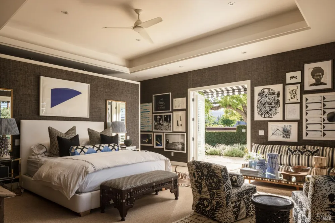
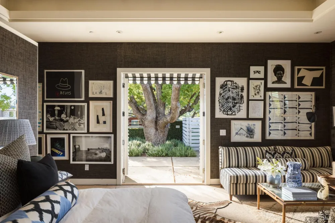
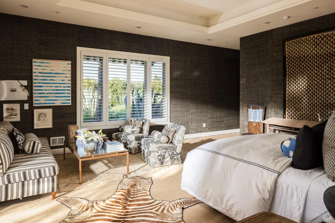
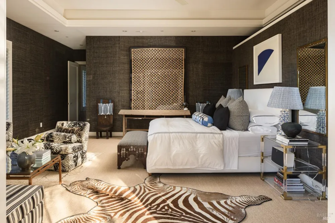
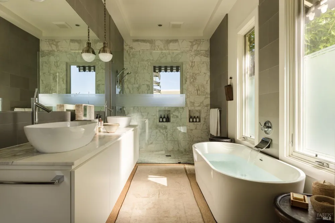
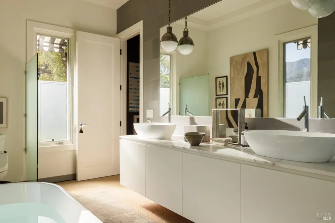
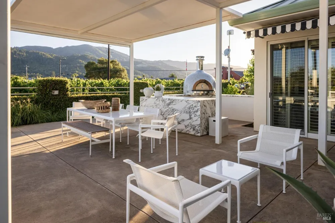
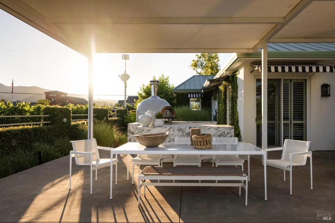
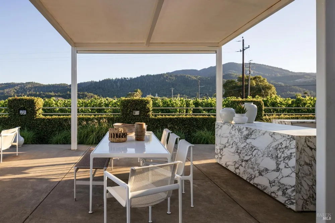
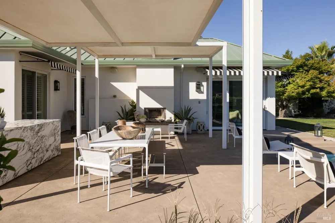
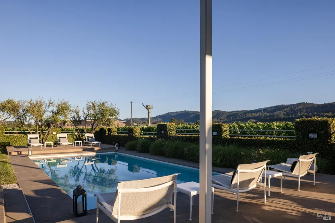
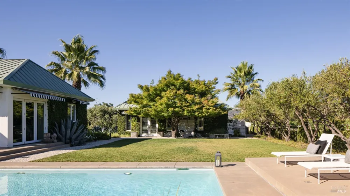
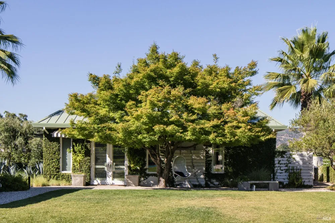
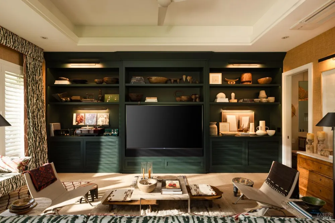
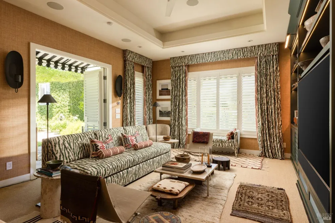
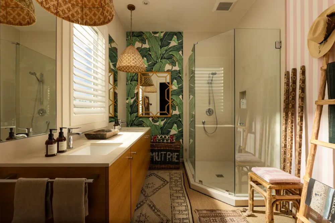
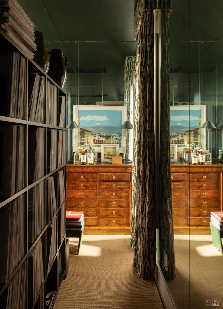
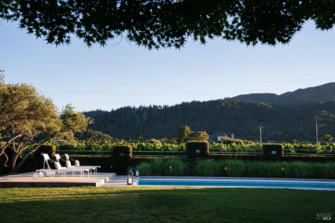
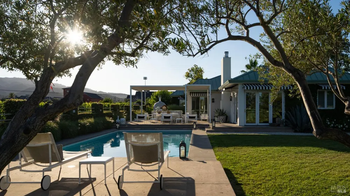
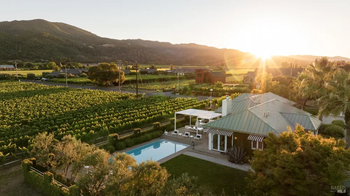
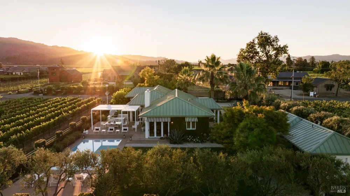
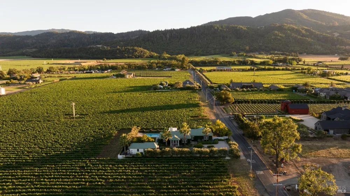
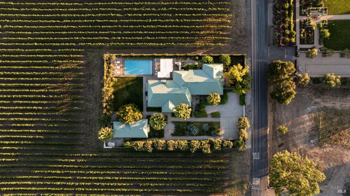
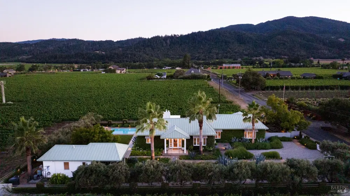
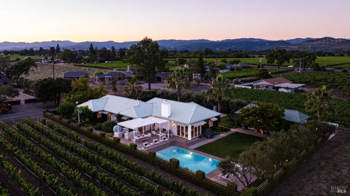
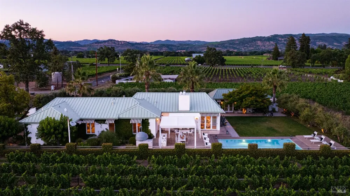
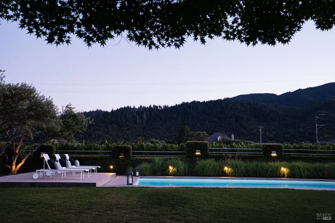
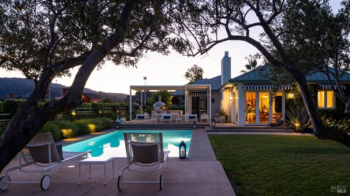
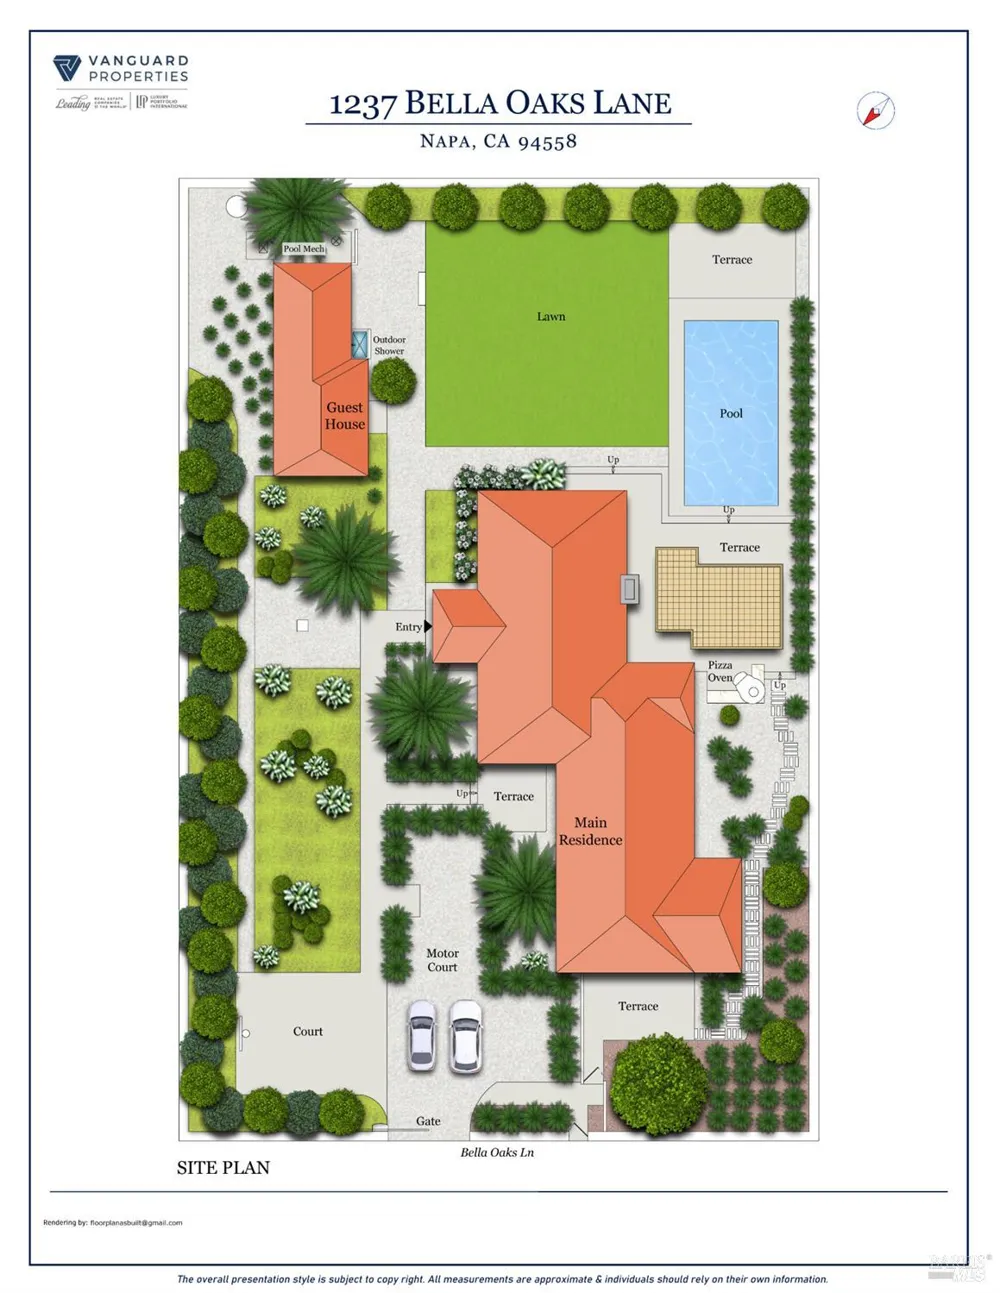
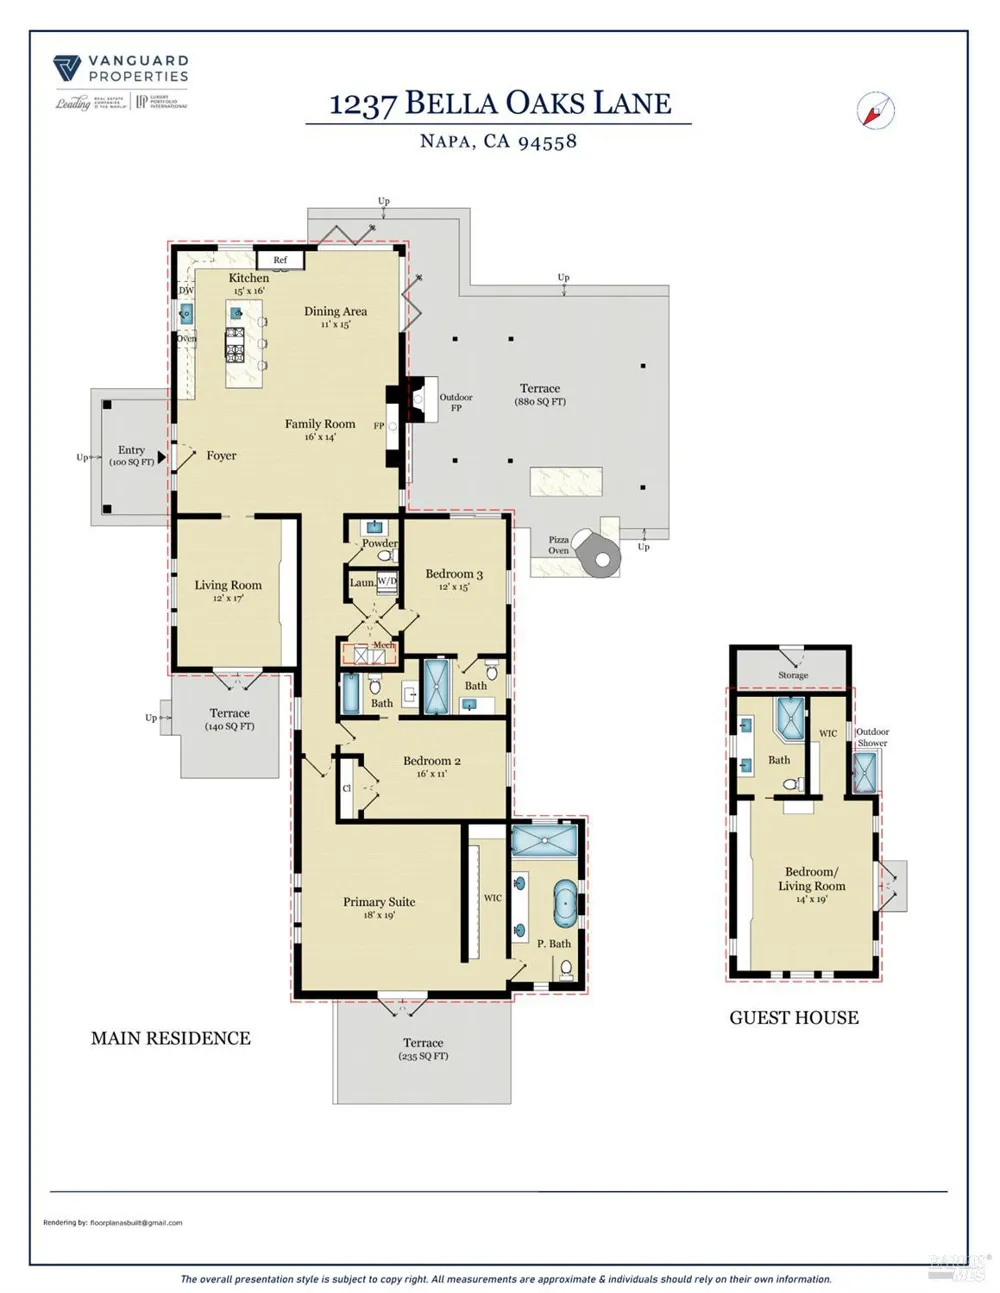
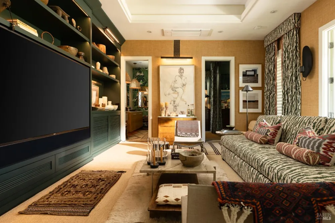
Among Napa Valley's most tightly held addresses, Bella Oaks Lane represents one of Napa Valley's most desirable and elusive ownership opportunities. Properties here seldom change hands, making this offering a truly remarkable event. Surrounded by iconic vineyards and world renowned wineries in the heart of Rutherford, this exceptional property embodies the timeless beauty, prestige, and enduring character that define Napa Valley's most coveted settings. Reimagined with interiors by acclaimed SF-based designer Susan Greenleaf, the approximately 3,100 +/- square foot estate blends timeless architecture with sophisticated contemporary interiors and the seamless integration of high-end home networking, audio and home cinema. The three bedroom, three and one half bathroom main residence is complemented by a beautifully appointed detached guest house, presently curated as a sophisticated cinema and audiophile space. Complete with a full bathroom, it offers exceptional flexibility for overnight guests, a private office, fitness studio, or creative retreat. In the main house, bi-fold doors create a seamless connection between sophisticated interiors and resort-level outdoor living space, while a chef's kitchen, spacious primary suite, and carefully selected materials and finishes reflect impeccable craftsmanship and an understated elegance throughout. Created for year round indoor outdoor living, the outdoor living experience feels more like a private resort than a residence. A heated swimming pool, automated pergola, outdoor kitchen with porcelain countertops, custom pizza oven, wood burning fireplace, beautifully landscaped gardens, and expansive lawn areas create an extraordinary setting for entertaining or quiet afternoons at home. Perfectly positioned just 4.5 +/- miles from both St. Helena and Yountville, the estate enjoys an enviable mid valley location between two of Napa's most celebrated destinations, with world class dining, acclaimed wineries, and boutique shopping just minutes from home.

Property Details
Fireplaces
1
Cooling
Ceiling Fan(s), Central Air
Heating
Central, Fireplace(s)
Cooling Features
Ceiling Fan(s), Central Air
Bedrooms
4
Bathrooms
4.5
Full Baths
4
Half Baths
1
View
Mountain(s),Panoramic,Vineyard
Lot Features
Auto Sprinkler Rear, Greenbelt, Landscape Back, Landscape Front, Private
Stories
1
Lot Description
Auto Sprinkler Rear, Greenbelt, Landscape Back, Landscape Front, Private
Pool
1
Pool Description
Built-In, Gas Heat
Pool Features
Built-In, Gas Heat
Exterior Features
Covered Courtyard
Exterior Materials
Covered Courtyard
Acres
0.4258
Square Feet
3100
Parking Features
No Garage, Uncovered Parking Space
Parking Spaces
4
Parking Type
Garage
Property Type
Purchase
Year Built
1950
Roof
Metal
Sewer Information
Septic Tank
Utility Source
Private, Treatment Equipment, Well
Utility Features
Cable Available, Internet Available, Natural Gas Connected
Appliances
Built-In Freezer, Built-In Gas Oven, Built-In Refrigerator, Dishwasher, Disposal, Gas Cooktop, Ice Maker, Wine Refrigerator
County
Napa
Region
Napa
MLS #
326055480
Location
Legal

Notice: This listing provided courtesy of BAREIS MLS (BAREISMLS). The information contained in this listings has not been verified by us or the MLS and should be verified by the parties interested.

Copyright 2026. Bay Area Real Estate Information Services, Inc. All Rights Reserved.

Provided By
Listed by Josh Dempsey (#E337890)
Listing Office: Vanguard Properties (#7E2214)