(415) 488-4567 bernie@sonic.net
Traffic Dashboard
Home
  • SELLING YOUR HOME
  • RECENTLY SOLD
    • Southern Marin
    • Ross Valley
    • San Rafael
    • Novato
    • West Marin
    • Petaluma
    • Cotati | Rohnert Park
    • Santa Rosa
    • Sebastopol
    • Sonoma Valley
    • Russian River
    • Sonoma Coast
  • MARKET TRENDS
    • By County
    • Southern Marin
    • Ross Valley
    • San Rafael
    • Novato
    • West Marin
    • Petaluma
    • Cotati | Rohnert Park
    • Santa Rosa
    • Sebastopol
    • Sonoma Valley
    • Russian River
    • Sonoma Coast
  • BUYING A HOME
  • HOMES FOR SALE
    • Southern Marin
    • Ross Valley
    • San Rafael
    • Novato
    • West Marin
    • Petaluma
    • Cotati | Rohnert Park
    • Santa Rosa
    • Sebastopol
    • Sonoma Valley
    • Russian River
    • Sonoma Coast
  • NEIGHBORHOODS
    • Watersheds & Ecosystems
    • Santa Rosa - Mc Donald
    • Santa Rosa - Oakmont
    • Ecology & Economics
  • LIFE TRANSITIONS
    • Retirement Downsizing
    • Probate & Trusts
    • Divorce & Separations
  • ABOUT
    • Meet Bernie
    • Testimonials
    • Contact
Traffic Dashboard
Bernie Stephan
CA DRE #01187244
(415) 488-4567 bernie@sonic.net
  • 1536 Parker Drive
    Santa Rosa, CA 95405
Home
  • SELLING A HOME
  • RECENTLY SOLD HOMES
  • MARKET TRENDS
  • WATERSHEDS
  • ECOLOGY & ECONOMICS
  • BUYING A HOME
  • HOMES FOR SALE
  • LIFE TRANSITIONS
  • MEET BERNIE
  • TESTIMONIALS
  • CONTACT
  • Account (Log In & Sign Up)
Local Guide
  • Search by City
  • Search by Subdivision
  • Search by Zip
  • Search by Area
Legal
  • Privacy
  • Terms
  • DMCA
  • Accessibility
  • Fair Housing
Account
  • Dashboard
  • Logout
  • Login
Eco Realty - Footer Logo
©2026 Eco Realty. All rights reserved.
Website built by CloseHack.
BAREIS MLS

Listing information is being provided by the BAREIS Inc., MLS. IDX information is provided exclusively for consumers' personal, non-commercial use and may not be used for any purpose other than to identify prospective properties consumers may be interested in purchasing.

All data, photos, visualizations, and information regarding a property, including the property's compliance with state and local legal requirements and all measurements and calculations of area, have been obtained from various sources, and may include such material that has been generated by use of artificial intelligence. Such information and material have not been and will not be verified for accuracy by the listing broker or the multiple listing service, and are not guaranteed as complete, accurate or reliable. Such information and material should be independently reviewed and verified for accuracy. This information and material are intended for the personal use of consumers and may not be used for any purpose other than to identify prospective properties consumers may be interested in purchasing. Copyright 2026, Bay Area Real Estate Information Services, Inc. All Rights Reserved.

Return
  • All Types
  • House+2 more
  • Price
  • Bed/Bath
  • Size
  • Dates
  • Filters
  • Amenities
  • Save
  • Share
Listings
No results
Sort
Home / Novato / 13 Idro Way
13 Idro Way Novato, CA 94945 View All Photos

$899,000

| Closed

13 Idro Way

Novato, CA 94945

1,997
Square Feet
4
Beds
3.5
Baths
0.02
Acres
94
Days on Market
326044374
MLS#
Condo
Structure
Residential
Zone

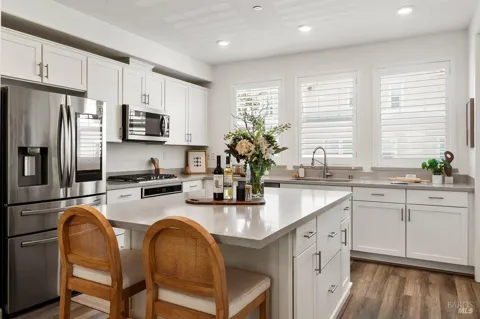
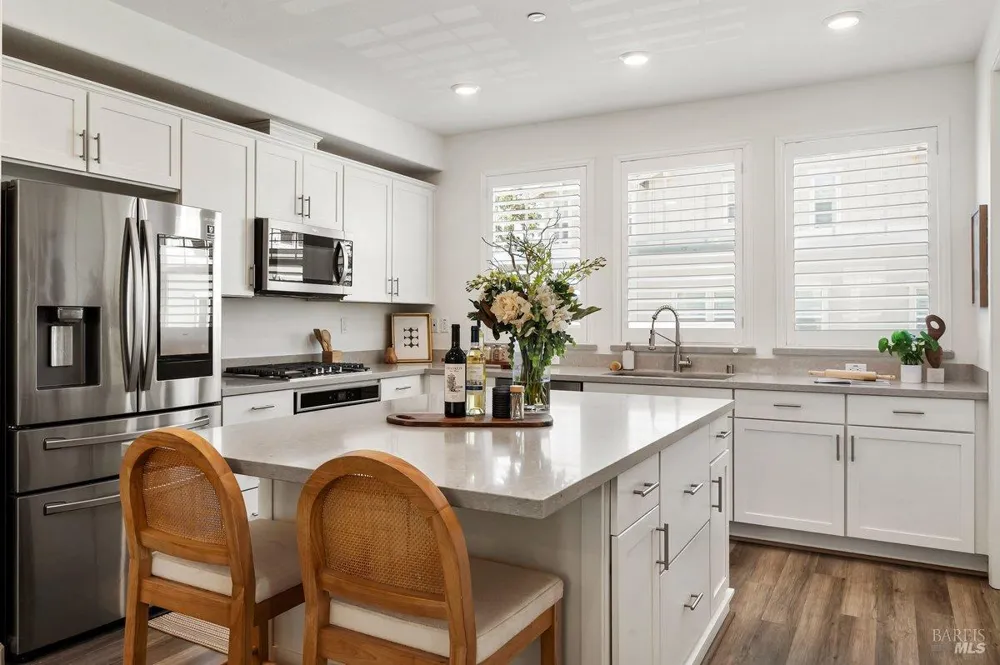
Newer construction, gorgeous end-unit townhome with SOLAR in the vibrant Atherton Place community adjacent to downtown Novato. Desirable location offers a lifestyle where you can access shopping, restaurants and local events without ever getting in your car. Plus, a neighborhood park unites neighbors for potlucks and playdates. The home is filled with natural light, with windows on three sides, and offers central air conditioning, EV charging, a private gated front patio, and an attached two-car garage. All new paint and bedroom carpet! The open-concept main level is anchored by a spacious chef's kitchen featuring a large center island, white cabinetry, quartz countertops, and a generous walk-in pantry. A dedicated laundry room and powder room add convenience, while the dining area comfortably accommodates 6-8 guests and flows seamlessly into the expansive living room. Upstairs, the primary suite offers a large walk-in closet and en-suite bath, accompanied by two additional bedrooms and a full bathroom with linen storage. The lower level features a private fourth bedroom with an en-suite bath, perfect for guests, multigenerational living, a home office, fitness room, or media lounge. Just blocks from Trader Joe's, Whole Foods, Downtown Novato's shops, restaurants, cafes, and weekly farmers market, with nearby access to the SMART Train and Highway 101 for an easy commute to San Rafael, Sonoma County, and San Francisco.

Property Details
Cooling
Ceiling Fan(s), Heat Pump
Heating
Central
Cooling Features
Ceiling Fan(s), Heat Pump
Bedrooms
4
Bathrooms
3.5
Full Baths
3
Half Baths
1
Lot Features
Corner Lot, Landscape Front
Stories
Three Or More
Lot Description
Corner Lot, Landscape Front
Acres
0.019
Square Feet
1997
Parking Features
Attached, Electric Vehicle Charging Station(s), Inside Entrance, Side-by-Side
Parking Spaces
2
Parking Type
Garage
Parking Garage Spaces
2
Property Type
Purchase
Year Built
2021
Sewer Information
Public Sewer
Utility Source
Water District
Utility Features
Public, Underground Utilities
Appliances
Dishwasher, Disposal, Free-Standing Refrigerator, Gas Cooktop, Microwave
School District
Novato Unified
County
Marin
Region
Novato
HOA
1
HOA Fees
448
MLS #
326044374
Property Subtype
Condominium
Parcel Number
12562032
Cost Closed
884000
Date Closed
August 31, 2026
MLS #
326044374
Property Condition
Updated/Remodeled
Date Listed
May 29, 2026
Address
13 Idro Way
Location
Legal

Notice: This listing provided courtesy of BAREIS MLS (BAREISMLS). The information contained in this listings has not been verified by us or the MLS and should be verified by the parties interested.

Copyright 2026. Bay Area Real Estate Information Services, Inc. All Rights Reserved.

Last Updated: Sep 18, 2026 4:06 PM. Source: BAREISMLS

Provided By
Listed by Kevin McGinnis (#A331881)
Listing Office: Compass (#7A2432)

Provided By (Buyer)
Buyer's Agent: James L Schalich (#A403242)
Buyer's Office: City Real Estate-Marin (#7A3183)