(415) 488-4567 bernie@sonic.net
Traffic Dashboard
Home
  • SELLING YOUR HOME
  • RECENTLY SOLD
    • Southern Marin
    • Ross Valley
    • San Rafael
    • Novato
    • West Marin
    • Petaluma
    • Cotati | Rohnert Park
    • Santa Rosa
    • Sebastopol
    • Sonoma Valley
    • Russian River
    • Sonoma Coast
  • MARKET TRENDS
    • By County
    • Southern Marin
    • Ross Valley
    • San Rafael
    • Novato
    • West Marin
    • Petaluma
    • Cotati | Rohnert Park
    • Santa Rosa
    • Sebastopol
    • Sonoma Valley
    • Russian River
    • Sonoma Coast
  • BUYING A HOME
  • HOMES FOR SALE
    • Southern Marin
    • Ross Valley
    • San Rafael
    • Novato
    • West Marin
    • Petaluma
    • Cotati | Rohnert Park
    • Santa Rosa
    • Sebastopol
    • Sonoma Valley
    • Russian River
    • Sonoma Coast
  • NEIGHBORHOODS
    • Watersheds & Ecosystems
    • Santa Rosa - Mc Donald
    • Santa Rosa - Oakmont
    • Ecology & Economics
  • LIFE TRANSITIONS
    • Retirement Downsizing
    • Probate & Trusts
    • Divorce & Separations
  • ABOUT
    • Meet Bernie
    • Testimonials
    • Contact
Traffic Dashboard
Bernie Stephan
CA DRE #01187244
(415) 488-4567 bernie@sonic.net
  • 1536 Parker Drive
    Santa Rosa, CA 95405
Home
  • SELLING A HOME
  • RECENTLY SOLD HOMES
  • MARKET TRENDS
  • WATERSHEDS
  • ECOLOGY & ECONOMICS
  • BUYING A HOME
  • HOMES FOR SALE
  • LIFE TRANSITIONS
  • MEET BERNIE
  • TESTIMONIALS
  • CONTACT
  • Account (Log In & Sign Up)
Local Guide
  • Search by City
  • Search by Subdivision
  • Search by Zip
  • Search by Area
Legal
  • Privacy
  • Terms
  • DMCA
  • Accessibility
  • Fair Housing
Account
  • Dashboard
  • Logout
  • Login
Eco Realty - Footer Logo
©2026 Eco Realty. All rights reserved.
Website built by CloseHack.
BAREIS MLS

Listing information is being provided by the BAREIS Inc., MLS. IDX information is provided exclusively for consumers' personal, non-commercial use and may not be used for any purpose other than to identify prospective properties consumers may be interested in purchasing.

All data, photos, visualizations, and information regarding a property, including the property's compliance with state and local legal requirements and all measurements and calculations of area, have been obtained from various sources, and may include such material that has been generated by use of artificial intelligence. Such information and material have not been and will not be verified for accuracy by the listing broker or the multiple listing service, and are not guaranteed as complete, accurate or reliable. Such information and material should be independently reviewed and verified for accuracy. This information and material are intended for the personal use of consumers and may not be used for any purpose other than to identify prospective properties consumers may be interested in purchasing. Copyright 2026, Bay Area Real Estate Information Services, Inc. All Rights Reserved.

Return
  • All Types
  • House+2 more
  • Price
  • Bed/Bath
  • Size
  • Dates
  • Filters
  • Amenities
  • Save
  • Share
Listings
No results
Sort
Home / Napa / 139 Wingard Circle
139 Wingard Circle Napa, CA 94558 139 Wingard Circle Napa, CA 94558 139 Wingard Circle Napa, CA 94558 139 Wingard Circle Napa, CA 94558 139 Wingard Circle Napa, CA 94558 139 Wingard Circle Napa, CA 94558 139 Wingard Circle Napa, CA 94558 139 Wingard Circle Napa, CA 94558 139 Wingard Circle Napa, CA 94558 139 Wingard Circle Napa, CA 94558 139 Wingard Circle Napa, CA 94558 139 Wingard Circle Napa, CA 94558 139 Wingard Circle Napa, CA 94558 139 Wingard Circle Napa, CA 94558 139 Wingard Circle Napa, CA 94558 139 Wingard Circle Napa, CA 94558 139 Wingard Circle Napa, CA 94558 139 Wingard Circle Napa, CA 94558 139 Wingard Circle Napa, CA 94558 139 Wingard Circle Napa, CA 94558 139 Wingard Circle Napa, CA 94558 139 Wingard Circle Napa, CA 94558 139 Wingard Circle Napa, CA 94558 139 Wingard Circle Napa, CA 94558 139 Wingard Circle Napa, CA 94558 139 Wingard Circle Napa, CA 94558 139 Wingard Circle Napa, CA 94558 View All Photos

$799,000

| Active

139 Wingard Circle

Napa, CA 94558

1,551
Square Feet
3
Beds
2.5
Baths
0.11
Acres
53
Days on Market
326060999
MLS#
House
Structure
Residential
Zone

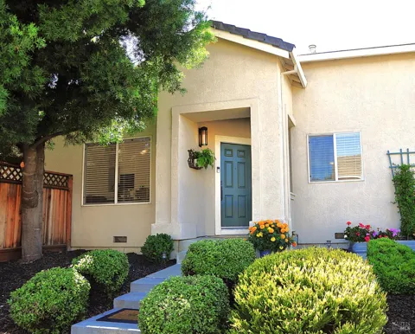
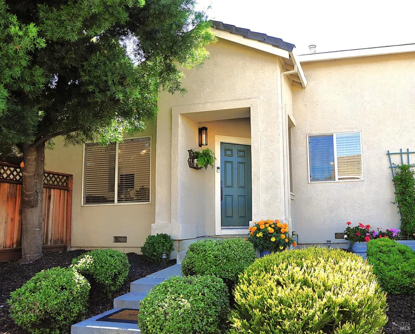
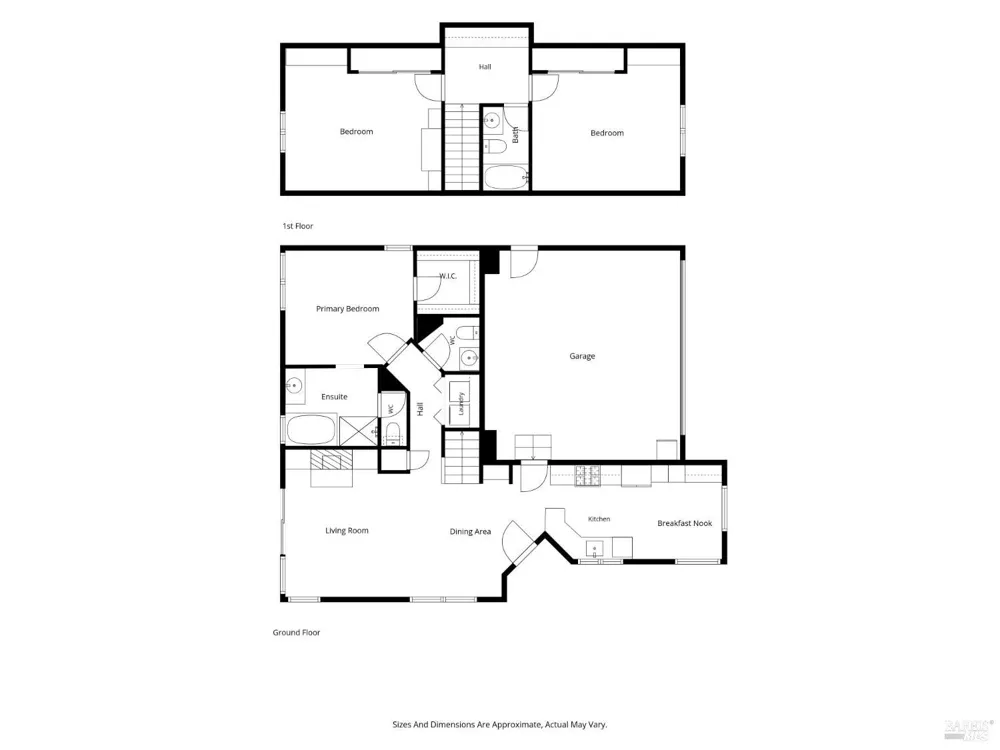
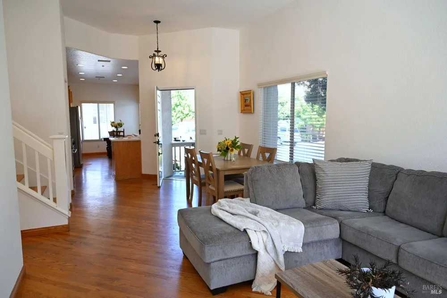
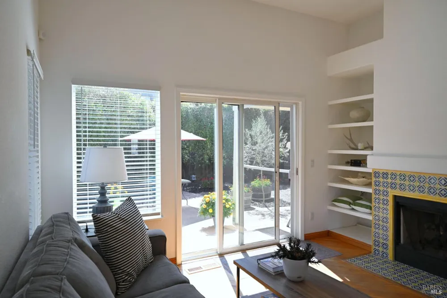
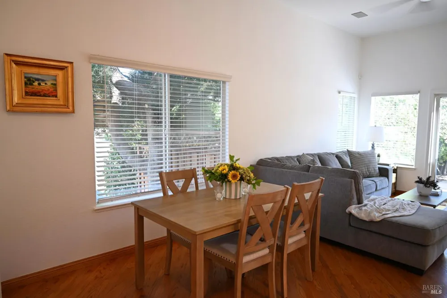
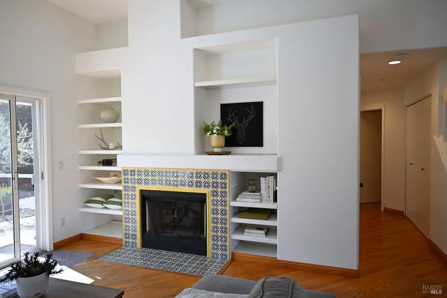
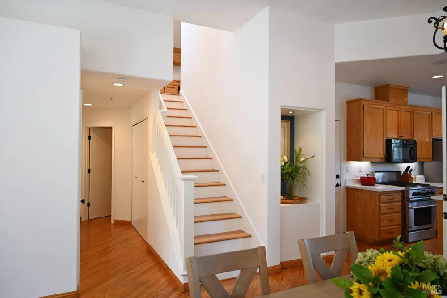
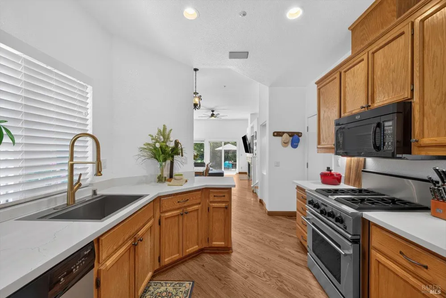
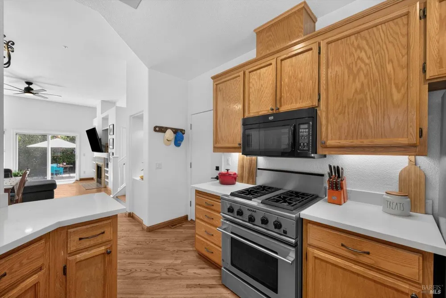
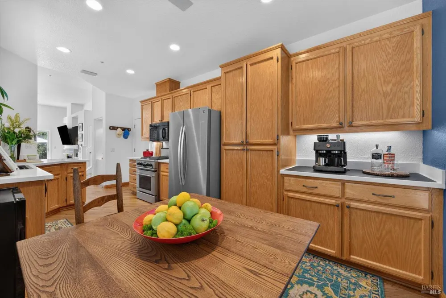
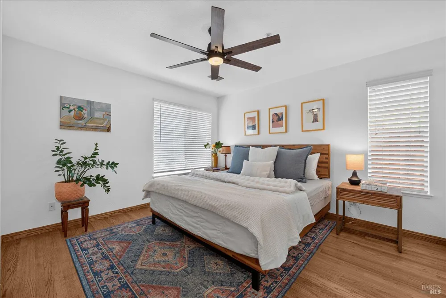
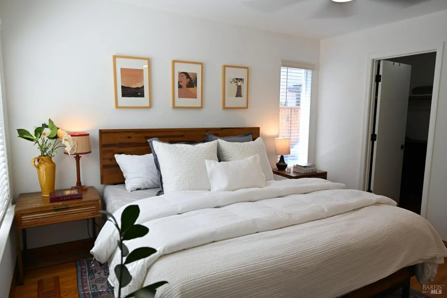
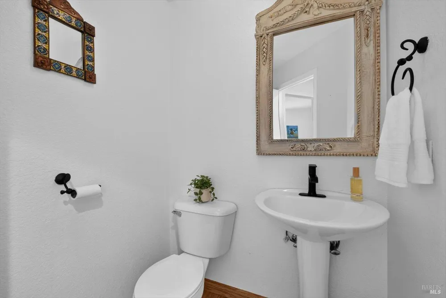
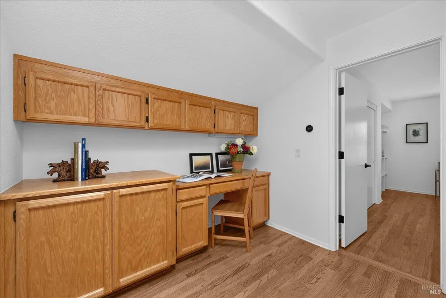
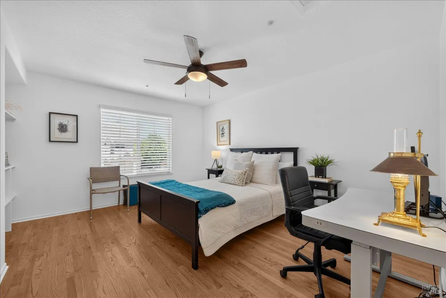
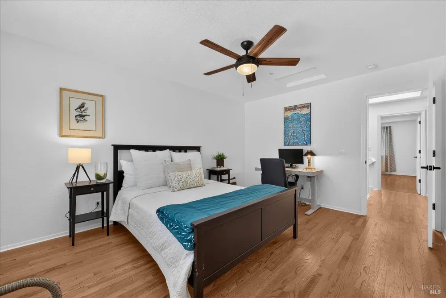
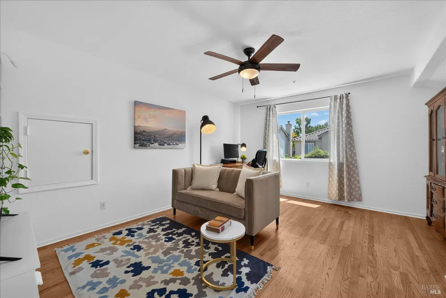
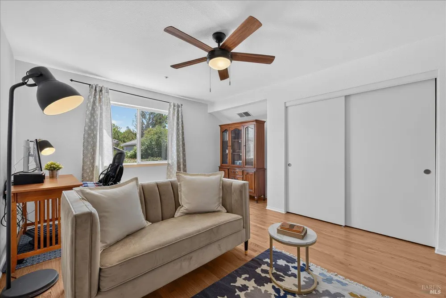
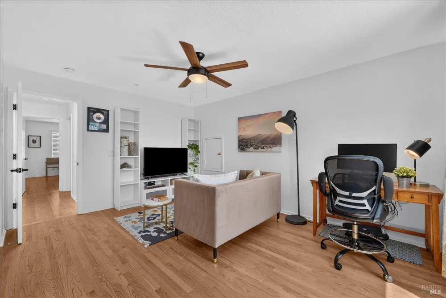
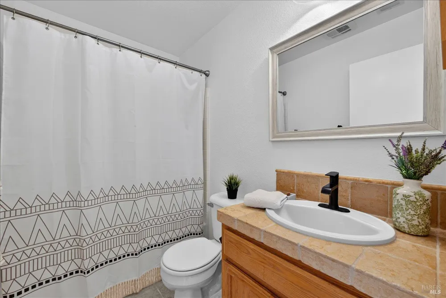
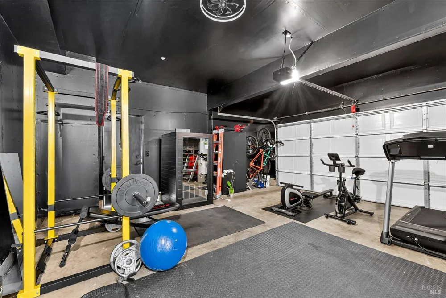
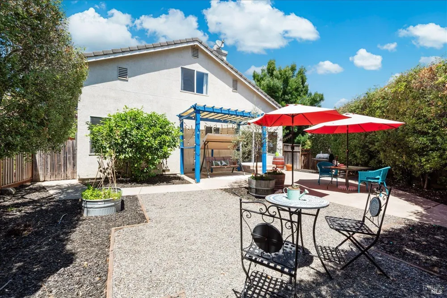
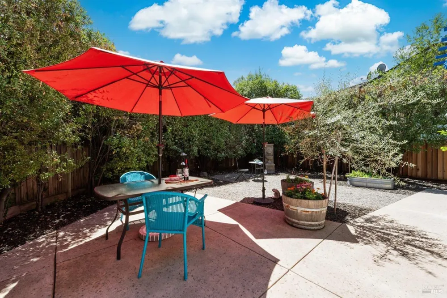
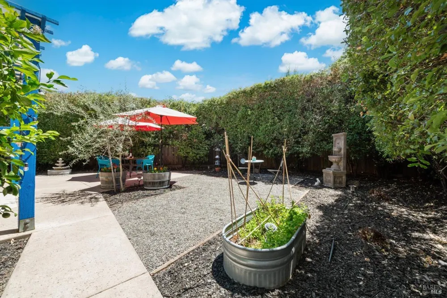
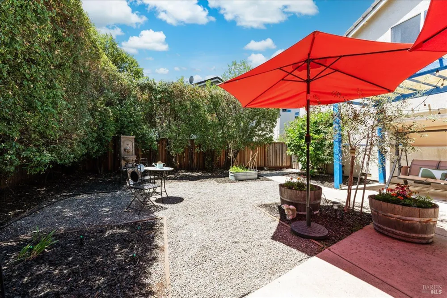
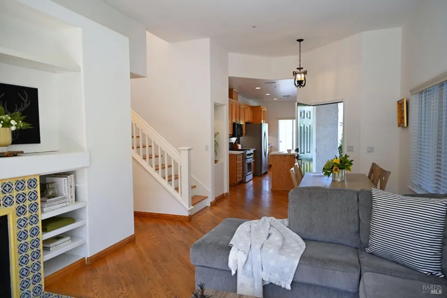
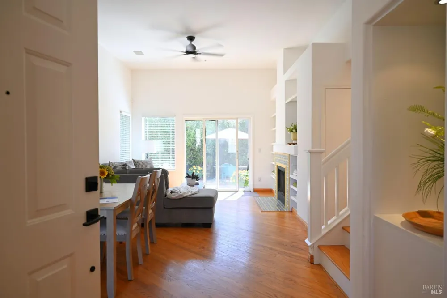
Looking for a NORTH NAPA home meant for comfort, style and healthy active living vibe? This home comes packed with amenities including a PRIVATE back yard, NO HOA, NO MONTHLY DUES, open plan living filled with NATURAL LIGHT across the entire home. Enjoy the comforts of this modern home located minutes from Alston Park's dedicated dog park and trails, the Vine Trail and Las Flores neighborhood park. Dream of a neighborhood where the kids gather street-side for softball games or lounge in the sheltered easy maintenance garden. The SUNNY KITCHEN includes oak cabinetry, quartz counters, stainless steel appliances, brushed metal fixtures, pantry closet, and informal eat-in kitchen overlooking the front yard garden. A home offering VERSATILITY, with 3 bedroom and 2.5 bath for the active family with home office requirements, hobby room and home gym dreams. Save monthly gym membership and move the weights into this perfect workout space designed within the attached garage. This home includes high ceilings, open design sunny living and dining space, gas fireplace, floor to ceiling built-in book shelves across the TV wall and direct access to the garden and outdoor dining area for the perfect indoor/outdoor entertainment flow or monitor the kids and pets from the kitchen/living room. The FIRST FLOOR LIGHT FILLED MAIN BEDROOM SUITE includes large soaking tub, separate shower, vanity, water closet, tile floors, large walk in closet and backyard orientation. The additional two bedrooms, full bath and separate work station on the second floor are ideal for family living or easily accommodates dual purpose home office needs. Recent upgrades include selected window covering replacement, freshly painted front door, new entry light fixture, newly painted garden pergola and selected interior walls, garden update. Home enjoys neutral color palette, high ceilings, recessed lighting, lighted ceiling fans, hardwood floors, tile bathroom floors, downstairs laundry closet. Location offers quick access to schools, Bel Aire Plaza shopping and short drive to medical facilities located in North Napa's Trancas hub. This Napa wine country home is a short drive to vibrant downtown Napa, Yountville dining and wine tasting or hop on the Napa Valley Vine Trail, meander to Oxbow for Roman Holiday Gelato or venture North for wholesome outdoor experiences. Dream big and choose this perfect first home, downsize dream property or easy care second home.

Property Details
Interior
Cathedral Ceiling(s)
Fireplaces
1
Cooling
Ceiling Fan(s), Central Air
Heating
Central
Cooling Features
Ceiling Fan(s), Central Air
Bedrooms
3
Bathrooms
2.5
Full Baths
2
Half Baths
1
Lot Features
Auto Sprinkler Front, Dead End, Garden, Landscape Back, Landscape Front, Low Maintenance
Stories
2
Lot Description
Auto Sprinkler Front, Dead End, Garden, Landscape Back, Landscape Front, Low Maintenance
Acres
0.1116
Square Feet
1551
Parking Features
Attached, Garage Door Opener, Garage Faces Side, Inside Entrance, Side-by-Side
Parking Spaces
4
Parking Type
Garage
Parking Garage Spaces
2
Property Type
Purchase
Style
Traditional
Year Built
2000
Foundation
Slab
Roof
Composition, Shingle
Sewer Information
Public Sewer
Utility Source
Public
Utility Features
Electricity Connected, Internet Available, Public
Appliances
Dishwasher, Disposal, Free-Standing Gas Range, Free-Standing Refrigerator, Range Hood, Insulated Water Heater, Microwave
County
Napa
Region
Napa
MLS #
326060999
Location
Legal

Notice: This listing provided courtesy of BAREIS MLS (BAREISMLS). The information contained in this listings has not been verified by us or the MLS and should be verified by the parties interested.

Copyright 2026. Bay Area Real Estate Information Services, Inc. All Rights Reserved.

Provided By
Listed by Mary Ann Souza (#E01673)
Listing Office: Sotheby's International Realty (#7B2347)