(415) 488-4567 bernie@sonic.net
Traffic Dashboard
Home
  • SELLING YOUR HOME
  • RECENTLY SOLD
    • Southern Marin
    • Ross Valley
    • San Rafael
    • Novato
    • West Marin
    • Petaluma
    • Cotati | Rohnert Park
    • Santa Rosa
    • Sebastopol
    • Sonoma Valley
    • Russian River
    • Sonoma Coast
  • MARKET TRENDS
    • By County
    • Southern Marin
    • Ross Valley
    • San Rafael
    • Novato
    • West Marin
    • Petaluma
    • Cotati | Rohnert Park
    • Santa Rosa
    • Sebastopol
    • Sonoma Valley
    • Russian River
    • Sonoma Coast
  • BUYING A HOME
  • HOMES FOR SALE
    • Southern Marin
    • Ross Valley
    • San Rafael
    • Novato
    • West Marin
    • Petaluma
    • Cotati | Rohnert Park
    • Santa Rosa
    • Sebastopol
    • Sonoma Valley
    • Russian River
    • Sonoma Coast
  • NEIGHBORHOODS
    • Watersheds & Ecosystems
    • Santa Rosa - Mc Donald
    • Santa Rosa - Oakmont
    • Ecology & Economics
  • LIFE TRANSITIONS
    • Retirement Downsizing
    • Probate & Trusts
    • Divorce & Separations
  • ABOUT
    • Meet Bernie
    • Testimonials
    • Contact
Traffic Dashboard
Bernie Stephan
CA DRE #01187244
(415) 488-4567 bernie@sonic.net
  • 1536 Parker Drive
    Santa Rosa, CA 95405
Home
  • SELLING A HOME
  • RECENTLY SOLD HOMES
  • MARKET TRENDS
  • WATERSHEDS
  • ECOLOGY & ECONOMICS
  • BUYING A HOME
  • HOMES FOR SALE
  • LIFE TRANSITIONS
  • MEET BERNIE
  • TESTIMONIALS
  • CONTACT
  • Account (Log In & Sign Up)
Local Guide
  • Search by City
  • Search by Subdivision
  • Search by Zip
  • Search by Area
Legal
  • Privacy
  • Terms
  • DMCA
  • Accessibility
  • Fair Housing
Account
  • Dashboard
  • Logout
  • Login
Eco Realty - Footer Logo
©2026 Eco Realty. All rights reserved.
Website built by CloseHack.
BAREIS MLS

Listing information is being provided by the BAREIS Inc., MLS. IDX information is provided exclusively for consumers' personal, non-commercial use and may not be used for any purpose other than to identify prospective properties consumers may be interested in purchasing.

All data, photos, visualizations, and information regarding a property, including the property's compliance with state and local legal requirements and all measurements and calculations of area, have been obtained from various sources, and may include such material that has been generated by use of artificial intelligence. Such information and material have not been and will not be verified for accuracy by the listing broker or the multiple listing service, and are not guaranteed as complete, accurate or reliable. Such information and material should be independently reviewed and verified for accuracy. This information and material are intended for the personal use of consumers and may not be used for any purpose other than to identify prospective properties consumers may be interested in purchasing. Copyright 2026, Bay Area Real Estate Information Services, Inc. All Rights Reserved.

Return
  • All Types
  • House+2 more
  • Price
  • Bed/Bath
  • Size
  • Dates
  • Filters
  • Amenities
  • Save
  • Share
Listings
No results
Sort
Home / Napa / 1401 Stanly Lane ##1D
1401 Stanly Lane ##1D Napa, CA 94559 1401 Stanly Lane ##1D Napa, CA 94559 1401 Stanly Lane ##1D Napa, CA 94559 1401 Stanly Lane ##1D Napa, CA 94559 1401 Stanly Lane ##1D Napa, CA 94559 1401 Stanly Lane ##1D Napa, CA 94559 1401 Stanly Lane ##1D Napa, CA 94559 1401 Stanly Lane ##1D Napa, CA 94559 1401 Stanly Lane ##1D Napa, CA 94559 1401 Stanly Lane ##1D Napa, CA 94559 1401 Stanly Lane ##1D Napa, CA 94559 1401 Stanly Lane ##1D Napa, CA 94559 1401 Stanly Lane ##1D Napa, CA 94559 1401 Stanly Lane ##1D Napa, CA 94559 1401 Stanly Lane ##1D Napa, CA 94559 1401 Stanly Lane ##1D Napa, CA 94559 1401 Stanly Lane ##1D Napa, CA 94559 1401 Stanly Lane ##1D Napa, CA 94559 1401 Stanly Lane ##1D Napa, CA 94559 1401 Stanly Lane ##1D Napa, CA 94559 1401 Stanly Lane ##1D Napa, CA 94559 1401 Stanly Lane ##1D Napa, CA 94559 1401 Stanly Lane ##1D Napa, CA 94559 1401 Stanly Lane ##1D Napa, CA 94559 View All Photos

$3,400,000

| Active

1401 Stanly Lane ##1D

Napa, CA 94559

1,788
Square Feet
2
Beds
2.5
Baths
65
Days on Market
326060424
MLS#
Condo
Structure
Residential
Zone

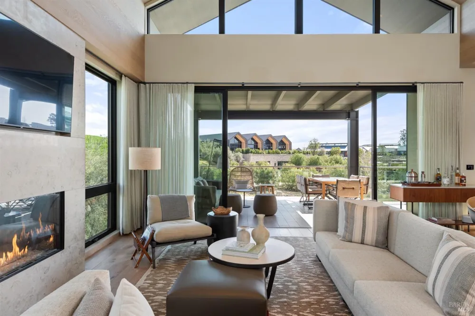
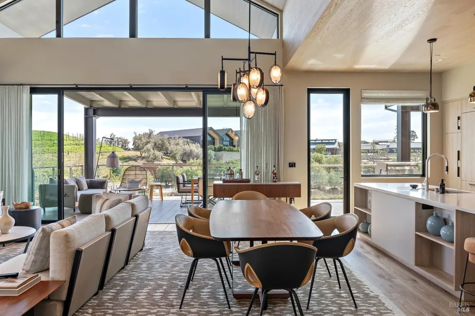
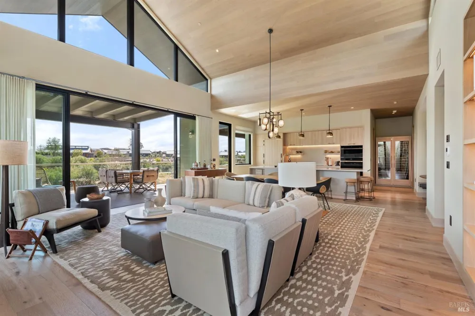
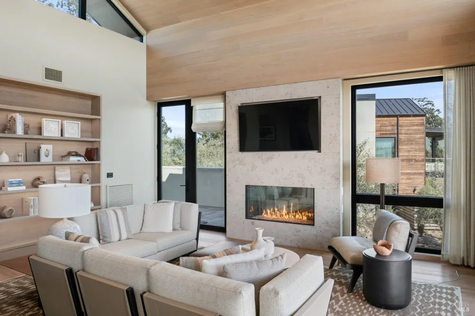
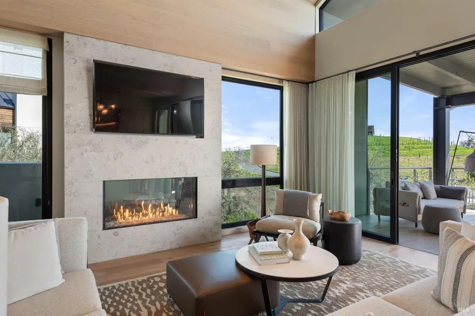
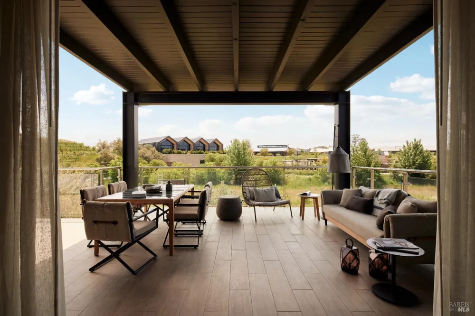
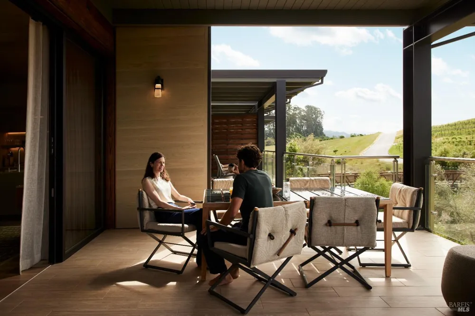
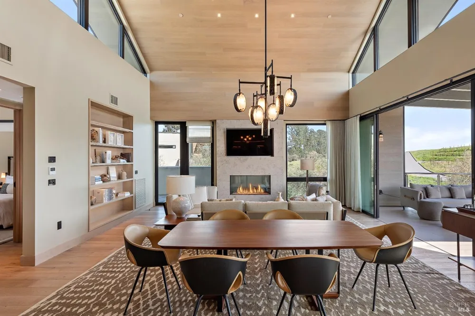
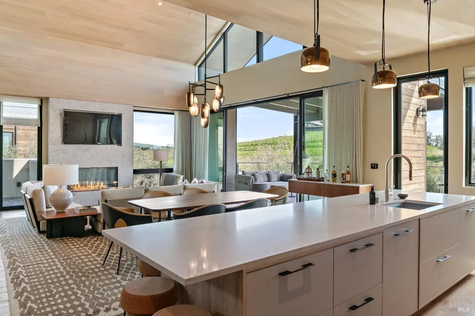
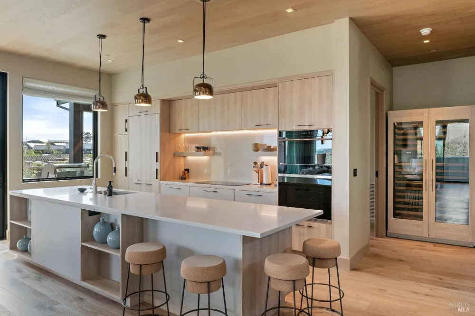
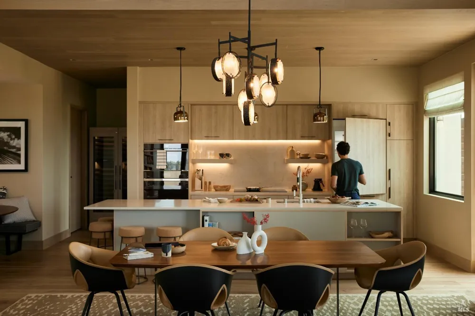
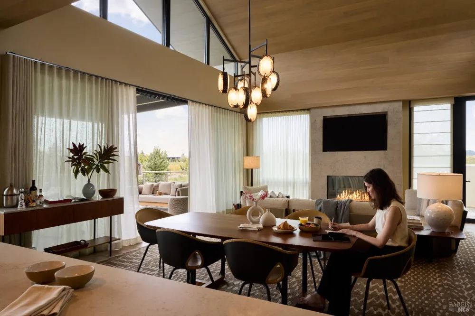
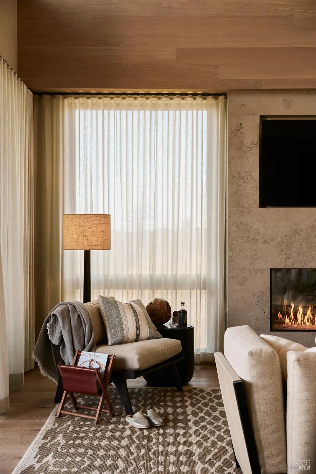
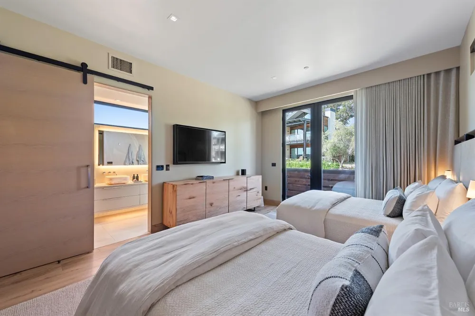
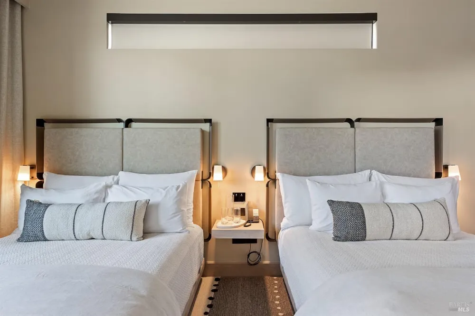
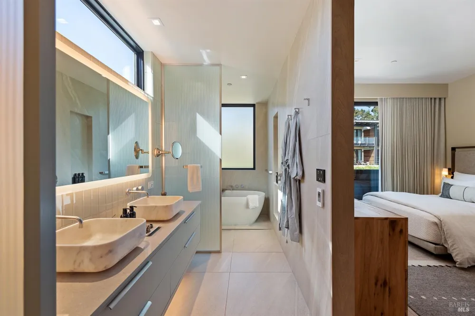
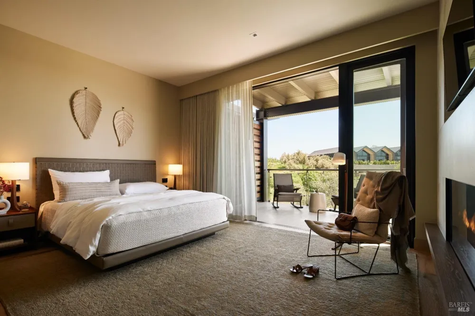
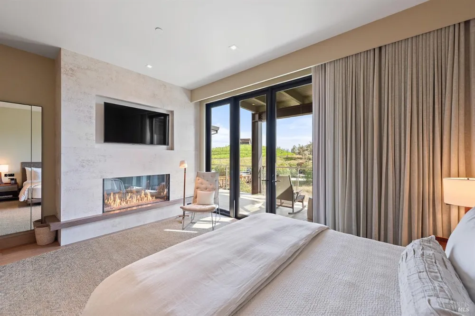
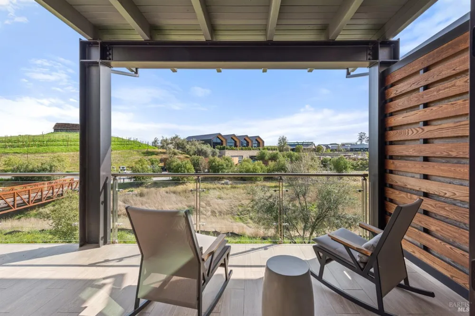
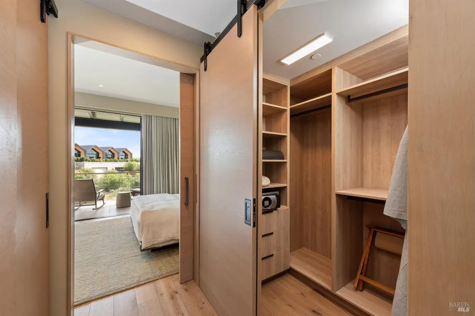
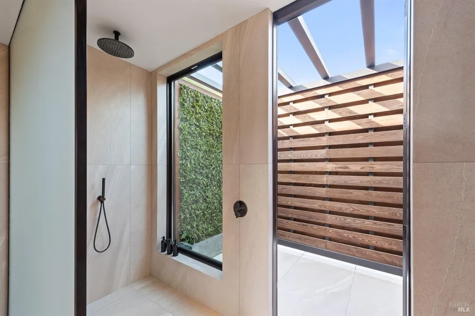
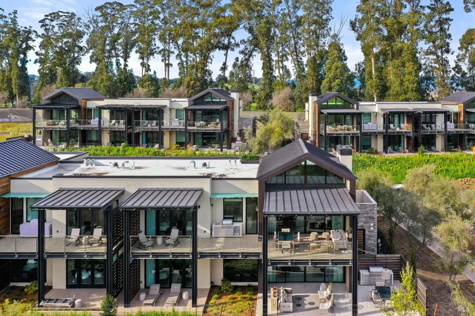
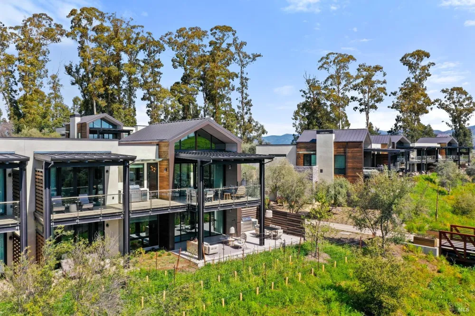
Auberge Collection Residences represent the pinnacle of luxury ownership at Napa Valley's iconic Stanly Ranch. This exceptional two-bedroom, two-and-a-half-bath Sky Villa offers an elevated wine country retreat enhanced by the legendary hospitality, services, and amenities of Auberge Collection. Spanning 2,653 square feet, the residence is thoughtfully crafted to embrace seamless indoor-outdoor living. The impeccably furnished 1,788 square foot interior showcases soaring vaulted ceilings, walls of glass that frame the natural beauty beyond, dual temperature-controlled wine columns, multiple stone fireplaces, and a spa-inspired primary bath with heated floors. Contemporary architecture and refined finishes create a sophisticated yet inviting atmosphere that embodies effortless luxury. Outdoor living is equally captivating, with 865 square feet of private space designed for both relaxation and entertaining. A covered terrace overlooks vineyard vistas and the resort's beautifully curated surroundings, while an outdoor lounge and built-in kitchen provide the perfect setting for enjoying Napa Valley's celebrated indoor-outdoor lifestyle. Ownership includes privileged access to Auberge's exceptional resort amenities and personalized services, including farm-to-table dining experiences, a world-class wellness spa, resort pools, valet and concierge services, and bespoke itinerary planning tailored to every occasion. Adding to its appeal, this Sky Villa participates in Stanly Ranch's professionally managed rental program, offering owners a truly turnkey ownership experience. Managed by Auberge, the program provides seamless property management and rental services, allowing owners the flexibility to enjoy their residence while generating potential rental income when not in use. Offered fully furnished and turnkey, this extraordinary Sky Villa presents a rare opportunity to experience the best of Napa Valley living through a luxury resort ownership model that combines effortless enjoyment with professional management. Just minutes from renowned wineries, acclaimed restaurants, and luxury shopping, and less than an hour from the San Francisco Bay Area, it represents the ultimate Napa Valley lifestyle.

Property Details
Interior
Cathedral Ceiling(s), Open Beam Ceiling
Fireplaces
2
Cooling
Central Air
Heating
Central, Fireplace(s), Radiant
Cooling Features
Central Air
Bedrooms
2
Bathrooms
2.5
Full Baths
2
Half Baths
1
View
Hills,Mountain(s),Valley,Vineyard
Lot Features
Court, Landscape Back, Landscape Front, Private
Stories
1
Lot Description
Court, Landscape Back, Landscape Front, Private
Exterior Features
Balcony
Exterior Materials
Balcony
Square Feet
1788
Parking Features
Private, Valet
Property Type
Purchase
Style
Contemporary, Farmhouse, Flat, Modern/High Tech
Year Built
2024
Foundation
Concrete
Roof
Flat, Metal
Sewer Information
Public Sewer
Utility Source
Public
Utility Features
Cable Connected, Electricity Connected, Internet Available, Natural Gas Connected, Public, Underground Utilities
Appliances
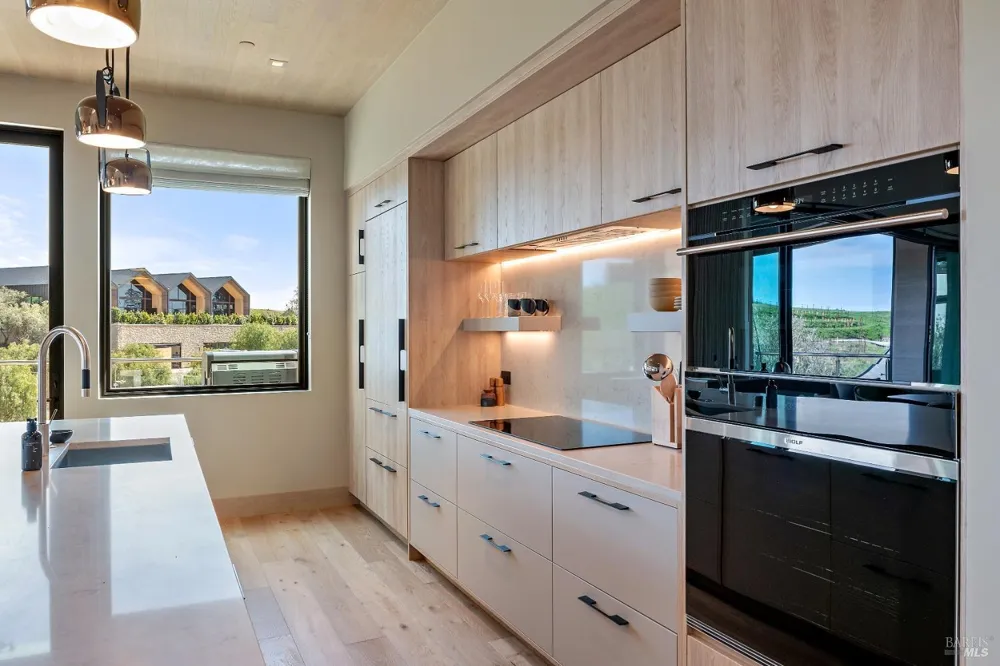
Built-In Electric Oven, Built-In Freezer, Built-In Refrigerator, Dishwasher, Disposal, Electric Cooktop, Range Hood, Microwave,
County
Napa
Region
Napa
HOA
1
HOA Fees
5500
MLS #
326060424
Location
Legal

Notice: This listing provided courtesy of BAREIS MLS (BAREISMLS). The information contained in this listings has not been verified by us or the MLS and should be verified by the parties interested.

Copyright 2026. Bay Area Real Estate Information Services, Inc. All Rights Reserved.

Provided By
Listed by Matthew D Ellingson (#A410490)
Listing Office: Sotheby's International Realty (#7E3008)