(415) 488-4567 bernie@sonic.net
Traffic Dashboard
Home
  • SELLING YOUR HOME
  • RECENTLY SOLD
    • Southern Marin
    • Ross Valley
    • San Rafael
    • Novato
    • West Marin
    • Petaluma
    • Cotati | Rohnert Park
    • Santa Rosa
    • Sebastopol
    • Sonoma Valley
    • Russian River
    • Sonoma Coast
  • MARKET TRENDS
    • By County
    • Southern Marin
    • Ross Valley
    • San Rafael
    • Novato
    • West Marin
    • Petaluma
    • Cotati | Rohnert Park
    • Santa Rosa
    • Sebastopol
    • Sonoma Valley
    • Russian River
    • Sonoma Coast
  • BUYING A HOME
  • HOMES FOR SALE
    • Southern Marin
    • Ross Valley
    • San Rafael
    • Novato
    • West Marin
    • Petaluma
    • Cotati | Rohnert Park
    • Santa Rosa
    • Sebastopol
    • Sonoma Valley
    • Russian River
    • Sonoma Coast
  • NEIGHBORHOODS
    • Watersheds & Ecosystems
    • Santa Rosa - Mc Donald
    • Santa Rosa - Oakmont
    • Ecology & Economics
  • LIFE TRANSITIONS
    • Retirement Downsizing
    • Probate & Trusts
    • Divorce & Separations
  • ABOUT
    • Meet Bernie
    • Testimonials
    • Contact
Traffic Dashboard
Bernie Stephan
CA DRE #01187244
(415) 488-4567 bernie@sonic.net
  • 1536 Parker Drive
    Santa Rosa, CA 95405
Home
  • SELLING A HOME
  • RECENTLY SOLD HOMES
  • MARKET TRENDS
  • WATERSHEDS
  • ECOLOGY & ECONOMICS
  • BUYING A HOME
  • HOMES FOR SALE
  • LIFE TRANSITIONS
  • MEET BERNIE
  • TESTIMONIALS
  • CONTACT
  • Account (Log In & Sign Up)
Local Guide
  • Search by City
  • Search by Subdivision
  • Search by Zip
  • Search by Area
Legal
  • Privacy
  • Terms
  • DMCA
  • Accessibility
  • Fair Housing
Account
  • Dashboard
  • Logout
  • Login
Eco Realty - Footer Logo
©2026 Eco Realty. All rights reserved.
Website built by CloseHack.
BAREIS MLS

Listing information is being provided by the BAREIS Inc., MLS. IDX information is provided exclusively for consumers' personal, non-commercial use and may not be used for any purpose other than to identify prospective properties consumers may be interested in purchasing.

All data, photos, visualizations, and information regarding a property, including the property's compliance with state and local legal requirements and all measurements and calculations of area, have been obtained from various sources, and may include such material that has been generated by use of artificial intelligence. Such information and material have not been and will not be verified for accuracy by the listing broker or the multiple listing service, and are not guaranteed as complete, accurate or reliable. Such information and material should be independently reviewed and verified for accuracy. This information and material are intended for the personal use of consumers and may not be used for any purpose other than to identify prospective properties consumers may be interested in purchasing. Copyright 2026, Bay Area Real Estate Information Services, Inc. All Rights Reserved.

Return
  • All Types
  • House+2 more
  • Price
  • Bed/Bath
  • Size
  • Dates
  • Filters
  • Amenities
  • Save
  • Share
Listings
No results
Sort
Home / St. Helena / 1428 Allyn Avenue
1428 Allyn Avenue St. Helena, CA 94574 1428 Allyn Avenue St. Helena, CA 94574 1428 Allyn Avenue St. Helena, CA 94574 1428 Allyn Avenue St. Helena, CA 94574 1428 Allyn Avenue St. Helena, CA 94574 1428 Allyn Avenue St. Helena, CA 94574 1428 Allyn Avenue St. Helena, CA 94574 1428 Allyn Avenue St. Helena, CA 94574 1428 Allyn Avenue St. Helena, CA 94574 1428 Allyn Avenue St. Helena, CA 94574 1428 Allyn Avenue St. Helena, CA 94574 1428 Allyn Avenue St. Helena, CA 94574 1428 Allyn Avenue St. Helena, CA 94574 1428 Allyn Avenue St. Helena, CA 94574 1428 Allyn Avenue St. Helena, CA 94574 1428 Allyn Avenue St. Helena, CA 94574 1428 Allyn Avenue St. Helena, CA 94574 1428 Allyn Avenue St. Helena, CA 94574 1428 Allyn Avenue St. Helena, CA 94574 1428 Allyn Avenue St. Helena, CA 94574 1428 Allyn Avenue St. Helena, CA 94574 1428 Allyn Avenue St. Helena, CA 94574 1428 Allyn Avenue St. Helena, CA 94574 1428 Allyn Avenue St. Helena, CA 94574 1428 Allyn Avenue St. Helena, CA 94574 1428 Allyn Avenue St. Helena, CA 94574 1428 Allyn Avenue St. Helena, CA 94574 1428 Allyn Avenue St. Helena, CA 94574 1428 Allyn Avenue St. Helena, CA 94574 1428 Allyn Avenue St. Helena, CA 94574 1428 Allyn Avenue St. Helena, CA 94574 1428 Allyn Avenue St. Helena, CA 94574 1428 Allyn Avenue St. Helena, CA 94574 1428 Allyn Avenue St. Helena, CA 94574 1428 Allyn Avenue St. Helena, CA 94574 1428 Allyn Avenue St. Helena, CA 94574 1428 Allyn Avenue St. Helena, CA 94574 1428 Allyn Avenue St. Helena, CA 94574 1428 Allyn Avenue St. Helena, CA 94574 1428 Allyn Avenue St. Helena, CA 94574 1428 Allyn Avenue St. Helena, CA 94574 1428 Allyn Avenue St. Helena, CA 94574 1428 Allyn Avenue St. Helena, CA 94574 1428 Allyn Avenue St. Helena, CA 94574 1428 Allyn Avenue St. Helena, CA 94574 1428 Allyn Avenue St. Helena, CA 94574 1428 Allyn Avenue St. Helena, CA 94574 1428 Allyn Avenue St. Helena, CA 94574 1428 Allyn Avenue St. Helena, CA 94574 1428 Allyn Avenue St. Helena, CA 94574 1428 Allyn Avenue St. Helena, CA 94574 1428 Allyn Avenue St. Helena, CA 94574 View All Photos

$12,500

| Active

1428 Allyn Avenue

St. Helena, CA 94574

3,600
Square Feet
3
Beds
3.5
Baths
0.23
Acres
75
Days on Market
326056216
MLS#
Rental
Type
House
Structure
Residential
Zone

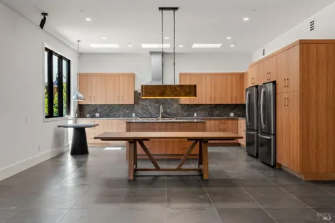
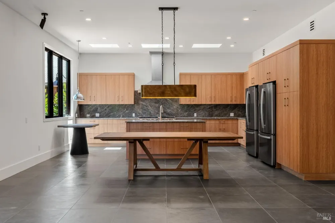
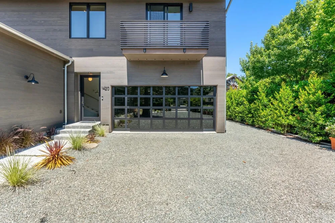
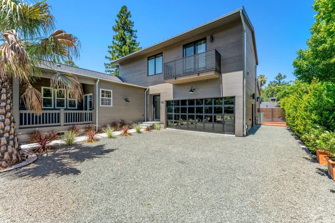
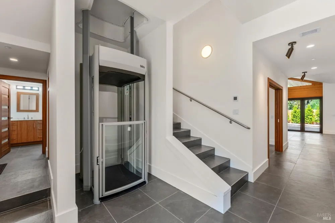
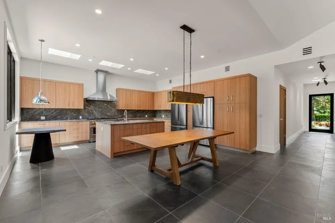
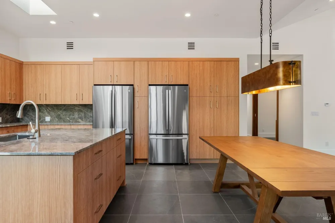
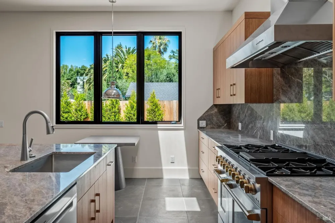
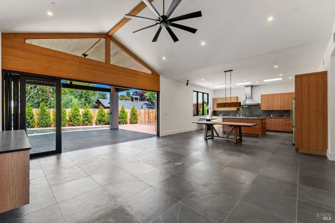
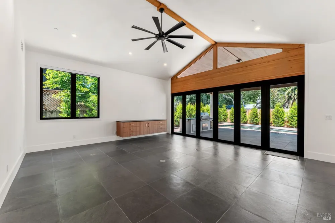
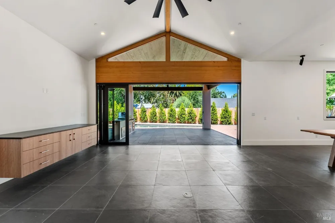
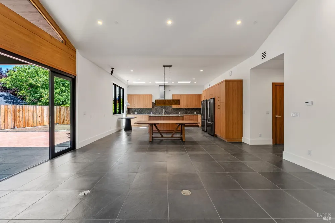
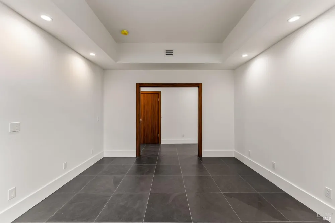
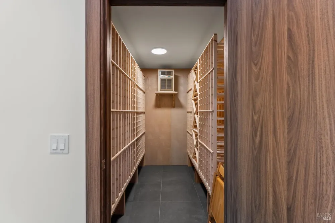
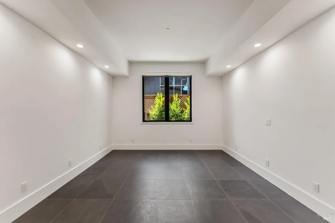
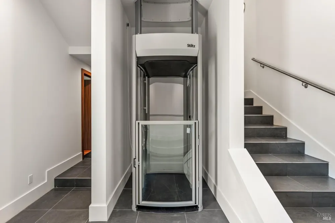
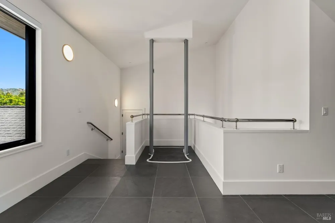
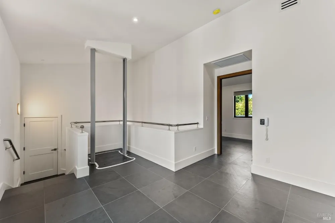
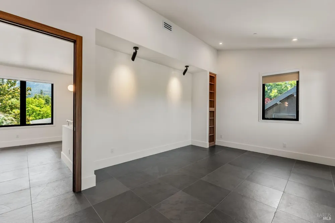
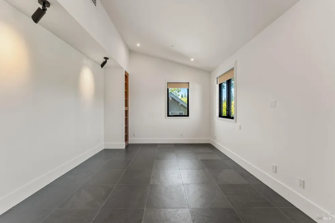
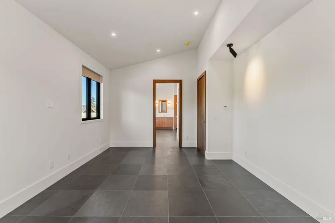
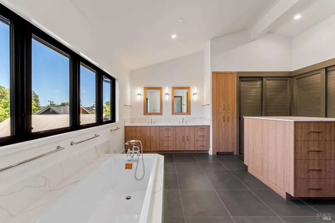
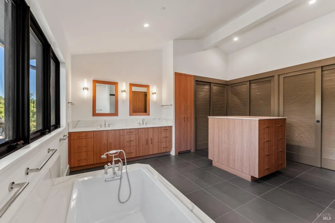
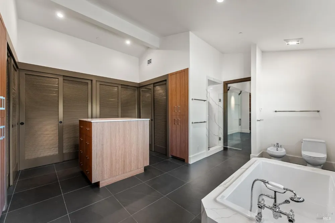
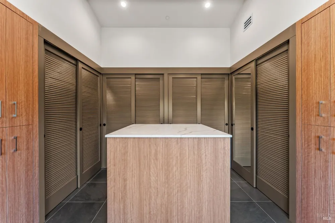
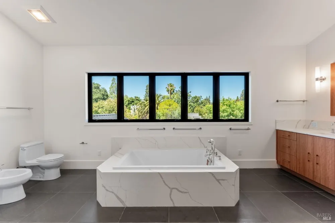
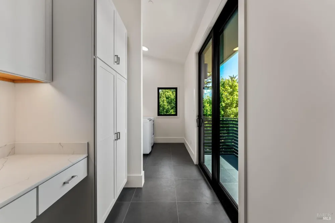
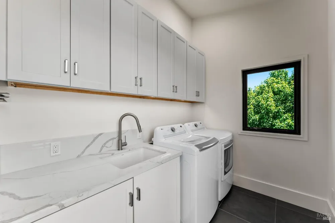
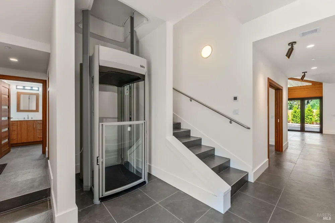
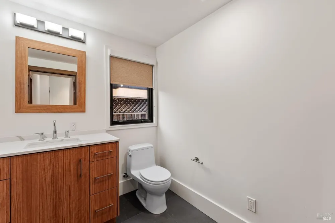
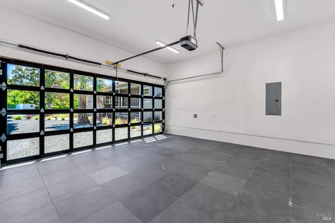
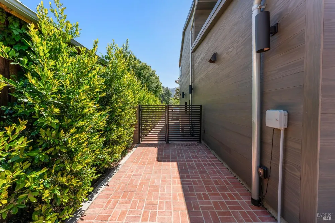
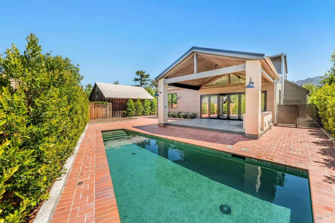
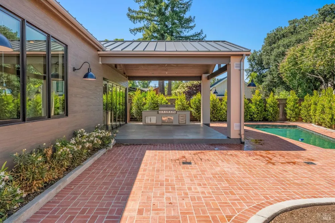
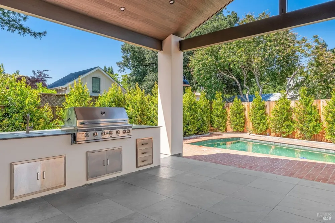
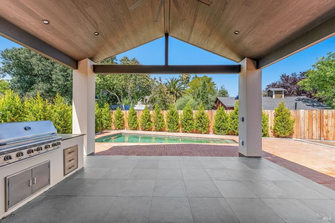
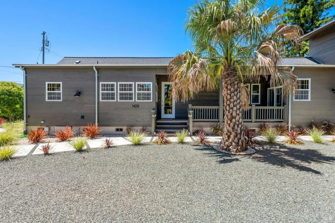
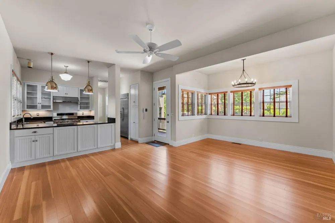
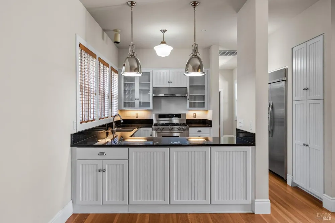
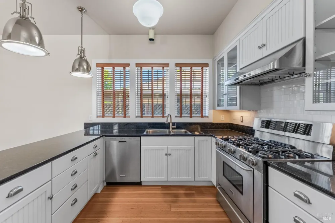
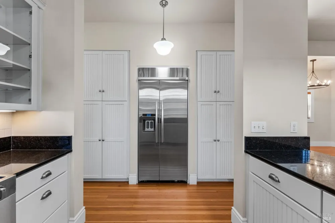
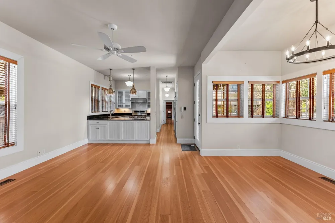
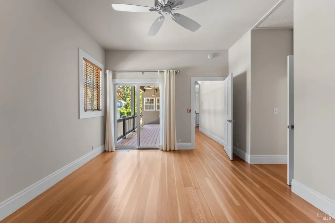
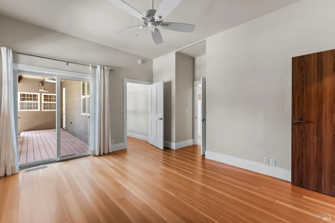
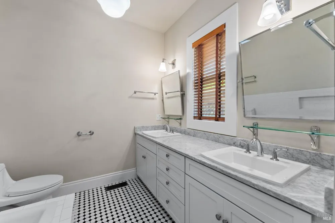
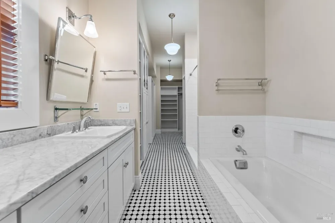
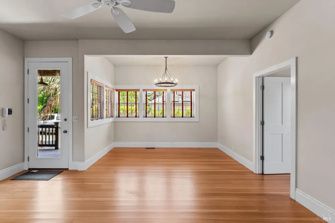
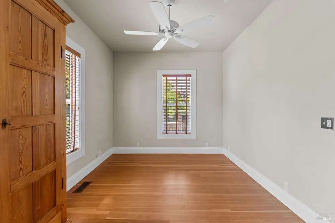
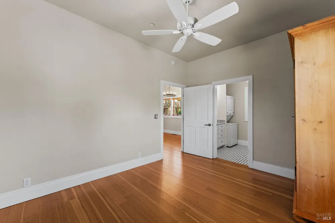
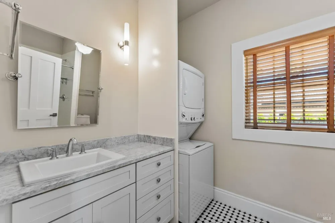
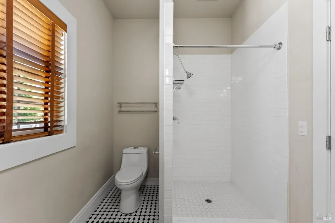
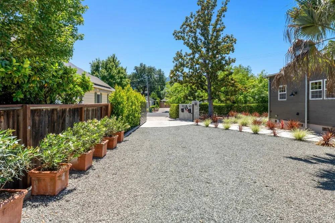
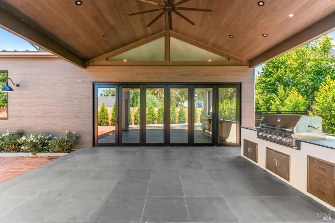
Few in-town properties offer the flexibility found at 1428 and 1420 Allyn Avenue, one of the most desirable streets in St. Helena. Positioned on a single gated parcel just moments from downtown, this architect-designed property combines two attached residences, allowing the property to function as an expansive 3,600 sq. ft. three-bedroom residence or utilize lock-off configurations for fully independent one and two-bedroom accommodations. The new luxurious 2,400 sq. ft. two-story, one-bedroom rear residence features cathedral ceilings, elevator, a stunning bathroom, closets and storage, fully air-conditioned and radiant heated slate floors, private office, independently cooled wine room, chef's kitchen with marble countertops, dual refrigerators, professional gas range, center island with ample storage cabinets. Fully retractable accordion glass doors lead to a covered loggia with outdoor kitchen, brick patio, vegetable garden, and plunge pool. There is a large slate-tiled 2-car garage with EV charge outlets, a storage room and solar panels. This is a stunning modern home. The late 19th century 1,200 sq. ft. front residence was fully remodeled in the traditional style yet architecturally integrated into a unique whole. It offers new wood plank floors throughout with a primary bedroom, large bathroom with separate tub and shower, a second bedroom and bathroom with a shower, laundry facility, central air, and a full kitchen with marble countertops. The two residences have separate electric and gas meters, mailboxes and gate intercoms, and the entire property is fully landscaped and offers the privacy of a rare, gated property in this part of the town. Offered unfurnished with a one-year minimum lease. For those seeking a luxury Napa Valley lease that offers privacy, adaptability - perhaps a live-in arrangement - and the ability to live in a way that few homes allow, 1428 and 1420 Allyn presents that rare opportunity.

Property Details
Interior
Elevator, Formal Entry, Storage
Cooling
Central Air
Heating
Central, Radiant Floor
Cooling Features
Central Air
Bedrooms
3
Bathrooms
3.5
Full Baths
3
Half Baths
1
Lot Features
Curb(s)/Gutter(s), Landscape Back, Landscape Front, Private, Street Lights
Stories
2
Lot Description
Curb(s)/Gutter(s), Landscape Back, Landscape Front, Private, Street Lights
Pool
1
Pool Description
Built-In
Pool Features
Built-In
Acres
0.2293
Square Feet
3600
Parking Features
Attached, Inside Entrance, RV Possible
Parking Spaces
4
Parking Type
Garage
Parking Garage Spaces
2
Property Type
Rental
Style
Contemporary
Year Built
1890
Sewer Information
Public Sewer
Utility Source
Public
Utility Features
Public
Appliances
Dishwasher, Disposal, Free-Standing Gas Oven, Free-Standing Gas Range, Free-Standing Refrigerator, Range Hood
County
Napa
Region
St. Helena
MLS #
326056216
Location
Legal

Notice: This listing provided courtesy of BAREIS MLS (BAREISMLS). The information contained in this listings has not been verified by us or the MLS and should be verified by the parties interested.

Copyright 2026. Bay Area Real Estate Information Services, Inc. All Rights Reserved.

Provided By
Listed by Erin Lail (#E402132)
Listing Office: Coldwell Banker Brokers of the Valley (#ECBBV02)