(415) 488-4567 bernie@sonic.net
Traffic Dashboard
Home
  • SELLING YOUR HOME
  • RECENTLY SOLD
    • Southern Marin
    • Ross Valley
    • San Rafael
    • Novato
    • West Marin
    • Petaluma
    • Cotati | Rohnert Park
    • Santa Rosa
    • Sebastopol
    • Sonoma Valley
    • Russian River
    • Sonoma Coast
  • MARKET TRENDS
    • By County
    • Southern Marin
    • Ross Valley
    • San Rafael
    • Novato
    • West Marin
    • Petaluma
    • Cotati | Rohnert Park
    • Santa Rosa
    • Sebastopol
    • Sonoma Valley
    • Russian River
    • Sonoma Coast
  • BUYING A HOME
  • HOMES FOR SALE
    • Southern Marin
    • Ross Valley
    • San Rafael
    • Novato
    • West Marin
    • Petaluma
    • Cotati | Rohnert Park
    • Santa Rosa
    • Sebastopol
    • Sonoma Valley
    • Russian River
    • Sonoma Coast
  • NEIGHBORHOODS
    • Watersheds & Ecosystems
    • Santa Rosa - Mc Donald
    • Santa Rosa - Oakmont
    • Ecology & Economics
  • LIFE TRANSITIONS
    • Retirement Downsizing
    • Probate & Trusts
    • Divorce & Separations
  • ABOUT
    • Meet Bernie
    • Testimonials
    • Contact
Traffic Dashboard
Bernie Stephan
CA DRE #01187244
(415) 488-4567 bernie@sonic.net
  • 1536 Parker Drive
    Santa Rosa, CA 95405
Home
  • SELLING A HOME
  • RECENTLY SOLD HOMES
  • MARKET TRENDS
  • WATERSHEDS
  • ECOLOGY & ECONOMICS
  • BUYING A HOME
  • HOMES FOR SALE
  • LIFE TRANSITIONS
  • MEET BERNIE
  • TESTIMONIALS
  • CONTACT
  • Account (Log In & Sign Up)
Local Guide
  • Search by City
  • Search by Subdivision
  • Search by Zip
  • Search by Area
Legal
  • Privacy
  • Terms
  • DMCA
  • Accessibility
  • Fair Housing
Account
  • Dashboard
  • Logout
  • Login
Eco Realty - Footer Logo
©2026 Eco Realty. All rights reserved.
Website built by CloseHack.
BAREIS MLS

Listing information is being provided by the BAREIS Inc., MLS. IDX information is provided exclusively for consumers' personal, non-commercial use and may not be used for any purpose other than to identify prospective properties consumers may be interested in purchasing.

All data, photos, visualizations, and information regarding a property, including the property's compliance with state and local legal requirements and all measurements and calculations of area, have been obtained from various sources, and may include such material that has been generated by use of artificial intelligence. Such information and material have not been and will not be verified for accuracy by the listing broker or the multiple listing service, and are not guaranteed as complete, accurate or reliable. Such information and material should be independently reviewed and verified for accuracy. This information and material are intended for the personal use of consumers and may not be used for any purpose other than to identify prospective properties consumers may be interested in purchasing. Copyright 2026, Bay Area Real Estate Information Services, Inc. All Rights Reserved.

Return
  • All Types
  • House+2 more
  • Price
  • Bed/Bath
  • Size
  • Dates
  • Filters
  • Amenities
  • Save
  • Share
Listings
No results
Sort
Home / Eureka / 1456 C STREET
1456 C STREET Eureka, CA 95501 1456 C STREET Eureka, CA 95501 1456 C STREET Eureka, CA 95501 1456 C STREET Eureka, CA 95501 1456 C STREET Eureka, CA 95501 1456 C STREET Eureka, CA 95501 1456 C STREET Eureka, CA 95501 1456 C STREET Eureka, CA 95501 1456 C STREET Eureka, CA 95501 1456 C STREET Eureka, CA 95501 1456 C STREET Eureka, CA 95501 1456 C STREET Eureka, CA 95501 1456 C STREET Eureka, CA 95501 1456 C STREET Eureka, CA 95501 1456 C STREET Eureka, CA 95501 1456 C STREET Eureka, CA 95501 1456 C STREET Eureka, CA 95501 1456 C STREET Eureka, CA 95501 1456 C STREET Eureka, CA 95501 1456 C STREET Eureka, CA 95501 1456 C STREET Eureka, CA 95501 1456 C STREET Eureka, CA 95501 1456 C STREET Eureka, CA 95501 1456 C STREET Eureka, CA 95501 1456 C STREET Eureka, CA 95501 1456 C STREET Eureka, CA 95501 1456 C STREET Eureka, CA 95501 1456 C STREET Eureka, CA 95501 1456 C STREET Eureka, CA 95501 1456 C STREET Eureka, CA 95501 1456 C STREET Eureka, CA 95501 1456 C STREET Eureka, CA 95501 1456 C STREET Eureka, CA 95501 1456 C STREET Eureka, CA 95501 1456 C STREET Eureka, CA 95501 1456 C STREET Eureka, CA 95501 1456 C STREET Eureka, CA 95501 1456 C STREET Eureka, CA 95501 1456 C STREET Eureka, CA 95501 1456 C STREET Eureka, CA 95501 1456 C STREET Eureka, CA 95501 1456 C STREET Eureka, CA 95501 1456 C STREET Eureka, CA 95501 1456 C STREET Eureka, CA 95501 1456 C STREET Eureka, CA 95501 1456 C STREET Eureka, CA 95501 1456 C STREET Eureka, CA 95501 1456 C STREET Eureka, CA 95501 1456 C STREET Eureka, CA 95501 1456 C STREET Eureka, CA 95501 1456 C STREET Eureka, CA 95501 1456 C STREET Eureka, CA 95501 1456 C STREET Eureka, CA 95501 1456 C STREET Eureka, CA 95501 1456 C STREET Eureka, CA 95501 1456 C STREET Eureka, CA 95501 1456 C STREET Eureka, CA 95501 1456 C STREET Eureka, CA 95501 1456 C STREET Eureka, CA 95501 1456 C STREET Eureka, CA 95501 1456 C STREET Eureka, CA 95501 1456 C STREET Eureka, CA 95501 1456 C STREET Eureka, CA 95501 1456 C STREET Eureka, CA 95501 1456 C STREET Eureka, CA 95501 1456 C STREET Eureka, CA 95501 1456 C STREET Eureka, CA 95501 1456 C STREET Eureka, CA 95501 1456 C STREET Eureka, CA 95501 1456 C STREET Eureka, CA 95501 1456 C STREET Eureka, CA 95501 1456 C STREET Eureka, CA 95501 1456 C STREET Eureka, CA 95501 1456 C STREET Eureka, CA 95501 1456 C STREET Eureka, CA 95501 1456 C STREET Eureka, CA 95501 1456 C STREET Eureka, CA 95501 1456 C STREET Eureka, CA 95501 1456 C STREET Eureka, CA 95501 1456 C STREET Eureka, CA 95501 View All Photos

$898,000

| Active

1456 C STREET

Eureka, CA 95501

2,952
Square Feet
5
Beds
2
Baths
0.16
Acres
25
Days on Market
326072435
MLS#
House
Structure
Residential
Zone

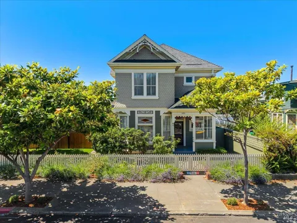
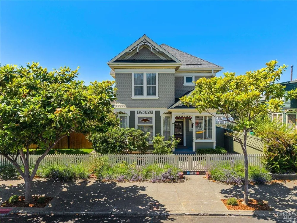
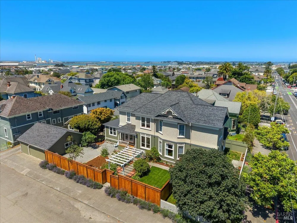
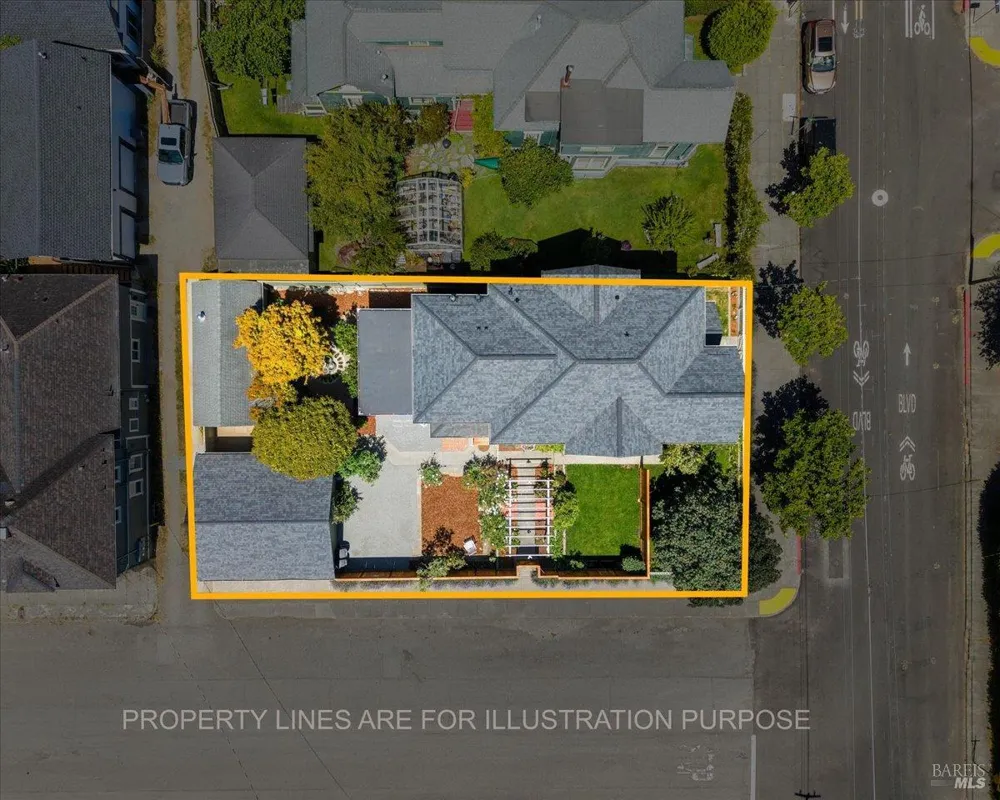
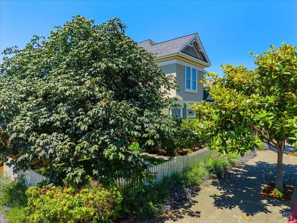
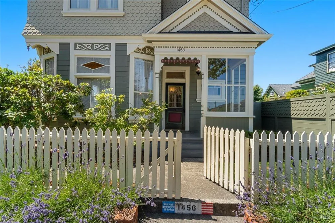
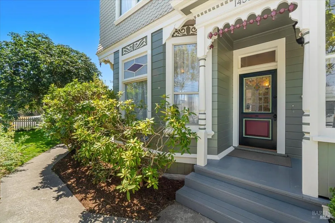
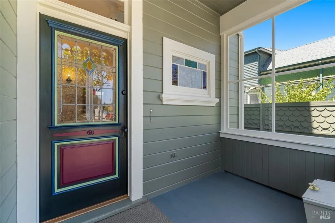
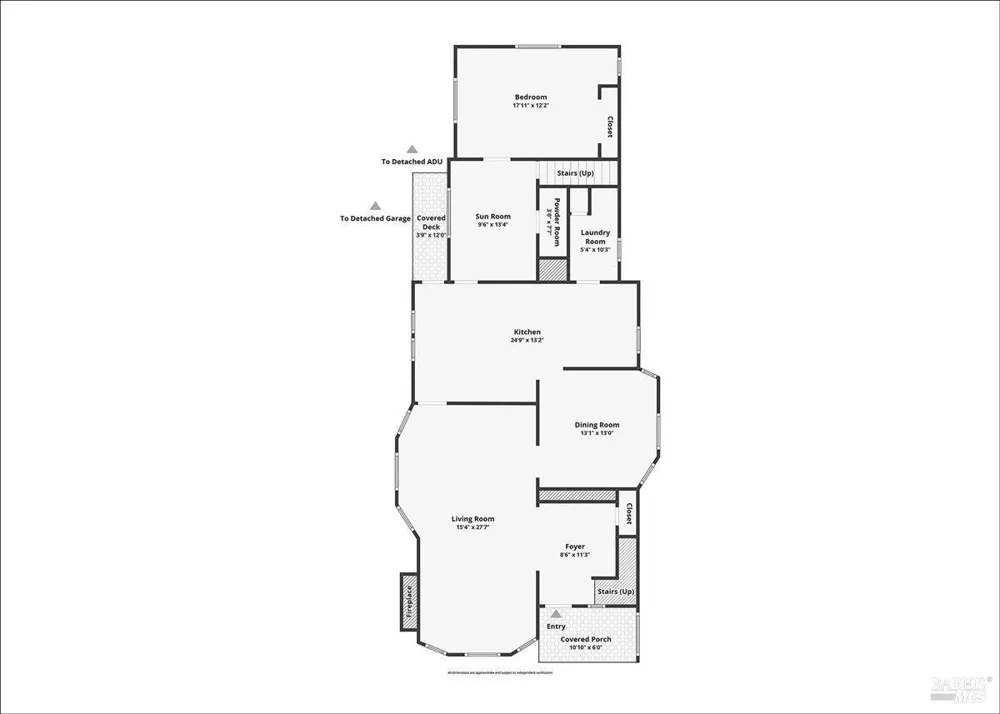
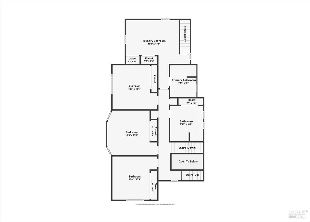
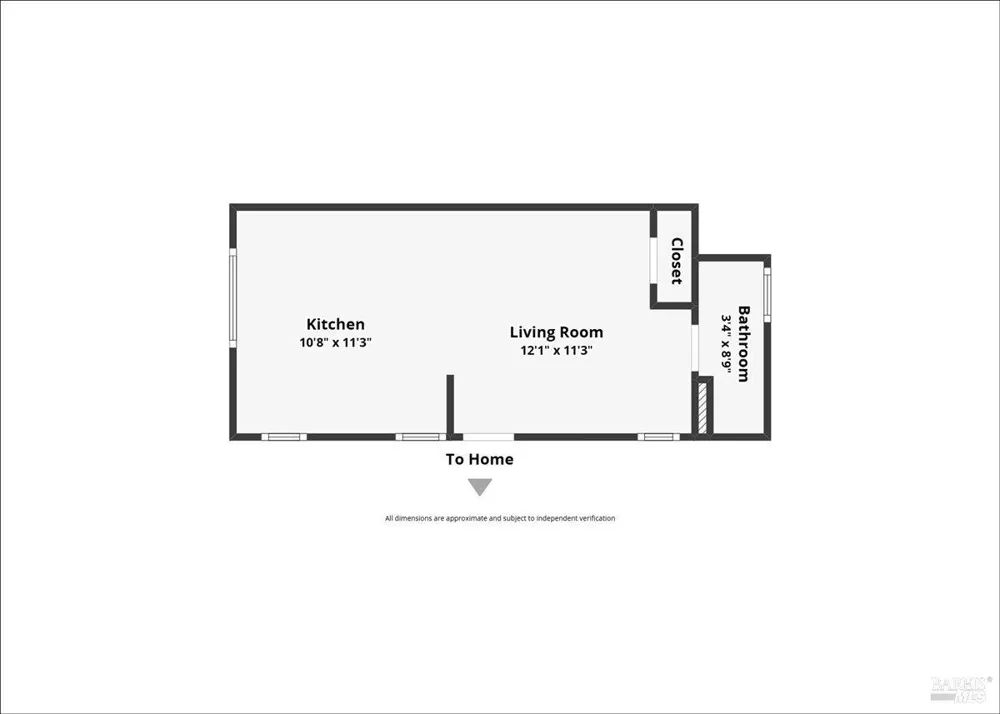
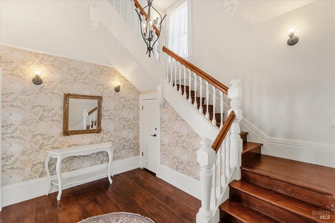
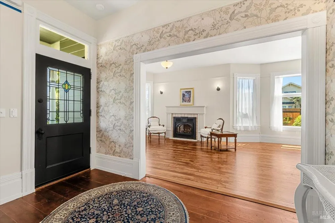
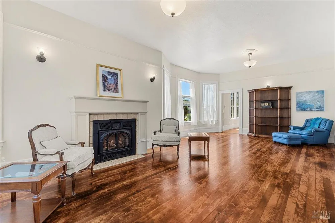
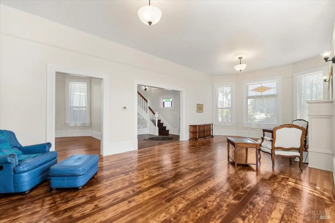
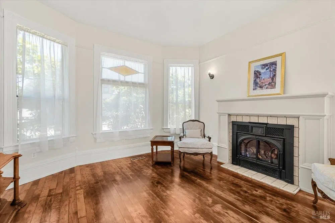
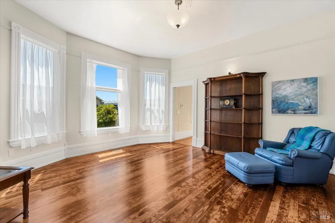
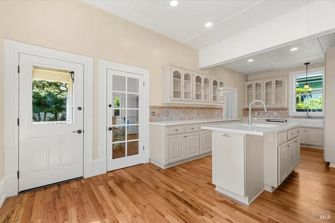
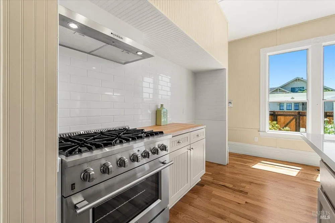
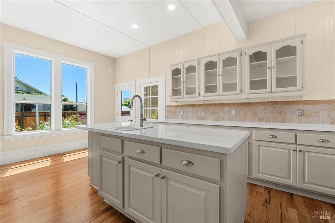
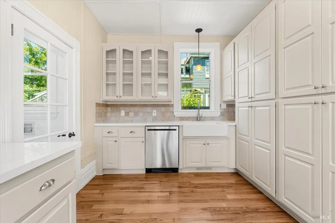
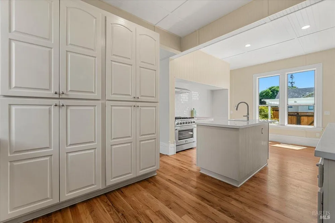
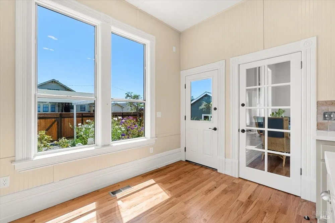
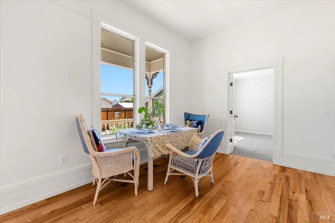
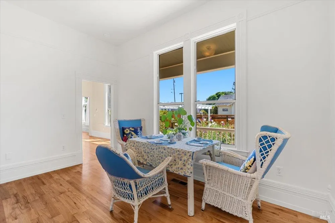
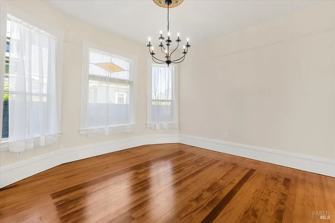
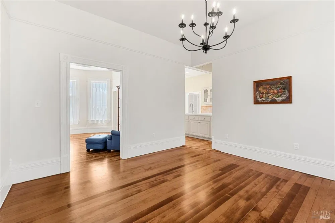
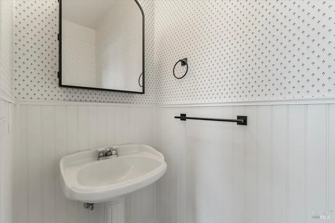
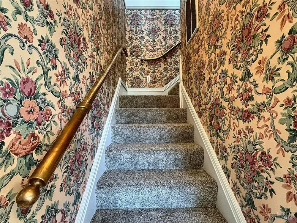
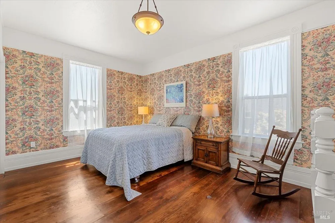
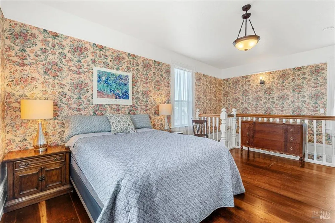
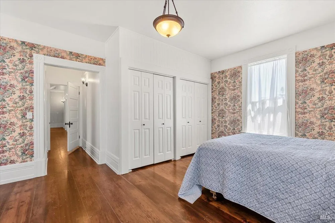
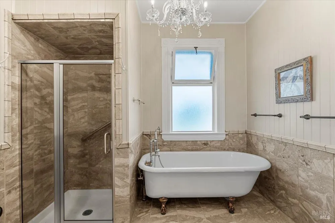
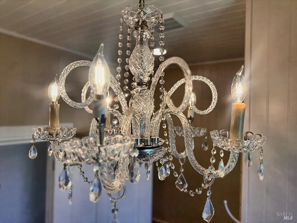
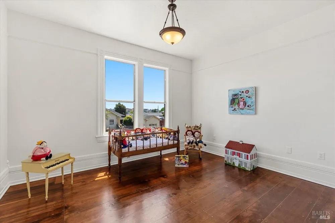
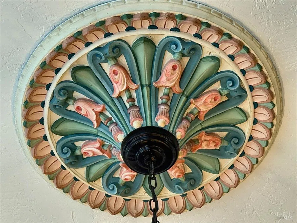
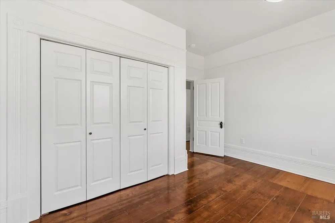
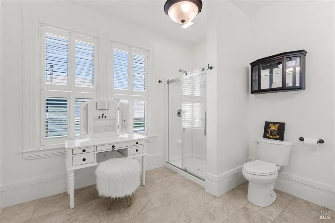
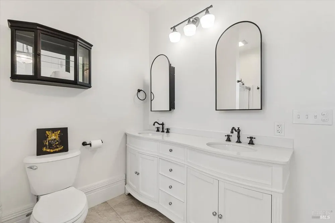
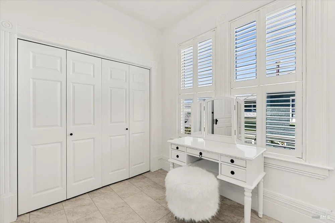
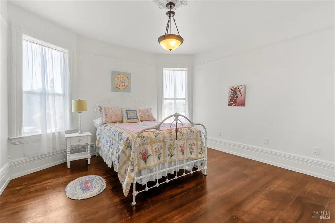
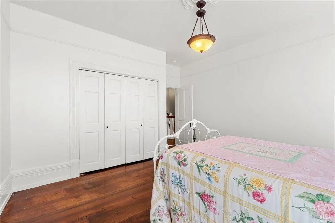
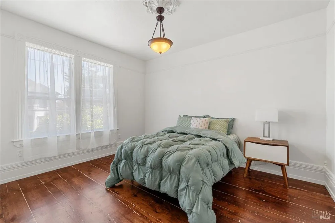
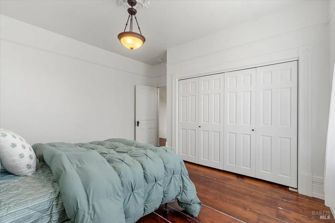
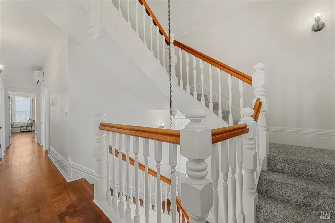
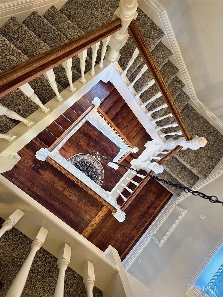
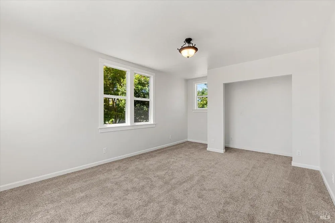
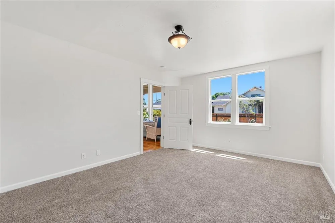
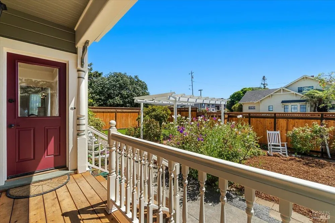
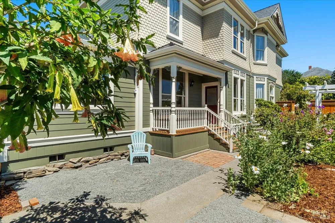
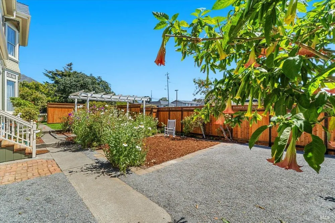
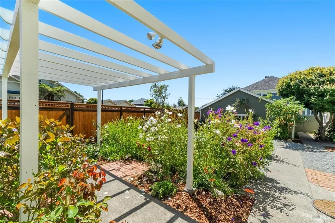
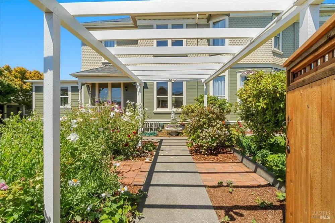
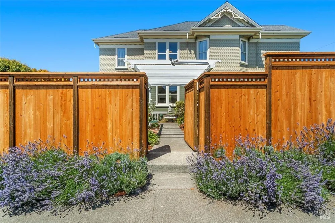
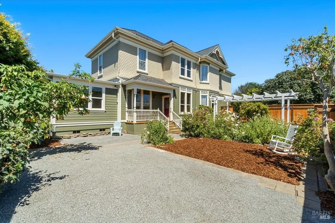
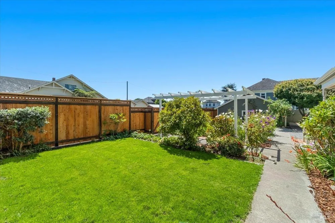
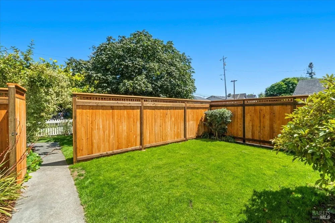
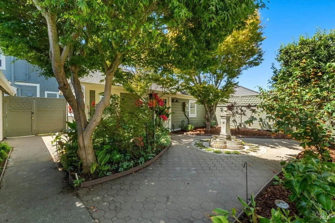
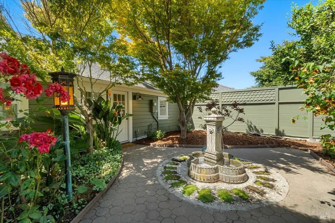
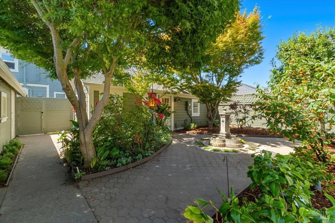
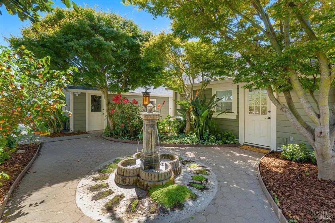
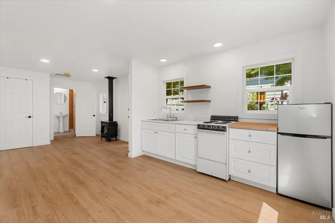
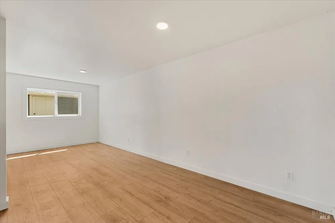
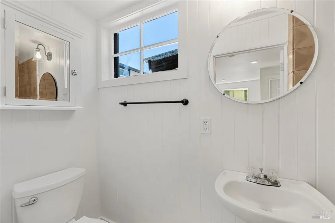
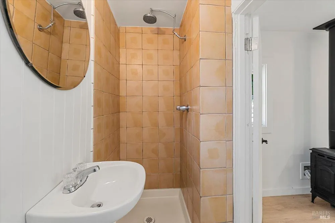
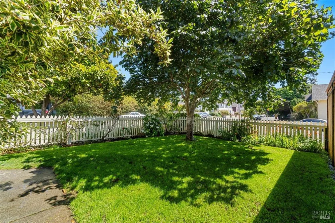
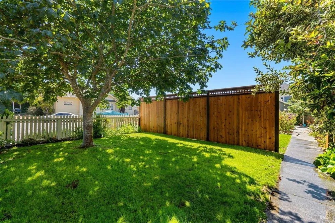
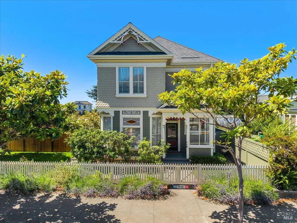
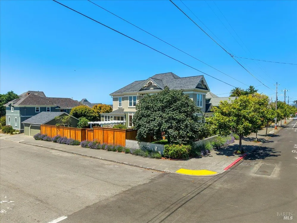
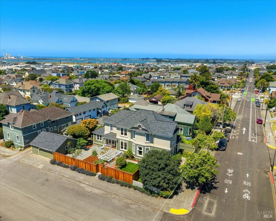
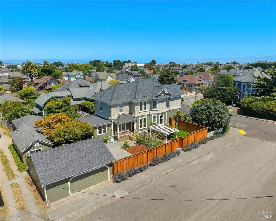
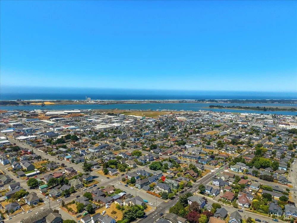
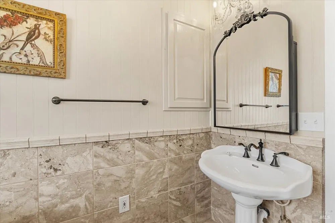
This Grand Queen Anne Victorian has been brought back to life and is completely turnkey! Situated in a lovely, historic neighborhood where neighbors know each other, people walk their dogs and say hello and ''C St. Blvd'' has become a one way, bike friendly street with little traffic. The improvements include a New 40 yr. Roof, completed Pest work, updated Electrical, Interior and Exterior Paint, Remodeled Chefs Kitchen, New Upstairs Bathroom, Refinished Wood Floors, Mini-Split Heater and a Fireplace with natural gas insert. This extraordinary home blends classic Victorian character with modern functuality including a primary en-suite bedroom and bath upstairs and a 5th bedroom downstairs. Abundant, south facing light and large bedrooms with large closets provide easy living with plenty of storage not typical of a Victorian. Throughout, you'll find soaring ceilings with light fixtures and rosettes, original foot high baseboards & Victorian door & window trim. These are only some of the outstanding features you'll discover. In back, the Studio unit has been completely renovated with rebuilt floor, new ceiling, new electrical, insulated windows and efficient kitchenette. A fairytale courtyard with fountain provides an enchanting space with privacy and seclusion. The restored gardens include a new Privacy Fence, new lawn with sprinkler system, charming Pergola and mature landscaping that creates a large and lovely, south facing yard. The kitchen and porch are conveniently connected to the yard for easy entertainment and play. Come see what a beautiful and entrancing house this restored beauty has become! You'll fall in love and never want to leave.

Property Details
Interior
Formal Entry
Fireplaces
1
Cooling
Wall Unit(s)
Heating
Baseboard, Central, Natural Gas
Cooling Features
Wall Unit(s)
Bedrooms
5
Bathrooms
2.0
Full Baths
2
Lot Features
Auto Sprinkler F&R, Corner Lot, Landscape Back, Landscape Front, Street Lights
Stories
Three Or More
Lot Description
Auto Sprinkler F&R, Corner Lot, Landscape Back, Landscape Front, Street Lights
Acres
0.1612
Square Feet
2952
Parking Features
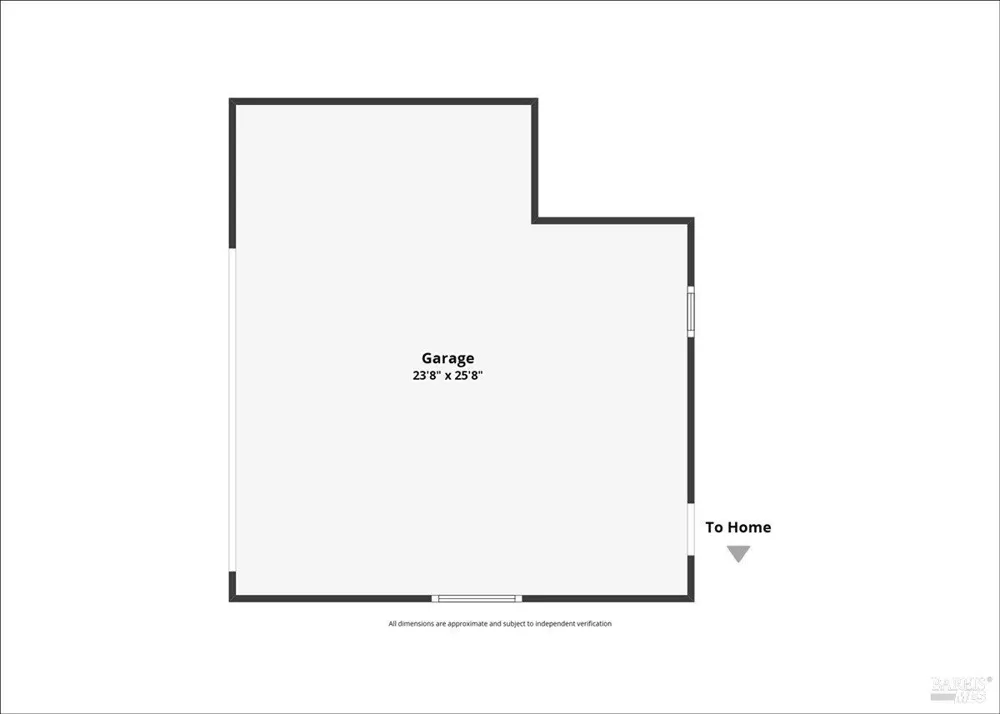
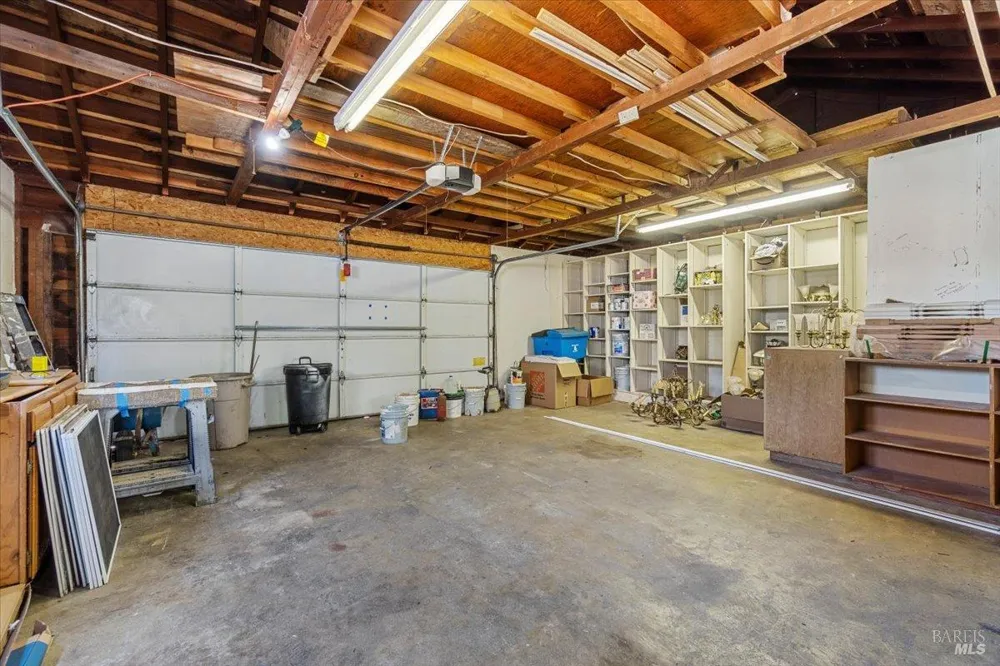
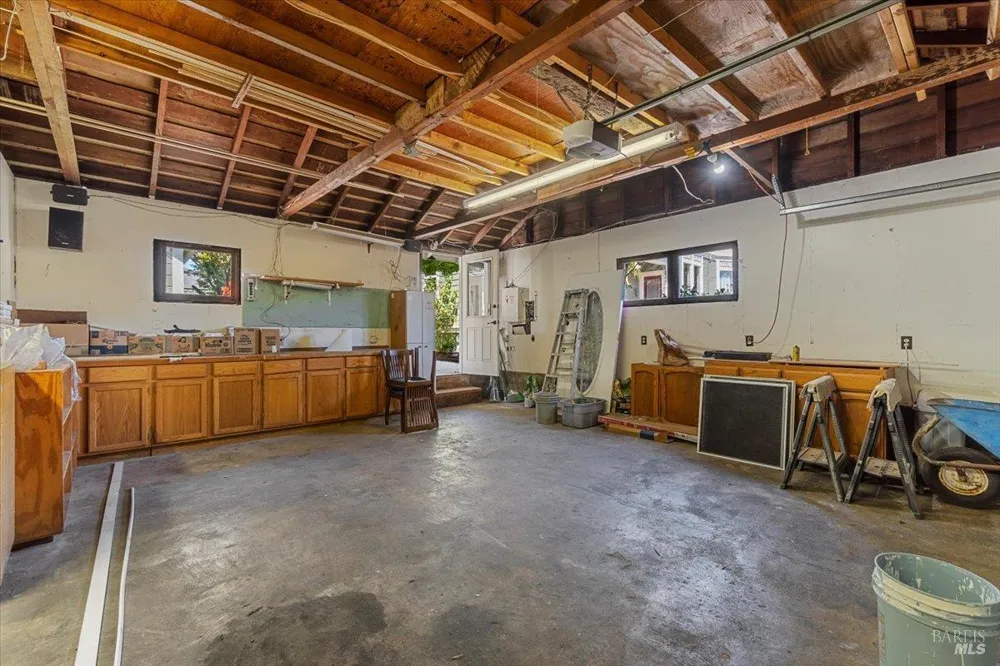
24'+ Deep Garage, Detached, Garage Door Opener, Garage Faces Side, Workshop in Garage
Parking Spaces
2
Parking Type
Garage
Parking Garage Spaces
2
Property Type
Purchase
Style
Victorian
Year Built
1903
Foundation
Pillar/Post/Pier
Roof
Composition
Sewer Information
Public Sewer
Utility Source
Public
Utility Features
Electricity Connected, Natural Gas Available, Natural Gas Connected
Appliances
Dishwasher, Disposal, Free-Standing Gas Oven, Free-Standing Gas Range, Gas Water Heater, Range Hood
County
Humboldt
Region
Eureka
MLS #
326072435
Property Subtype
Single Family Residence
Fence
1
Parcel Number
004121006000
MLS #
326072435
Property Condition
Updated/Remodeled
Date Listed
August 25, 2026
Address
1456 C STREET
Location
Legal

Notice: This listing provided courtesy of BAREIS MLS (BAREISMLS). The information contained in this listings has not been verified by us or the MLS and should be verified by the parties interested.

Copyright 2026. Bay Area Real Estate Information Services, Inc. All Rights Reserved.

Provided By
Listed by Kathleen J Stanton (#B418968)
Listing Office: Premier Realty Associates (#7ASUARL2)