(415) 488-4567 bernie@sonic.net
Traffic Dashboard
Home
  • SELLING YOUR HOME
  • RECENTLY SOLD
    • Southern Marin
    • Ross Valley
    • San Rafael
    • Novato
    • West Marin
    • Petaluma
    • Cotati | Rohnert Park
    • Santa Rosa
    • Sebastopol
    • Sonoma Valley
    • Russian River
    • Sonoma Coast
  • MARKET TRENDS
    • By County
    • Southern Marin
    • Ross Valley
    • San Rafael
    • Novato
    • West Marin
    • Petaluma
    • Cotati | Rohnert Park
    • Santa Rosa
    • Sebastopol
    • Sonoma Valley
    • Russian River
    • Sonoma Coast
  • BUYING A HOME
  • HOMES FOR SALE
    • Southern Marin
    • Ross Valley
    • San Rafael
    • Novato
    • West Marin
    • Petaluma
    • Cotati | Rohnert Park
    • Santa Rosa
    • Sebastopol
    • Sonoma Valley
    • Russian River
    • Sonoma Coast
  • NEIGHBORHOODS
    • Watersheds & Ecosystems
    • Santa Rosa - Mc Donald
    • Santa Rosa - Oakmont
    • Ecology & Economics
  • LIFE TRANSITIONS
    • Retirement Downsizing
    • Probate & Trusts
    • Divorce & Separations
  • ABOUT
    • Meet Bernie
    • Testimonials
    • Contact
Traffic Dashboard
Bernie Stephan
CA DRE #01187244
(415) 488-4567 bernie@sonic.net
  • 1536 Parker Drive
    Santa Rosa, CA 95405
Home
  • SELLING A HOME
  • RECENTLY SOLD HOMES
  • MARKET TRENDS
  • WATERSHEDS
  • ECOLOGY & ECONOMICS
  • BUYING A HOME
  • HOMES FOR SALE
  • LIFE TRANSITIONS
  • MEET BERNIE
  • TESTIMONIALS
  • CONTACT
  • Account (Log In & Sign Up)
Local Guide
  • Search by City
  • Search by Subdivision
  • Search by Zip
  • Search by Area
Legal
  • Privacy
  • Terms
  • DMCA
  • Accessibility
  • Fair Housing
Account
  • Dashboard
  • Logout
  • Login
Eco Realty - Footer Logo
©2026 Eco Realty. All rights reserved.
Website built by CloseHack.
BAREIS MLS

Listing information is being provided by the BAREIS Inc., MLS. IDX information is provided exclusively for consumers' personal, non-commercial use and may not be used for any purpose other than to identify prospective properties consumers may be interested in purchasing.

All data, photos, visualizations, and information regarding a property, including the property's compliance with state and local legal requirements and all measurements and calculations of area, have been obtained from various sources, and may include such material that has been generated by use of artificial intelligence. Such information and material have not been and will not be verified for accuracy by the listing broker or the multiple listing service, and are not guaranteed as complete, accurate or reliable. Such information and material should be independently reviewed and verified for accuracy. This information and material are intended for the personal use of consumers and may not be used for any purpose other than to identify prospective properties consumers may be interested in purchasing. Copyright 2026, Bay Area Real Estate Information Services, Inc. All Rights Reserved.

Return
  • All Types
  • House+2 more
  • Price
  • Bed/Bath
  • Size
  • Dates
  • Filters
  • Amenities
  • Save
  • Share
Listings
No results
Sort
Home / Cobb / 15785 Rainbow Drive
15785 Rainbow Drive Cobb, CA 95426 15785 Rainbow Drive Cobb, CA 95426 15785 Rainbow Drive Cobb, CA 95426 15785 Rainbow Drive Cobb, CA 95426 15785 Rainbow Drive Cobb, CA 95426 15785 Rainbow Drive Cobb, CA 95426 15785 Rainbow Drive Cobb, CA 95426 15785 Rainbow Drive Cobb, CA 95426 15785 Rainbow Drive Cobb, CA 95426 15785 Rainbow Drive Cobb, CA 95426 15785 Rainbow Drive Cobb, CA 95426 15785 Rainbow Drive Cobb, CA 95426 15785 Rainbow Drive Cobb, CA 95426 15785 Rainbow Drive Cobb, CA 95426 15785 Rainbow Drive Cobb, CA 95426 15785 Rainbow Drive Cobb, CA 95426 15785 Rainbow Drive Cobb, CA 95426 15785 Rainbow Drive Cobb, CA 95426 15785 Rainbow Drive Cobb, CA 95426 15785 Rainbow Drive Cobb, CA 95426 15785 Rainbow Drive Cobb, CA 95426 15785 Rainbow Drive Cobb, CA 95426 15785 Rainbow Drive Cobb, CA 95426 15785 Rainbow Drive Cobb, CA 95426 15785 Rainbow Drive Cobb, CA 95426 15785 Rainbow Drive Cobb, CA 95426 15785 Rainbow Drive Cobb, CA 95426 15785 Rainbow Drive Cobb, CA 95426 15785 Rainbow Drive Cobb, CA 95426 15785 Rainbow Drive Cobb, CA 95426 15785 Rainbow Drive Cobb, CA 95426 15785 Rainbow Drive Cobb, CA 95426 15785 Rainbow Drive Cobb, CA 95426 15785 Rainbow Drive Cobb, CA 95426 15785 Rainbow Drive Cobb, CA 95426 15785 Rainbow Drive Cobb, CA 95426 15785 Rainbow Drive Cobb, CA 95426 15785 Rainbow Drive Cobb, CA 95426 15785 Rainbow Drive Cobb, CA 95426 15785 Rainbow Drive Cobb, CA 95426 15785 Rainbow Drive Cobb, CA 95426 15785 Rainbow Drive Cobb, CA 95426 15785 Rainbow Drive Cobb, CA 95426 15785 Rainbow Drive Cobb, CA 95426 15785 Rainbow Drive Cobb, CA 95426 15785 Rainbow Drive Cobb, CA 95426 15785 Rainbow Drive Cobb, CA 95426 15785 Rainbow Drive Cobb, CA 95426 View All Photos

$623,700

| Active

15785 Rainbow Drive

Cobb, CA 95426

2,352
Square Feet
3
Beds
2.5
Baths
0.48
Acres
4
Days on Market
326077039
MLS#
House
Structure
Residential
Zone

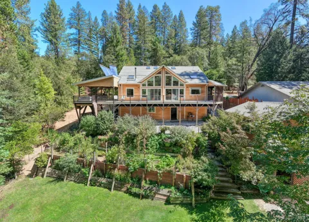
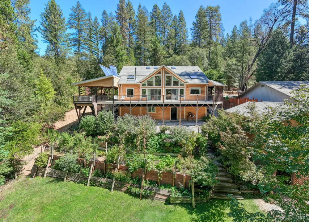
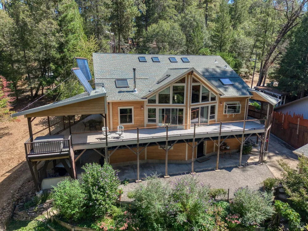
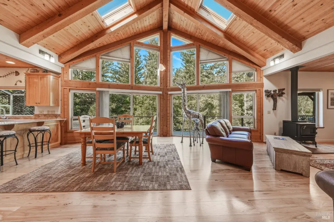
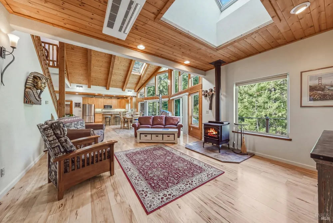
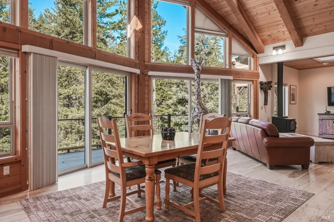
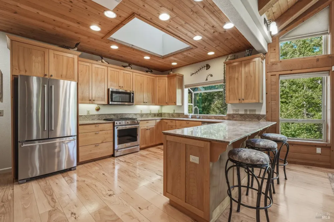
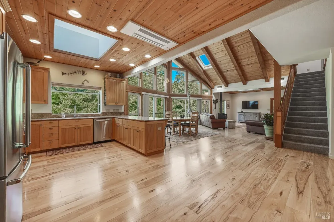
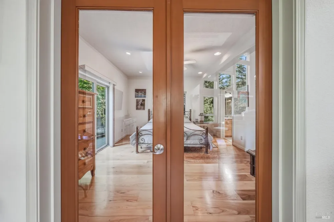
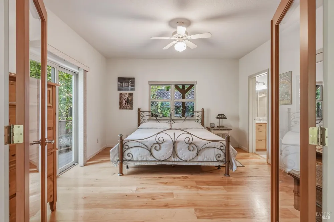
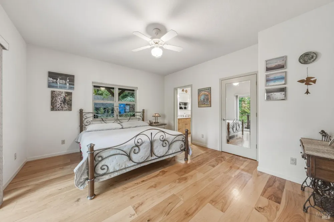
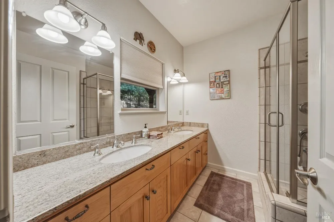
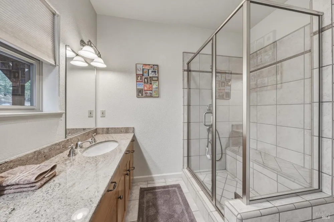
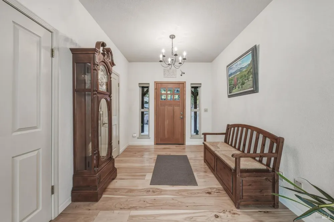
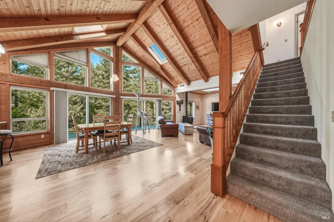
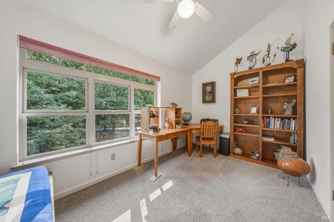
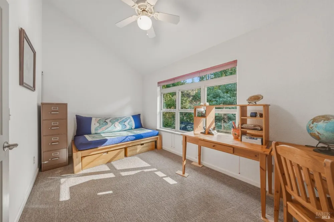
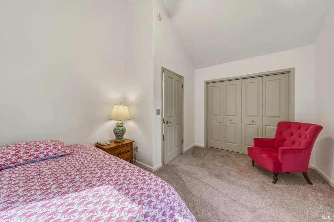
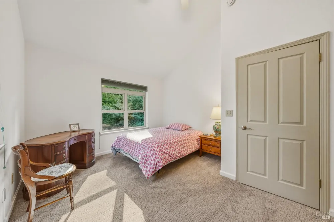
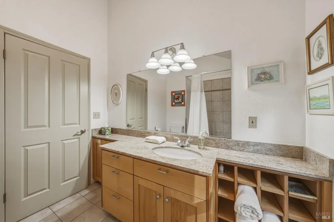
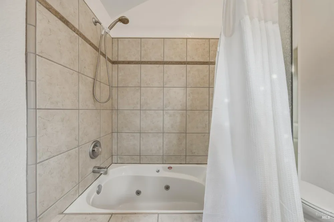
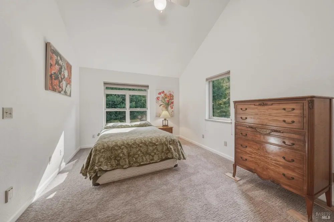
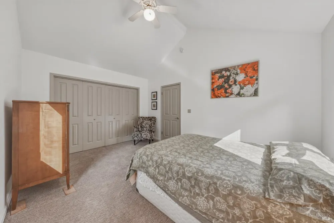
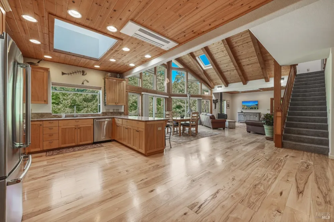
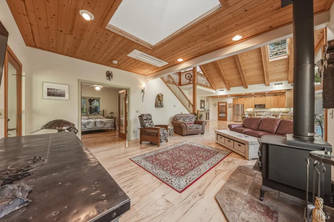
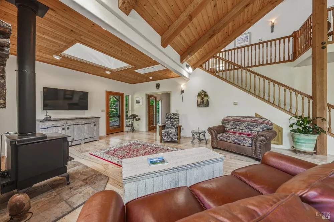
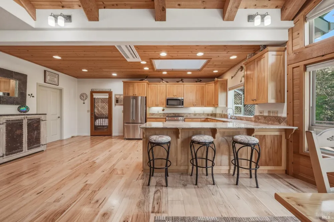
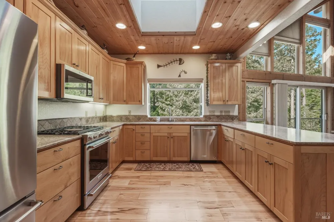
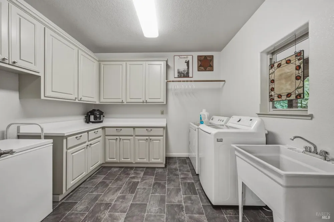
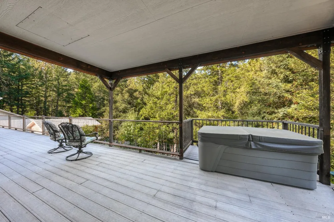
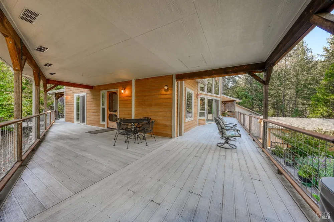
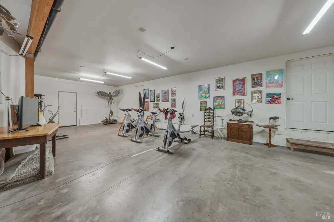
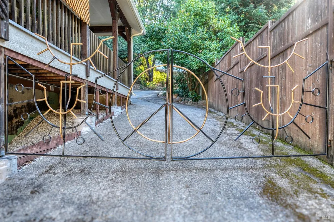
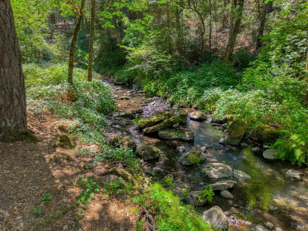
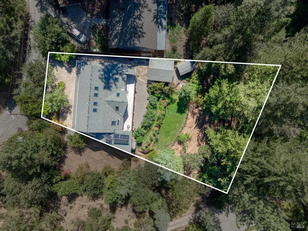
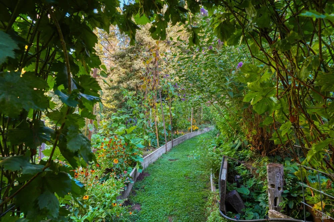
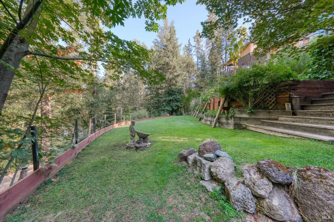
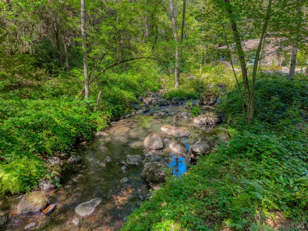
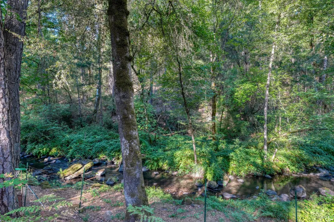
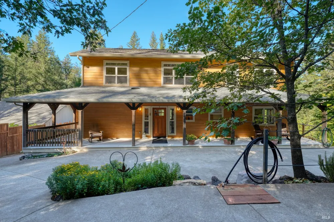
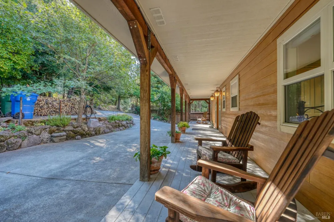
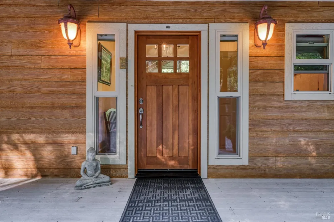
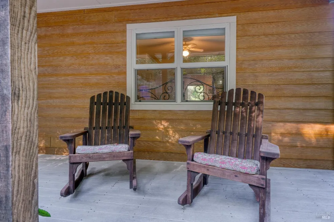
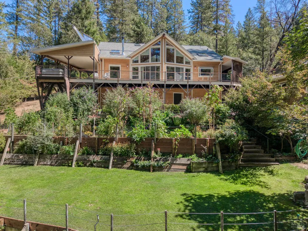
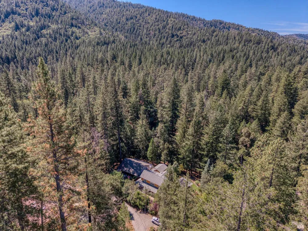
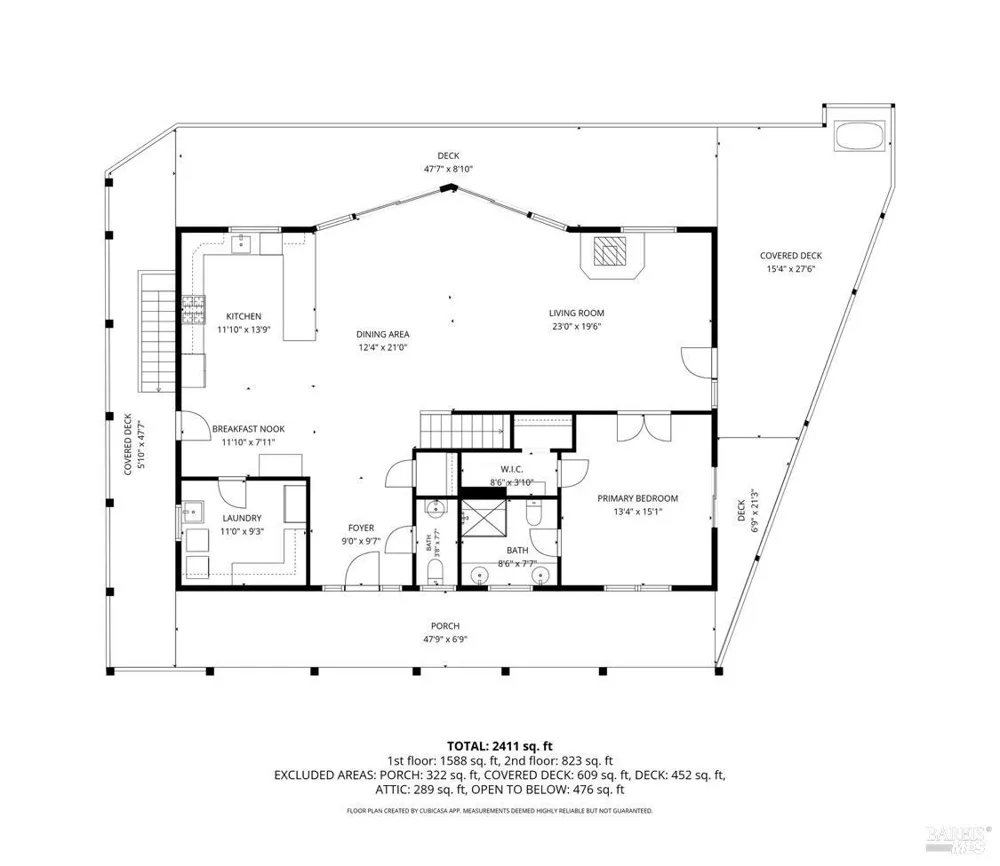
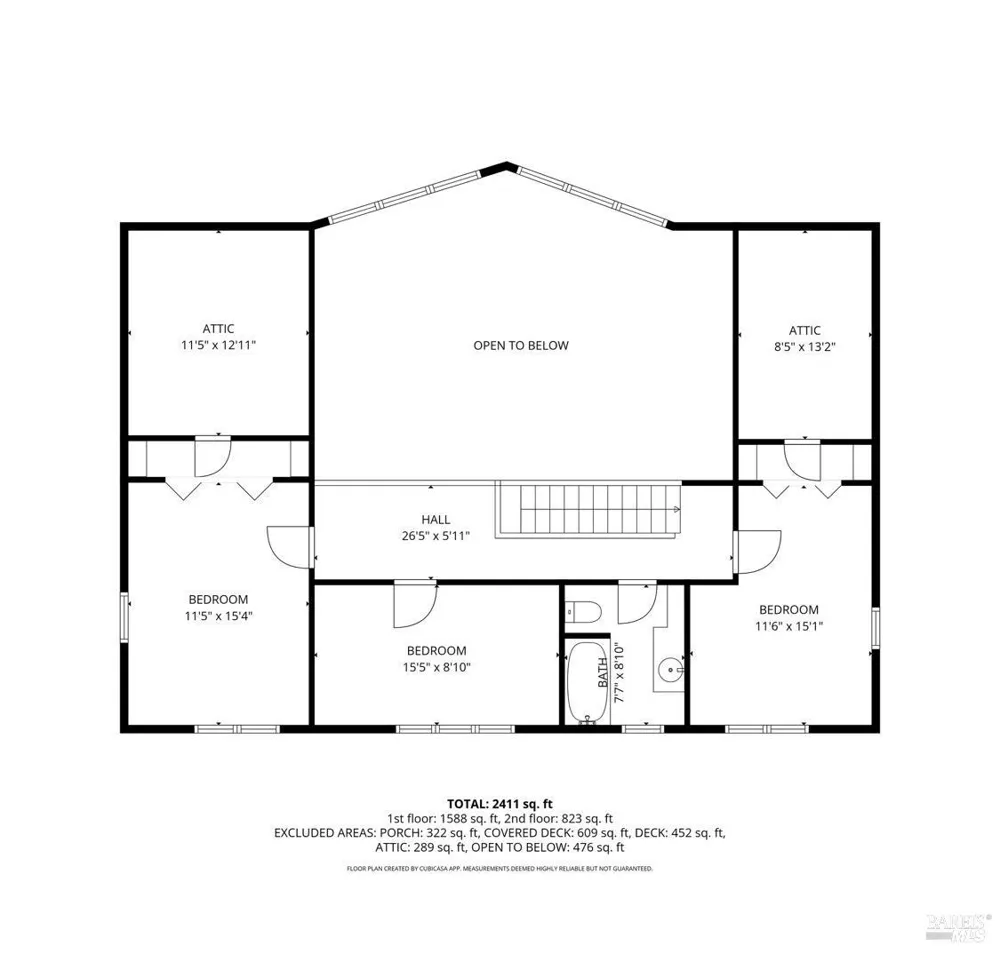
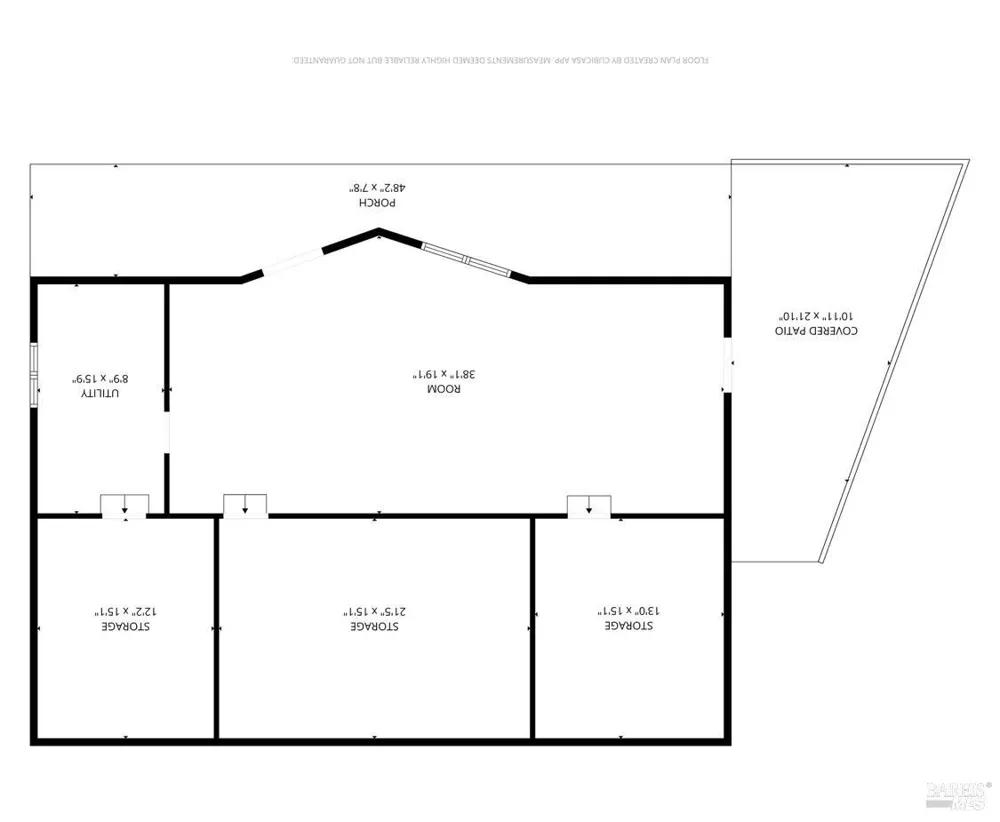
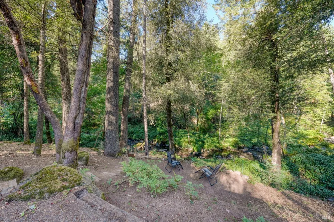
This is no ordinary homeit is a one-of-a-kind creekside retreat, lovingly planned and built by its owners with thoughtful craftsmanship and attention to every detail. Set on approximately half an acre, this 3-bedroom, 2-bath home offers approximately 2,352 square feet of living space, plus an expansive lower-level workshop and studio with possibilities for an office, gym, creative space, or potential future ADU conversion. The open-concept great room is truly the heart of the home, featuring soaring wood ceilings, exposed beams, skylights, beautiful wood floors, and a dramatic wall of windows framing the surrounding trees and gardens. Multiple sliding glass doors open to the wraparound deck, creating a seamless connection between indoor and outdoor living while overlooking the gardens and creek below. A woodstove adds warmth and character to this already inviting space. The spacious kitchen is both beautiful and functional, with abundant wood cabinetry, granite countertops, stainless steel appliances, generous workspace, a large peninsula with seating, and natural light from the skylight above. The ground-floor primary suite provides convenience and privacy, while a large laundry and utility room offers extensive cabinetry, workspace, and storage. Upstairs, two additional bedrooms, a dedicated office, and a guest bath with a jetted tub provide comfortable and flexible space for family, guests, or working from home. Solar-assisted radiant floor heating and hot water, mini-splits, and the woodstove offer multiple options for year-round comfort. Outside, the wraparound deck includes spacious covered areas for relaxing and entertaining, along with a hot tub that stays with the home. Terraced garden beds, mature landscaping, inviting pathways, and a broad lawn lead toward the peaceful creek, creating a setting that feels private, lush, and almost magical. A detached one-car garage provides additional parking and storage. From the custom artistic details to the carefully designed indoor and outdoor spaces, every part of this property reflects the love and vision poured into its creation. This is far more than a houseit is a truly special home that must be experienced.

Property Details
Interior
Cathedral Ceiling(s), Formal Entry, Open Beam Ceiling
Fireplaces
1
Cooling
Ceiling Fan(s), Ductless, Heat Pump, Multi Units
Heating
Ductless, Heat Pump, MultiUnits, Radiant, Radiant Floor, Solar, Solar w/Backup, Wood Stove
Cooling Features
Ceiling Fan(s), Ductless, Heat Pump, Multi Units
Bedrooms
3
Bathrooms
2.5
Full Baths
2
Half Baths
1
View
Forest,Water
Lot Features
Auto Sprinkler F&R, Garden, Landscape Back, Landscape Front
Stories
2
Lot Description
Auto Sprinkler F&R, Garden, Landscape Back, Landscape Front
Exterior Features
Balcony
Exterior Materials
Balcony
Acres
0.48
Square Feet
2352
Parking Features
Detached, Garage Faces Front, Uncovered Parking Spaces 2+
Parking Spaces
5
Parking Type
Garage
Parking Garage Spaces
1
Property Type
Purchase
Style
Other
Basement
1
Basement Description
Partially Finished
Basement Finished
1
Year Built
2003
Foundation
Concrete Perimeter
Roof
Composition
Sewer Information
Septic Tank
Utility Source
Public
Utility Features
Electricity Connected, Propane Tank Leased
Appliances
Built-In Gas Range, Dishwasher, Free-Standing Refrigerator, Microwave, Plumbed For Ice Maker, Self Cleaning Oven
County
Lake
Region
Cobb
MLS #
326077039
Location
Legal

Notice: This listing provided courtesy of BAREIS MLS (BAREISMLS). The information contained in this listings has not been verified by us or the MLS and should be verified by the parties interested.

Copyright 2026. Bay Area Real Estate Information Services, Inc. All Rights Reserved.

Provided By
Listed by Tama Prokopowich (#B315056)
Listing Office: NextHome Experiences (#7E1134)