(415) 488-4567 bernie@sonic.net
Traffic Dashboard
Home
  • SELLING YOUR HOME
  • RECENTLY SOLD
    • Southern Marin
    • Ross Valley
    • San Rafael
    • Novato
    • West Marin
    • Petaluma
    • Cotati | Rohnert Park
    • Santa Rosa
    • Sebastopol
    • Sonoma Valley
    • Russian River
    • Sonoma Coast
  • MARKET TRENDS
    • By County
    • Southern Marin
    • Ross Valley
    • San Rafael
    • Novato
    • West Marin
    • Petaluma
    • Cotati | Rohnert Park
    • Santa Rosa
    • Sebastopol
    • Sonoma Valley
    • Russian River
    • Sonoma Coast
  • BUYING A HOME
  • HOMES FOR SALE
    • Southern Marin
    • Ross Valley
    • San Rafael
    • Novato
    • West Marin
    • Petaluma
    • Cotati | Rohnert Park
    • Santa Rosa
    • Sebastopol
    • Sonoma Valley
    • Russian River
    • Sonoma Coast
  • NEIGHBORHOODS
    • Watersheds & Ecosystems
    • Santa Rosa - Mc Donald
    • Santa Rosa - Oakmont
    • Ecology & Economics
  • LIFE TRANSITIONS
    • Retirement Downsizing
    • Probate & Trusts
    • Divorce & Separations
  • ABOUT
    • Meet Bernie
    • Testimonials
    • Contact
Traffic Dashboard
Bernie Stephan
CA DRE #01187244
(415) 488-4567 bernie@sonic.net
  • 1536 Parker Drive
    Santa Rosa, CA 95405
Home
  • SELLING A HOME
  • RECENTLY SOLD HOMES
  • MARKET TRENDS
  • WATERSHEDS
  • ECOLOGY & ECONOMICS
  • BUYING A HOME
  • HOMES FOR SALE
  • LIFE TRANSITIONS
  • MEET BERNIE
  • TESTIMONIALS
  • CONTACT
  • Account (Log In & Sign Up)
Local Guide
  • Search by City
  • Search by Subdivision
  • Search by Zip
  • Search by Area
Legal
  • Privacy
  • Terms
  • DMCA
  • Accessibility
  • Fair Housing
Account
  • Dashboard
  • Logout
  • Login
Eco Realty - Footer Logo
©2026 Eco Realty. All rights reserved.
Website built by CloseHack.
BAREIS MLS

Listing information is being provided by the BAREIS Inc., MLS. IDX information is provided exclusively for consumers' personal, non-commercial use and may not be used for any purpose other than to identify prospective properties consumers may be interested in purchasing.

All data, photos, visualizations, and information regarding a property, including the property's compliance with state and local legal requirements and all measurements and calculations of area, have been obtained from various sources, and may include such material that has been generated by use of artificial intelligence. Such information and material have not been and will not be verified for accuracy by the listing broker or the multiple listing service, and are not guaranteed as complete, accurate or reliable. Such information and material should be independently reviewed and verified for accuracy. This information and material are intended for the personal use of consumers and may not be used for any purpose other than to identify prospective properties consumers may be interested in purchasing. Copyright 2026, Bay Area Real Estate Information Services, Inc. All Rights Reserved.
Return
  • All Types
  • House+2 more
  • Price
  • Bed/Bath
  • Size
  • Dates
  • Filters
  • Amenities
  • Save
  • Share
Listings
No results
Sort
Home / Yuba City / 1596 Brianna Way
1596 Brianna Way Yuba City, CA 95993 1596 Brianna Way Yuba City, CA 95993 1596 Brianna Way Yuba City, CA 95993 View All Photos

$622,900

| Active

1596 Brianna Way

Yuba City, CA 95993

2,492
Square Feet
5
Beds
3
Baths
0.14
Acres
50
Days on Market
226096867
MLS#
House
Structure
Residential
Zone

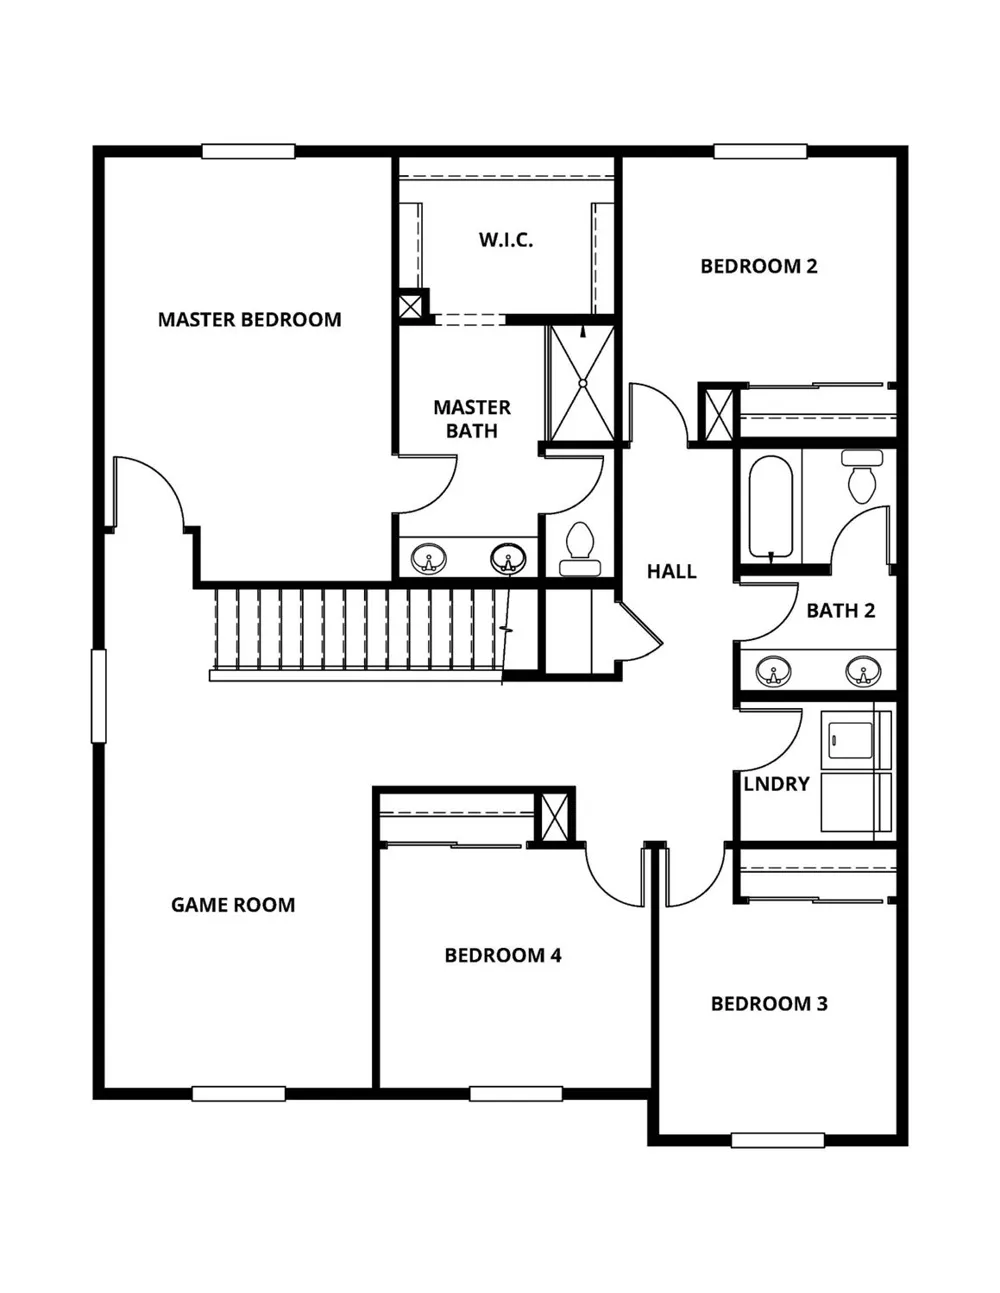
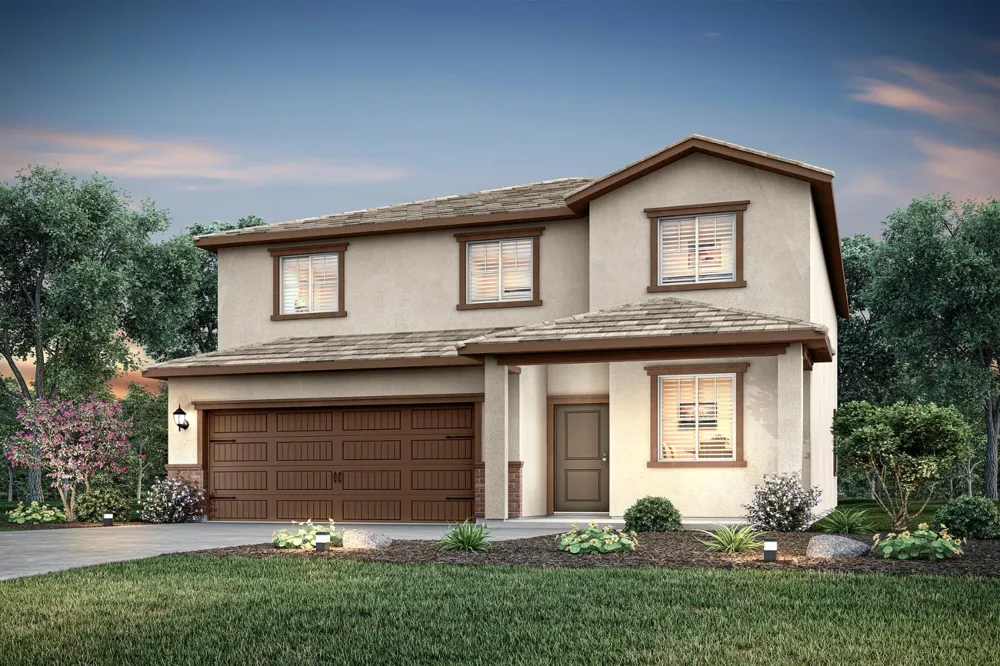
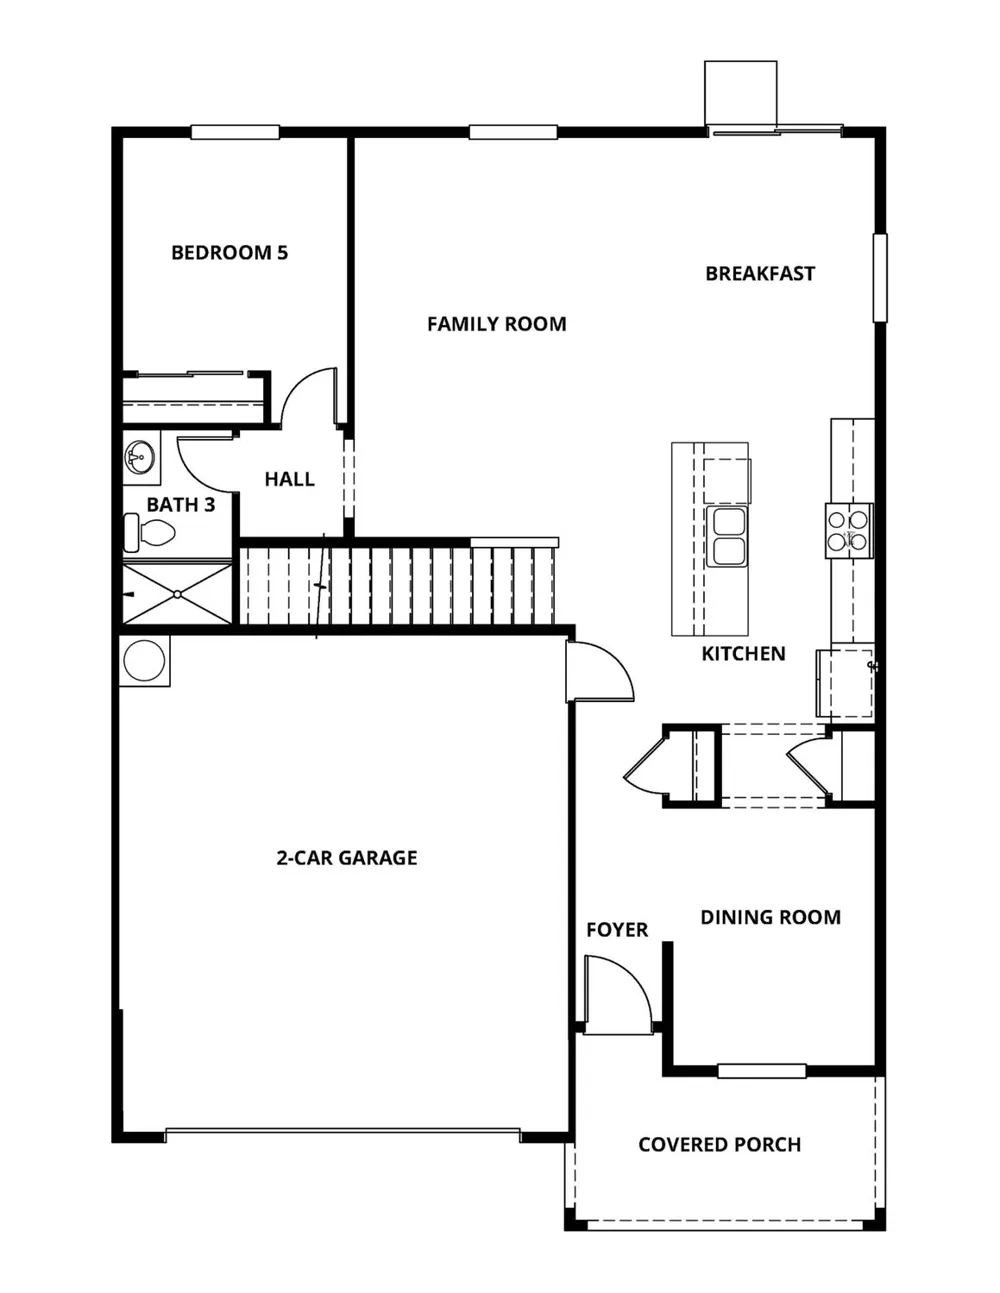
This two-story, five-bedroom, three-bath home has it all! The first floor features an open layout where the kitchen flows into the dining area, breakfast nook, and family room, perfect for daily living and entertaining. Upstairs, you'll find a game room, three spacious bedrooms, a full bathroom, the laundry room, and an expansive primary suite with an en-suite bath. The fifth bedroom is conveniently located on the first floor. Upgrades included in this home feature quartz countertops, energy-efficient kitchen appliances, a Wi-Fi-enabled garage door opener, and more.

Property Details
Cooling
Central Air, Ceiling Fan(s)
Heating
Electric, Central
Cooling Features
Central Air, Ceiling Fan(s)
Bedrooms
5
Bathrooms
3.0
Full Baths
3
Lot Features
Low Maintenance, Landscape Front, Shape Regular, Curb(s), Auto Sprinkler Front
Lot Description
Low Maintenance, Landscape Front, Shape Regular, Curb(s), Auto Sprinkler Front
Acres
0.1429
Square Feet
2492
Parking Features
Inside Entrance, Uncovered Parking Spaces 2+, Garage Faces Front, Garage Door Opener, Private
Parking Type
Garage
Parking Garage Spaces
2
Property Type
Purchase
Year Built
2026
Foundation
Slab, Concrete
Roof
Composition, Shingle
Sewer Information
Public Sewer, Sewer in Street
Utility Source
Meter on Site, Public
Utility Features
Underground Utilities, Internet Available, Public, Cable Available
Appliances
Free-Standing Electric Oven, Electric Cooktop, Microwave, Dishwasher, Free-Standing Refrigerator
Subdivision
Chima Ranch
School District
Yuba City Unified
County
Sutter
Region
Yuba City
Zoning
RS
MLS #
226096867
Property Subtype
Single Family Residence
Fence
1
Parcel Number
065040058
MLS #
226096867
Property Condition
New Construction
Date Listed
July 31, 2026
Address
1596 Brianna Way
Location
Legal

Notice: This listing provided courtesy of BAREIS MLS (BAREISMLS). The information contained in this listings has not been verified by us or the MLS and should be verified by the parties interested.

Copyright 2026. Bay Area Real Estate Information Services, Inc. All Rights Reserved.
Provided By
Listed by Jeanine M Roach (#B412269)
Listing Office: LGI Realty - California, Inc. (#7B1735)