(415) 488-4567 bernie@sonic.net
Traffic Dashboard
Home
  • SELLING YOUR HOME
  • RECENTLY SOLD
    • Southern Marin
    • Ross Valley
    • San Rafael
    • Novato
    • West Marin
    • Petaluma
    • Cotati | Rohnert Park
    • Santa Rosa
    • Sebastopol
    • Sonoma Valley
    • Russian River
    • Sonoma Coast
  • MARKET TRENDS
    • By County
    • Southern Marin
    • Ross Valley
    • San Rafael
    • Novato
    • West Marin
    • Petaluma
    • Cotati | Rohnert Park
    • Santa Rosa
    • Sebastopol
    • Sonoma Valley
    • Russian River
    • Sonoma Coast
  • BUYING A HOME
  • HOMES FOR SALE
    • Southern Marin
    • Ross Valley
    • San Rafael
    • Novato
    • West Marin
    • Petaluma
    • Cotati | Rohnert Park
    • Santa Rosa
    • Sebastopol
    • Sonoma Valley
    • Russian River
    • Sonoma Coast
  • NEIGHBORHOODS
    • Watersheds & Ecosystems
    • Santa Rosa - Mc Donald
    • Santa Rosa - Oakmont
    • Ecology & Economics
  • LIFE TRANSITIONS
    • Retirement Downsizing
    • Probate & Trusts
    • Divorce & Separations
  • ABOUT
    • Meet Bernie
    • Testimonials
    • Contact
Traffic Dashboard
Bernie Stephan
CA DRE #01187244
(415) 488-4567 bernie@sonic.net
  • 1536 Parker Drive
    Santa Rosa, CA 95405
Home
  • SELLING A HOME
  • RECENTLY SOLD HOMES
  • MARKET TRENDS
  • WATERSHEDS
  • ECOLOGY & ECONOMICS
  • BUYING A HOME
  • HOMES FOR SALE
  • LIFE TRANSITIONS
  • MEET BERNIE
  • TESTIMONIALS
  • CONTACT
  • Account (Log In & Sign Up)
Local Guide
  • Search by City
  • Search by Subdivision
  • Search by Zip
  • Search by Area
Legal
  • Privacy
  • Terms
  • DMCA
  • Accessibility
  • Fair Housing
Account
  • Dashboard
  • Logout
  • Login
Eco Realty - Footer Logo
©2026 Eco Realty. All rights reserved.
Website built by CloseHack.
BAREIS MLS

Listing information is being provided by the BAREIS Inc., MLS. IDX information is provided exclusively for consumers' personal, non-commercial use and may not be used for any purpose other than to identify prospective properties consumers may be interested in purchasing.

All data, photos, visualizations, and information regarding a property, including the property's compliance with state and local legal requirements and all measurements and calculations of area, have been obtained from various sources, and may include such material that has been generated by use of artificial intelligence. Such information and material have not been and will not be verified for accuracy by the listing broker or the multiple listing service, and are not guaranteed as complete, accurate or reliable. Such information and material should be independently reviewed and verified for accuracy. This information and material are intended for the personal use of consumers and may not be used for any purpose other than to identify prospective properties consumers may be interested in purchasing. Copyright 2026, Bay Area Real Estate Information Services, Inc. All Rights Reserved.

Return
  • All Types
  • House+2 more
  • Price
  • Bed/Bath
  • Size
  • Dates
  • Filters
  • Amenities
  • Save
  • Share
Listings
No results
Sort
Home / Napa / 1597 Estee Avenue
1597 Estee Avenue Napa, CA 94558 1597 Estee Avenue Napa, CA 94558 1597 Estee Avenue Napa, CA 94558 1597 Estee Avenue Napa, CA 94558 1597 Estee Avenue Napa, CA 94558 1597 Estee Avenue Napa, CA 94558 1597 Estee Avenue Napa, CA 94558 1597 Estee Avenue Napa, CA 94558 1597 Estee Avenue Napa, CA 94558 1597 Estee Avenue Napa, CA 94558 1597 Estee Avenue Napa, CA 94558 1597 Estee Avenue Napa, CA 94558 1597 Estee Avenue Napa, CA 94558 1597 Estee Avenue Napa, CA 94558 1597 Estee Avenue Napa, CA 94558 1597 Estee Avenue Napa, CA 94558 1597 Estee Avenue Napa, CA 94558 1597 Estee Avenue Napa, CA 94558 1597 Estee Avenue Napa, CA 94558 1597 Estee Avenue Napa, CA 94558 1597 Estee Avenue Napa, CA 94558 1597 Estee Avenue Napa, CA 94558 1597 Estee Avenue Napa, CA 94558 1597 Estee Avenue Napa, CA 94558 1597 Estee Avenue Napa, CA 94558 1597 Estee Avenue Napa, CA 94558 1597 Estee Avenue Napa, CA 94558 1597 Estee Avenue Napa, CA 94558 1597 Estee Avenue Napa, CA 94558 1597 Estee Avenue Napa, CA 94558 1597 Estee Avenue Napa, CA 94558 1597 Estee Avenue Napa, CA 94558 1597 Estee Avenue Napa, CA 94558 1597 Estee Avenue Napa, CA 94558 1597 Estee Avenue Napa, CA 94558 1597 Estee Avenue Napa, CA 94558 1597 Estee Avenue Napa, CA 94558 1597 Estee Avenue Napa, CA 94558 1597 Estee Avenue Napa, CA 94558 1597 Estee Avenue Napa, CA 94558 1597 Estee Avenue Napa, CA 94558 1597 Estee Avenue Napa, CA 94558 1597 Estee Avenue Napa, CA 94558 View All Photos

$2,999,000

| Active

1597 Estee Avenue

Napa, CA 94558

2,658
Square Feet
4
Beds
2
Baths
2.53
Acres
4
Days on Market
326078858
MLS#
House
Structure
Residential
Zone

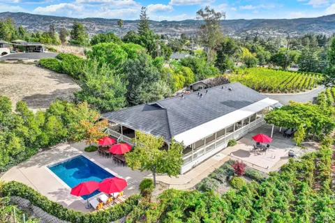
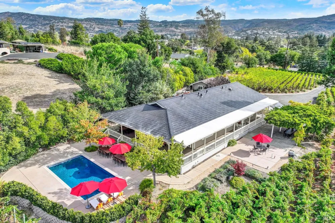
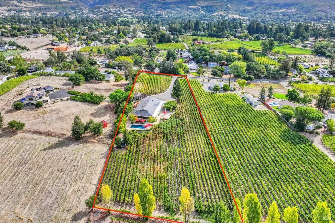
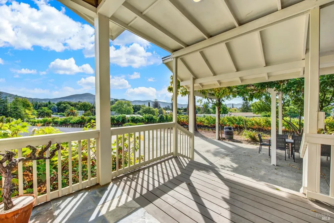
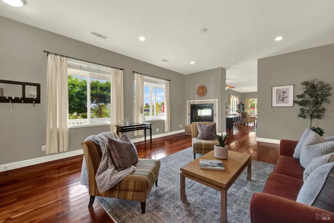
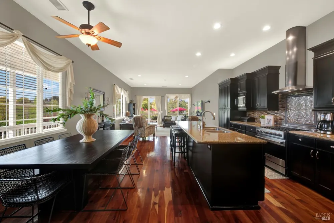
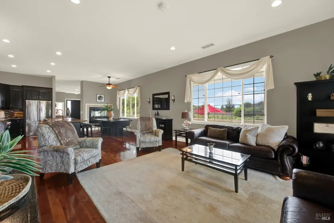
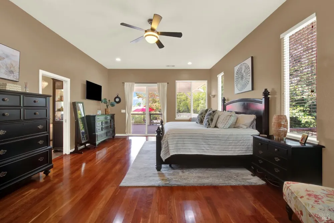
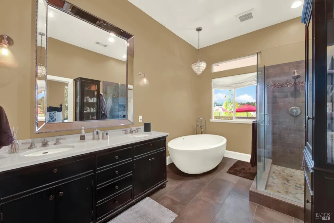
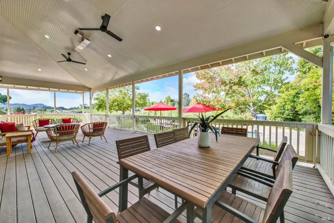
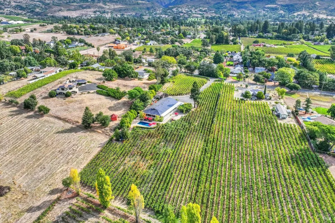
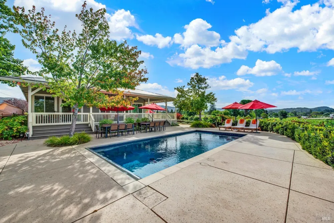
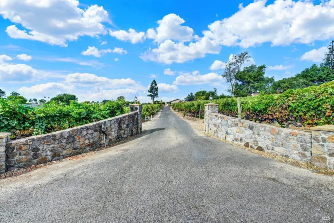
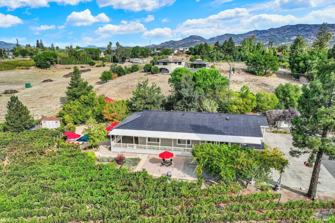
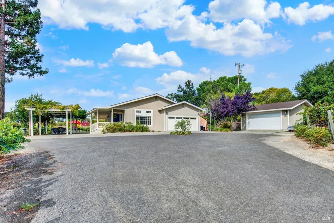
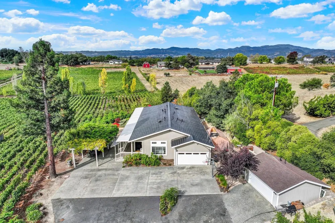
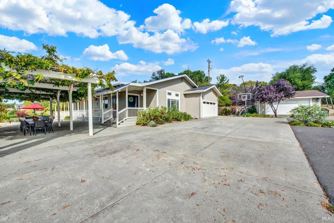
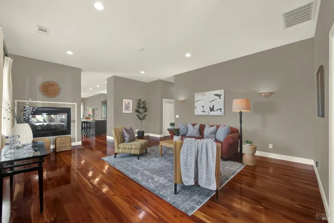
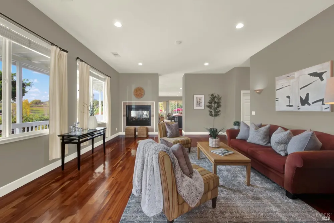
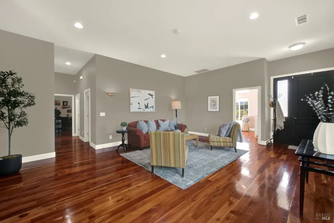
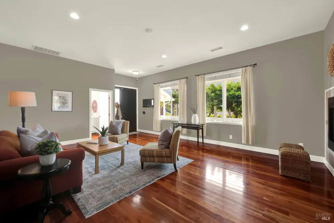
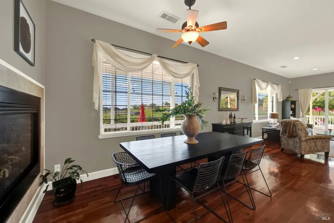
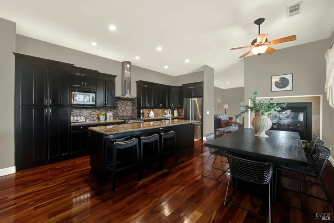
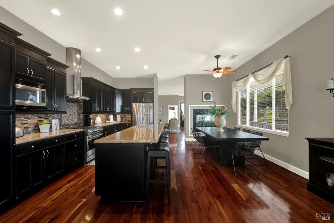
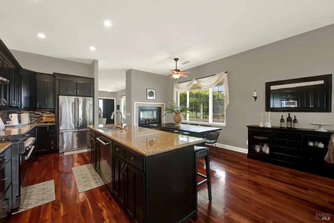
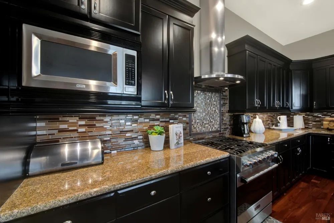
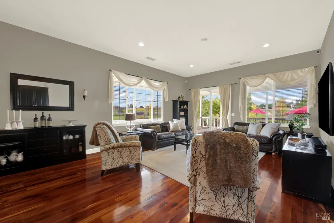
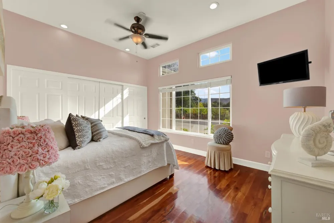
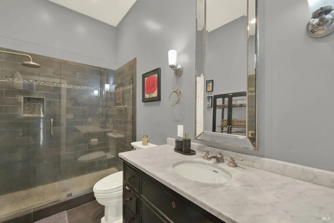
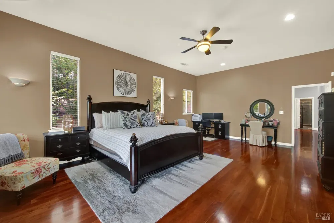
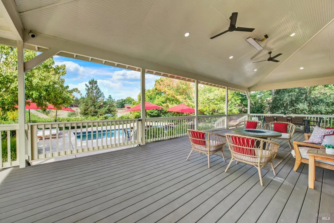
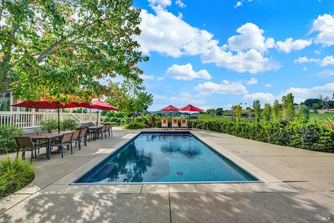
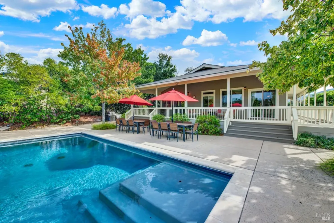
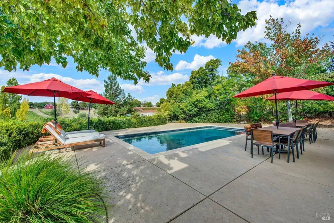
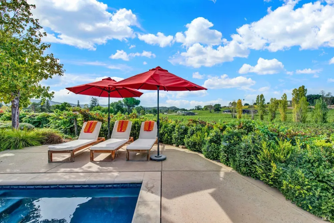
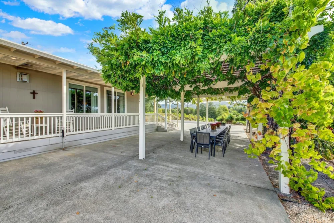
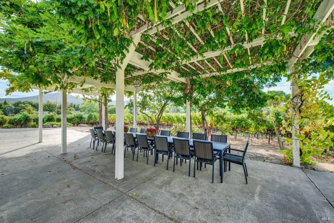
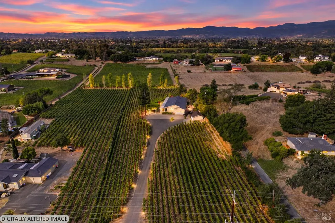
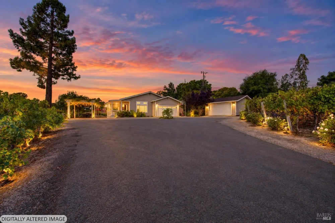
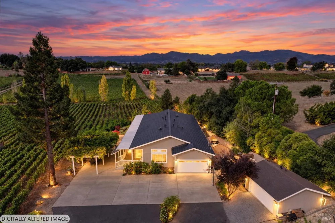
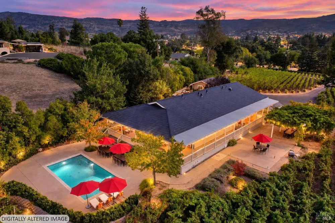
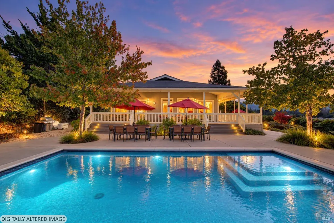
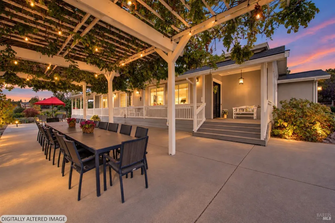
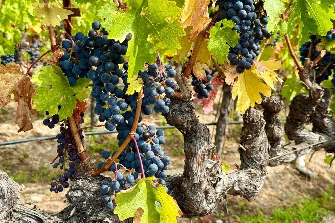
Sweeping vineyard views and over 2.5 acres create a classic Wine Country setting for this East Napa home. Offering approximately 2,600 square feet of single-level living, the 4-bedroom, 2-bath residence features generous gathering spaces, a comfortable layout, and the opportunity to update and personalize over time. Brazilian cherrywood floors and a double-sided gas fireplace bring warmth to the interior, while the spacious kitchen features a Viking gas range and center island. A comfortable layout connects the main living areas to the outdoors, where the setting truly shines. Approximately 1.66 acres of Cabernet Sauvignon vines provide a classic Napa Valley backdrop. Enjoy quiet mornings on the oversized porch overlooking the pool and vineyard rows, or gather with friends as the evening light stretches across the property. Additional highlights include an in-ground pool installed in 2020, a fully owned Tesla solar roof with two Tesla Powerwalls, indoor laundry, and central heating and air conditioning. An attached two-car garage and a detached garage installed in 2021 offer flexible storage, with ample space on the property for additional vehicles, equipment, or recreational toys. Privately positioned near Silverado Country Club, the location offers convenient access to Napa County Airport and routes to San Francisco. Nearby Silverado Trail makes it easy to travel up and down the valley, exploring its wineries, restaurants, and small towns. With acreage, vineyard views, and comfortable everyday living, this property offers a Wine Country lifestyle with room to make it your own.

Property Details
Fireplaces
1
Cooling
Ceiling Fan(s), Central Air
Heating
Central, Fireplace(s)
Cooling Features
Ceiling Fan(s), Central Air
Bedrooms
4
Bathrooms
2.0
Full Baths
2
View
Hills,Panoramic,Vineyard
Lot Features
Landscape Misc, Shape Regular, See Remarks
Stories
1
Lot Description
Landscape Misc, Shape Regular, See Remarks
Pool
1
Pool Description
Built-In, Gas Heat, Pool Cover, Pool Sweep
Pool Features
Built-In, Gas Heat, Pool Cover, Pool Sweep
Acres
2.53
Square Feet
2658
Parking Features
Attached, Garage Door Opener, Garage Faces Front, Inside Entrance, RV Possible, See Remarks
Parking Spaces
5
Parking Type
Garage
Parking Garage Spaces
2
Property Type
Purchase
Style
Traditional
Year Built
1943
Foundation
Concrete Perimeter
Roof
Other, See Remarks
Sewer Information
Septic Tank
Utility Source
Well
Utility Features
Cable Available, Natural Gas Connected, Propane Tank Leased
Appliances
Dishwasher, Disposal, Free-Standing Gas Range, Range Hood, Microwave
School District
Napa Valley Unified
County
Napa
Region
Napa
Zoning
RC
MLS #
326078858
Location
Legal

Notice: This listing provided courtesy of BAREIS MLS (BAREISMLS). The information contained in this listings has not been verified by us or the MLS and should be verified by the parties interested.

Copyright 2026. Bay Area Real Estate Information Services, Inc. All Rights Reserved.

Provided By
Listed by Connie&Jamie Johnson Team (#E00500)
Listing Office: Golden Gate Sotheby's International Realty (#EREMXNV)