(415) 488-4567 bernie@sonic.net
Traffic Dashboard
Home
  • SELLING YOUR HOME
  • RECENTLY SOLD
    • Southern Marin
    • Ross Valley
    • San Rafael
    • Novato
    • West Marin
    • Petaluma
    • Cotati | Rohnert Park
    • Santa Rosa
    • Sebastopol
    • Sonoma Valley
    • Russian River
    • Sonoma Coast
  • MARKET TRENDS
    • By County
    • Southern Marin
    • Ross Valley
    • San Rafael
    • Novato
    • West Marin
    • Petaluma
    • Cotati | Rohnert Park
    • Santa Rosa
    • Sebastopol
    • Sonoma Valley
    • Russian River
    • Sonoma Coast
  • BUYING A HOME
  • HOMES FOR SALE
    • Southern Marin
    • Ross Valley
    • San Rafael
    • Novato
    • West Marin
    • Petaluma
    • Cotati | Rohnert Park
    • Santa Rosa
    • Sebastopol
    • Sonoma Valley
    • Russian River
    • Sonoma Coast
  • NEIGHBORHOODS
    • Watersheds & Ecosystems
    • Santa Rosa - Mc Donald
    • Santa Rosa - Oakmont
    • Ecology & Economics
  • LIFE TRANSITIONS
    • Retirement Downsizing
    • Probate & Trusts
    • Divorce & Separations
  • ABOUT
    • Meet Bernie
    • Testimonials
    • Contact
Traffic Dashboard
Bernie Stephan
CA DRE #01187244
(415) 488-4567 bernie@sonic.net
  • 1536 Parker Drive
    Santa Rosa, CA 95405
Home
  • SELLING A HOME
  • RECENTLY SOLD HOMES
  • MARKET TRENDS
  • WATERSHEDS
  • ECOLOGY & ECONOMICS
  • BUYING A HOME
  • HOMES FOR SALE
  • LIFE TRANSITIONS
  • MEET BERNIE
  • TESTIMONIALS
  • CONTACT
  • Account (Log In & Sign Up)
Local Guide
  • Search by City
  • Search by Subdivision
  • Search by Zip
  • Search by Area
Legal
  • Privacy
  • Terms
  • DMCA
  • Accessibility
  • Fair Housing
Account
  • Dashboard
  • Logout
  • Login
Eco Realty - Footer Logo
©2026 Eco Realty. All rights reserved.
Website built by CloseHack.
BAREIS MLS

Listing information is being provided by the BAREIS Inc., MLS. IDX information is provided exclusively for consumers' personal, non-commercial use and may not be used for any purpose other than to identify prospective properties consumers may be interested in purchasing.

All data, photos, visualizations, and information regarding a property, including the property's compliance with state and local legal requirements and all measurements and calculations of area, have been obtained from various sources, and may include such material that has been generated by use of artificial intelligence. Such information and material have not been and will not be verified for accuracy by the listing broker or the multiple listing service, and are not guaranteed as complete, accurate or reliable. Such information and material should be independently reviewed and verified for accuracy. This information and material are intended for the personal use of consumers and may not be used for any purpose other than to identify prospective properties consumers may be interested in purchasing. Copyright 2026, Bay Area Real Estate Information Services, Inc. All Rights Reserved.

Return
  • All Types
  • House+2 more
  • Price
  • Bed/Bath
  • Size
  • Dates
  • Filters
  • Amenities
  • Save
  • Share
Listings
No results
Sort
Home / Petaluma / 1740 Spyglass Road
1740 Spyglass Road Petaluma, CA 94954 View All Photos

$899,000

| Closed

1740 Spyglass Road

Petaluma, CA 94954

1,958
Square Feet
3
Beds
2.5
Baths
0.11
Acres
35
Days on Market
326068207
MLS#
House
Structure
Residential
Zone

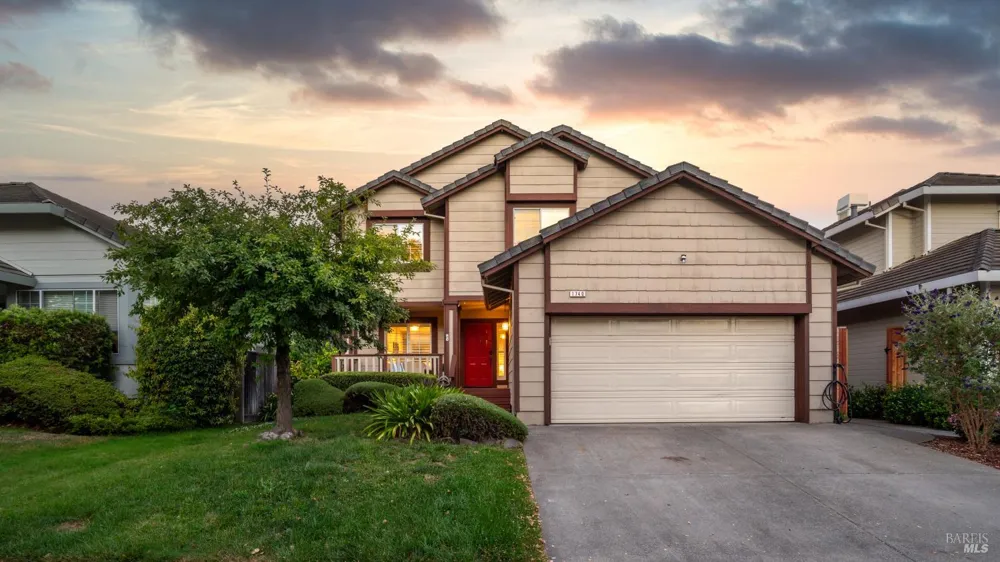
Airy, spacious living is found in this wonderfully cozy Petaluma community! The manicured front yard leads to a covered porch, perfect for a quiet morning coffee. Inside reveals incredible living spaces, starting with the living room with sky-high ceiling, surrounded in bright plantation shutter windows, and open to the formal dining space. Gorgeous flooring runs throughout the home including to the kitchen with granite countertops, dining nook with ceiling fan and built-in desk, tile backsplash, and bartop seating to the comfortable family room with fireplace and backyard access. An updated half bath, laundry room, and spacious 2-car garage complete the level. Venture upstairs to find Jack-and-Jill bedrooms with ceiling fans centered by a superb full bathroom. The primary suite is stunning with the modern double sink vanity, step-in shower, walk-in closet with system, and vaulted ceiling with fan. Everything is kept cool with the central A/C, but you'll want to spend plenty of time in the backyard with the spacious patio, ample garden space, raised planter boxes, and tool shed! What will really catch your eye is the permitted Casita ideal for a private office, movie night hang out, gym space, or whatever you can imagine! Open the slider and find a luxurious room with power, recessed lighting, ceiling fan, and mini-split A/C! There's no shortage of modern smart features including the thermostat, automated lighting, the A/C in the home and Casita, garage access, and front door lock! Don't miss the abundant solar, producing appx~ 15,000kwh/year and convenient electric car charger! The entire package sits moments from easy highway access, Casa Grande High School, and terrific dining and shopping options!

Property Details
Fireplaces
1
Cooling
Central Air
Heating
Central
Cooling Features
Central Air
Bedrooms
3
Bathrooms
2.5
Full Baths
2
Half Baths
1
Lot Features
Other
Stories
2
Lot Description
Other
Acres
0.1097
Square Feet
1958
Parking Features
Attached
Parking Spaces
4
Parking Type
Garage
Parking Garage Spaces
2
Property Type
Purchase
Year Built
1993
Sewer Information
Public Sewer
Utility Source
Public
Utility Features
Electricity Connected, Internet Available
County
Sonoma
Region
Petaluma
MLS #
326068207
Property Subtype
Single Family Residence
Parcel Number
017410031000
Cost Closed
915000
Date Closed
September 15, 2026
MLS #
326068207
Date Listed
August 11, 2026
Address
1740 Spyglass Road
Location
Legal

Notice: This listing provided courtesy of BAREIS MLS (BAREISMLS). The information contained in this listings has not been verified by us or the MLS and should be verified by the parties interested.

Copyright 2026. Bay Area Real Estate Information Services, Inc. All Rights Reserved.

Last Updated: Sep 18, 2026 4:06 PM. Source: BAREISMLS

Provided By
Listed by Jeremy & Peg King (#B5474)
Listing Office: Livxplore Real Estate & Lifestyle (#7B2512)

Provided By (Buyer)
Buyer's Agent: Carson A Maples (#B415969)
Buyer's Office: Winkler Real Estate Group (#AJRLND)