(415) 488-4567 bernie@sonic.net
Traffic Dashboard
Home
  • SELLING YOUR HOME
  • RECENTLY SOLD
    • Southern Marin
    • Ross Valley
    • San Rafael
    • Novato
    • West Marin
    • Petaluma
    • Cotati | Rohnert Park
    • Santa Rosa
    • Sebastopol
    • Sonoma Valley
    • Russian River
    • Sonoma Coast
  • MARKET TRENDS
    • By County
    • Southern Marin
    • Ross Valley
    • San Rafael
    • Novato
    • West Marin
    • Petaluma
    • Cotati | Rohnert Park
    • Santa Rosa
    • Sebastopol
    • Sonoma Valley
    • Russian River
    • Sonoma Coast
  • BUYING A HOME
  • HOMES FOR SALE
    • Southern Marin
    • Ross Valley
    • San Rafael
    • Novato
    • West Marin
    • Petaluma
    • Cotati | Rohnert Park
    • Santa Rosa
    • Sebastopol
    • Sonoma Valley
    • Russian River
    • Sonoma Coast
  • NEIGHBORHOODS
    • Watersheds & Ecosystems
    • Santa Rosa - Mc Donald
    • Santa Rosa - Oakmont
    • Ecology & Economics
  • LIFE TRANSITIONS
    • Retirement Downsizing
    • Probate & Trusts
    • Divorce & Separations
  • ABOUT
    • Meet Bernie
    • Testimonials
    • Contact
Traffic Dashboard
Bernie Stephan
CA DRE #01187244
(415) 488-4567 bernie@sonic.net
  • 1536 Parker Drive
    Santa Rosa, CA 95405
Home
  • SELLING A HOME
  • RECENTLY SOLD HOMES
  • MARKET TRENDS
  • WATERSHEDS
  • ECOLOGY & ECONOMICS
  • BUYING A HOME
  • HOMES FOR SALE
  • LIFE TRANSITIONS
  • MEET BERNIE
  • TESTIMONIALS
  • CONTACT
  • Account (Log In & Sign Up)
Local Guide
  • Search by City
  • Search by Subdivision
  • Search by Zip
  • Search by Area
Legal
  • Privacy
  • Terms
  • DMCA
  • Accessibility
  • Fair Housing
Account
  • Dashboard
  • Logout
  • Login
Eco Realty - Footer Logo
©2026 Eco Realty. All rights reserved.
Website built by CloseHack.
BAREIS MLS

Listing information is being provided by the BAREIS Inc., MLS. IDX information is provided exclusively for consumers' personal, non-commercial use and may not be used for any purpose other than to identify prospective properties consumers may be interested in purchasing.

All data, photos, visualizations, and information regarding a property, including the property's compliance with state and local legal requirements and all measurements and calculations of area, have been obtained from various sources, and may include such material that has been generated by use of artificial intelligence. Such information and material have not been and will not be verified for accuracy by the listing broker or the multiple listing service, and are not guaranteed as complete, accurate or reliable. Such information and material should be independently reviewed and verified for accuracy. This information and material are intended for the personal use of consumers and may not be used for any purpose other than to identify prospective properties consumers may be interested in purchasing. Copyright 2026, Bay Area Real Estate Information Services, Inc. All Rights Reserved.

Return
  • All Types
  • House+2 more
  • Price
  • Bed/Bath
  • Size
  • Dates
  • Filters
  • Amenities
  • Save
  • Share
Listings
No results
Sort
Home / Yountville / 1876 Heritage Way
1876 Heritage Way Yountville, CA 94599 1876 Heritage Way Yountville, CA 94599 1876 Heritage Way Yountville, CA 94599 1876 Heritage Way Yountville, CA 94599 1876 Heritage Way Yountville, CA 94599 1876 Heritage Way Yountville, CA 94599 1876 Heritage Way Yountville, CA 94599 1876 Heritage Way Yountville, CA 94599 1876 Heritage Way Yountville, CA 94599 1876 Heritage Way Yountville, CA 94599 1876 Heritage Way Yountville, CA 94599 1876 Heritage Way Yountville, CA 94599 1876 Heritage Way Yountville, CA 94599 1876 Heritage Way Yountville, CA 94599 1876 Heritage Way Yountville, CA 94599 1876 Heritage Way Yountville, CA 94599 1876 Heritage Way Yountville, CA 94599 1876 Heritage Way Yountville, CA 94599 1876 Heritage Way Yountville, CA 94599 1876 Heritage Way Yountville, CA 94599 1876 Heritage Way Yountville, CA 94599 1876 Heritage Way Yountville, CA 94599 1876 Heritage Way Yountville, CA 94599 1876 Heritage Way Yountville, CA 94599 1876 Heritage Way Yountville, CA 94599 1876 Heritage Way Yountville, CA 94599 1876 Heritage Way Yountville, CA 94599 1876 Heritage Way Yountville, CA 94599 1876 Heritage Way Yountville, CA 94599 1876 Heritage Way Yountville, CA 94599 1876 Heritage Way Yountville, CA 94599 1876 Heritage Way Yountville, CA 94599 1876 Heritage Way Yountville, CA 94599 1876 Heritage Way Yountville, CA 94599 1876 Heritage Way Yountville, CA 94599 1876 Heritage Way Yountville, CA 94599 1876 Heritage Way Yountville, CA 94599 1876 Heritage Way Yountville, CA 94599 1876 Heritage Way Yountville, CA 94599 1876 Heritage Way Yountville, CA 94599 1876 Heritage Way Yountville, CA 94599 1876 Heritage Way Yountville, CA 94599 1876 Heritage Way Yountville, CA 94599 1876 Heritage Way Yountville, CA 94599 1876 Heritage Way Yountville, CA 94599 1876 Heritage Way Yountville, CA 94599 1876 Heritage Way Yountville, CA 94599 1876 Heritage Way Yountville, CA 94599 1876 Heritage Way Yountville, CA 94599 1876 Heritage Way Yountville, CA 94599 1876 Heritage Way Yountville, CA 94599 1876 Heritage Way Yountville, CA 94599 1876 Heritage Way Yountville, CA 94599 1876 Heritage Way Yountville, CA 94599 1876 Heritage Way Yountville, CA 94599 1876 Heritage Way Yountville, CA 94599 1876 Heritage Way Yountville, CA 94599 1876 Heritage Way Yountville, CA 94599 1876 Heritage Way Yountville, CA 94599 1876 Heritage Way Yountville, CA 94599 1876 Heritage Way Yountville, CA 94599 1876 Heritage Way Yountville, CA 94599 1876 Heritage Way Yountville, CA 94599 1876 Heritage Way Yountville, CA 94599 1876 Heritage Way Yountville, CA 94599 View All Photos

$3,100,000

| Active

1876 Heritage Way

Yountville, CA 94599

3,100
Square Feet
4
Beds
3
Baths
0.21
Acres
129
Days on Market
326041625
MLS#
House
Structure
Residential
Zone

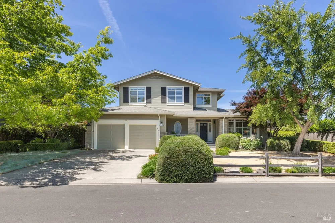
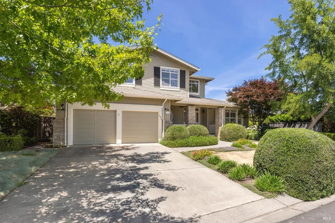
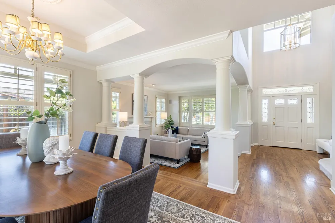
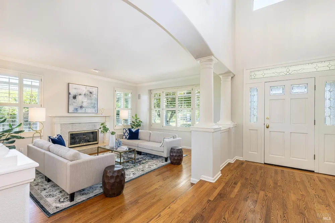
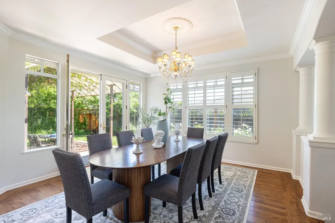
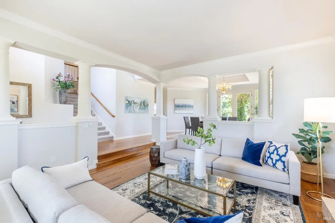
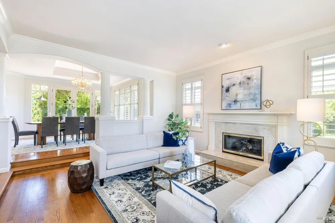
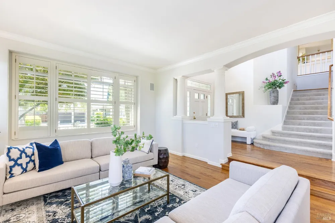
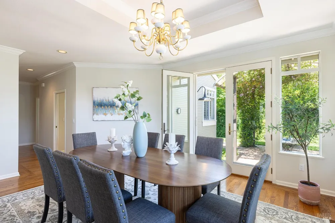
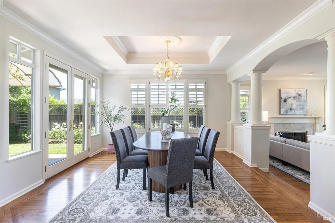
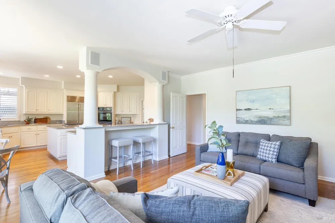
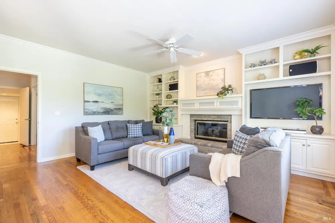
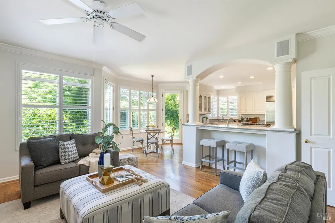
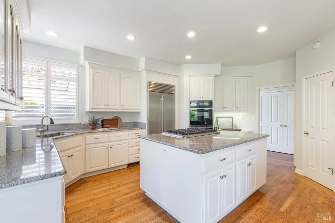
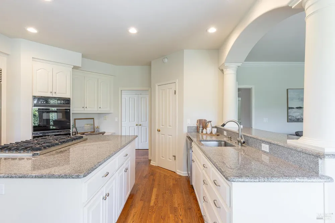
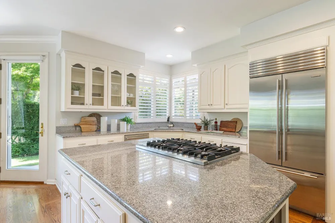
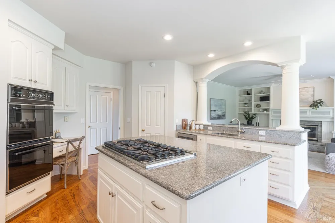
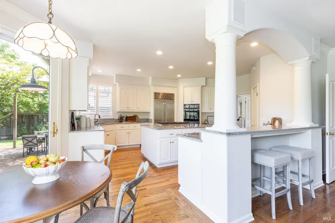
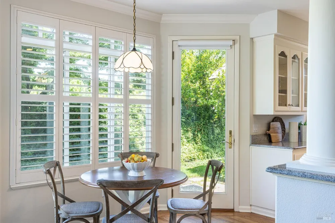
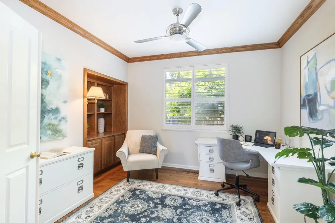
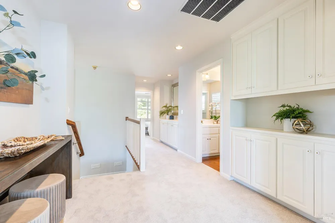
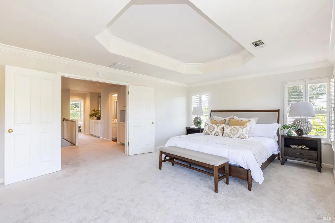
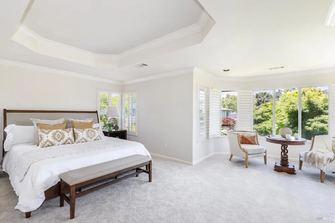
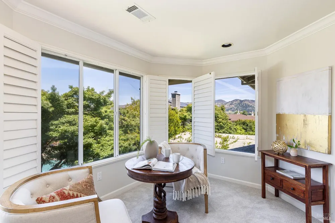
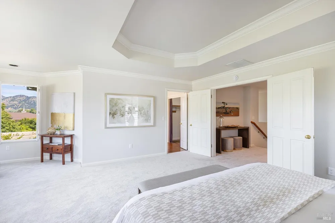
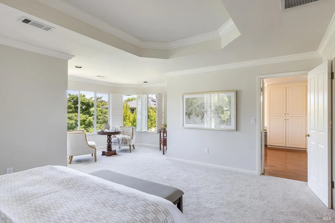
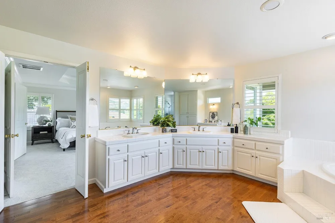
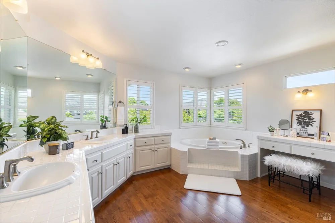
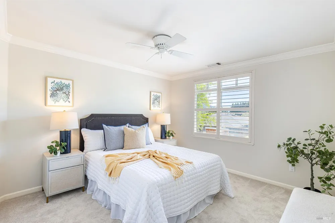
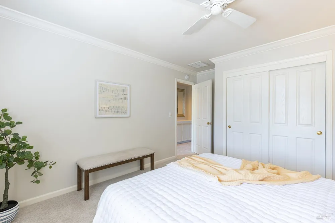
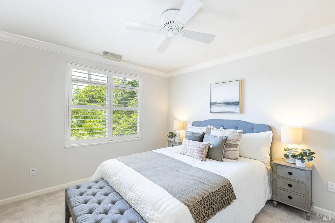
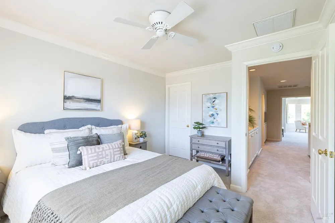
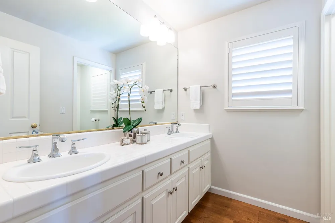
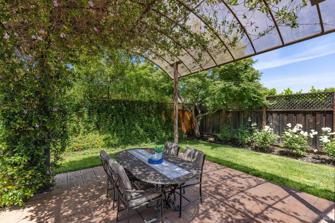
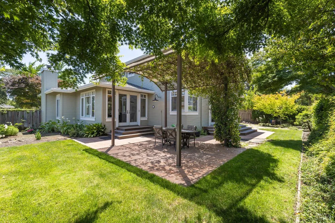
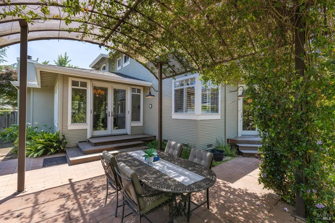
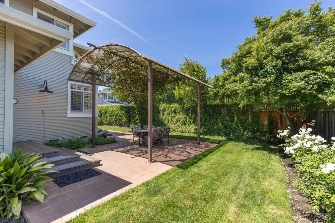
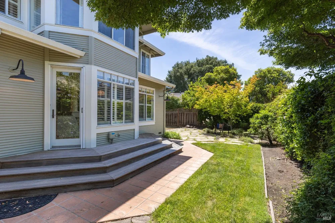
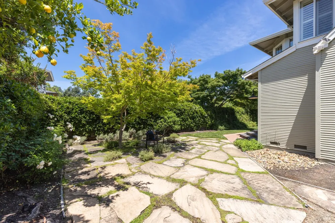
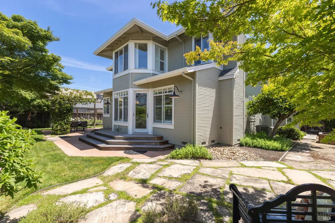
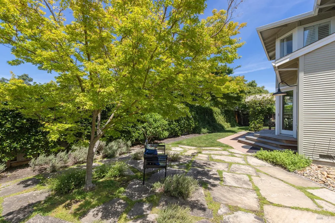
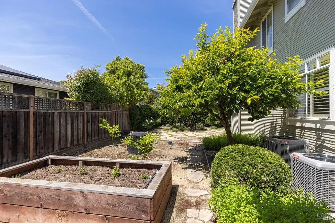
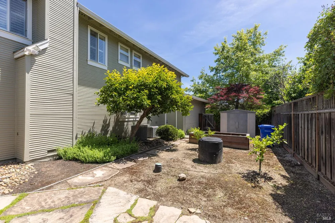
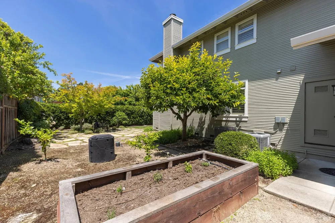
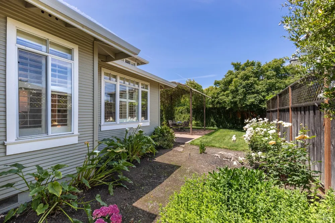
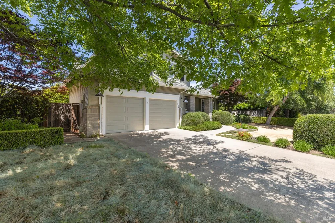
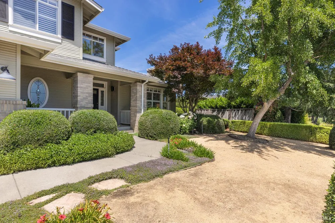
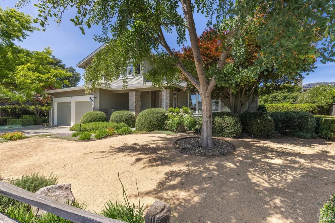
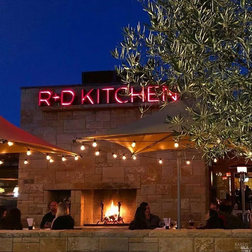
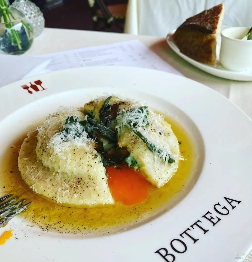
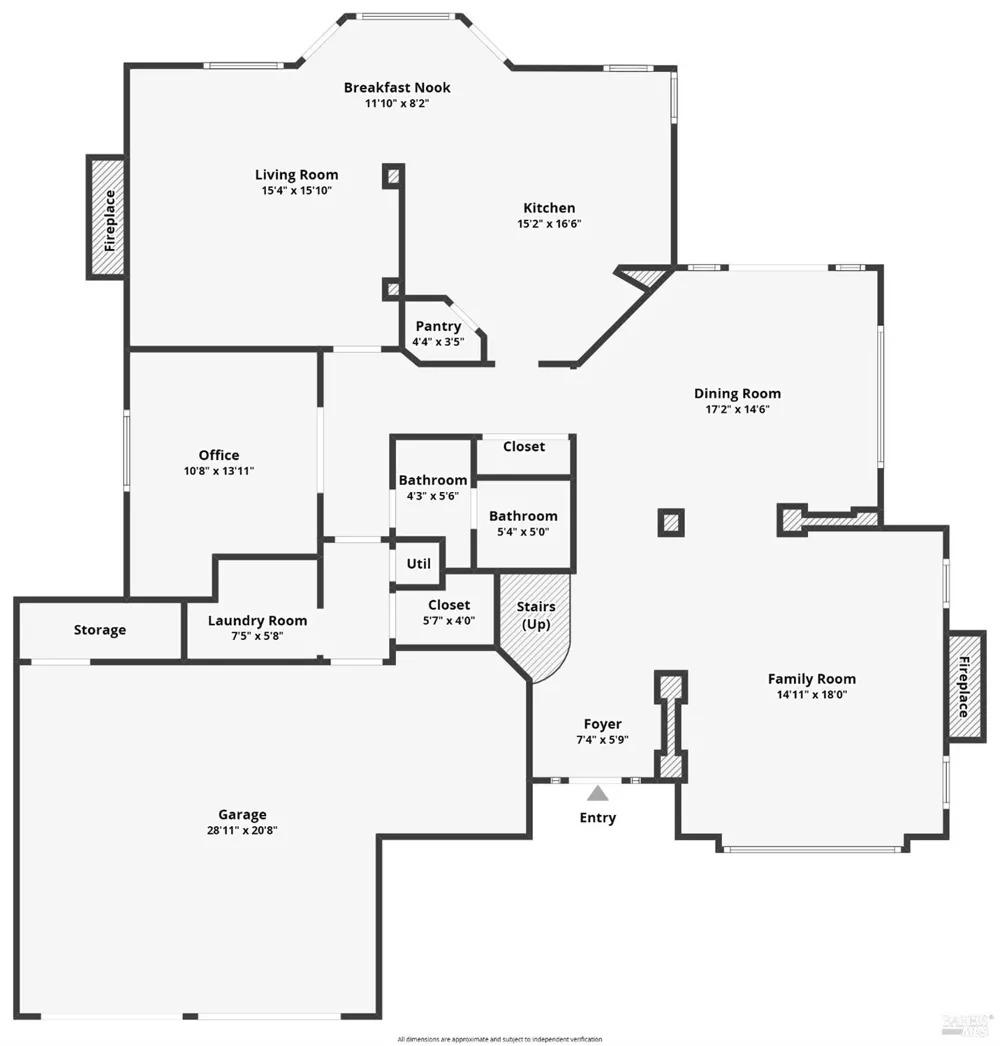
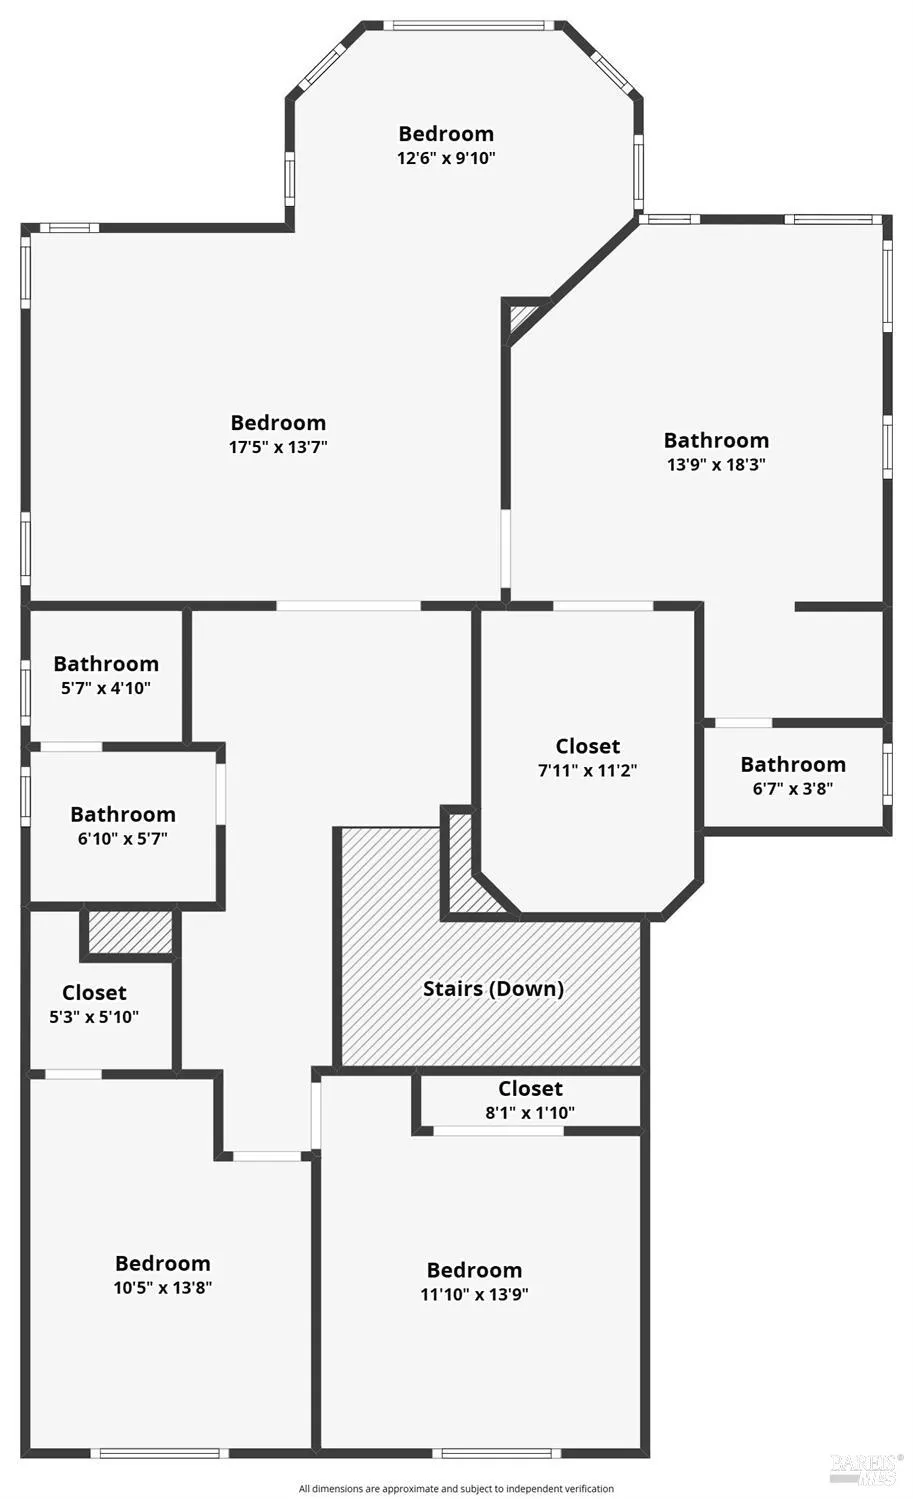
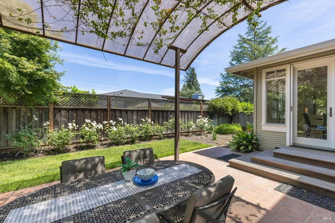
Positioned in the prestigious Heritage Estates neighborhood, this grand 3,100-square-foot residence holds the distinction of being the largest model in the development and one of the most expansive family homes in the entire town of Yountville. Offering the ultimate walkable lifestyle, you are just steps from the epicurean pulse of Washington Street, Michelin-starred dining, and world-class tasting rooms. Inside, the home makes a sophisticated statement with a grand foyer and soaring ceilings leading into a sunken living room anchored by a cozy fireplace. The layout is masterfully designed for entertaining, featuring a formal dining room with elegant coffered ceilings and a versatile ground-floor bedroom and full bath. At the heart of the home, the gourmet kitchen is a chef's dream, newly enhanced with a Sub-Zero built-in refrigerator, a U-Line wine fridge, and professional Viking appliances. The space features two sinks for effortless prep, a charming breakfast nook for casual mornings, and a center island that flows into a family room warmed by custom built-ins. The experience continues through French doors into a backyard that feels like a private resort. Designed for quintessential wine country living, the outdoor space features a trellis-covered patio for al fresco dining, surrounded by lush landscaping and a sprawling lawn. This exceptional footprint offers ample space to accommodate a large swimming pool or a private ADU. Upstairs, the primary suite serves as a sanctuary with a private sitting area. Bathed in incredible natural light thanks to its south-facing orientation, the home is as functional as it is beautiful. Modern upgrades provide total peace of mind, including a newer roof and a 2024 furnace, dual AC units, and water heater. This is a rare opportunity to own the premier floorplan in Yountville's most sought-after neighborhood.

Property Details
Interior
Cathedral Ceiling(s), Formal Entry
Fireplaces
2
Cooling
Central Air
Heating
Central
Cooling Features
Central Air
Bedrooms
4
Bathrooms
3.0
Full Baths
3
View
Mountain(s)
Lot Features
Auto Sprinkler F&R, Landscape Front
Stories
2
Lot Description
Auto Sprinkler F&R, Landscape Front
Acres
0.2058
Square Feet
3100
Parking Features
Attached, Garage Door Opener
Parking Spaces
2
Parking Type
Garage
Parking Garage Spaces
2
Property Type
Purchase
Style
Craftsman
Year Built
1993
Foundation
Concrete Perimeter, Raised
Roof
Composition
Sewer Information
Public Sewer
Utility Source
Public
Utility Features
Cable Available, Public
Appliances
Dishwasher, Disposal, Free-Standing Gas Oven, Free-Standing Gas Range, Wine Refrigerator
Subdivision
Heritage Estates
School District
Napa Valley Unified
County
Napa
Region
Yountville
MLS #
326041625
Location
Legal

Notice: This listing provided courtesy of BAREIS MLS (BAREISMLS). The information contained in this listings has not been verified by us or the MLS and should be verified by the parties interested.

Copyright 2026. Bay Area Real Estate Information Services, Inc. All Rights Reserved.

Provided By
Listed by Sally Vaziri (#E405728)
Listing Office: Compass (#7B2437)