(415) 488-4567 bernie@sonic.net
Traffic Dashboard
Home
  • SELLING YOUR HOME
  • RECENTLY SOLD
    • Southern Marin
    • Ross Valley
    • San Rafael
    • Novato
    • West Marin
    • Petaluma
    • Cotati | Rohnert Park
    • Santa Rosa
    • Sebastopol
    • Sonoma Valley
    • Russian River
    • Sonoma Coast
  • MARKET TRENDS
    • By County
    • Southern Marin
    • Ross Valley
    • San Rafael
    • Novato
    • West Marin
    • Petaluma
    • Cotati | Rohnert Park
    • Santa Rosa
    • Sebastopol
    • Sonoma Valley
    • Russian River
    • Sonoma Coast
  • BUYING A HOME
  • HOMES FOR SALE
    • Southern Marin
    • Ross Valley
    • San Rafael
    • Novato
    • West Marin
    • Petaluma
    • Cotati | Rohnert Park
    • Santa Rosa
    • Sebastopol
    • Sonoma Valley
    • Russian River
    • Sonoma Coast
  • NEIGHBORHOODS
    • Watersheds & Ecosystems
    • Santa Rosa - Mc Donald
    • Santa Rosa - Oakmont
    • Ecology & Economics
  • LIFE TRANSITIONS
    • Retirement Downsizing
    • Probate & Trusts
    • Divorce & Separations
  • ABOUT
    • Meet Bernie
    • Testimonials
    • Contact
Traffic Dashboard
Bernie Stephan
CA DRE #01187244
(415) 488-4567 bernie@sonic.net
  • 1536 Parker Drive
    Santa Rosa, CA 95405
Home
  • SELLING A HOME
  • RECENTLY SOLD HOMES
  • MARKET TRENDS
  • WATERSHEDS
  • ECOLOGY & ECONOMICS
  • BUYING A HOME
  • HOMES FOR SALE
  • LIFE TRANSITIONS
  • MEET BERNIE
  • TESTIMONIALS
  • CONTACT
  • Account (Log In & Sign Up)
Local Guide
  • Search by City
  • Search by Subdivision
  • Search by Zip
  • Search by Area
Legal
  • Privacy
  • Terms
  • DMCA
  • Accessibility
  • Fair Housing
Account
  • Dashboard
  • Logout
  • Login
Eco Realty - Footer Logo
©2026 Eco Realty. All rights reserved.
Website built by CloseHack.
BAREIS MLS

Listing information is being provided by the BAREIS Inc., MLS. IDX information is provided exclusively for consumers' personal, non-commercial use and may not be used for any purpose other than to identify prospective properties consumers may be interested in purchasing.

All data, photos, visualizations, and information regarding a property, including the property's compliance with state and local legal requirements and all measurements and calculations of area, have been obtained from various sources, and may include such material that has been generated by use of artificial intelligence. Such information and material have not been and will not be verified for accuracy by the listing broker or the multiple listing service, and are not guaranteed as complete, accurate or reliable. Such information and material should be independently reviewed and verified for accuracy. This information and material are intended for the personal use of consumers and may not be used for any purpose other than to identify prospective properties consumers may be interested in purchasing. Copyright 2026, Bay Area Real Estate Information Services, Inc. All Rights Reserved.

Return
  • All Types
  • House+2 more
  • Price
  • Bed/Bath
  • Size
  • Dates
  • Filters
  • Amenities
  • Save
  • Share
Listings
No results
Sort
Home / St. Helena / 1910 Ridgeview Lane
1910 Ridgeview Lane St. Helena, CA 94574 1910 Ridgeview Lane St. Helena, CA 94574 1910 Ridgeview Lane St. Helena, CA 94574 1910 Ridgeview Lane St. Helena, CA 94574 1910 Ridgeview Lane St. Helena, CA 94574 1910 Ridgeview Lane St. Helena, CA 94574 1910 Ridgeview Lane St. Helena, CA 94574 1910 Ridgeview Lane St. Helena, CA 94574 1910 Ridgeview Lane St. Helena, CA 94574 1910 Ridgeview Lane St. Helena, CA 94574 1910 Ridgeview Lane St. Helena, CA 94574 1910 Ridgeview Lane St. Helena, CA 94574 1910 Ridgeview Lane St. Helena, CA 94574 1910 Ridgeview Lane St. Helena, CA 94574 1910 Ridgeview Lane St. Helena, CA 94574 1910 Ridgeview Lane St. Helena, CA 94574 1910 Ridgeview Lane St. Helena, CA 94574 1910 Ridgeview Lane St. Helena, CA 94574 1910 Ridgeview Lane St. Helena, CA 94574 1910 Ridgeview Lane St. Helena, CA 94574 1910 Ridgeview Lane St. Helena, CA 94574 1910 Ridgeview Lane St. Helena, CA 94574 1910 Ridgeview Lane St. Helena, CA 94574 1910 Ridgeview Lane St. Helena, CA 94574 1910 Ridgeview Lane St. Helena, CA 94574 1910 Ridgeview Lane St. Helena, CA 94574 1910 Ridgeview Lane St. Helena, CA 94574 1910 Ridgeview Lane St. Helena, CA 94574 1910 Ridgeview Lane St. Helena, CA 94574 1910 Ridgeview Lane St. Helena, CA 94574 1910 Ridgeview Lane St. Helena, CA 94574 1910 Ridgeview Lane St. Helena, CA 94574 1910 Ridgeview Lane St. Helena, CA 94574 1910 Ridgeview Lane St. Helena, CA 94574 1910 Ridgeview Lane St. Helena, CA 94574 1910 Ridgeview Lane St. Helena, CA 94574 1910 Ridgeview Lane St. Helena, CA 94574 1910 Ridgeview Lane St. Helena, CA 94574 1910 Ridgeview Lane St. Helena, CA 94574 1910 Ridgeview Lane St. Helena, CA 94574 1910 Ridgeview Lane St. Helena, CA 94574 1910 Ridgeview Lane St. Helena, CA 94574 1910 Ridgeview Lane St. Helena, CA 94574 1910 Ridgeview Lane St. Helena, CA 94574 1910 Ridgeview Lane St. Helena, CA 94574 1910 Ridgeview Lane St. Helena, CA 94574 1910 Ridgeview Lane St. Helena, CA 94574 1910 Ridgeview Lane St. Helena, CA 94574 1910 Ridgeview Lane St. Helena, CA 94574 1910 Ridgeview Lane St. Helena, CA 94574 1910 Ridgeview Lane St. Helena, CA 94574 1910 Ridgeview Lane St. Helena, CA 94574 1910 Ridgeview Lane St. Helena, CA 94574 1910 Ridgeview Lane St. Helena, CA 94574 1910 Ridgeview Lane St. Helena, CA 94574 1910 Ridgeview Lane St. Helena, CA 94574 1910 Ridgeview Lane St. Helena, CA 94574 1910 Ridgeview Lane St. Helena, CA 94574 1910 Ridgeview Lane St. Helena, CA 94574 1910 Ridgeview Lane St. Helena, CA 94574 1910 Ridgeview Lane St. Helena, CA 94574 1910 Ridgeview Lane St. Helena, CA 94574 1910 Ridgeview Lane St. Helena, CA 94574 1910 Ridgeview Lane St. Helena, CA 94574 1910 Ridgeview Lane St. Helena, CA 94574 1910 Ridgeview Lane St. Helena, CA 94574 1910 Ridgeview Lane St. Helena, CA 94574 1910 Ridgeview Lane St. Helena, CA 94574 1910 Ridgeview Lane St. Helena, CA 94574 1910 Ridgeview Lane St. Helena, CA 94574 1910 Ridgeview Lane St. Helena, CA 94574 1910 Ridgeview Lane St. Helena, CA 94574 1910 Ridgeview Lane St. Helena, CA 94574 1910 Ridgeview Lane St. Helena, CA 94574 1910 Ridgeview Lane St. Helena, CA 94574 1910 Ridgeview Lane St. Helena, CA 94574 1910 Ridgeview Lane St. Helena, CA 94574 1910 Ridgeview Lane St. Helena, CA 94574 1910 Ridgeview Lane St. Helena, CA 94574 1910 Ridgeview Lane St. Helena, CA 94574 1910 Ridgeview Lane St. Helena, CA 94574 1910 Ridgeview Lane St. Helena, CA 94574 1910 Ridgeview Lane St. Helena, CA 94574 1910 Ridgeview Lane St. Helena, CA 94574 1910 Ridgeview Lane St. Helena, CA 94574 1910 Ridgeview Lane St. Helena, CA 94574 1910 Ridgeview Lane St. Helena, CA 94574 1910 Ridgeview Lane St. Helena, CA 94574 1910 Ridgeview Lane St. Helena, CA 94574 1910 Ridgeview Lane St. Helena, CA 94574 1910 Ridgeview Lane St. Helena, CA 94574 1910 Ridgeview Lane St. Helena, CA 94574 1910 Ridgeview Lane St. Helena, CA 94574 1910 Ridgeview Lane St. Helena, CA 94574 1910 Ridgeview Lane St. Helena, CA 94574 1910 Ridgeview Lane St. Helena, CA 94574 1910 Ridgeview Lane St. Helena, CA 94574 1910 Ridgeview Lane St. Helena, CA 94574 1910 Ridgeview Lane St. Helena, CA 94574 View All Photos

$7,500,000

| Active

1910 Ridgeview Lane

St. Helena, CA 94574

7,700
Square Feet
5
Beds
5.5
Baths
13.31
Acres
61
Days on Market
326049832
MLS#
House
Structure
Residential
Zone

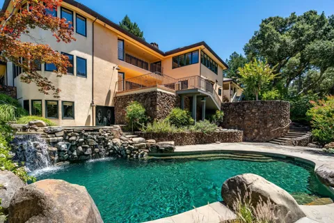
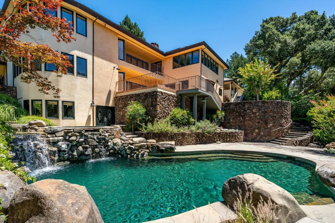
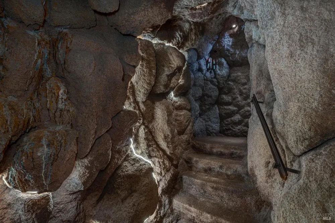
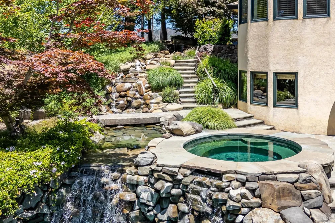
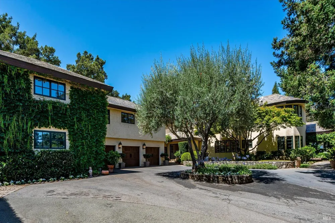
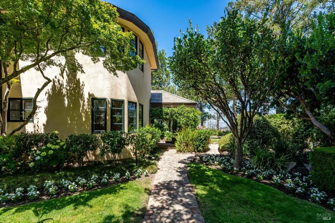
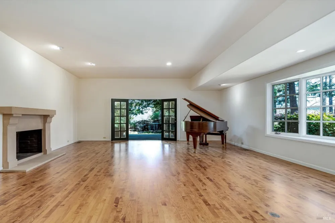
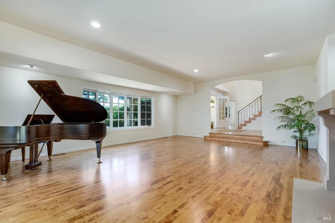
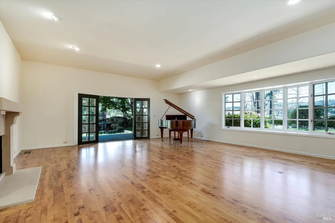
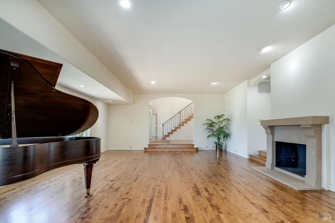
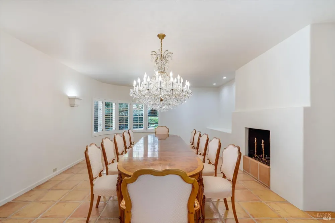
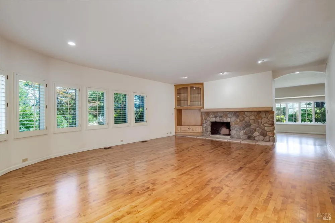
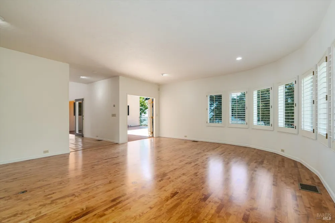
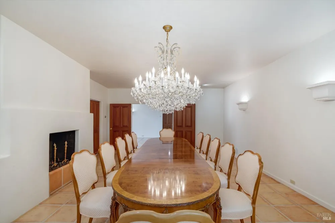
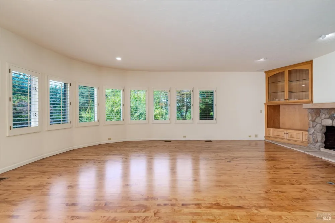
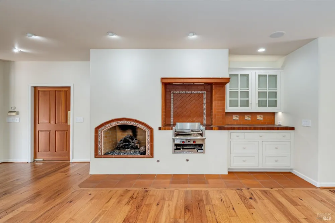
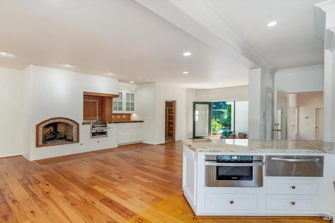
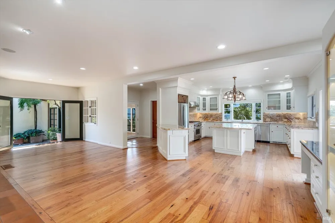
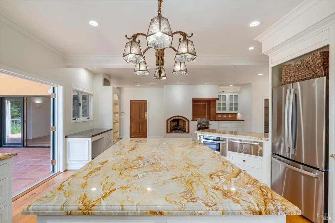
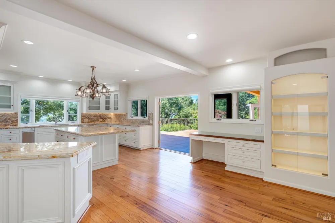
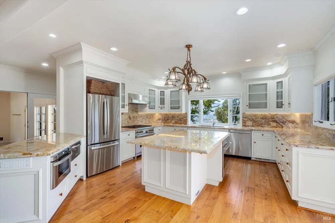
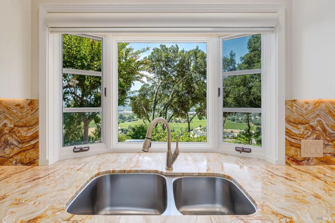
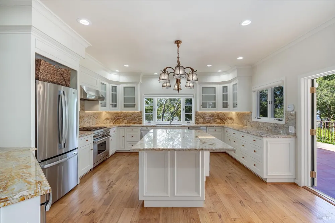
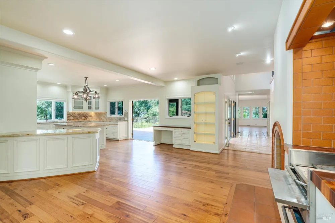
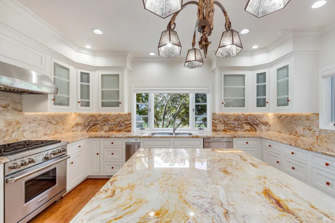
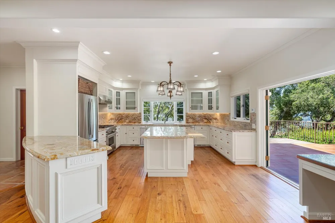
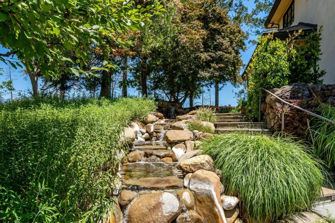
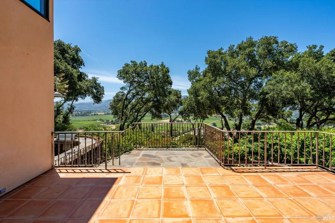
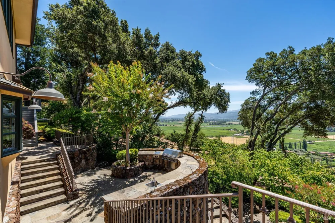
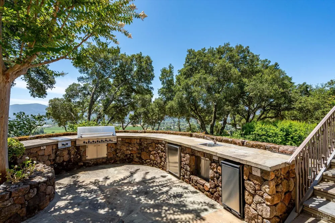
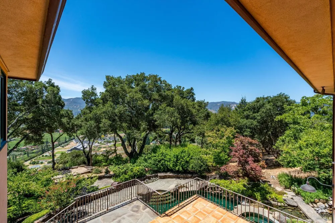
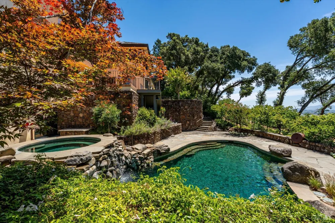
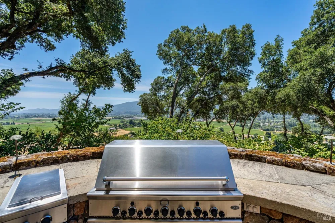
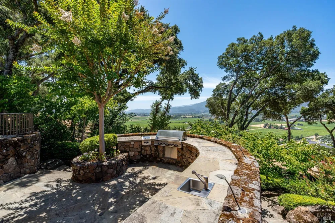
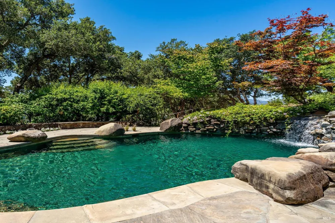
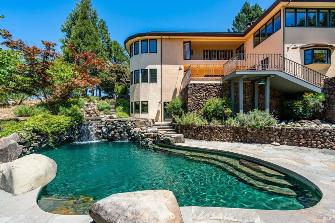
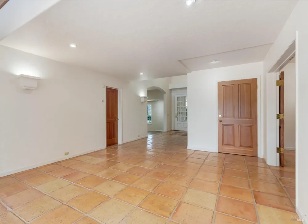
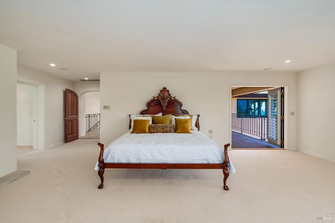
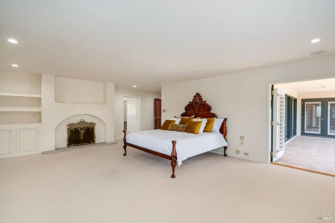
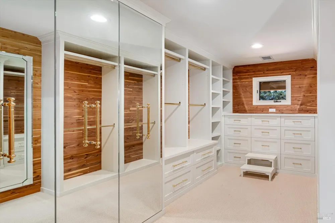
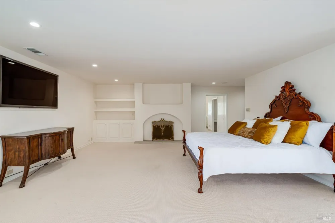
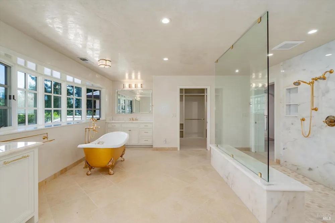
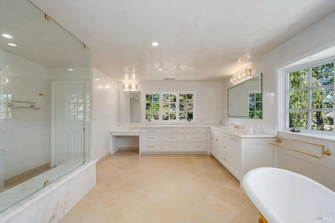
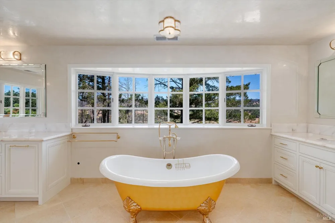
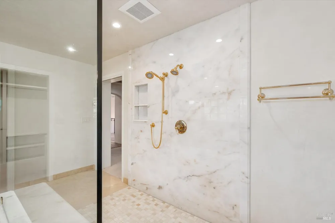
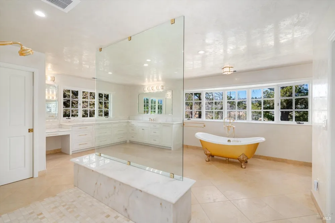
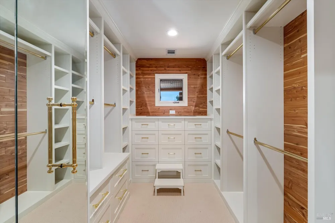
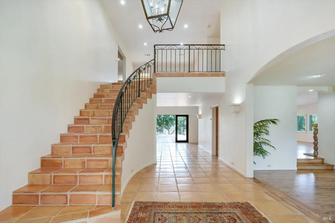
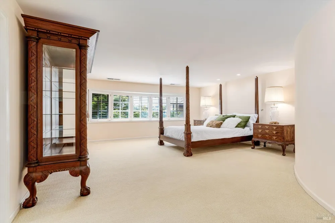
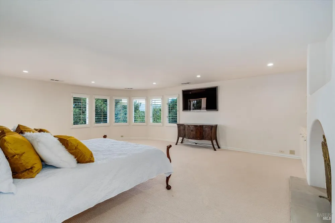
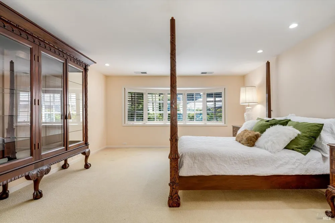
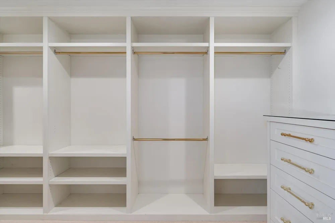
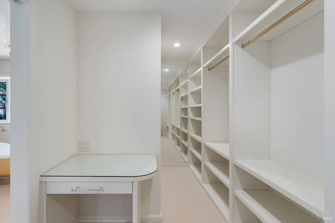
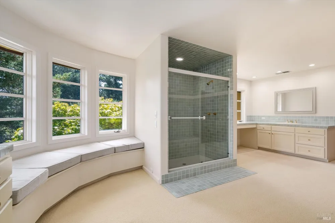
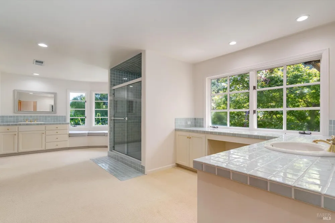
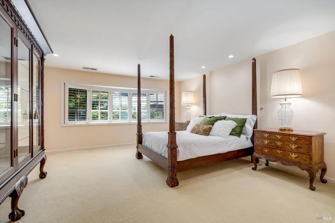
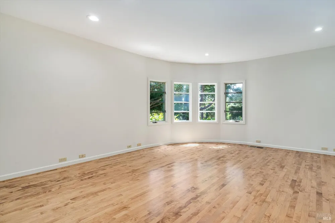
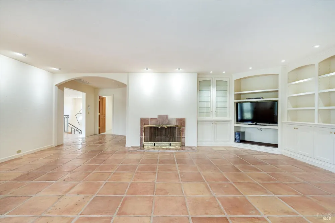
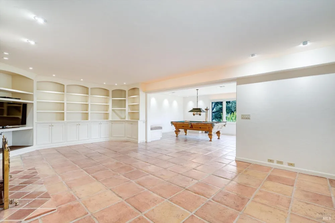
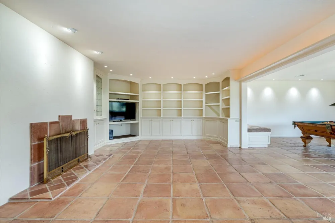
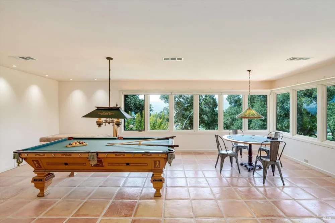
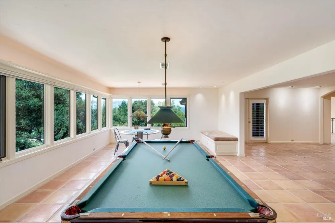
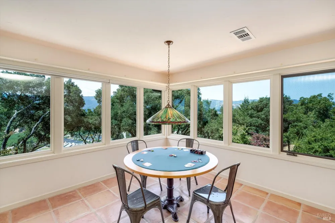
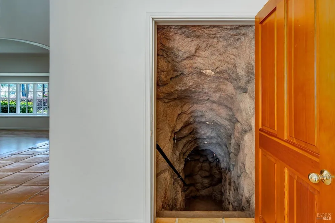
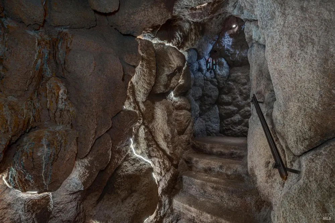
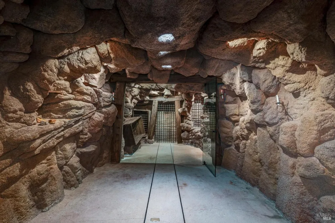
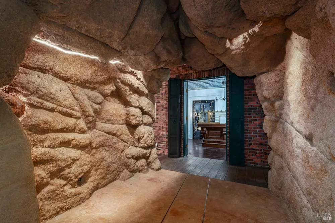
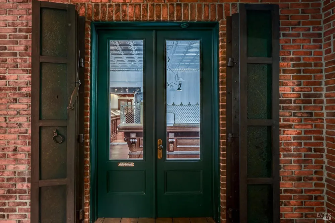
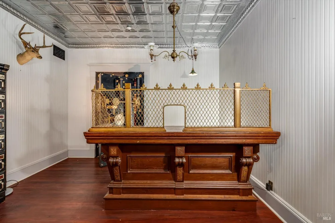
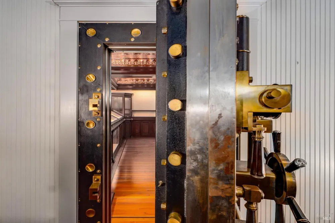
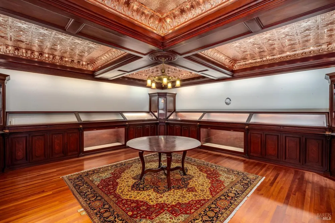
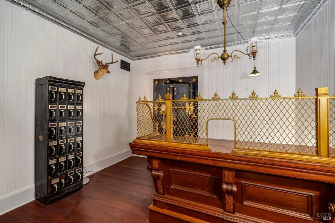
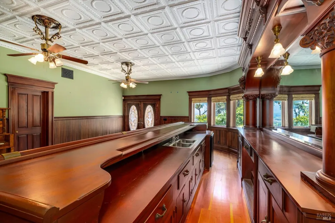
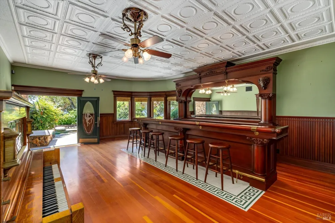
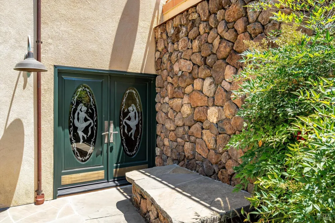
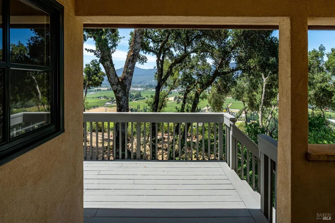
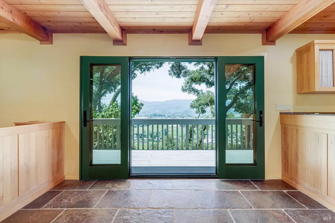
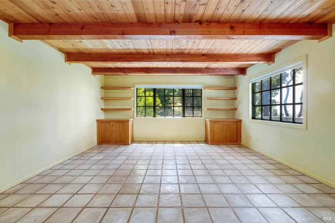
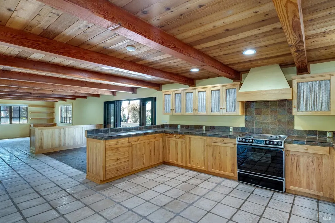
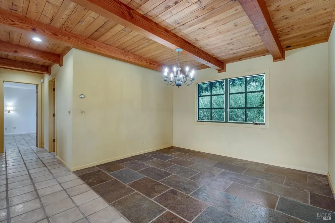
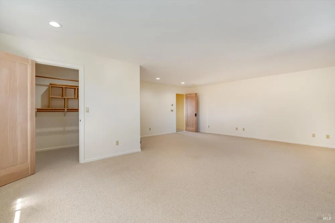
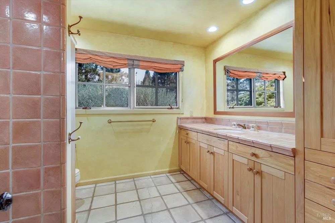
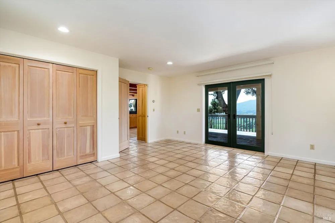
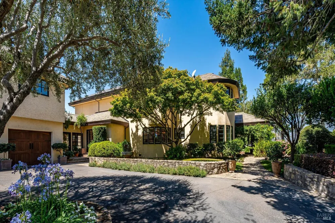
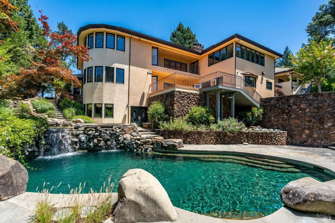
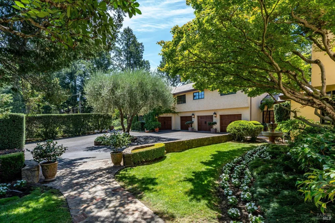
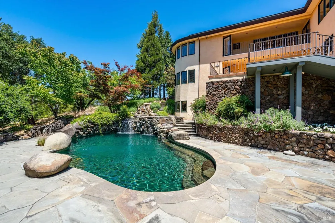
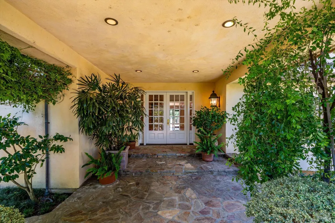
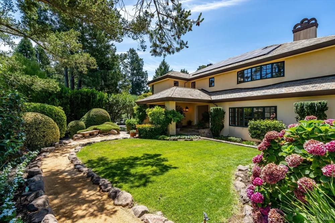
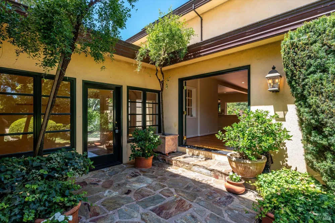
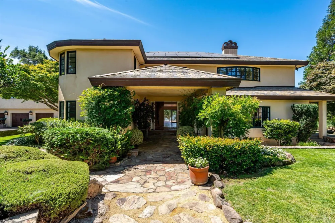
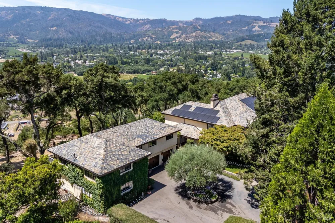
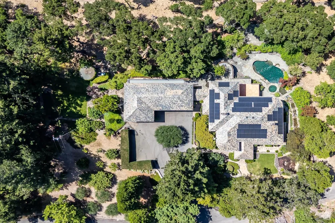
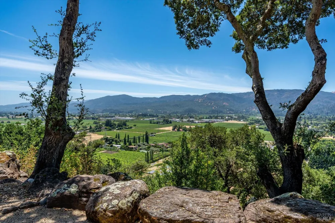
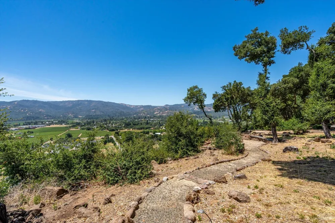
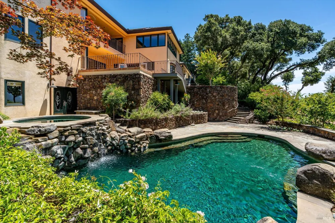
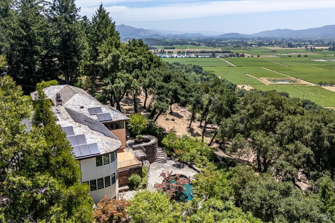
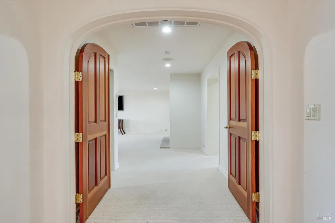
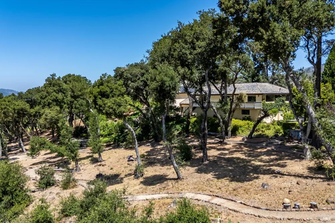
Ultimate St. Helena jewel estate majestically set high on a hilltop, near the Meadowood resort; this French Provencal-style estate on 13+ acres offers panoramic views of St. Helena and is beautifully executed with sweeping slate roofs, curved stone walls, and bow windows throughout. Enter through a leaded-glass double door into a grand foyer that opens to formal living spaces defined by intricate bow windows and Rumford fireplaces. Adjacent to it, the expansive family room is bathed in natural light, with a circle of windows and a fireplace, and overlooks serene estate grounds. The grand formal dining room flows effortlessly into a spacious chef's kitchen featuring a built-in indoor grill, custom cabinets, marble countertops, Wolf appliances, a walk-in pantry, and a large eat-in area for casual family dining. The private primary suite is a sanctuary of luxury, featuring high ceilings, a fireplace, two elegant walk-in closets, and a spa-inspired bath with radiant-heated floors, a tumbled-marble shower, a soaking tub, and a dual vanity. The library, recreation room, and additional bedrooms are generously sized and complemented by beautifully appointed baths, a separate guest house, and an outdoor kitchen. The basement is the ultimate underground man-cave, a modern subterranean luxury space, a cave-like wine cellar, and an art/treasure/collector's sanctuary with a heavy vaulted safe, plus an extensive western salon or high-end lounge, finished with rustic copper & tin-stamped ceilings, dark wood floors, and moody ambient lighting. Outdoor living is equally spectacular, featuring expansive patios, beautiful waterfalls cascading to the pool and spa, meticulously maintained grounds framed by the estate's timeless slate roof and copper gutters, a variety of fruit & olive trees, and extensive walking trails, all of which complete this extraordinary property.

Property Details
Interior
Formal Entry, Storage, Wet Bar
Fireplaces
6
Cooling
Central Air
Heating
Central, MultiZone, Radiant, Radiant Floor, Solar
Cooling Features
Central Air
Bedrooms
5
Bathrooms
5.5
Full Baths
5
Half Baths
1
View
City,City Lights,Downtown,Mountain(s),Panoramic,Valley,Vineyard
Lot Features
Gated Community, Landscape Back, Landscape Front, Landscape Misc, Meadow West, Private, Irregular Lot
Stories
2
Lot Description
Gated Community, Landscape Back, Landscape Front, Landscape Misc, Meadow West, Private, Irregular Lot
Pool
1
Pool Description
Pool Sweep
Pool Features
Pool Sweep
Exterior Features
Outdoor Kitchen
Exterior Materials
Outdoor Kitchen
Acres
13.31
Square Feet
7700
Parking Features
Attached, Uncovered Parking Spaces 2+
Parking Spaces
5
Parking Type
Garage
Parking Garage Spaces
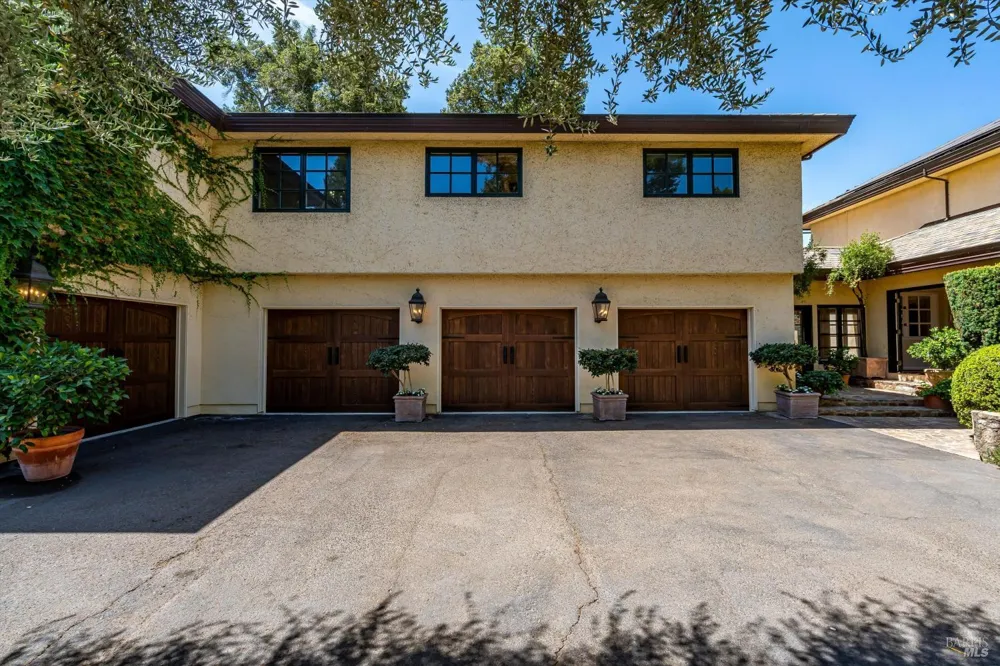
4
Property Type
Purchase
Style
French Provincial
Basement
1
Basement Description
Walk-Out Access
Year Built
1992
Roof
Slate
Sewer Information
Septic Tank
Utility Source
Private, Well
Utility Features
Internet Available
Appliances
Built-In Gas Oven, Built-In Gas Range, Trash Compactor, Dishwasher, Disposal, Range Hood, Microwave, Solar Hot Water, Tankless W
County
Napa
Region
St. Helena
MLS #
326049832
Location
Legal

Notice: This listing provided courtesy of BAREIS MLS (BAREISMLS). The information contained in this listings has not been verified by us or the MLS and should be verified by the parties interested.

Copyright 2026. Bay Area Real Estate Information Services, Inc. All Rights Reserved.

Provided By
Listed by Yvonne Rich (#E01034)
Listing Office: Yvonne Rich Real Estate (#7ERICH)