(415) 488-4567 bernie@sonic.net
Traffic Dashboard
Home
  • SELLING YOUR HOME
  • RECENTLY SOLD
    • Southern Marin
    • Ross Valley
    • San Rafael
    • Novato
    • West Marin
    • Petaluma
    • Cotati | Rohnert Park
    • Santa Rosa
    • Sebastopol
    • Sonoma Valley
    • Russian River
    • Sonoma Coast
  • MARKET TRENDS
    • By County
    • Southern Marin
    • Ross Valley
    • San Rafael
    • Novato
    • West Marin
    • Petaluma
    • Cotati | Rohnert Park
    • Santa Rosa
    • Sebastopol
    • Sonoma Valley
    • Russian River
    • Sonoma Coast
  • BUYING A HOME
  • HOMES FOR SALE
    • Southern Marin
    • Ross Valley
    • San Rafael
    • Novato
    • West Marin
    • Petaluma
    • Cotati | Rohnert Park
    • Santa Rosa
    • Sebastopol
    • Sonoma Valley
    • Russian River
    • Sonoma Coast
  • NEIGHBORHOODS
    • Watersheds & Ecosystems
    • Santa Rosa - Mc Donald
    • Santa Rosa - Oakmont
    • Ecology & Economics
  • LIFE TRANSITIONS
    • Retirement Downsizing
    • Probate & Trusts
    • Divorce & Separations
  • ABOUT
    • Meet Bernie
    • Testimonials
    • Contact
Traffic Dashboard
Bernie Stephan
CA DRE #01187244
(415) 488-4567 bernie@sonic.net
  • 1536 Parker Drive
    Santa Rosa, CA 95405
Home
  • SELLING A HOME
  • RECENTLY SOLD HOMES
  • MARKET TRENDS
  • WATERSHEDS
  • ECOLOGY & ECONOMICS
  • BUYING A HOME
  • HOMES FOR SALE
  • LIFE TRANSITIONS
  • MEET BERNIE
  • TESTIMONIALS
  • CONTACT
  • Account (Log In & Sign Up)
Local Guide
  • Search by City
  • Search by Subdivision
  • Search by Zip
  • Search by Area
Legal
  • Privacy
  • Terms
  • DMCA
  • Accessibility
  • Fair Housing
Account
  • Dashboard
  • Logout
  • Login
Eco Realty - Footer Logo
©2026 Eco Realty. All rights reserved.
Website built by CloseHack.
BAREIS MLS

Listing information is being provided by the BAREIS Inc., MLS. IDX information is provided exclusively for consumers' personal, non-commercial use and may not be used for any purpose other than to identify prospective properties consumers may be interested in purchasing.

All data, photos, visualizations, and information regarding a property, including the property's compliance with state and local legal requirements and all measurements and calculations of area, have been obtained from various sources, and may include such material that has been generated by use of artificial intelligence. Such information and material have not been and will not be verified for accuracy by the listing broker or the multiple listing service, and are not guaranteed as complete, accurate or reliable. Such information and material should be independently reviewed and verified for accuracy. This information and material are intended for the personal use of consumers and may not be used for any purpose other than to identify prospective properties consumers may be interested in purchasing. Copyright 2026, Bay Area Real Estate Information Services, Inc. All Rights Reserved.

Return
  • All Types
  • House+2 more
  • Price
  • Bed/Bath
  • Size
  • Dates
  • Filters
  • Amenities
  • Save
  • Share
Listings
No results
Sort
Home / Yountville / 1913 Hopper Way
1913 Hopper Way Yountville, CA 94599 1913 Hopper Way Yountville, CA 94599 1913 Hopper Way Yountville, CA 94599 1913 Hopper Way Yountville, CA 94599 1913 Hopper Way Yountville, CA 94599 1913 Hopper Way Yountville, CA 94599 1913 Hopper Way Yountville, CA 94599 1913 Hopper Way Yountville, CA 94599 1913 Hopper Way Yountville, CA 94599 1913 Hopper Way Yountville, CA 94599 1913 Hopper Way Yountville, CA 94599 1913 Hopper Way Yountville, CA 94599 1913 Hopper Way Yountville, CA 94599 1913 Hopper Way Yountville, CA 94599 1913 Hopper Way Yountville, CA 94599 1913 Hopper Way Yountville, CA 94599 1913 Hopper Way Yountville, CA 94599 1913 Hopper Way Yountville, CA 94599 1913 Hopper Way Yountville, CA 94599 1913 Hopper Way Yountville, CA 94599 1913 Hopper Way Yountville, CA 94599 1913 Hopper Way Yountville, CA 94599 1913 Hopper Way Yountville, CA 94599 1913 Hopper Way Yountville, CA 94599 1913 Hopper Way Yountville, CA 94599 1913 Hopper Way Yountville, CA 94599 1913 Hopper Way Yountville, CA 94599 1913 Hopper Way Yountville, CA 94599 1913 Hopper Way Yountville, CA 94599 1913 Hopper Way Yountville, CA 94599 1913 Hopper Way Yountville, CA 94599 1913 Hopper Way Yountville, CA 94599 1913 Hopper Way Yountville, CA 94599 1913 Hopper Way Yountville, CA 94599 1913 Hopper Way Yountville, CA 94599 1913 Hopper Way Yountville, CA 94599 1913 Hopper Way Yountville, CA 94599 1913 Hopper Way Yountville, CA 94599 1913 Hopper Way Yountville, CA 94599 1913 Hopper Way Yountville, CA 94599 1913 Hopper Way Yountville, CA 94599 1913 Hopper Way Yountville, CA 94599 1913 Hopper Way Yountville, CA 94599 1913 Hopper Way Yountville, CA 94599 1913 Hopper Way Yountville, CA 94599 1913 Hopper Way Yountville, CA 94599 1913 Hopper Way Yountville, CA 94599 1913 Hopper Way Yountville, CA 94599 1913 Hopper Way Yountville, CA 94599 1913 Hopper Way Yountville, CA 94599 1913 Hopper Way Yountville, CA 94599 1913 Hopper Way Yountville, CA 94599 1913 Hopper Way Yountville, CA 94599 1913 Hopper Way Yountville, CA 94599 1913 Hopper Way Yountville, CA 94599 1913 Hopper Way Yountville, CA 94599 1913 Hopper Way Yountville, CA 94599 1913 Hopper Way Yountville, CA 94599 1913 Hopper Way Yountville, CA 94599 1913 Hopper Way Yountville, CA 94599 1913 Hopper Way Yountville, CA 94599 View All Photos

$959,000

| Active

1913 Hopper Way

Yountville, CA 94599

1,146
Square Feet
2
Beds
2
Baths
0.07
Acres
169
Days on Market
326028132
MLS#
Townhouse
Structure
Residential
Zone

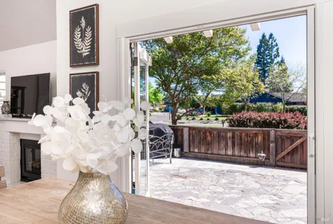
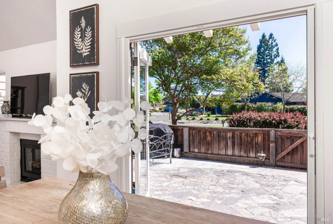
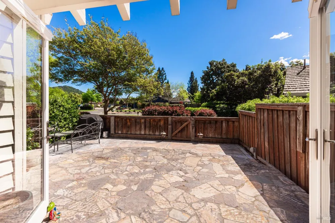
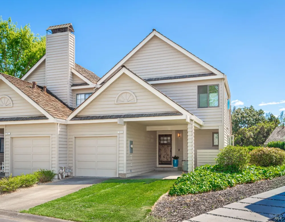
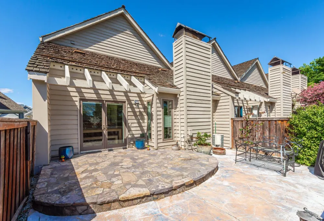
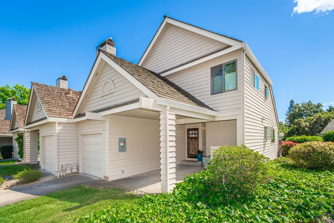
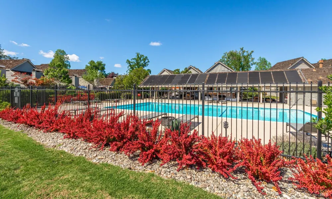
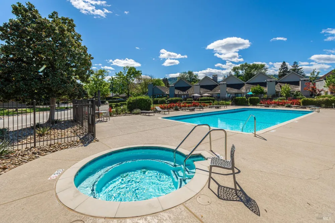
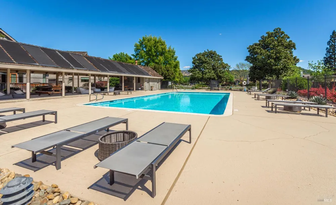
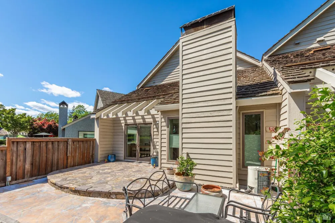
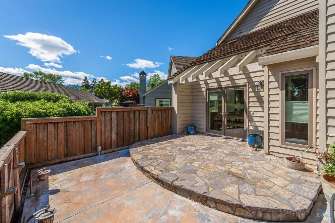
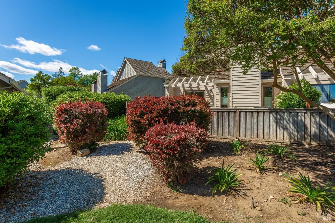
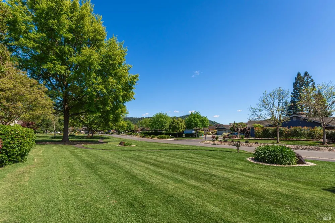
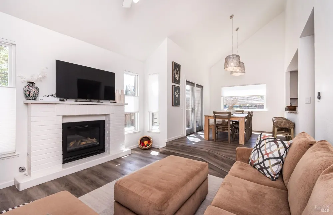
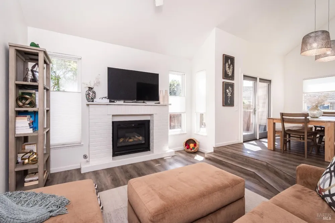
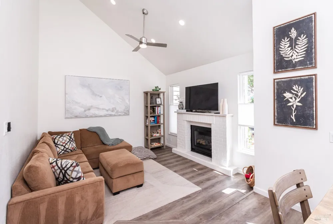
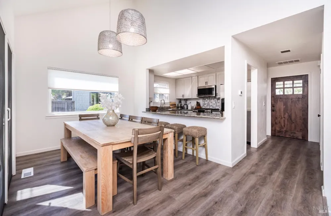
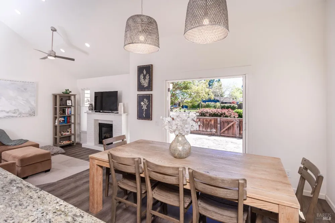
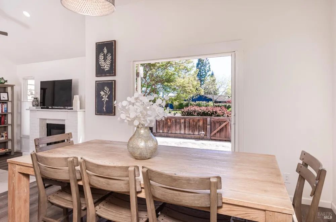
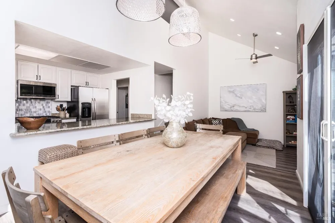
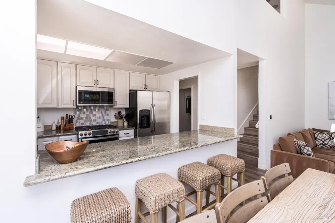
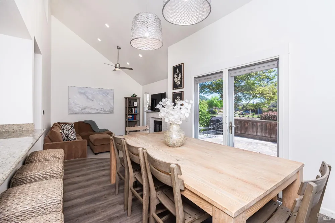
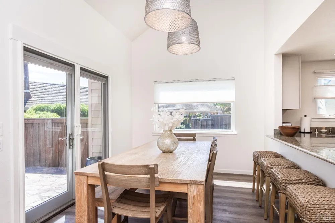
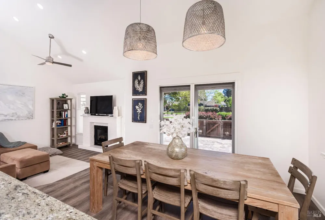
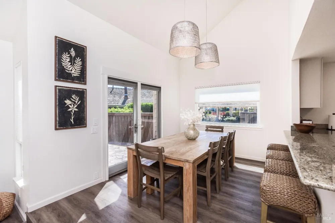
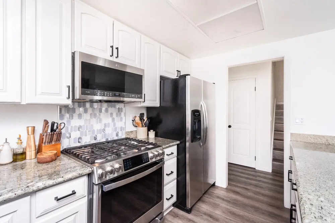
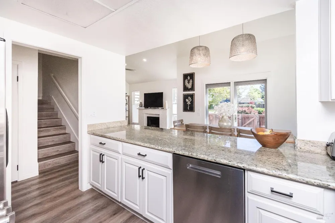
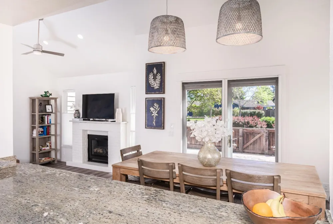
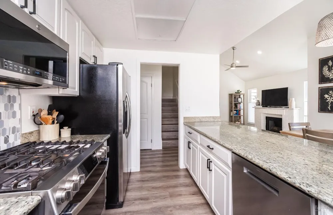
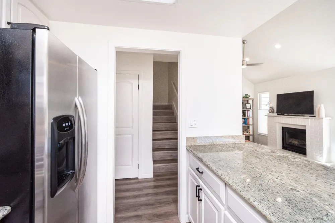
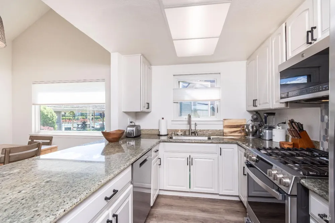
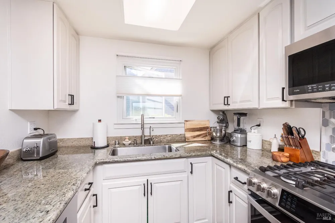
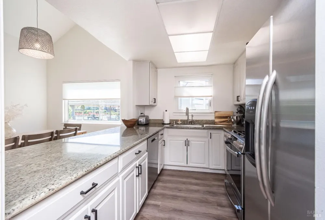
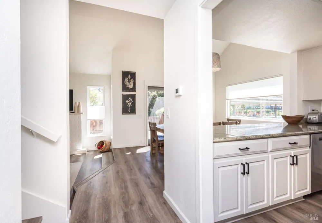
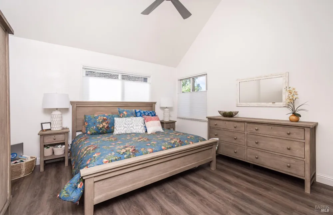
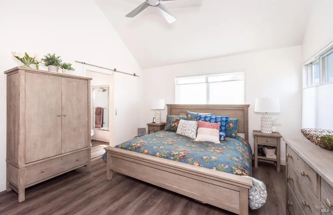
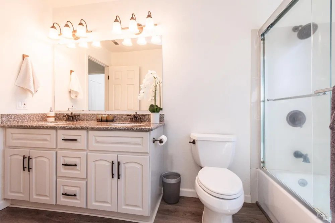
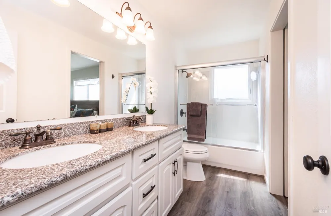
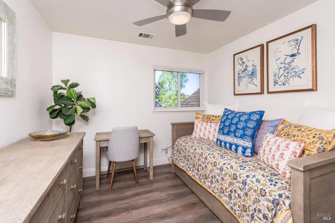
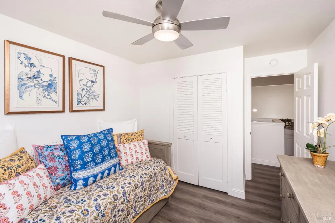
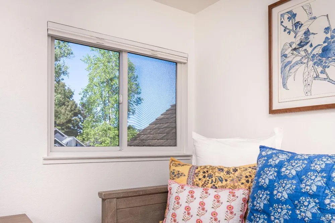
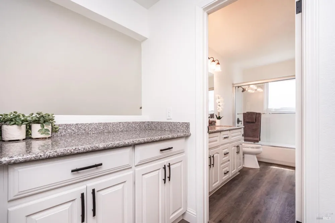
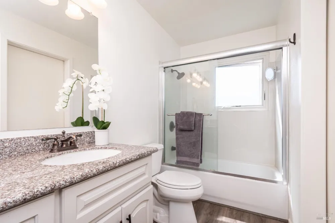
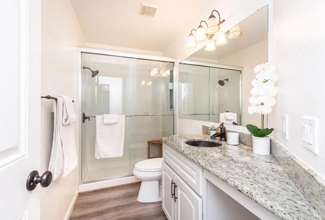
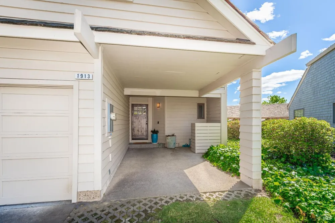
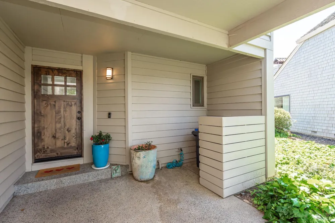
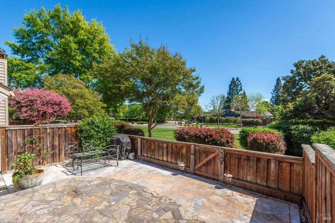
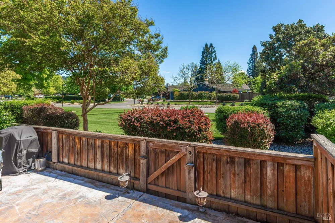
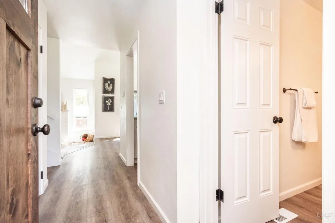
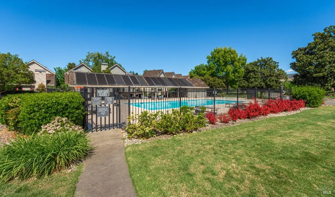
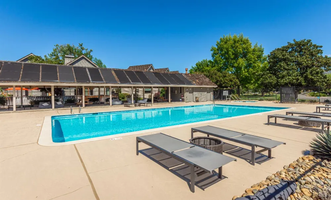
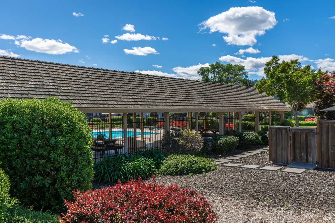
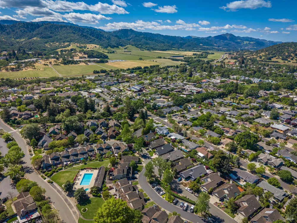
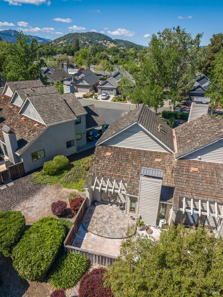
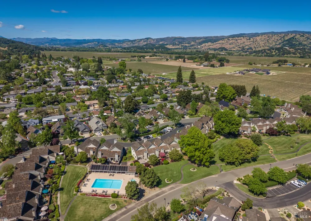
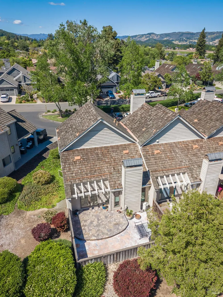
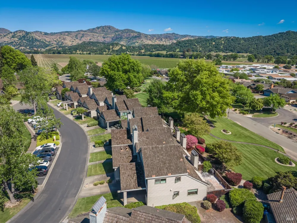
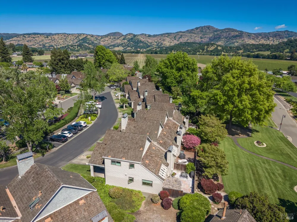
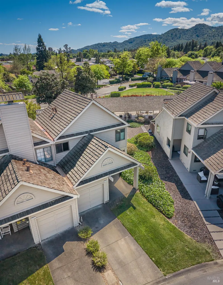
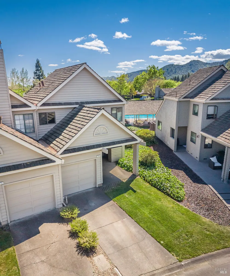
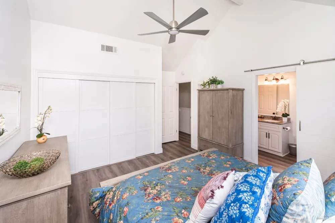
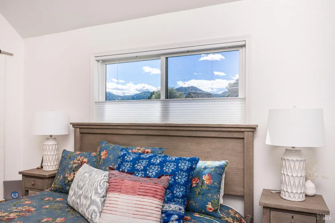
Tucked along the quiet eastern edge of Yountville where vineyards give way to open space, this refined end-unit townhome offers a rare composition of privacy, natural light, & effortless walkability. Set back from through traffic, the setting feels peaceful & removed, yet remains moments from the restaurants, tasting rooms, & everyday rhythm that define Yountville. A south-facing rear terrace opens to expansive greenbelt & mountain views, capturing both the softness of morning light & the warmth of Napa evenings - an inviting setting for coffee, conversation, & unhurried outdoor dining. As an end unit, the home is filled with natural light, while surrounding pathways, pool, spa, & the Vine Trail extend the living experience into the landscape. Inside, vaulted ceilings & a fireplace anchor the main living space, creating both volume & intimacy. A formal dining area offers flexibility for gathering or quiet evenings at home, while the kitchen appointed with stainless steel appliances, granite counters, & a refined backsplash delivers a clean, modern aesthetic with everyday functionality. The interior spaces transition seamlessly to the outdoor setting, where a pastoral backdrop & open mountain views create a sense of calm and connection to the land. Recent updates, including dual-pane windows, new flooring, refreshed paint, updated lighting, an upgraded wood door, the covered front porch, indoor laundry & mud room, spacious bedrooms with views from each window, contribute to a move-in-ready experience. A one-car garage provides added ease 7 storage. An exceptional offering for those seeking a low-maintenance primary residence, a refined weekend retreat, or a foothold in one of Napa Valley's most desirable walkable communities.

Property Details
Interior
Formal Entry, Open Beam Ceiling
Fireplaces
1
Cooling
Ceiling Fan(s), Central Air
Heating
Central
Cooling Features
Ceiling Fan(s), Central Air
Bedrooms
2
Bathrooms
2.0
Full Baths
2
View
Mountain(s),Park/Greenbelt,Ridge,Vineyard
Lot Features
Landscape Back, Landscape Front, See Remarks
Stories
2
Lot Description
Landscape Back, Landscape Front, See Remarks
Pool
1
Pool Description
Community, See Remarks
Pool Features
Community, See Remarks
Pool Shared
1
Acres
0.0658
Square Feet
1146
Parking Features
Attached, Covered, Garage Door Opener, Garage Faces Front
Parking Spaces
2
Parking Type
Garage
Parking Garage Spaces
1
Property Type
Purchase
Style
Contemporary
Year Built
1984
Roof
Shake, Other, See Remarks
Sewer Information
Public Sewer
Utility Source
Public
Utility Features
Public
Appliances
Dishwasher, Disposal, Free-Standing Gas Oven, Free-Standing Gas Range, Free-Standing Refrigerator, Microwave
Subdivision
Vineyards
County
Napa
Region
Yountville
HOA
1
HOA Fees
723
MLS #
326028132
Location
Legal

Notice: This listing provided courtesy of BAREIS MLS (BAREISMLS). The information contained in this listings has not been verified by us or the MLS and should be verified by the parties interested.

Copyright 2026. Bay Area Real Estate Information Services, Inc. All Rights Reserved.

Provided By
Listed by Stefan C Jezycki (#E00324)
Listing Office: Engel & Volkers Napa (#7E2855)