(415) 488-4567 bernie@sonic.net
Traffic Dashboard
Home
  • SELLING YOUR HOME
  • RECENTLY SOLD
    • Southern Marin
    • Ross Valley
    • San Rafael
    • Novato
    • West Marin
    • Petaluma
    • Cotati | Rohnert Park
    • Santa Rosa
    • Sebastopol
    • Sonoma Valley
    • Russian River
    • Sonoma Coast
  • MARKET TRENDS
    • By County
    • Southern Marin
    • Ross Valley
    • San Rafael
    • Novato
    • West Marin
    • Petaluma
    • Cotati | Rohnert Park
    • Santa Rosa
    • Sebastopol
    • Sonoma Valley
    • Russian River
    • Sonoma Coast
  • BUYING A HOME
  • HOMES FOR SALE
    • Southern Marin
    • Ross Valley
    • San Rafael
    • Novato
    • West Marin
    • Petaluma
    • Cotati | Rohnert Park
    • Santa Rosa
    • Sebastopol
    • Sonoma Valley
    • Russian River
    • Sonoma Coast
  • NEIGHBORHOODS
    • Watersheds & Ecosystems
    • Santa Rosa - Mc Donald
    • Santa Rosa - Oakmont
    • Ecology & Economics
  • LIFE TRANSITIONS
    • Retirement Downsizing
    • Probate & Trusts
    • Divorce & Separations
  • ABOUT
    • Meet Bernie
    • Testimonials
    • Contact
Traffic Dashboard
Bernie Stephan
CA DRE #01187244
(415) 488-4567 bernie@sonic.net
  • 1536 Parker Drive
    Santa Rosa, CA 95405
Home
  • SELLING A HOME
  • RECENTLY SOLD HOMES
  • MARKET TRENDS
  • WATERSHEDS
  • ECOLOGY & ECONOMICS
  • BUYING A HOME
  • HOMES FOR SALE
  • LIFE TRANSITIONS
  • MEET BERNIE
  • TESTIMONIALS
  • CONTACT
  • Account (Log In & Sign Up)
Local Guide
  • Search by City
  • Search by Subdivision
  • Search by Zip
  • Search by Area
Legal
  • Privacy
  • Terms
  • DMCA
  • Accessibility
  • Fair Housing
Account
  • Dashboard
  • Logout
  • Login
Eco Realty - Footer Logo
©2026 Eco Realty. All rights reserved.
Website built by CloseHack.
BAREIS MLS

Listing information is being provided by the BAREIS Inc., MLS. IDX information is provided exclusively for consumers' personal, non-commercial use and may not be used for any purpose other than to identify prospective properties consumers may be interested in purchasing.

All data, photos, visualizations, and information regarding a property, including the property's compliance with state and local legal requirements and all measurements and calculations of area, have been obtained from various sources, and may include such material that has been generated by use of artificial intelligence. Such information and material have not been and will not be verified for accuracy by the listing broker or the multiple listing service, and are not guaranteed as complete, accurate or reliable. Such information and material should be independently reviewed and verified for accuracy. This information and material are intended for the personal use of consumers and may not be used for any purpose other than to identify prospective properties consumers may be interested in purchasing. Copyright 2026, Bay Area Real Estate Information Services, Inc. All Rights Reserved.

Return
  • All Types
  • House+2 more
  • Price
  • Bed/Bath
  • Size
  • Dates
  • Filters
  • Amenities
  • Save
  • Share
Listings
No results
Sort
Home / Tiburon / 2 Lagoon Vista Road
2 Lagoon Vista Road Tiburon, CA 94920 2 Lagoon Vista Road Tiburon, CA 94920 2 Lagoon Vista Road Tiburon, CA 94920 2 Lagoon Vista Road Tiburon, CA 94920 2 Lagoon Vista Road Tiburon, CA 94920 2 Lagoon Vista Road Tiburon, CA 94920 2 Lagoon Vista Road Tiburon, CA 94920 2 Lagoon Vista Road Tiburon, CA 94920 2 Lagoon Vista Road Tiburon, CA 94920 2 Lagoon Vista Road Tiburon, CA 94920 2 Lagoon Vista Road Tiburon, CA 94920 2 Lagoon Vista Road Tiburon, CA 94920 2 Lagoon Vista Road Tiburon, CA 94920 2 Lagoon Vista Road Tiburon, CA 94920 2 Lagoon Vista Road Tiburon, CA 94920 2 Lagoon Vista Road Tiburon, CA 94920 2 Lagoon Vista Road Tiburon, CA 94920 2 Lagoon Vista Road Tiburon, CA 94920 2 Lagoon Vista Road Tiburon, CA 94920 2 Lagoon Vista Road Tiburon, CA 94920 2 Lagoon Vista Road Tiburon, CA 94920 2 Lagoon Vista Road Tiburon, CA 94920 2 Lagoon Vista Road Tiburon, CA 94920 2 Lagoon Vista Road Tiburon, CA 94920 2 Lagoon Vista Road Tiburon, CA 94920 2 Lagoon Vista Road Tiburon, CA 94920 2 Lagoon Vista Road Tiburon, CA 94920 2 Lagoon Vista Road Tiburon, CA 94920 2 Lagoon Vista Road Tiburon, CA 94920 2 Lagoon Vista Road Tiburon, CA 94920 2 Lagoon Vista Road Tiburon, CA 94920 2 Lagoon Vista Road Tiburon, CA 94920 2 Lagoon Vista Road Tiburon, CA 94920 2 Lagoon Vista Road Tiburon, CA 94920 2 Lagoon Vista Road Tiburon, CA 94920 2 Lagoon Vista Road Tiburon, CA 94920 2 Lagoon Vista Road Tiburon, CA 94920 2 Lagoon Vista Road Tiburon, CA 94920 2 Lagoon Vista Road Tiburon, CA 94920 2 Lagoon Vista Road Tiburon, CA 94920 2 Lagoon Vista Road Tiburon, CA 94920 2 Lagoon Vista Road Tiburon, CA 94920 2 Lagoon Vista Road Tiburon, CA 94920 2 Lagoon Vista Road Tiburon, CA 94920 2 Lagoon Vista Road Tiburon, CA 94920 2 Lagoon Vista Road Tiburon, CA 94920 View All Photos

$3,577,000

| Active

2 Lagoon Vista Road

Tiburon, CA 94920

2,696
Square Feet
3
Beds
3
Baths
0.02
Acres
10
Days on Market
326076567
MLS#
Condo
Structure
Residential
Zone

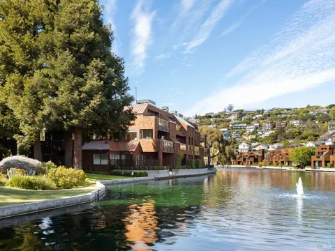
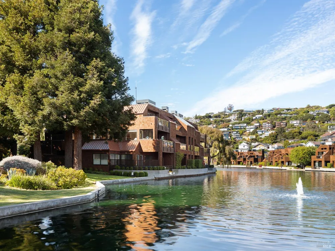
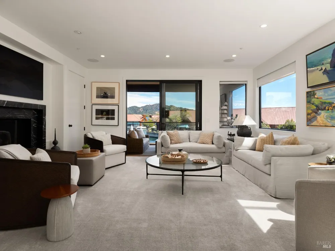
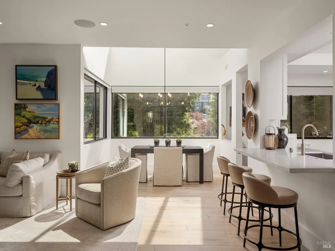
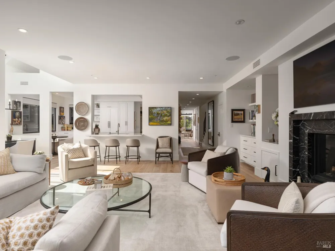
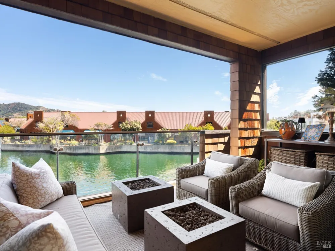
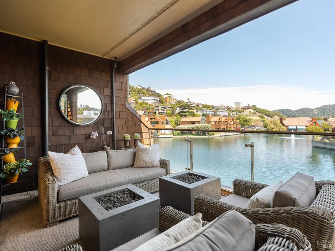
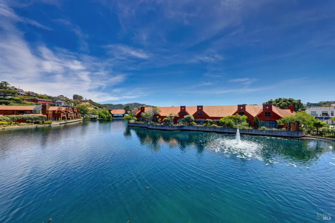
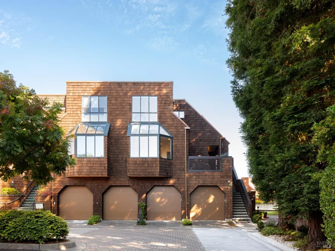
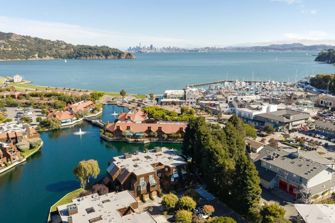
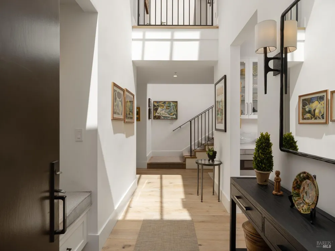
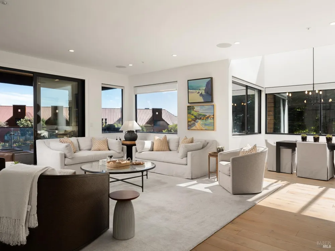
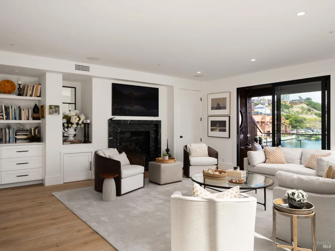
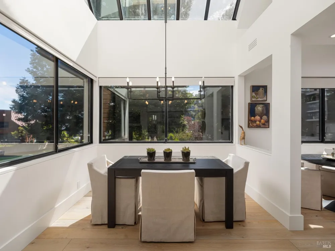
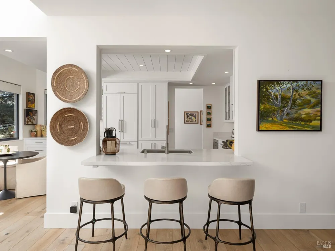
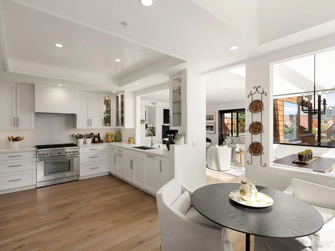
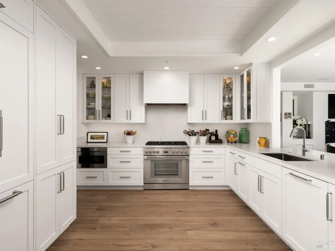
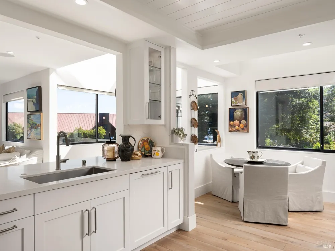
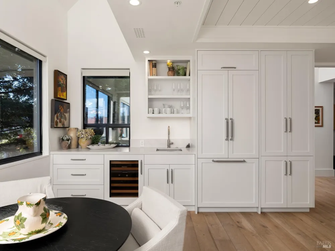
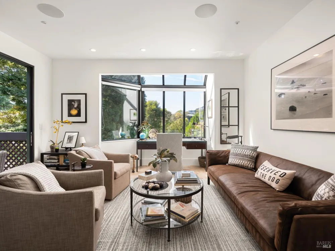
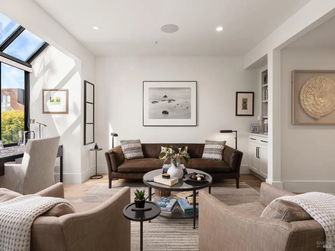
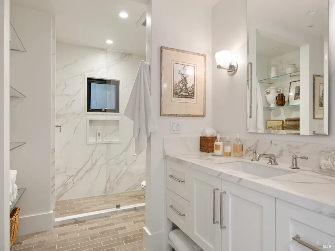
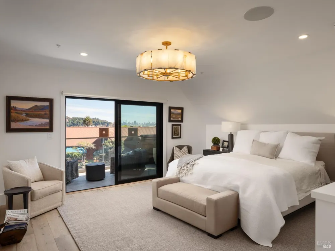
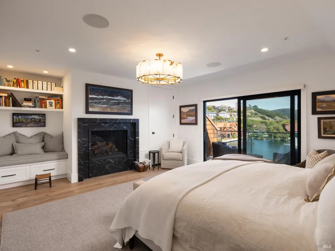
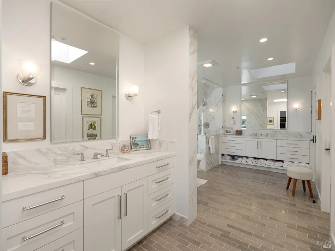
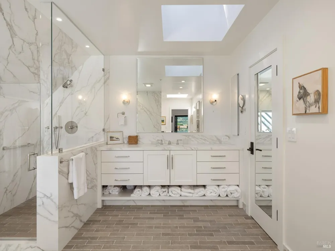
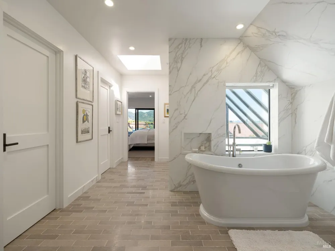
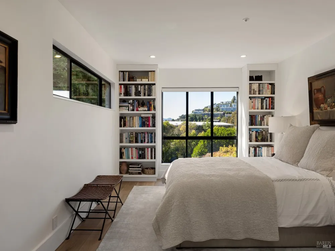
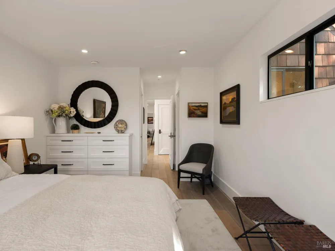
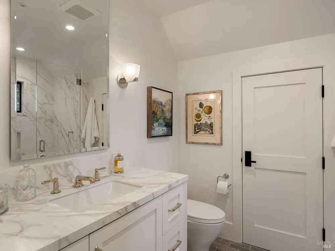
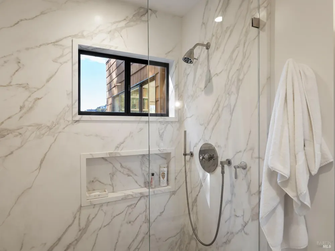
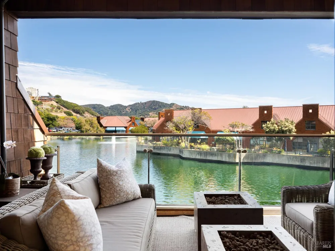
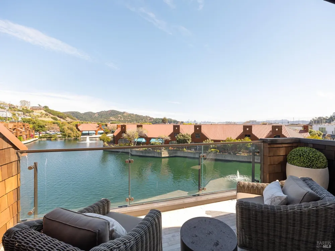
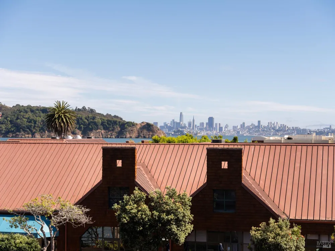
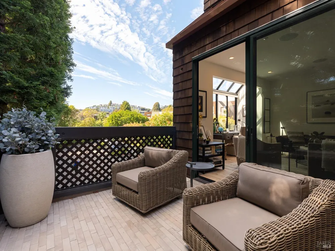
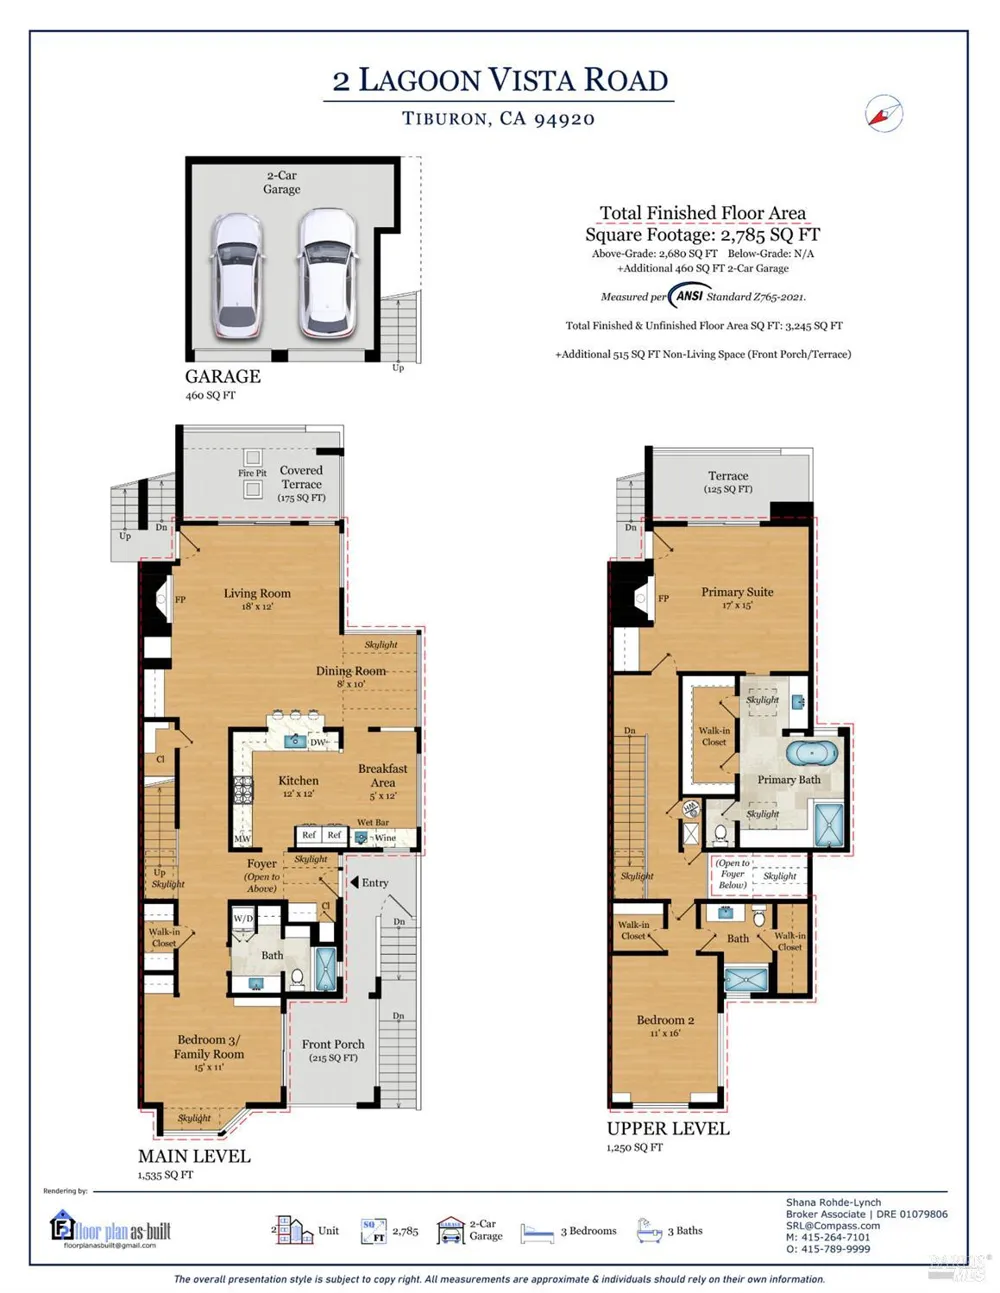
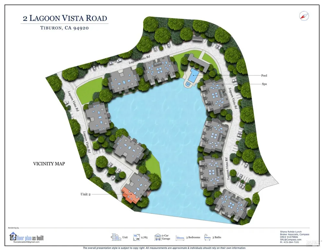
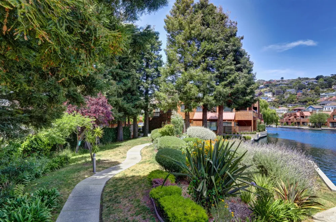
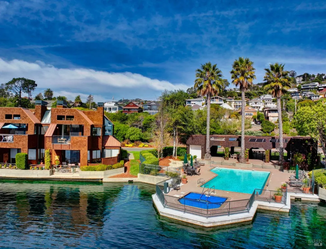
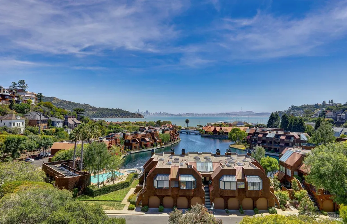
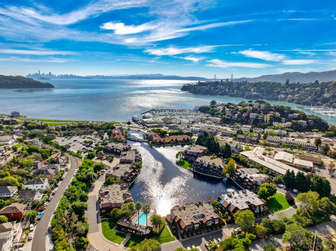
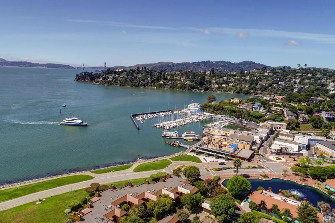
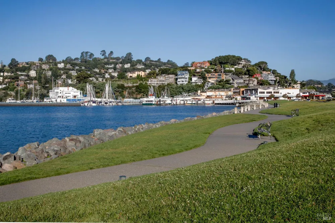
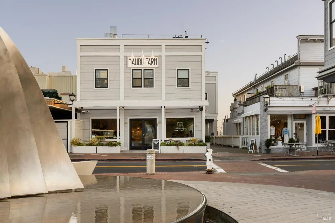
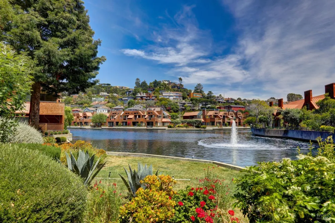
Spectacular renovation in the coveted Point Tiburon community, extensively transformed throughout with a modern aesthetic with light-filled interiors, elevated finishes, and a desirable lagoon-side setting. A refined, timeless design that enhances the home's natural light. European white oak hardwood floors throughout the main living spaces and the bedrooms. The inviting living room features custom built-in cabinetry, a fireplace with a Nero Marquina marble slab surround, oversized windows, and sliding glass doors opening to a covered terrace overlooking the lagoon. Open to the living room, the stunning kitchen features custom cabinetry by Design Line Cabinetry, Vadara quartz countertops, a generous peninsula with counter seating, stainless steel appliances, and a built-in serving area with a second sink and wine refrigerator. The adjoining breakfast area and dining room are distinguished by expansive windows. A spacious main-level bedroom offers exceptional versatility for guests or a home office, with built-in cabinetry and shelving, an impressive window and skylight, and sliding glass doors opening to a private terrace. The upper level is anchored by the spacious primary suite, featuring a fireplace with a Nero Marquina marble slab surround, built-in shelving and a bench with storage, a large walk-in closet with a custom wardrobe system, and sliding glass doors opening to a balcony overlooking the lagoon, with views extending toward Angel Island and the SF skyline. Huge spa-like primary bathroom features two vanities, a freestanding tub, and a large glass-enclosed shower. The upper-level guest suite features built-in bookshelves, a large picture window framing Tiburon hillside views, a walk-in closet, and a stunning ensuite bathroom. Detached 2-car garage. Set amid the beautifully landscaped grounds, residents enjoy pathways into downtown Tiburon and a community pool and spa.

Property Details
Interior
Formal Entry, Wet Bar
Fireplaces
2
Heating
Central
Bedrooms
3
Bathrooms
3.0
Full Baths
3
View
City Lights,Hills,San Francisco,Water,Other
Lot Features
Corner Lot, Other
Stories
Three Or More
Lot Description
Corner Lot, Other
Pool
1
Pool Description
Built-In, Community
Pool Features
Built-In, Community
Exterior Features
Balcony
Exterior Materials
Balcony
Pool Shared
1
Acres
0.0161
Square Feet
2696
Parking Features
Detached, Garage Door Opener, Side-by-Side
Parking Spaces
2
Parking Type
Garage
Parking Garage Spaces
2
Property Type
Purchase
Style
Contemporary
Year Built
1985
Sewer Information
Public Sewer
Utility Source
Public
Utility Features
Public
Appliances
Built-In Gas Range, Built-In Refrigerator, Dishwasher, Disposal, Range Hood, Microwave, Wine Refrigerator
County
Marin
Region
Tiburon
HOA
1
HOA Fees
1789
MLS #
326076567
Location
Legal

Notice: This listing provided courtesy of BAREIS MLS (BAREISMLS). The information contained in this listings has not been verified by us or the MLS and should be verified by the parties interested.

Copyright 2026. Bay Area Real Estate Information Services, Inc. All Rights Reserved.

Provided By
Listed by Shana Rohde-Lynch (#A010975)
Listing Office: Compass (#7A2433)