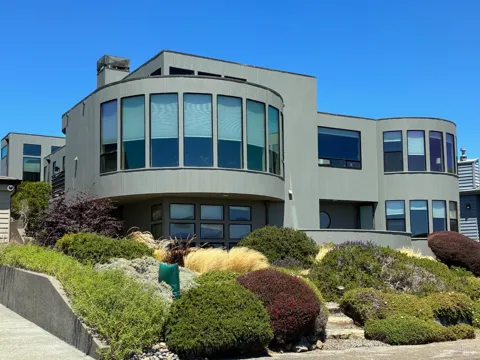
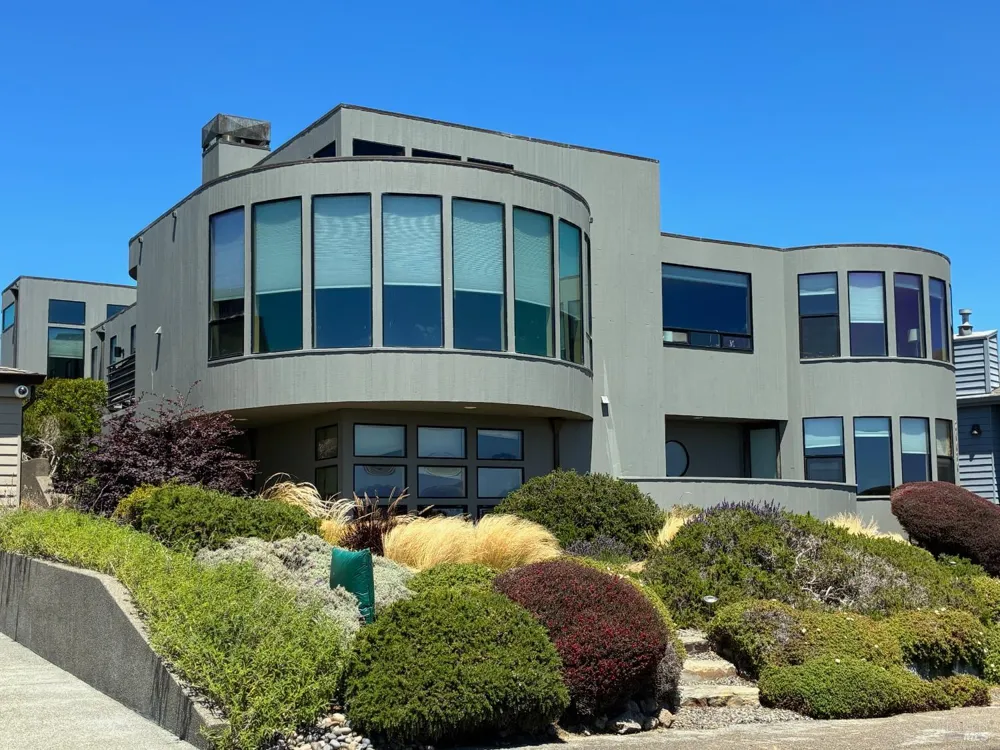
Located in one of Bodega Bay's most sought-after coastal settings, this thoughtfully-designed, four-bedroom home captures the essence of Northern California living with breathtaking panoramic views of the Pacific Ocean. The exceptional residence is a masterful blend of timeless architecture, creative craftsmanship, and a seamless connection to its spectacular natural surroundings. From the moment you arrive, the home's distinctive design reflects McCalligan's signature appreciation for light, scale, and the coastal landscape. Expansive walls of glass frame dramatic ocean vistas, inviting natural light into the living spaces while creating an ever-changing backdrop of rolling surf, colorful sunsets, and migrating whales. The thoughtfully designed floor plan balances elegance and comfort, offering inviting gathering spaces alongside peaceful retreats. The great room serves as the heart of the home, where soaring ceilings and carefully placed windows draw your eye toward the endless blue horizon. Whether entertaining guests or enjoying a quiet evening by the fire, the Pacific Ocean remains the focal point from sunrise to sunset. The well-appointed kitchen flows effortlessly into the dining and living areas, allowing family and friends to gather while never losing sight of the stunning coastal scenery. Outdoor living is equally impressive, with a private hot tub space and paved patio areas. Enjoy morning coffee as seabirds glide overhead, unwind with a glass of wine while watching waves crash against the coastline, or experience unforgettable sunsets that paint the sky in brilliant shades of orange, pink, and gold. Every aspect of this home reflects an appreciation for Bodega Bay's unique coastal environment, combining architectural sophistication with everyday livability. McCalligan's design emphasizes harmony between indoor and outdoor spaces, creating a residence that feels both refined and welcoming. Located within one of Bodega Bay's premier neighborhoods, this exceptional property offers convenient access to beaches, scenic trails, championship golf, world-class fishing, and the charming shops and restaurants that make this coastal community so desirable. Whether as a full-time residence or a luxurious weekend retreat, this home presents a rare opportunity to own an architecturally significant home where spectacular Pacific Ocean views and timeless design come together to create an extraordinary coastal lifestyle.
Property Details
- Fireplaces
- 1
- Heating
- Radiant
- Bedrooms
- 4
- Bathrooms
- 3.0
- Full Baths
- 3
- View
- Ocean,Panoramic,Water
- Lot Features
- Landscape Back, Landscape Front, Shape Regular
- Stories
- Multi/Split
- Lot Description
- Landscape Back, Landscape Front, Shape Regular
- Pool
- 1
- Pool Description
- Community
- Pool Features
- Community
- Pool Shared
- 1
- Acres
- 0.1263
- Square Feet
- 3170
- Parking Features
- Attached
- Parking Spaces
- 4
- Parking Type
- Garage
- Parking Garage Spaces
- 2
- Property Type
- Purchase
- Style
- Contemporary
- Year Built
- 2001
- Foundation
- Concrete Perimeter
- Roof
- Composition
- Sewer Information
- Public Sewer
- Utility Source
- Public
- Utility Features
- Cable Available, Electricity Connected, Internet Available, Propane Tank Leased, Public, Underground Utilities
- Appliances
- Built-In Refrigerator, Dishwasher
- Subdivision
- Bodega Harbour
- County
- Sonoma
- Region
- Bodega Bay
Location
Legal
Notice: This listing provided courtesy of BAREIS MLS (BAREISMLS). The information contained in this listings has not been verified by us or the MLS and should be verified by the parties interested.
Copyright 2026. Bay Area Real Estate Information Services, Inc. All Rights Reserved.
Provided By
Listed by Steve Hecht (#B319623)
Listing Office: Artisan Sotheby's Int'l Realty (#7BMST)