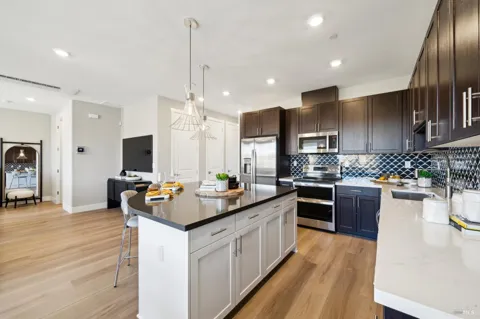
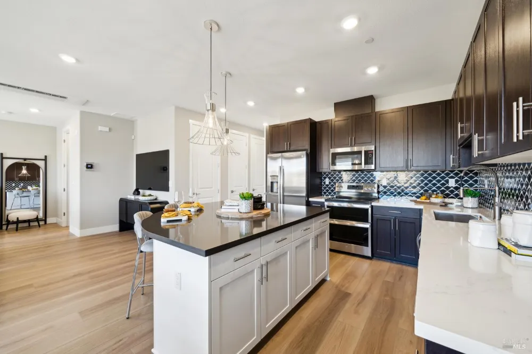
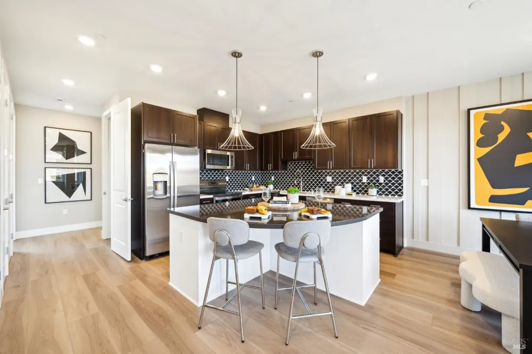
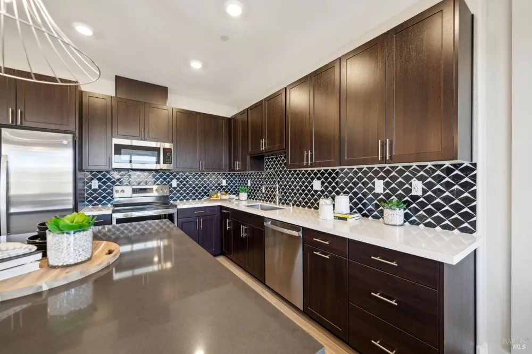
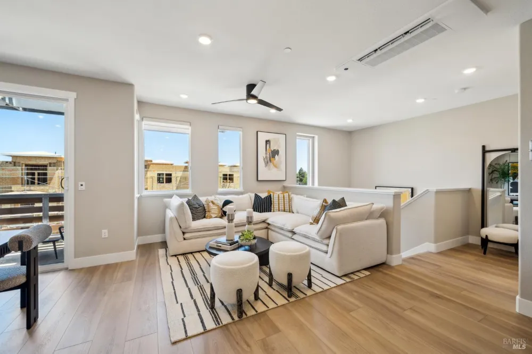
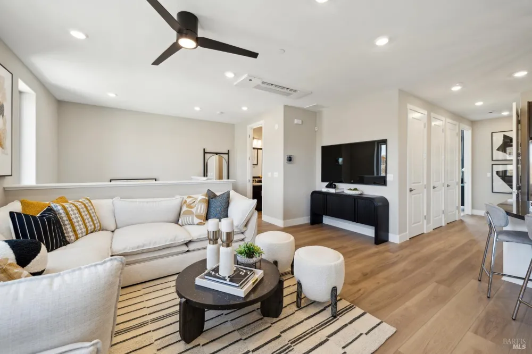
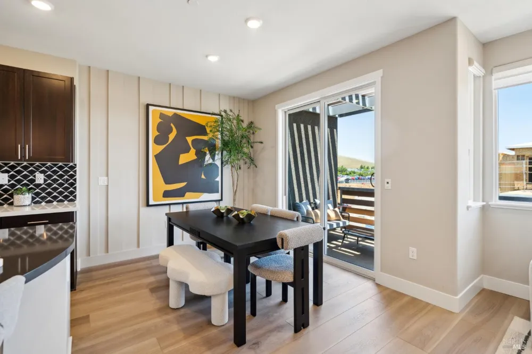
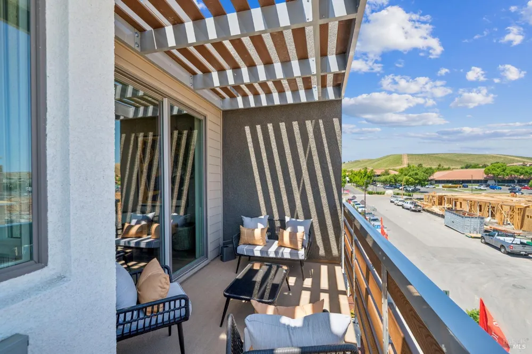
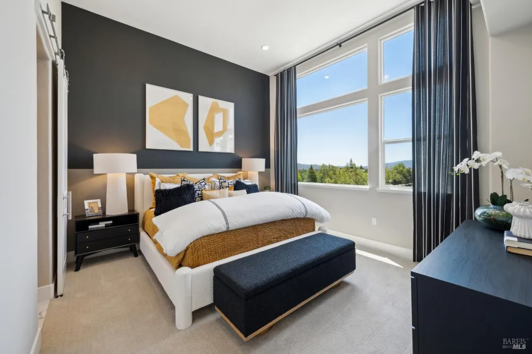
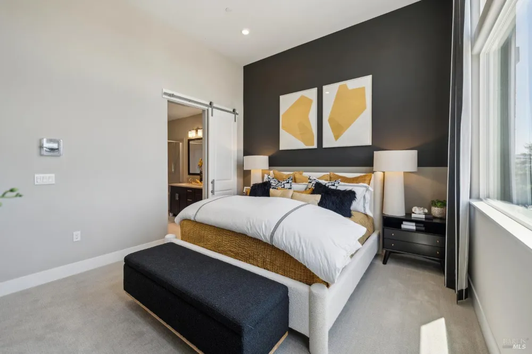
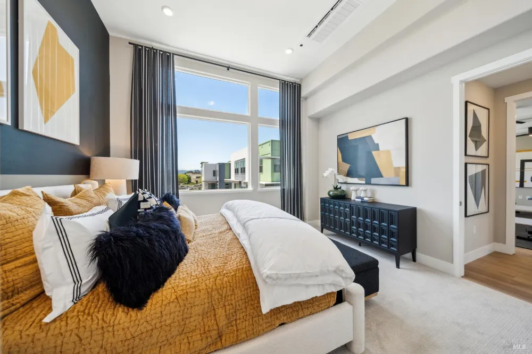
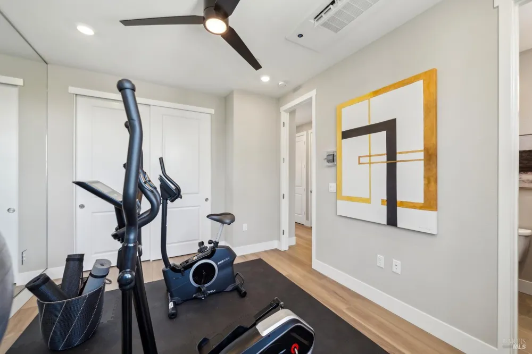
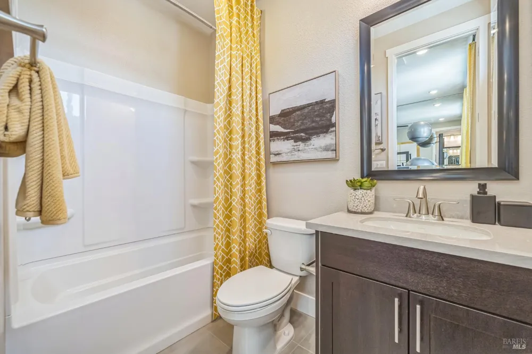
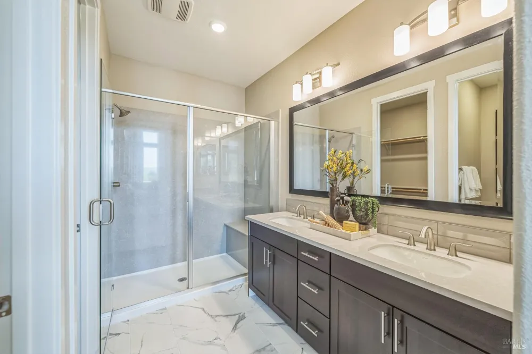
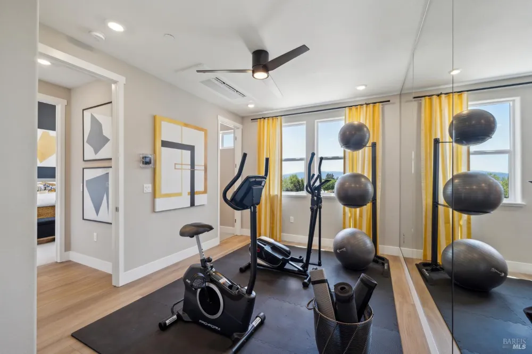
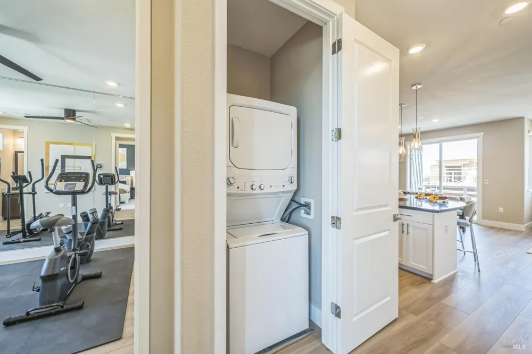
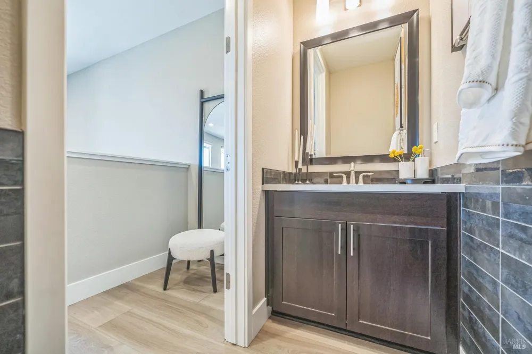
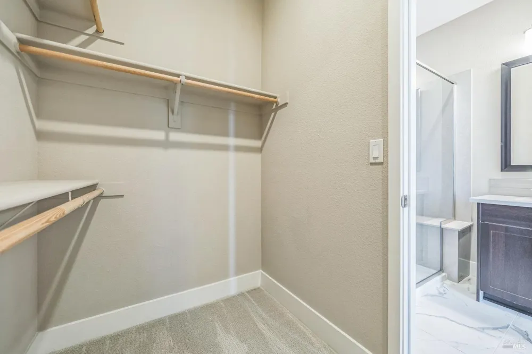
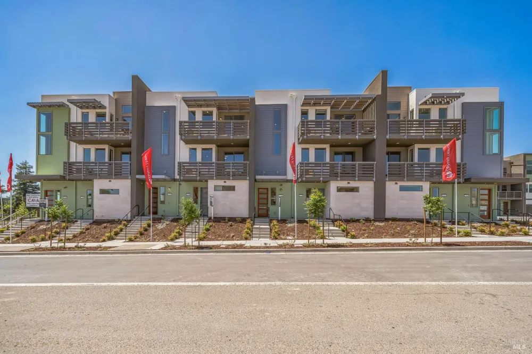
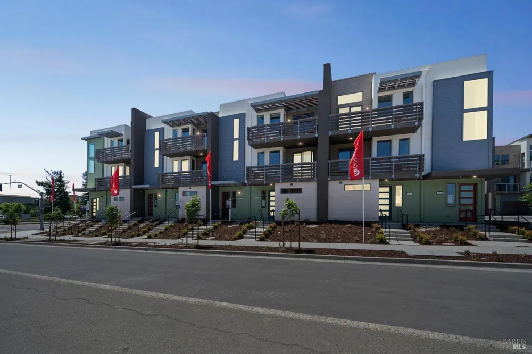
Welcome to Plan 2, offering approximately 1,400 square feet of thoughtfully designed living space with a functional layout made for modern lifestyles. A shared porch leads to a private entry, creating a welcoming arrival into the home. Upstairs, the centrally located kitchen provides easy access to the pantry, coat closet, and linen storage, making everyday organization simple and convenient. The open layout creates a comfortable flow for daily living, dining, and entertaining. The primary suite offers a relaxing retreat with a spacious walk-in closet and a well-appointed bath featuring a seated shower. A second bedroom and full bath provide flexibility for family, guests, roommates, or a home office. A two-car garage completes this well-designed residence with added convenience and storage. Price increase due to addition of design center upgraded finishes selected to complete entire home.
Property Details
- Cooling
- Ductless
- Heating
- Ductless, Electric
- Cooling Features
- Ductless
- Bedrooms
- 2
- Bathrooms
- 2.5
- Full Baths
- 2
- Half Baths
- 1
- Lot Features
- Landscape Front, Low Maintenance
- Stories
- Three Or More
- Lot Description
- Landscape Front, Low Maintenance
- Square Feet
- 1400
- Parking Features
- Attached, Enclosed, Electric Vehicle Charging Station(s), Garage Door Opener, Garage Faces Rear, Guest, See Remarks
- Parking Spaces
- 2
- Parking Type
- Garage
- Parking Garage Spaces
- 2
- Property Type
- Purchase
- Style
- Contemporary
- Foundation
- Slab
- Sewer Information
- Public Sewer
- Utility Source
- Public
- Utility Features
- Public
- Appliances
- Trash Compactor, Dishwasher, Disposal, Free-Standing Electric Range, Free-Standing Refrigerator, Microwave, Plumbed For Ice Make
- Subdivision
- CAVA
- School District
- Livermore Valley Joint
- County
- Alameda
- Region
- Livermore
- HOA
- 1
- HOA Fees
- 296
- MLS #
- 326056168
- Property Subtype
- Condominium
- Parcel Number
- 9050019015
- MLS #
- 326056168
- Property Condition
- New Construction, Under Construction
- Date Listed
- July 01, 2026
- Address
- 221 Gibraltar Common
Location
Legal
Notice: This listing provided courtesy of BAREIS MLS (BAREISMLS). The information contained in this listings has not been verified by us or the MLS and should be verified by the parties interested.
Copyright 2026. Bay Area Real Estate Information Services, Inc. All Rights Reserved.
Provided By
Listed by Ann Marie Olson (#B418008)
Listing Office: DeNova Home Sales Inc (#7DDNOVA)