(415) 488-4567 bernie@sonic.net
Traffic Dashboard
Home
  • SELLING YOUR HOME
  • RECENTLY SOLD
    • Southern Marin
    • Ross Valley
    • San Rafael
    • Novato
    • West Marin
    • Petaluma
    • Cotati | Rohnert Park
    • Santa Rosa
    • Sebastopol
    • Sonoma Valley
    • Russian River
    • Sonoma Coast
  • MARKET TRENDS
    • By County
    • Southern Marin
    • Ross Valley
    • San Rafael
    • Novato
    • West Marin
    • Petaluma
    • Cotati | Rohnert Park
    • Santa Rosa
    • Sebastopol
    • Sonoma Valley
    • Russian River
    • Sonoma Coast
  • BUYING A HOME
  • HOMES FOR SALE
    • Southern Marin
    • Ross Valley
    • San Rafael
    • Novato
    • West Marin
    • Petaluma
    • Cotati | Rohnert Park
    • Santa Rosa
    • Sebastopol
    • Sonoma Valley
    • Russian River
    • Sonoma Coast
  • NEIGHBORHOODS
    • Watersheds & Ecosystems
    • Santa Rosa - Mc Donald
    • Santa Rosa - Oakmont
    • Ecology & Economics
  • LIFE TRANSITIONS
    • Retirement Downsizing
    • Probate & Trusts
    • Divorce & Separations
  • ABOUT
    • Meet Bernie
    • Testimonials
    • Contact
Traffic Dashboard
Bernie Stephan
CA DRE #01187244
(415) 488-4567 bernie@sonic.net
  • 1536 Parker Drive
    Santa Rosa, CA 95405
Home
  • SELLING A HOME
  • RECENTLY SOLD HOMES
  • MARKET TRENDS
  • WATERSHEDS
  • ECOLOGY & ECONOMICS
  • BUYING A HOME
  • HOMES FOR SALE
  • LIFE TRANSITIONS
  • MEET BERNIE
  • TESTIMONIALS
  • CONTACT
  • Account (Log In & Sign Up)
Local Guide
  • Search by City
  • Search by Subdivision
  • Search by Zip
  • Search by Area
Legal
  • Privacy
  • Terms
  • DMCA
  • Accessibility
  • Fair Housing
Account
  • Dashboard
  • Logout
  • Login
Eco Realty - Footer Logo
©2026 Eco Realty. All rights reserved.
Website built by CloseHack.
BAREIS MLS

Listing information is being provided by the BAREIS Inc., MLS. IDX information is provided exclusively for consumers' personal, non-commercial use and may not be used for any purpose other than to identify prospective properties consumers may be interested in purchasing.

All data, photos, visualizations, and information regarding a property, including the property's compliance with state and local legal requirements and all measurements and calculations of area, have been obtained from various sources, and may include such material that has been generated by use of artificial intelligence. Such information and material have not been and will not be verified for accuracy by the listing broker or the multiple listing service, and are not guaranteed as complete, accurate or reliable. Such information and material should be independently reviewed and verified for accuracy. This information and material are intended for the personal use of consumers and may not be used for any purpose other than to identify prospective properties consumers may be interested in purchasing. Copyright 2026, Bay Area Real Estate Information Services, Inc. All Rights Reserved.

Return
  • All Types
  • House+2 more
  • Price
  • Bed/Bath
  • Size
  • Dates
  • Filters
  • Amenities
  • Save
  • Share
Listings
No results
Sort
Home / Penngrove / 2294 Chester Drive
2294 Chester Drive Penngrove, CA 94951 View All Photos

$1,195,000

| Closed

2294 Chester Drive

Penngrove, CA 94951

1,723
Square Feet
3
Beds
2
Baths
0.64
Acres
28
Days on Market
326069216
MLS#
House
Structure
Residential
Zone

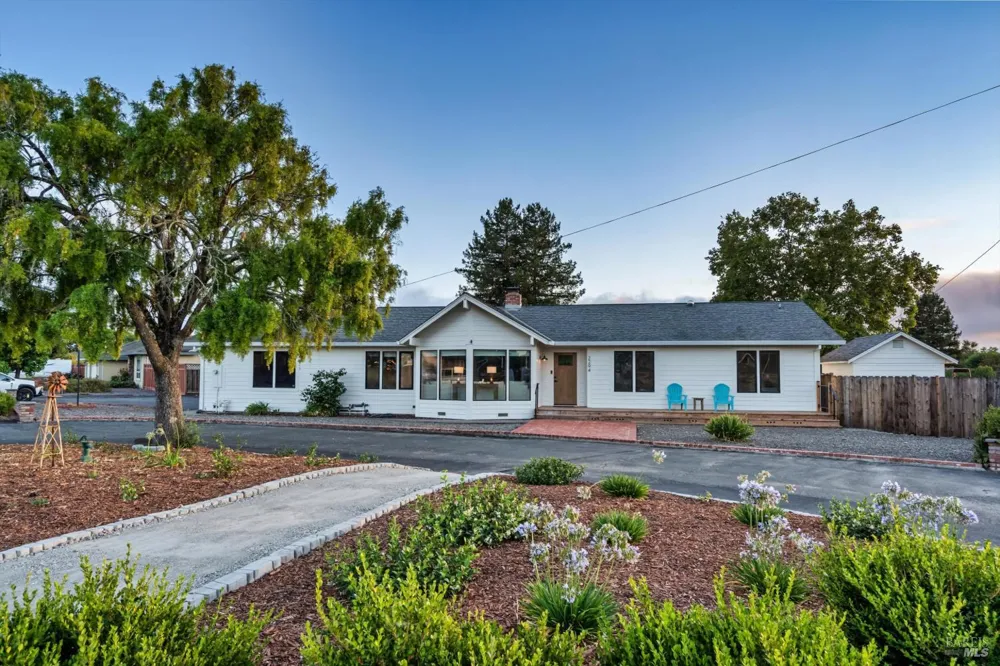
Charming ranch-style residence situated in a highly coveted Penngrove neighborhood occupying an expansive 0.64-acre corner lot. This property provides an ideal combination of comfortable living, ample outdoor space, and exceptional versatility. Key upgrades include HardiePlank lap siding, a newer redwood deck at the front of the home, and luxury vinyl plank flooring throughout. The sunlit kitchen has been tastefully updated with elegant quartz countertops and a spacious center island accented by a warm butcher block surface. Additionally, the property features a spectacular 900-square-foot shop offering endless possibilities. Complete with an epoxy floor, this space is ideal for a car enthusiast or hobbyist, and it could easily be transformed into a state-of-the-art home gym, creative studio...the ultimate flex space. The exterior features an inviting in-ground pool, an expansive garden area, a potting shed, and generous parking for recreational vehicles and boats. Nestled within a serene setting, this residence offers a true country lifestyle for those seeking a peaceful retreat. With abundant space for extensive gardening and room for chickens, it is the ideal spot for relaxation and outdoor living. Conveniently situated near shopping, parks, and excellent schools, this is an unbeatable location that perfectly balances everyday convenience with the tranquil charm of country living.

Property Details
Interior
Formal Entry
Fireplaces
1
Cooling
Ceiling Fan(s), Central Air
Heating
Central, Wood Stove
Cooling Features
Ceiling Fan(s), Central Air
Bedrooms
3
Bathrooms
2.0
Full Baths
2
View
Mountain(s)
Lot Features
Corner Lot, Garden, Landscape Misc
Stories
1
Lot Description
Corner Lot, Garden, Landscape Misc
Pool
1
Pool Description
Built-In, Cabana
Pool Features
Built-In, Cabana
Acres
0.64
Square Feet
1723
Parking Features
Attached, Garage Door Opener, Garage Faces Side, Inside Entrance, RV Possible, Side-by-Side, Uncovered Parking Spaces 2+
Parking Spaces
10
Parking Type
Garage
Parking Garage Spaces
6
Property Type
Purchase
Style
Ranch
Year Built
1976
Foundation
Concrete Perimeter
Roof
Composition
Sewer Information
Septic Tank
Utility Source
Public
Utility Features
Cable Available, Electricity Connected, Internet Available, Natural Gas Connected, Public
Appliances
Dishwasher, Disposal, Free-Standing Gas Range, Microwave
County
Sonoma
Region
Penngrove
MLS #
326069216
Location
Legal

Notice: This listing provided courtesy of BAREIS MLS (BAREISMLS). The information contained in this listings has not been verified by us or the MLS and should be verified by the parties interested.

Copyright 2026. Bay Area Real Estate Information Services, Inc. All Rights Reserved.

Last Updated: Sep 18, 2026 4:06 PM. Source: BAREISMLS

Provided By
Listed by Lisa Capurro (#B4708)
Listing Office: Engel & Volkers Healdsburg (#7B2857)

Provided By (Buyer)
Buyer's Agent: Deb Cheda (#B313021)
Buyer's Office: Livxplore Real Estate & Lifestyle (#7B2512)