(415) 488-4567 bernie@sonic.net
Traffic Dashboard
Home
  • SELLING YOUR HOME
  • RECENTLY SOLD
    • Southern Marin
    • Ross Valley
    • San Rafael
    • Novato
    • West Marin
    • Petaluma
    • Cotati | Rohnert Park
    • Santa Rosa
    • Sebastopol
    • Sonoma Valley
    • Russian River
    • Sonoma Coast
  • MARKET TRENDS
    • By County
    • Southern Marin
    • Ross Valley
    • San Rafael
    • Novato
    • West Marin
    • Petaluma
    • Cotati | Rohnert Park
    • Santa Rosa
    • Sebastopol
    • Sonoma Valley
    • Russian River
    • Sonoma Coast
  • BUYING A HOME
  • HOMES FOR SALE
    • Southern Marin
    • Ross Valley
    • San Rafael
    • Novato
    • West Marin
    • Petaluma
    • Cotati | Rohnert Park
    • Santa Rosa
    • Sebastopol
    • Sonoma Valley
    • Russian River
    • Sonoma Coast
  • NEIGHBORHOODS
    • Watersheds & Ecosystems
    • Santa Rosa - Mc Donald
    • Santa Rosa - Oakmont
    • Ecology & Economics
  • LIFE TRANSITIONS
    • Retirement Downsizing
    • Probate & Trusts
    • Divorce & Separations
  • ABOUT
    • Meet Bernie
    • Testimonials
    • Contact
Traffic Dashboard
Bernie Stephan
CA DRE #01187244
(415) 488-4567 bernie@sonic.net
  • 1536 Parker Drive
    Santa Rosa, CA 95405
Home
  • SELLING A HOME
  • RECENTLY SOLD HOMES
  • MARKET TRENDS
  • WATERSHEDS
  • ECOLOGY & ECONOMICS
  • BUYING A HOME
  • HOMES FOR SALE
  • LIFE TRANSITIONS
  • MEET BERNIE
  • TESTIMONIALS
  • CONTACT
  • Account (Log In & Sign Up)
Local Guide
  • Search by City
  • Search by Subdivision
  • Search by Zip
  • Search by Area
Legal
  • Privacy
  • Terms
  • DMCA
  • Accessibility
  • Fair Housing
Account
  • Dashboard
  • Logout
  • Login
Eco Realty - Footer Logo
©2026 Eco Realty. All rights reserved.
Website built by CloseHack.
BAREIS MLS

Listing information is being provided by the BAREIS Inc., MLS. IDX information is provided exclusively for consumers' personal, non-commercial use and may not be used for any purpose other than to identify prospective properties consumers may be interested in purchasing.

All data, photos, visualizations, and information regarding a property, including the property's compliance with state and local legal requirements and all measurements and calculations of area, have been obtained from various sources, and may include such material that has been generated by use of artificial intelligence. Such information and material have not been and will not be verified for accuracy by the listing broker or the multiple listing service, and are not guaranteed as complete, accurate or reliable. Such information and material should be independently reviewed and verified for accuracy. This information and material are intended for the personal use of consumers and may not be used for any purpose other than to identify prospective properties consumers may be interested in purchasing. Copyright 2026, Bay Area Real Estate Information Services, Inc. All Rights Reserved.
Return
  • All Types
  • House+2 more
  • Price
  • Bed/Bath
  • Size
  • Dates
  • Filters
  • Amenities
  • Save
  • Share
Listings
No results
Sort
Home / Ukiah / 261 Crestview Drive
261 Crestview Drive Ukiah, CA 95482 261 Crestview Drive Ukiah, CA 95482 261 Crestview Drive Ukiah, CA 95482 261 Crestview Drive Ukiah, CA 95482 261 Crestview Drive Ukiah, CA 95482 261 Crestview Drive Ukiah, CA 95482 261 Crestview Drive Ukiah, CA 95482 261 Crestview Drive Ukiah, CA 95482 261 Crestview Drive Ukiah, CA 95482 261 Crestview Drive Ukiah, CA 95482 261 Crestview Drive Ukiah, CA 95482 261 Crestview Drive Ukiah, CA 95482 261 Crestview Drive Ukiah, CA 95482 261 Crestview Drive Ukiah, CA 95482 261 Crestview Drive Ukiah, CA 95482 261 Crestview Drive Ukiah, CA 95482 261 Crestview Drive Ukiah, CA 95482 261 Crestview Drive Ukiah, CA 95482 261 Crestview Drive Ukiah, CA 95482 261 Crestview Drive Ukiah, CA 95482 261 Crestview Drive Ukiah, CA 95482 261 Crestview Drive Ukiah, CA 95482 261 Crestview Drive Ukiah, CA 95482 View All Photos

$619,000

| Active

261 Crestview Drive

Ukiah, CA 95482

1,980
Square Feet
4
Beds
3
Baths
0.22
Acres
68
Days on Market
326059980
MLS#
House
Structure
Residential
Zone

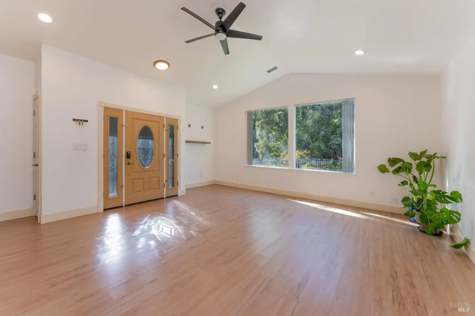
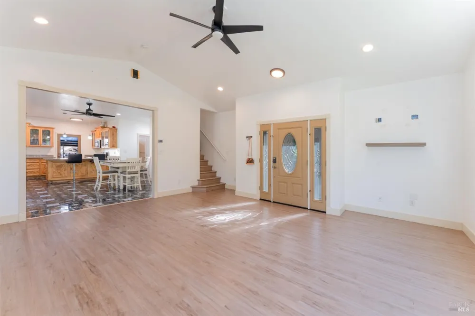
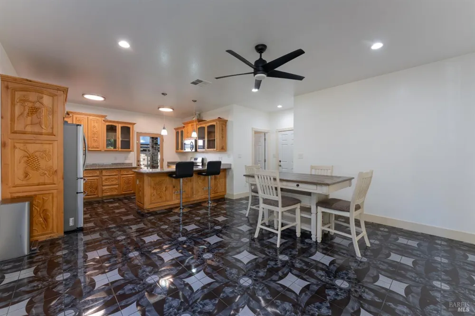
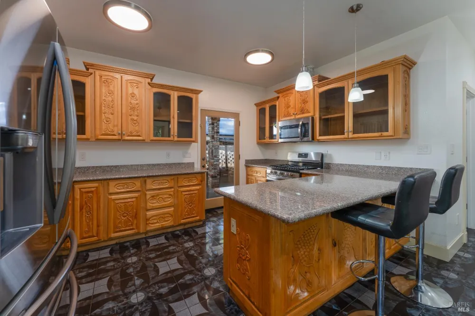
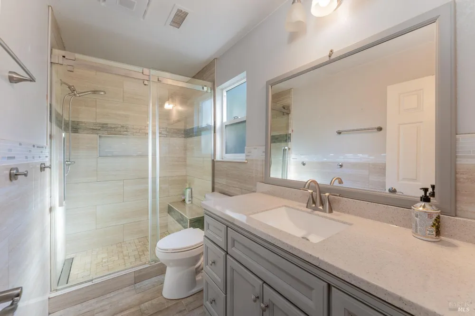
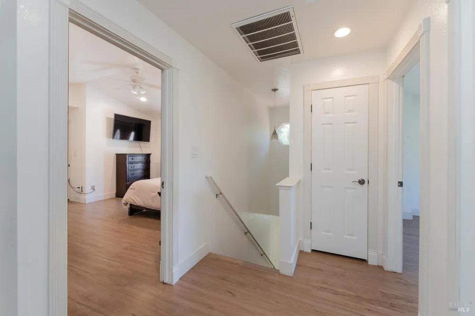
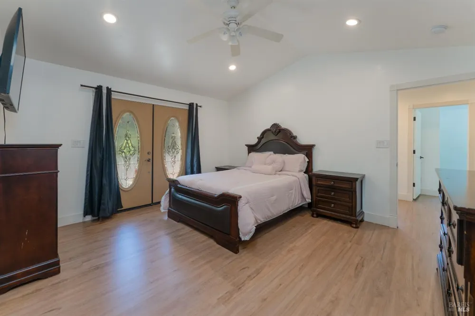
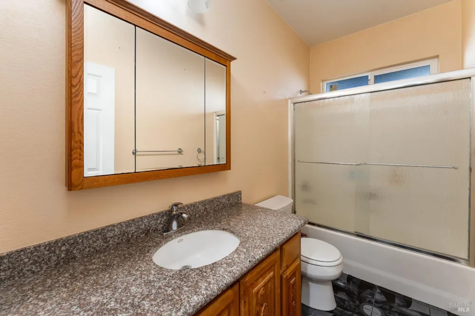
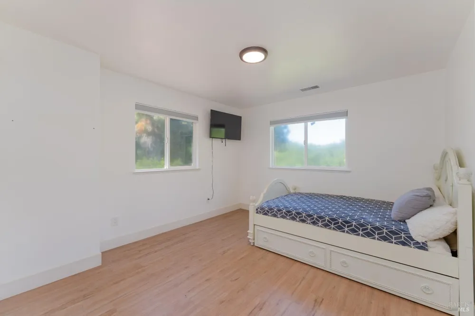
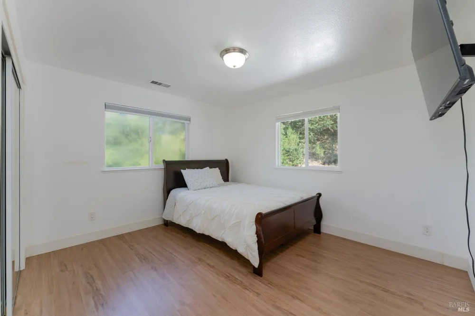
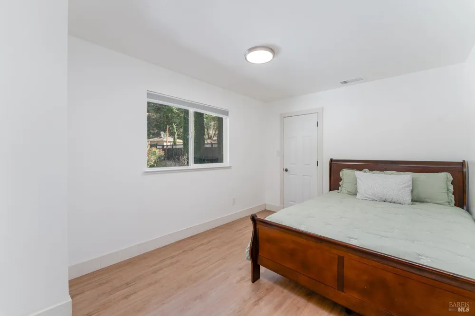
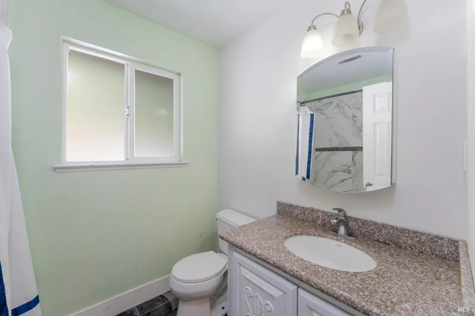
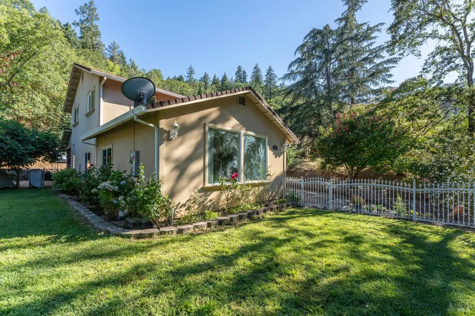
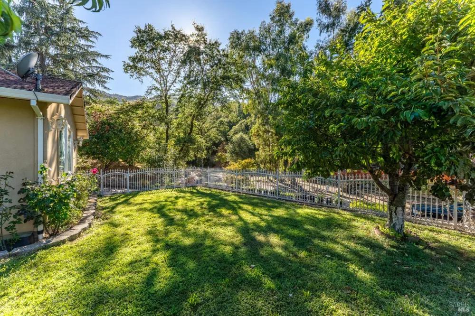
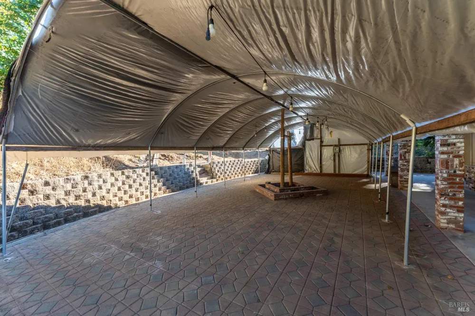
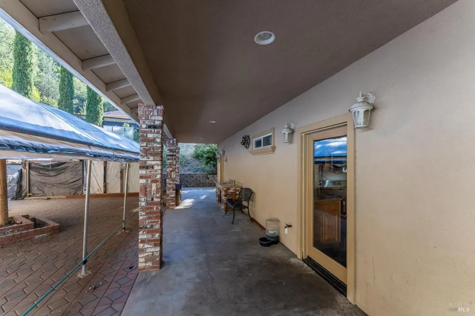
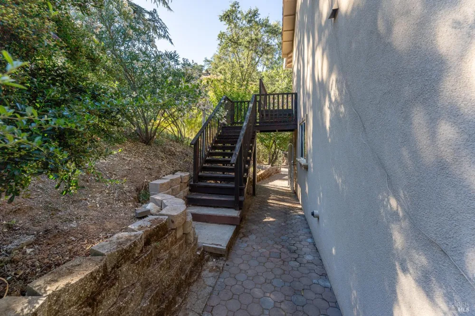
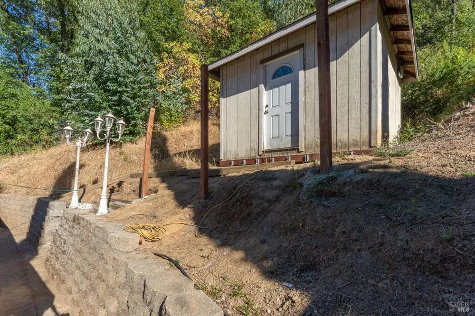
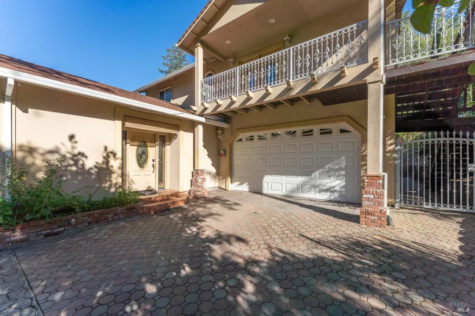
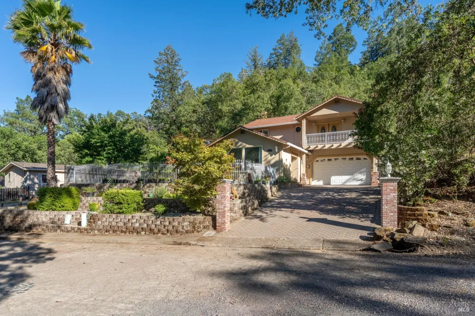
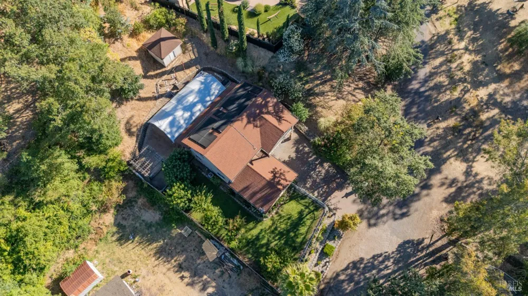
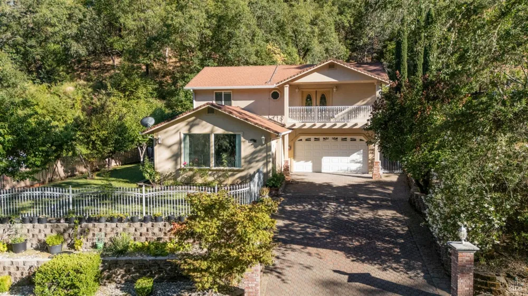
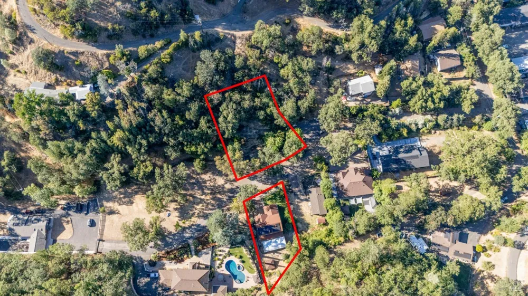
Discover the perfect blend of comfort, space, and opportunity with this newer 4-bedroom, 3-bath home built in 2005. Tucked away in a peaceful setting with a sense of privacy, this home features a spacious open-concept floor plan that's perfect for both everyday living and entertaining. Designed with modern convenience in mind, the property includes a solar system to help reduce energy costs, along with an EV charging station in the garage ideal for electric vehicle owners and future-ready living. The sale also includes an additional flat parcel directly across the street, creating exceptional potential for a variety of uses. Currently home to chickens, the extra lot may be suitable for a shop, ADU, or other improvements (buyer to verify all possibilities with the City of Ukiah). Whether you're looking for extra space, room for hobbies, or future development opportunities, this unique property offers incredible flexibility and potential.

Property Details
Cooling
Central Air
Heating
Central
Cooling Features
Central Air
Bedrooms
4
Bathrooms
3.0
Full Baths
3
Lot Features
Other
Stories
2
Lot Description
Other
Acres
0.2165
Square Feet
1980
Parking Features
Covered, Electric Vehicle Charging Station(s), Garage Door Opener, Guest, Uncovered Parking Spaces 2+
Parking Type
Garage
Property Type
Purchase
Style
Spanish
Year Built
2005
Sewer Information
Public Sewer
Utility Source
Public
Utility Features
Electricity Connected, Natural Gas Connected, Public
County
Mendocino
Region
Ukiah
MLS #
326059980
Property Subtype
Single Family Residence
Parcel Number
1802202300
MLS #
326059980
Date Listed
July 13, 2026
Address
261 Crestview Drive
Location
Legal

Notice: This listing provided courtesy of BAREIS MLS (BAREISMLS). The information contained in this listings has not been verified by us or the MLS and should be verified by the parties interested.

Copyright 2026. Bay Area Real Estate Information Services, Inc. All Rights Reserved.
Provided By
Listed by Yesenia Herrera (#G417577)
Listing Office: W Real Estate (#7G1232)