(415) 488-4567 bernie@sonic.net
Traffic Dashboard
Home
  • SELLING YOUR HOME
  • RECENTLY SOLD
    • Southern Marin
    • Ross Valley
    • San Rafael
    • Novato
    • West Marin
    • Petaluma
    • Cotati | Rohnert Park
    • Santa Rosa
    • Sebastopol
    • Sonoma Valley
    • Russian River
    • Sonoma Coast
  • MARKET TRENDS
    • By County
    • Southern Marin
    • Ross Valley
    • San Rafael
    • Novato
    • West Marin
    • Petaluma
    • Cotati | Rohnert Park
    • Santa Rosa
    • Sebastopol
    • Sonoma Valley
    • Russian River
    • Sonoma Coast
  • BUYING A HOME
  • HOMES FOR SALE
    • Southern Marin
    • Ross Valley
    • San Rafael
    • Novato
    • West Marin
    • Petaluma
    • Cotati | Rohnert Park
    • Santa Rosa
    • Sebastopol
    • Sonoma Valley
    • Russian River
    • Sonoma Coast
  • NEIGHBORHOODS
    • Watersheds & Ecosystems
    • Santa Rosa - Mc Donald
    • Santa Rosa - Oakmont
    • Ecology & Economics
  • LIFE TRANSITIONS
    • Retirement Downsizing
    • Probate & Trusts
    • Divorce & Separations
  • ABOUT
    • Meet Bernie
    • Testimonials
    • Contact
Traffic Dashboard
Bernie Stephan
CA DRE #01187244
(415) 488-4567 bernie@sonic.net
  • 1536 Parker Drive
    Santa Rosa, CA 95405
Home
  • SELLING A HOME
  • RECENTLY SOLD HOMES
  • MARKET TRENDS
  • WATERSHEDS
  • ECOLOGY & ECONOMICS
  • BUYING A HOME
  • HOMES FOR SALE
  • LIFE TRANSITIONS
  • MEET BERNIE
  • TESTIMONIALS
  • CONTACT
  • Account (Log In & Sign Up)
Local Guide
  • Search by City
  • Search by Subdivision
  • Search by Zip
  • Search by Area
Legal
  • Privacy
  • Terms
  • DMCA
  • Accessibility
  • Fair Housing
Account
  • Dashboard
  • Logout
  • Login
Eco Realty - Footer Logo
©2026 Eco Realty. All rights reserved.
Website built by CloseHack.
BAREIS MLS

Listing information is being provided by the BAREIS Inc., MLS. IDX information is provided exclusively for consumers' personal, non-commercial use and may not be used for any purpose other than to identify prospective properties consumers may be interested in purchasing.

All data, photos, visualizations, and information regarding a property, including the property's compliance with state and local legal requirements and all measurements and calculations of area, have been obtained from various sources, and may include such material that has been generated by use of artificial intelligence. Such information and material have not been and will not be verified for accuracy by the listing broker or the multiple listing service, and are not guaranteed as complete, accurate or reliable. Such information and material should be independently reviewed and verified for accuracy. This information and material are intended for the personal use of consumers and may not be used for any purpose other than to identify prospective properties consumers may be interested in purchasing. Copyright 2026, Bay Area Real Estate Information Services, Inc. All Rights Reserved.

Return
  • All Types
  • House+2 more
  • Price
  • Bed/Bath
  • Size
  • Dates
  • Filters
  • Amenities
  • Save
  • Share
Listings
No results
Sort
Home / Fairfield / 2633 Briones Drive
2633 Briones Drive Fairfield, CA 94533 2633 Briones Drive Fairfield, CA 94533 2633 Briones Drive Fairfield, CA 94533 2633 Briones Drive Fairfield, CA 94533 2633 Briones Drive Fairfield, CA 94533 2633 Briones Drive Fairfield, CA 94533 2633 Briones Drive Fairfield, CA 94533 2633 Briones Drive Fairfield, CA 94533 2633 Briones Drive Fairfield, CA 94533 2633 Briones Drive Fairfield, CA 94533 2633 Briones Drive Fairfield, CA 94533 2633 Briones Drive Fairfield, CA 94533 2633 Briones Drive Fairfield, CA 94533 2633 Briones Drive Fairfield, CA 94533 2633 Briones Drive Fairfield, CA 94533 View All Photos

$674,000

| Active

2633 Briones Drive

Fairfield, CA 94533

2,277
Square Feet
4
Beds
3
Baths
0.07
Acres
5
Days on Market
326078443
MLS#
House
Structure
Residential
Zone

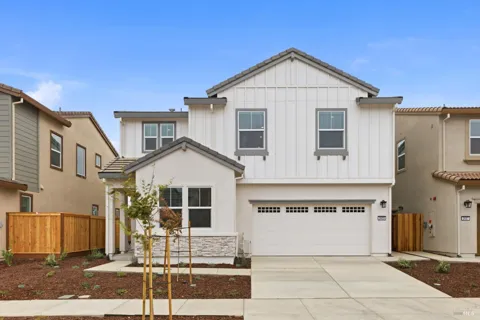
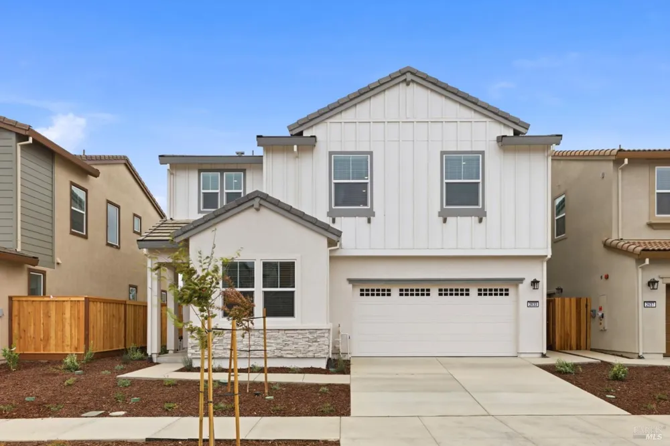
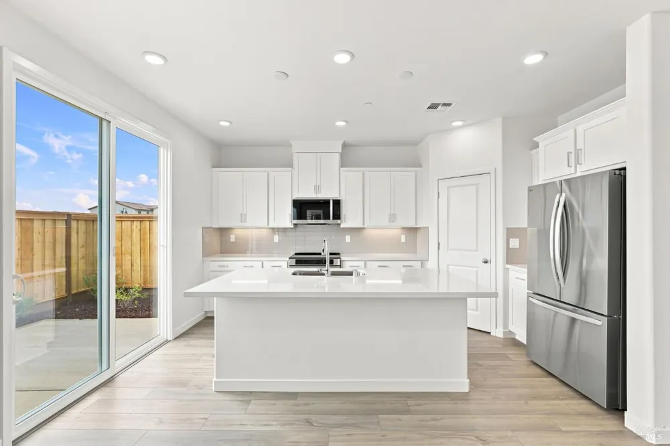
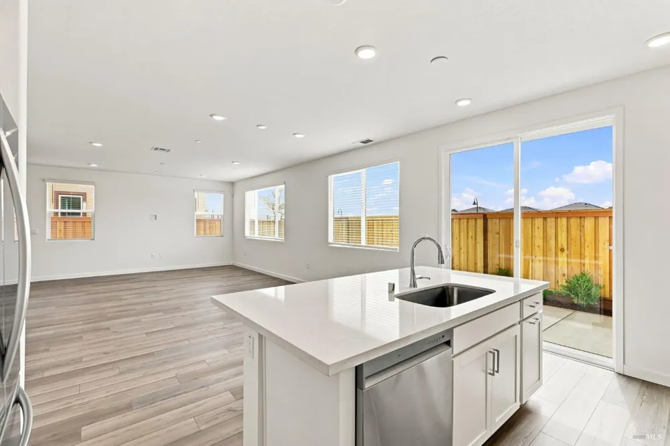
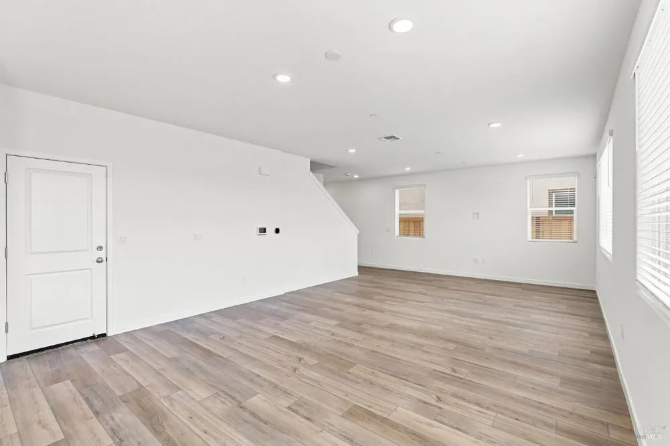
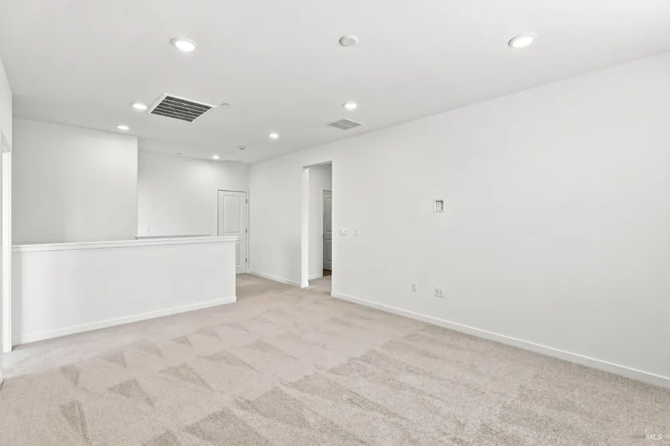
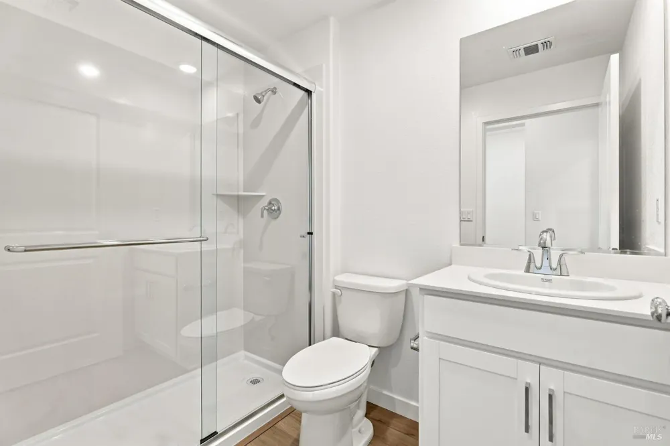
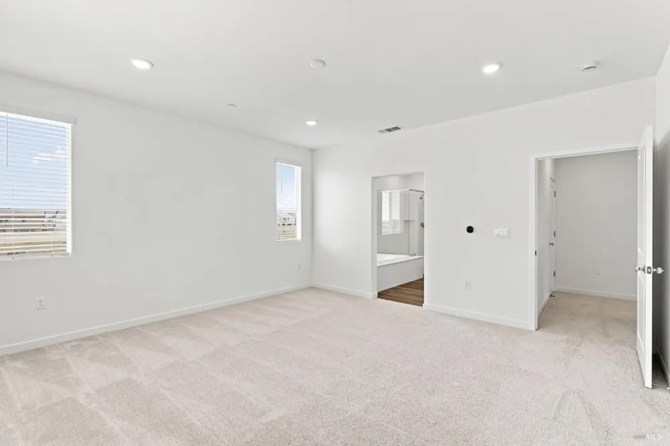
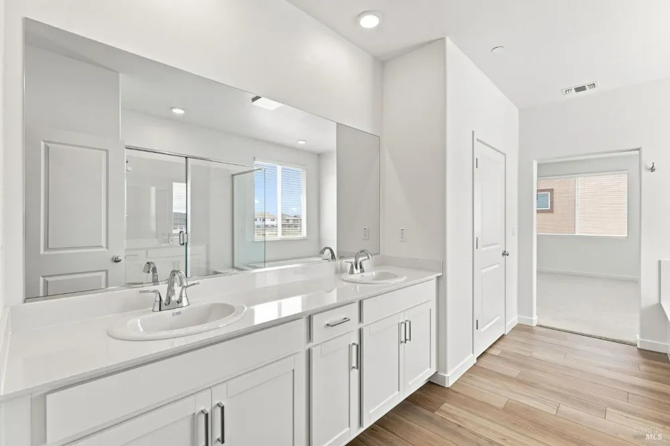
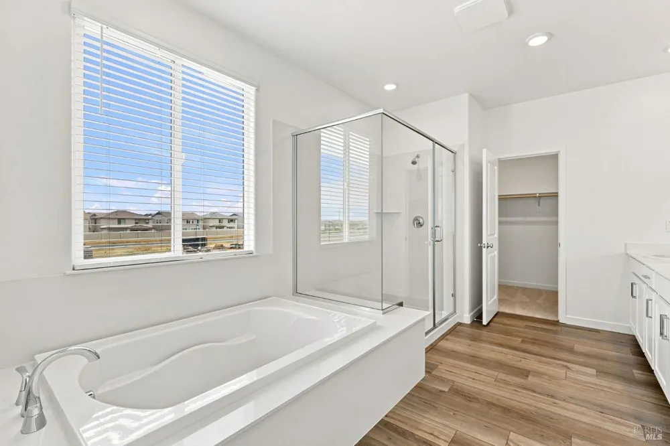
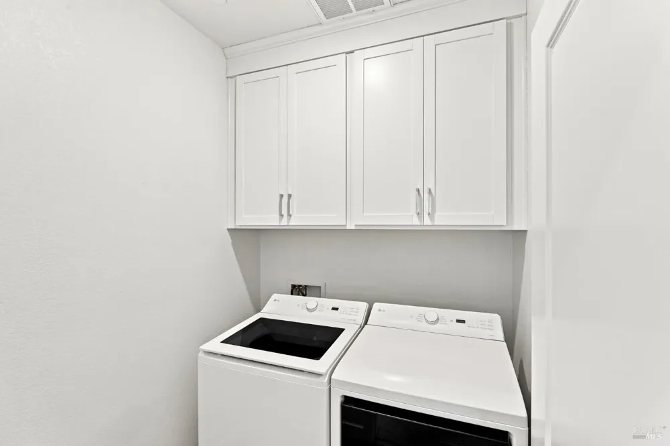
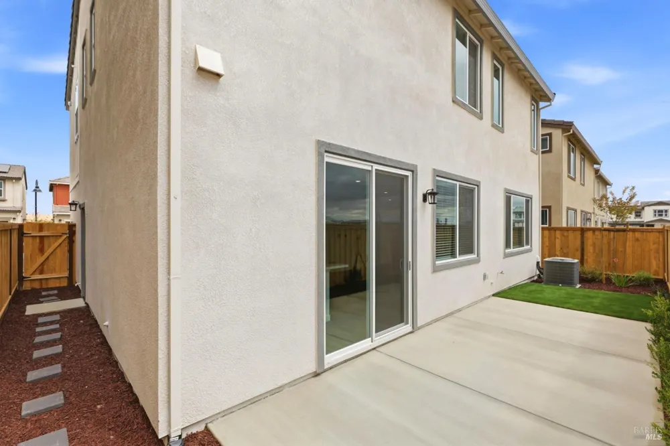
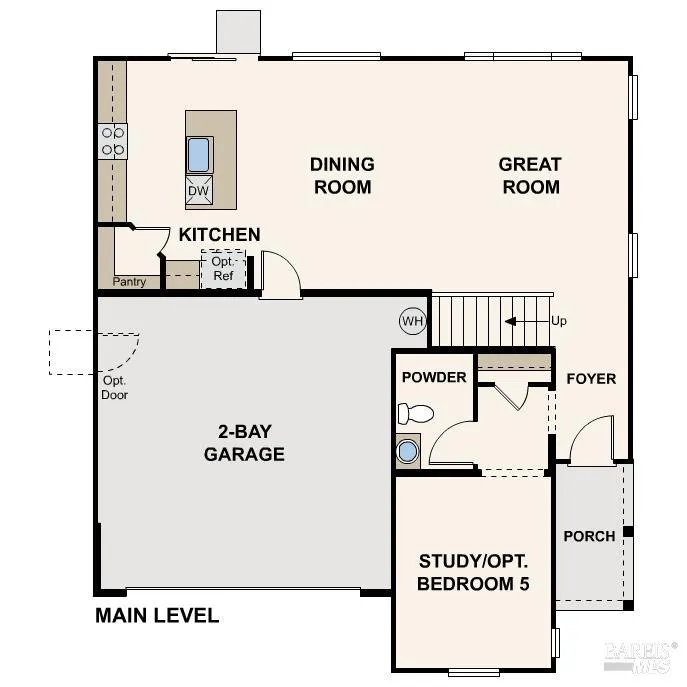
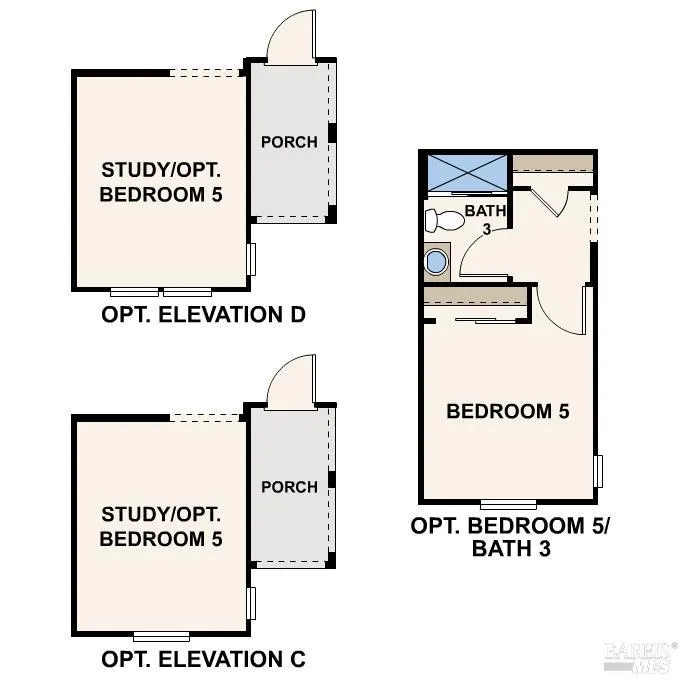
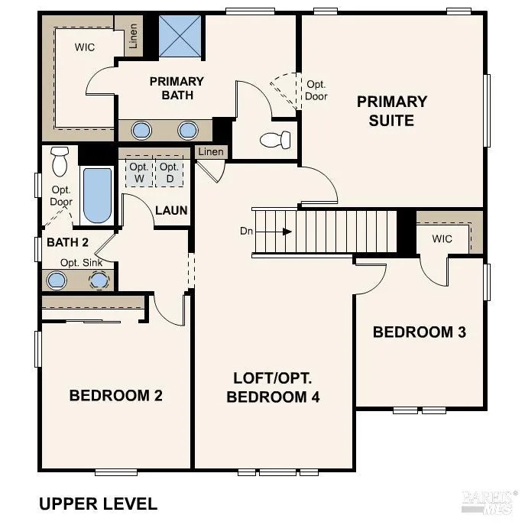
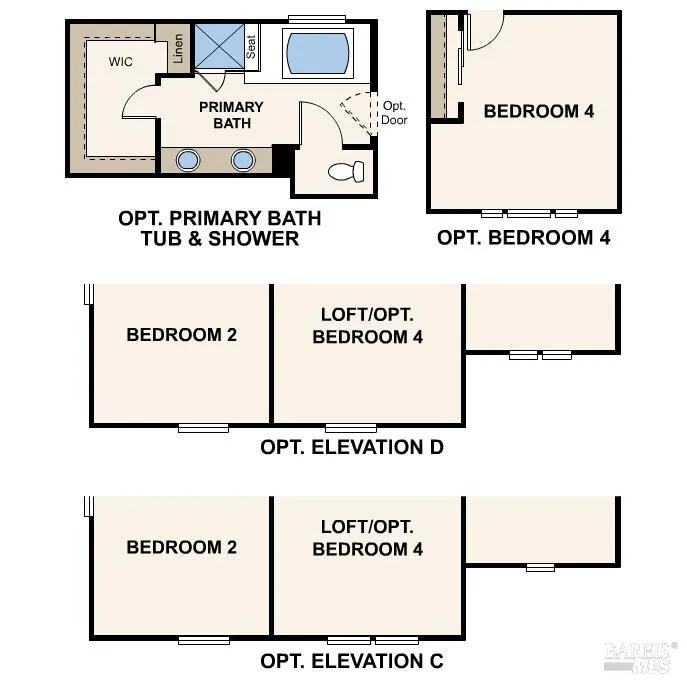
Welcome to Sunflower at One Lake, A NET ZERO - ALL ELECTRIC, Modern Community by Century Communities. This is a Two Story - North facing home. Plan 3 offers 2,277 square feet of living space with 4 Bedrooms, Loft, 3 Bathrooms and a 2-car bay garage. Home offers cabinets with a Linen finish, concealed hinges, convenience package number 2 with matte black hardware. The Kitchen offers stainless steel electric appliances with a free-standing electric induction range. Appliances include Refrigerator, Washer and Dryer. Beautiful Quartz countertops with a 3x6'' tile backsplash. Additional Features include - Tub at Primary bathroom, laundry room cabinets, Blinds, Luxury Vinyl Plank (LVP) Flooring at first floor - excludes first floor bedroom, bathrooms and laundry room. Shaw carpet in bedrooms, stairs and hallway upstairs. 3 1/4 Baseboards, Solar, Solar battery ready, Pre-wired for EV prep with 240V and 40 AMP. Century Home Connect with Safe Haven alarm system. Landscaped backyard with 9 x 12 uncovered patio. Sunflower is set within the vibrant One Lake master-planned community. Residents will enjoy an exceptional lineup of amenitiesincluding a community center, clubhouse, coffee shop, scenic parks, walking trails, a community garden, and a stunning 21-acre recreational lake. Just minutes from local shopping, dining, and abundant outdoor recreation, this location offers the perfect balance of relaxation and activity.

Property Details
Cooling
Central Air
Heating
Central, Electric
Cooling Features
Central Air
Bedrooms
4
Bathrooms
3.0
Full Baths
3
Lot Features
Landscape Back, Landscape Front, Low Maintenance
Stories
2
Lot Description
Landscape Back, Landscape Front, Low Maintenance
Acres
0.0686
Square Feet
2277
Parking Features
Attached, Garage Door Opener, Garage Faces Front
Parking Type
Garage
Parking Garage Spaces
2
Property Type
Purchase
Style
Farmhouse
Year Built
2026
Foundation
Other
Roof
Other
Sewer Information
Public Sewer
Utility Source
Public
Utility Features
Electricity Connected, Public
Appliances
Dishwasher, Disposal, ENERGY STAR Qualified Appliances, Free-Standing Electric Range, Free-Standing Refrigerator, Microwave
Subdivision
Sunflower at One Lake
School District
Travis Unified
County
Solano
Region
Fairfield
Zoning
Residential
HOA
1
HOA Fees
220
MLS #
326078443
Location
Legal

Notice: This listing provided courtesy of BAREIS MLS (BAREISMLS). The information contained in this listings has not been verified by us or the MLS and should be verified by the parties interested.

Copyright 2026. Bay Area Real Estate Information Services, Inc. All Rights Reserved.

Provided By
Listed by Catmy Bui (#B406054)
Listing Office: Providential Investments (#7B2782)