(415) 488-4567 bernie@sonic.net
Traffic Dashboard
Home
  • SELLING YOUR HOME
  • RECENTLY SOLD
    • Southern Marin
    • Ross Valley
    • San Rafael
    • Novato
    • West Marin
    • Petaluma
    • Cotati | Rohnert Park
    • Santa Rosa
    • Sebastopol
    • Sonoma Valley
    • Russian River
    • Sonoma Coast
  • MARKET TRENDS
    • By County
    • Southern Marin
    • Ross Valley
    • San Rafael
    • Novato
    • West Marin
    • Petaluma
    • Cotati | Rohnert Park
    • Santa Rosa
    • Sebastopol
    • Sonoma Valley
    • Russian River
    • Sonoma Coast
  • BUYING A HOME
  • HOMES FOR SALE
    • Southern Marin
    • Ross Valley
    • San Rafael
    • Novato
    • West Marin
    • Petaluma
    • Cotati | Rohnert Park
    • Santa Rosa
    • Sebastopol
    • Sonoma Valley
    • Russian River
    • Sonoma Coast
  • NEIGHBORHOODS
    • Watersheds & Ecosystems
    • Santa Rosa - Mc Donald
    • Santa Rosa - Oakmont
    • Ecology & Economics
  • LIFE TRANSITIONS
    • Retirement Downsizing
    • Probate & Trusts
    • Divorce & Separations
  • ABOUT
    • Meet Bernie
    • Testimonials
    • Contact
Traffic Dashboard
Bernie Stephan
CA DRE #01187244
(415) 488-4567 bernie@sonic.net
  • 1536 Parker Drive
    Santa Rosa, CA 95405
Home
  • SELLING A HOME
  • RECENTLY SOLD HOMES
  • MARKET TRENDS
  • WATERSHEDS
  • ECOLOGY & ECONOMICS
  • BUYING A HOME
  • HOMES FOR SALE
  • LIFE TRANSITIONS
  • MEET BERNIE
  • TESTIMONIALS
  • CONTACT
  • Account (Log In & Sign Up)
Local Guide
  • Search by City
  • Search by Subdivision
  • Search by Zip
  • Search by Area
Legal
  • Privacy
  • Terms
  • DMCA
  • Accessibility
  • Fair Housing
Account
  • Dashboard
  • Logout
  • Login
Eco Realty - Footer Logo
©2026 Eco Realty. All rights reserved.
Website built by CloseHack.
BAREIS MLS

Listing information is being provided by the BAREIS Inc., MLS. IDX information is provided exclusively for consumers' personal, non-commercial use and may not be used for any purpose other than to identify prospective properties consumers may be interested in purchasing.

All data, photos, visualizations, and information regarding a property, including the property's compliance with state and local legal requirements and all measurements and calculations of area, have been obtained from various sources, and may include such material that has been generated by use of artificial intelligence. Such information and material have not been and will not be verified for accuracy by the listing broker or the multiple listing service, and are not guaranteed as complete, accurate or reliable. Such information and material should be independently reviewed and verified for accuracy. This information and material are intended for the personal use of consumers and may not be used for any purpose other than to identify prospective properties consumers may be interested in purchasing. Copyright 2026, Bay Area Real Estate Information Services, Inc. All Rights Reserved.

Return
  • All Types
  • House+2 more
  • Price
  • Bed/Bath
  • Size
  • Dates
  • Filters
  • Amenities
  • Save
  • Share
Listings
No results
Sort
Home / Pope Valley / 2709 Harness Drive
2709 Harness Drive Pope Valley, CA 94567 2709 Harness Drive Pope Valley, CA 94567 2709 Harness Drive Pope Valley, CA 94567 2709 Harness Drive Pope Valley, CA 94567 2709 Harness Drive Pope Valley, CA 94567 2709 Harness Drive Pope Valley, CA 94567 2709 Harness Drive Pope Valley, CA 94567 2709 Harness Drive Pope Valley, CA 94567 2709 Harness Drive Pope Valley, CA 94567 2709 Harness Drive Pope Valley, CA 94567 2709 Harness Drive Pope Valley, CA 94567 2709 Harness Drive Pope Valley, CA 94567 2709 Harness Drive Pope Valley, CA 94567 2709 Harness Drive Pope Valley, CA 94567 2709 Harness Drive Pope Valley, CA 94567 2709 Harness Drive Pope Valley, CA 94567 2709 Harness Drive Pope Valley, CA 94567 2709 Harness Drive Pope Valley, CA 94567 2709 Harness Drive Pope Valley, CA 94567 2709 Harness Drive Pope Valley, CA 94567 2709 Harness Drive Pope Valley, CA 94567 2709 Harness Drive Pope Valley, CA 94567 2709 Harness Drive Pope Valley, CA 94567 2709 Harness Drive Pope Valley, CA 94567 2709 Harness Drive Pope Valley, CA 94567 2709 Harness Drive Pope Valley, CA 94567 2709 Harness Drive Pope Valley, CA 94567 2709 Harness Drive Pope Valley, CA 94567 2709 Harness Drive Pope Valley, CA 94567 2709 Harness Drive Pope Valley, CA 94567 2709 Harness Drive Pope Valley, CA 94567 2709 Harness Drive Pope Valley, CA 94567 2709 Harness Drive Pope Valley, CA 94567 2709 Harness Drive Pope Valley, CA 94567 2709 Harness Drive Pope Valley, CA 94567 2709 Harness Drive Pope Valley, CA 94567 2709 Harness Drive Pope Valley, CA 94567 2709 Harness Drive Pope Valley, CA 94567 View All Photos

$495,000

| Active

2709 Harness Drive

Pope Valley, CA 94567

1,932
Square Feet
3
Beds
3
Baths
0.56
Acres
18
Days on Market
326074233
MLS#
House
Structure
Residential
Zone

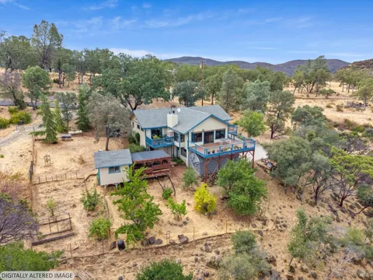
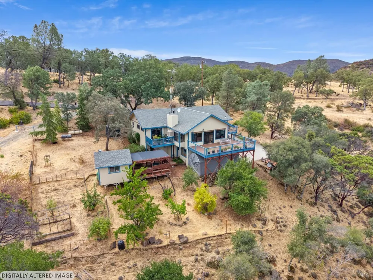
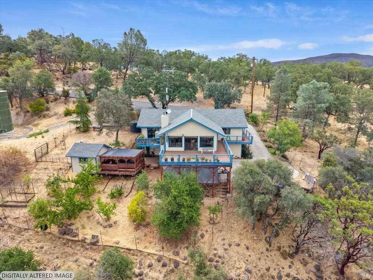
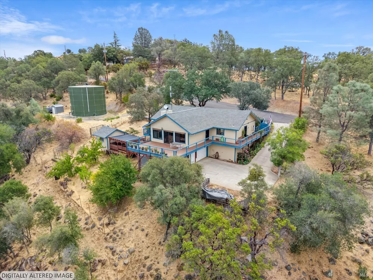
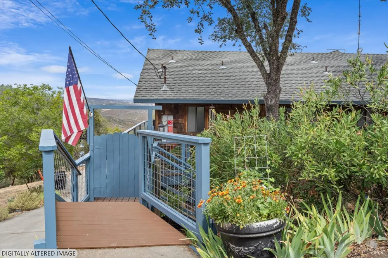
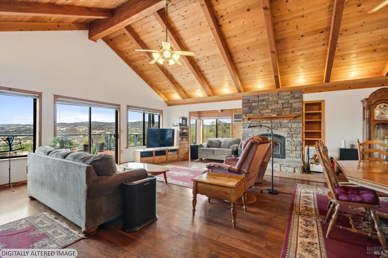
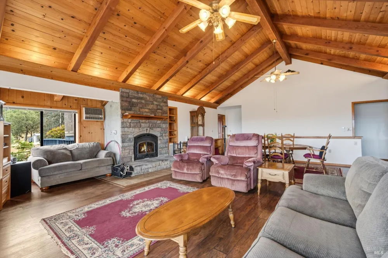
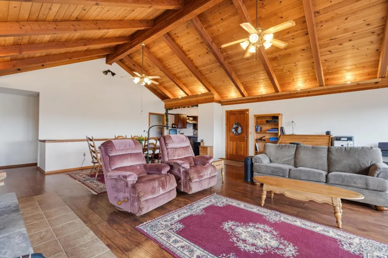
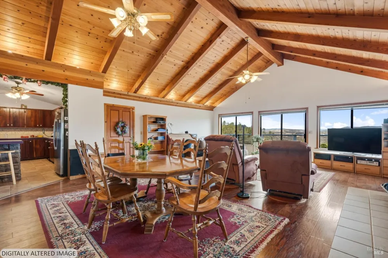
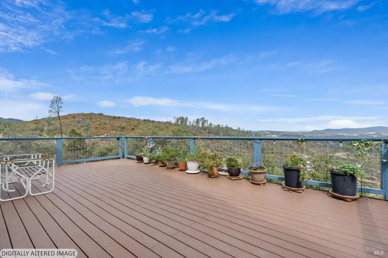
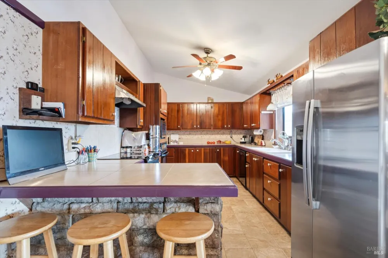
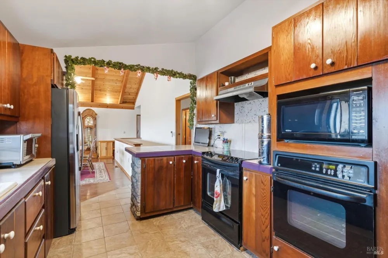
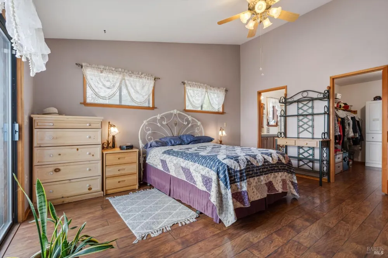
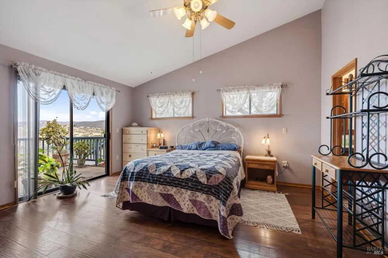
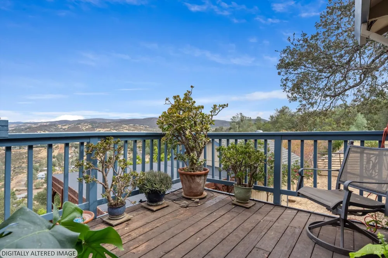
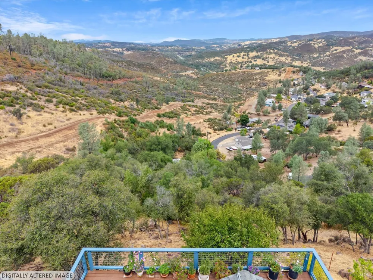
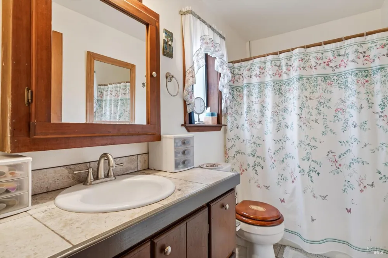
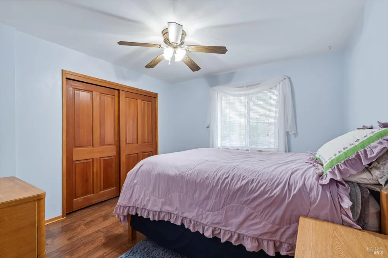
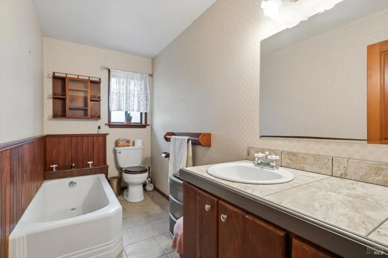
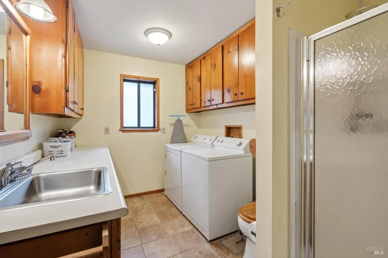
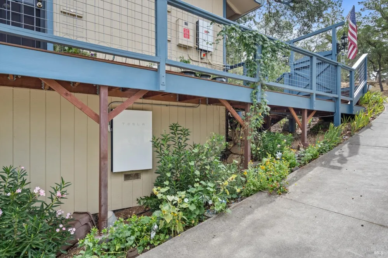
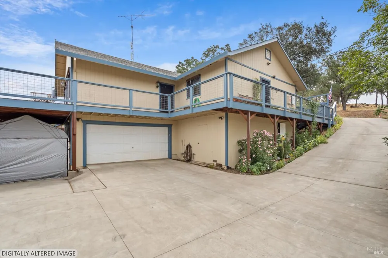
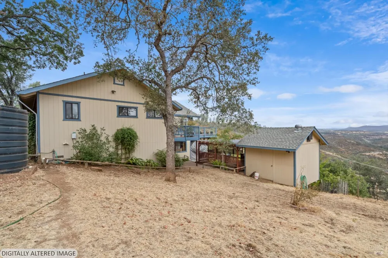
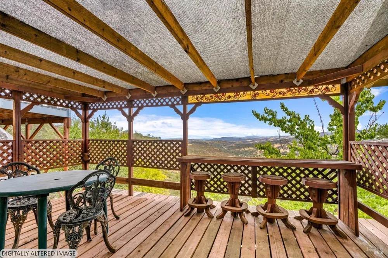
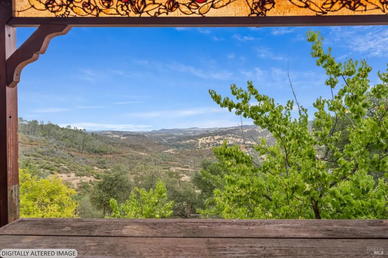
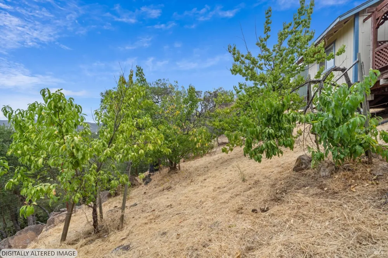
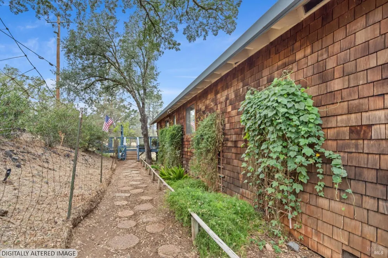
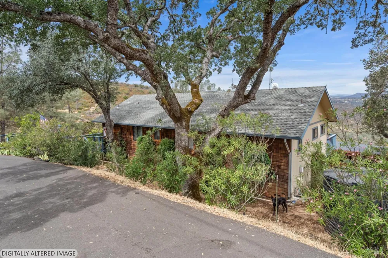
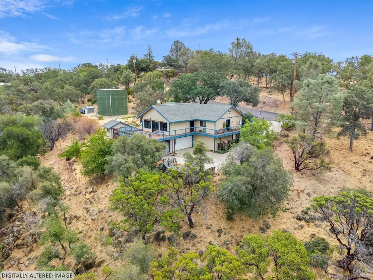
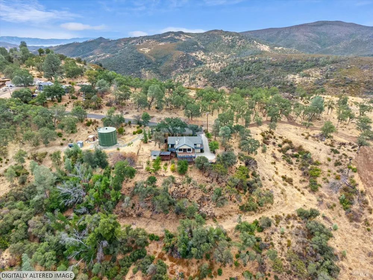
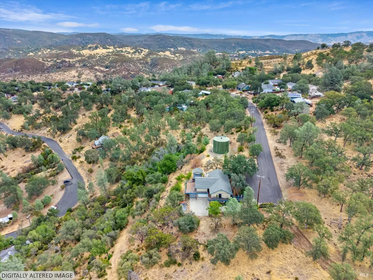
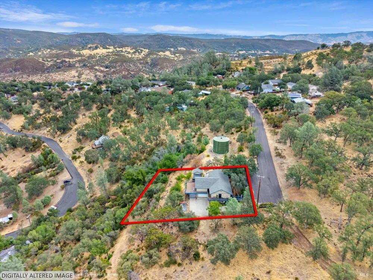
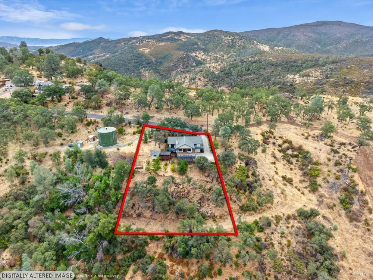
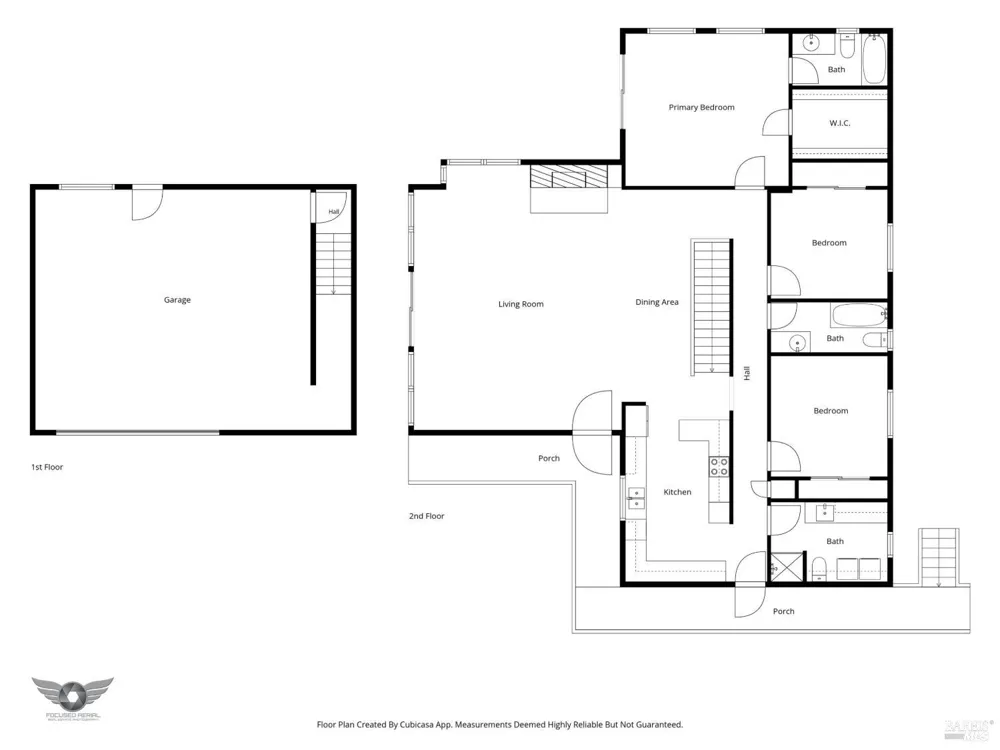
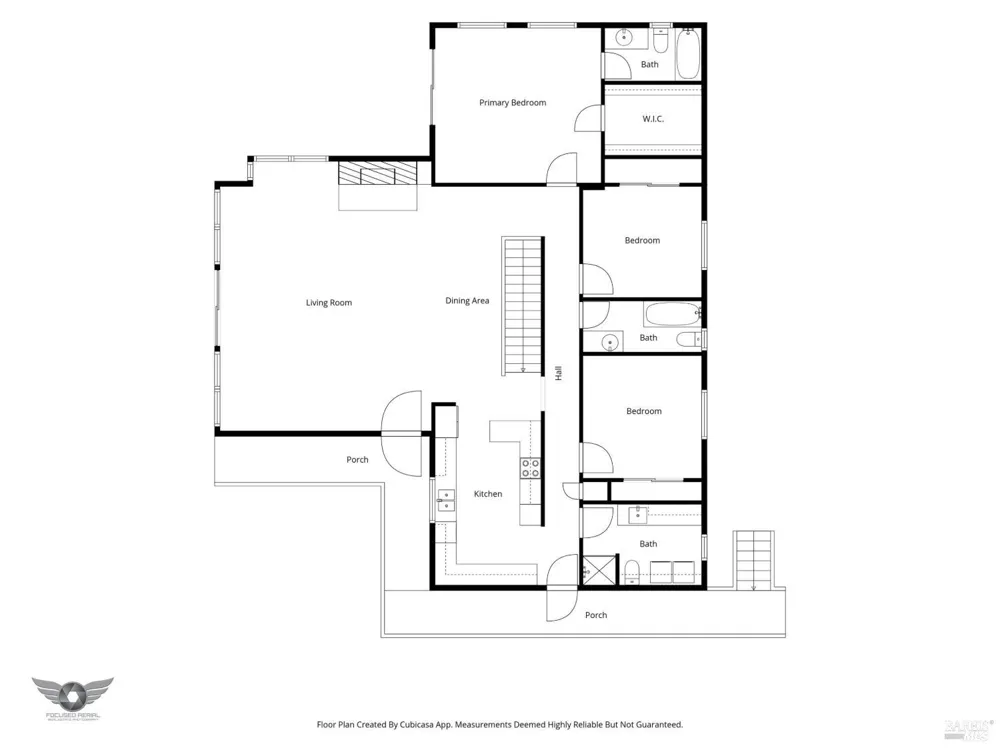
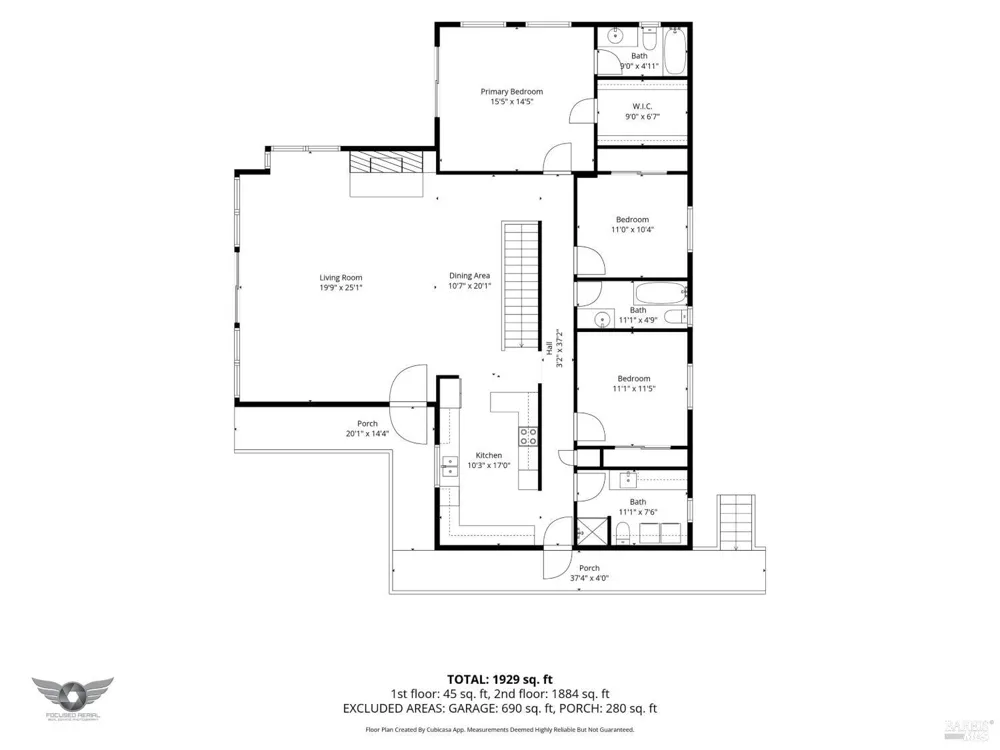
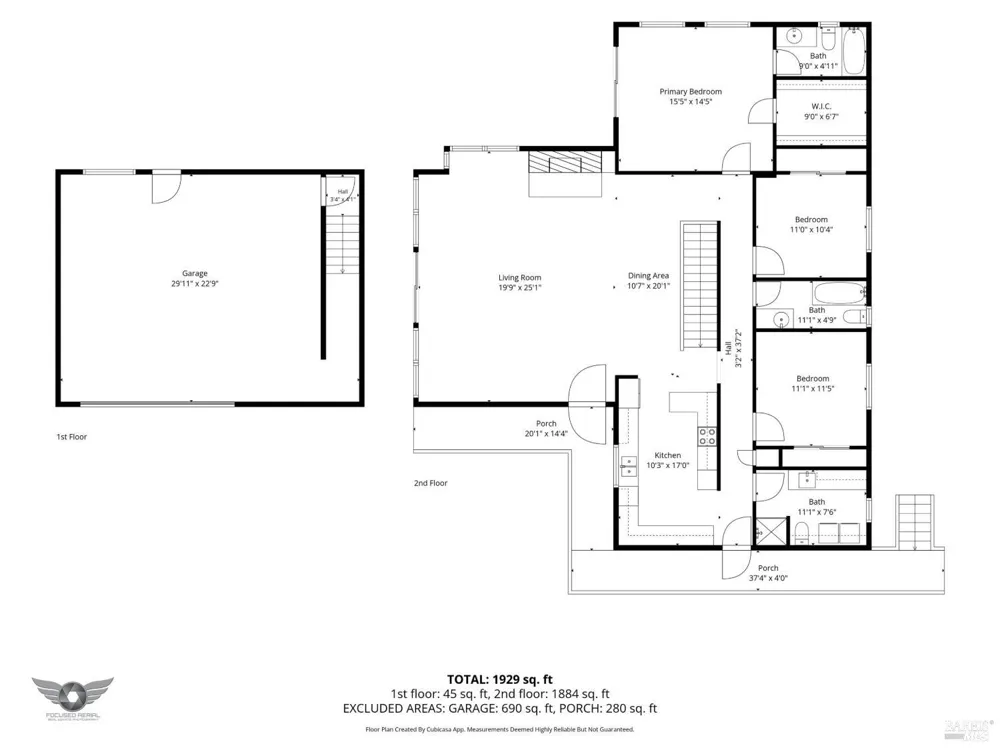
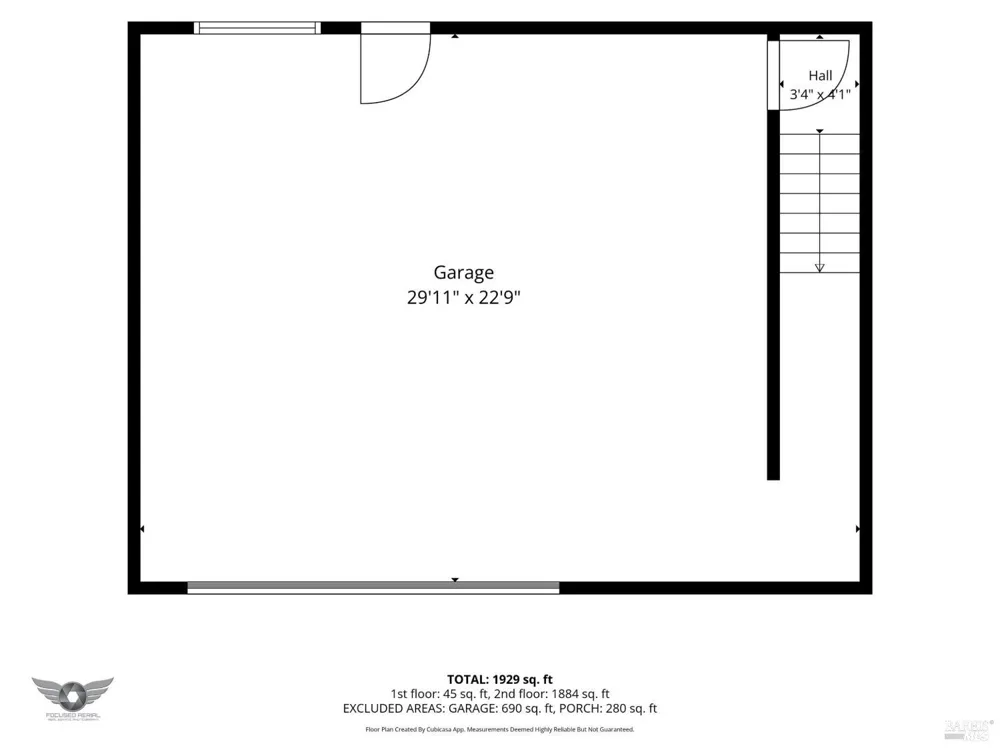
At the end of Harness Drive, with no through traffic, you'll find this private and well-maintained property on a quiet half-acre parcel. This home makes you feel warm and welcome the moment you enter. Offering nearly 2,000 square feet of living space on a single level, it's spacious and open. The great room is the perfect gathering space and features high ceilings finished with warm, natural wood, accentuated by custom uplighting. Adding even more warmth is the fireplace, with its hand-laid stone surround and hearth, personally built by the owner and unique to this home. But the long views of the mountains and valley are the real showstopper. The ever-changing skies and sunsets give you plenty of reason to slow down, sit awhile and simply enjoy the view. You can take it all in from the great room, the brand-new Trex deck with new railing, and even the primary bedroom and its private deck. What a magical way to awaken in the morning! The primary bedroom is generously sized, with a high ceiling, en-suite bathroom and long walk-in closet with room for dressers. Throughout the home you'll find laminate and substantial tile flooring, solid custom wood cabinetry and natural wood doors, sills and trim. The kitchen is open and easy to work in, with plentiful cabinets and a comfortable layout for everyday meal prep. The laundry/mud room has its own shower, especially handy after gardening, outdoor projects or a day spent outside. The oversized two-car garage, attached below the house, offers space for a small hobby area. There are plenty of practical features here, too. The home has a newer 50-year composition roof, owned 13.5 kwh Tesla backup battery storage, and public water and sewer. The fireplace is EPA certified. There's generous off-street parking with room for a boat or RV, under-house storage, a 12'x 12'storage shed and plenty of space on the half-acre for pets, gardening and outdoor enjoyment. Beyond the expansive new deck, the owners have lovingly tended a mature, irrigated fruit orchard. Cherries, pomegranates, apricots, apples, peaches, plums and pears are yours to pick fresh, with plenty to share. There's also a large, covered deck with bar seating for four, plus room for dining tables. It's a wonderful place to relax with a favorite drink, watch the changing sky and enjoy that amazing view whether you're spending time with family and friends or simply enjoying a little peace and quiet away from the cares of the world.

Property Details
Interior
Cathedral Ceiling(s)
Fireplaces
1
Cooling
Central Air, Evaporative Cooling
Heating
Central, Fireplace Insert, Fireplace(s), Propane
Cooling Features
Central Air, Evaporative Cooling
Bedrooms
3
Bathrooms
3.0
Full Baths
3
View
Canyon,Hills,Mountain(s),Panoramic,Ridge,Valley
Lot Features
Dead End, Garden, Landscape Back, Landscape Front, Low Maintenance, Private, Secluded
Stories
2
Lot Description
Dead End, Garden, Landscape Back, Landscape Front, Low Maintenance, Private, Secluded
Exterior Features
Dog Run
Exterior Materials
Dog Run
Acres
0.5582
Square Feet
1932
Parking Features
Attached, Enclosed, Garage Door Opener, Garage Faces Side, Guest, Inside Entrance, Uncovered Parking Spaces 2+
Parking Spaces
4
Parking Type
Garage
Parking Garage Spaces
2
Property Type
Purchase
Style
Contemporary, Ranch
Basement
1
Basement Description
Unfinished
Basement Finished
1
Year Built
1991
Roof
Composition
Sewer Information
Public Sewer
Utility Source
Public
Utility Features
Electricity Connected, Internet Available, Public
Appliances
Built-In Electric Oven, Dishwasher, Disposal, Electric Cooktop, Free-Standing Electric Range, Gas Water Heater, Range Hood, Micr
Subdivision
Berryessa Estates
School District
St. Helena Unified
County
Napa
Region
Pope Valley
MLS #
326074233
Location
Legal

Notice: This listing provided courtesy of BAREIS MLS (BAREISMLS). The information contained in this listings has not been verified by us or the MLS and should be verified by the parties interested.

Copyright 2026. Bay Area Real Estate Information Services, Inc. All Rights Reserved.

Provided By
Listed by Nancy J Meacham (#E00926)
Listing Office: Luxe Places International Realty (#7E2726)