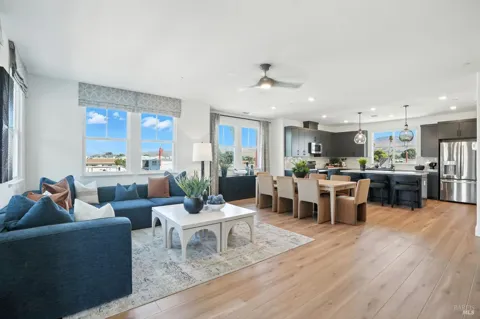
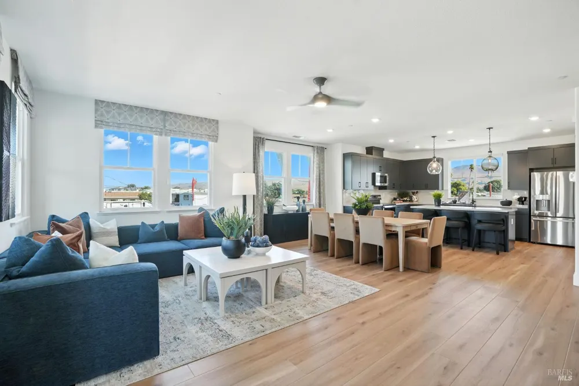
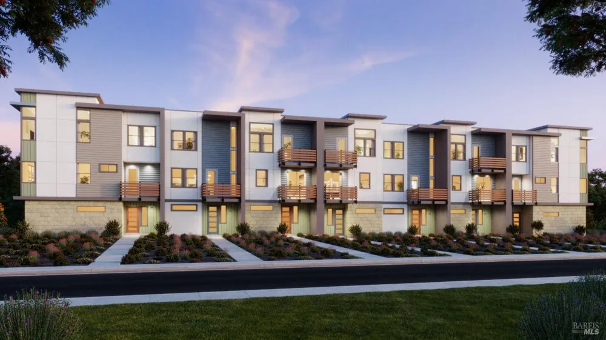
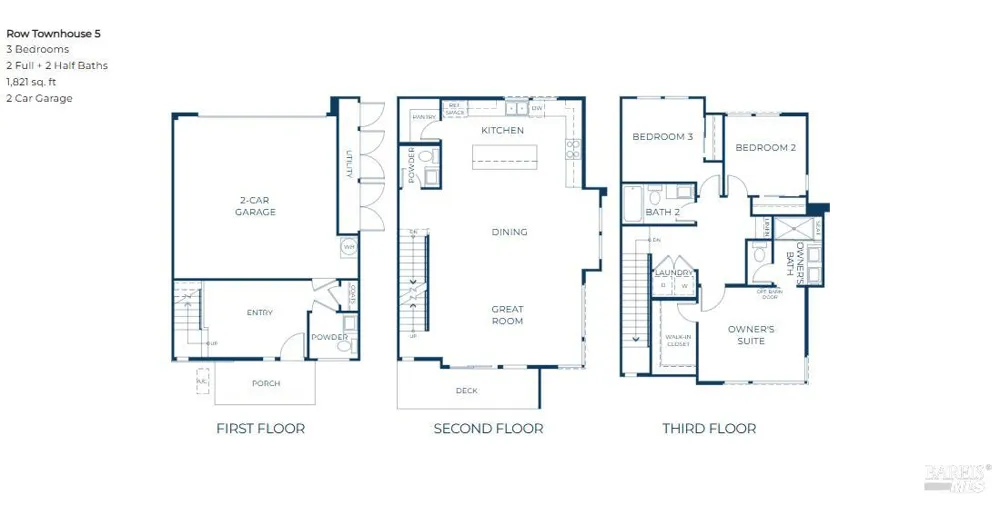
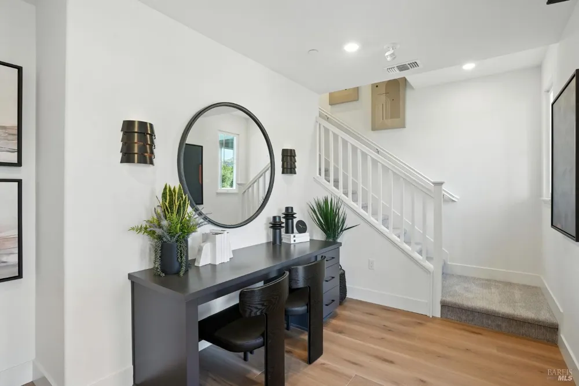
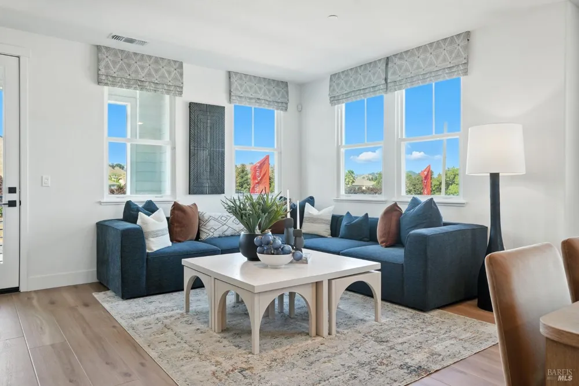
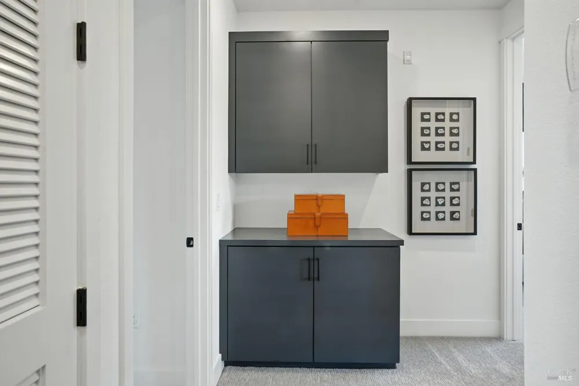
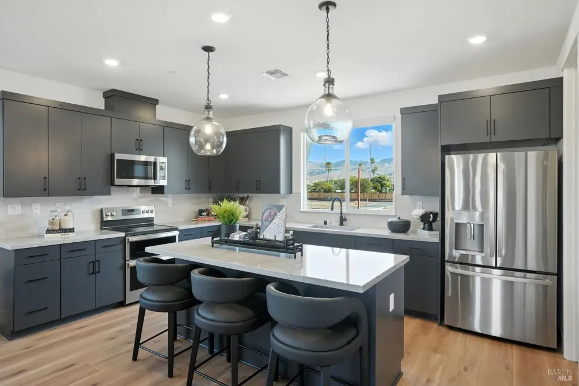
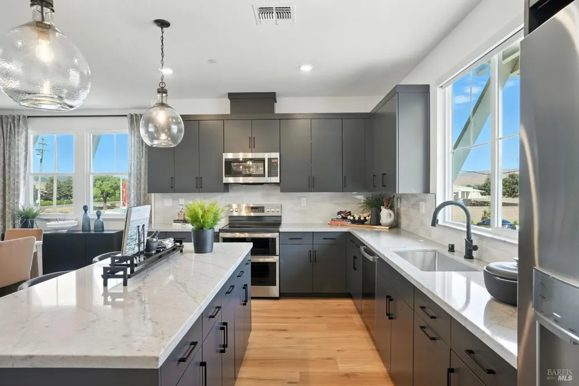
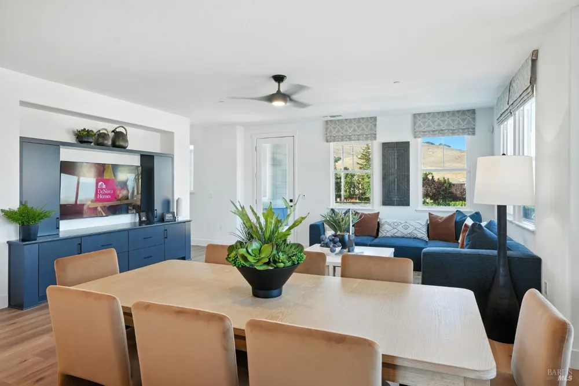
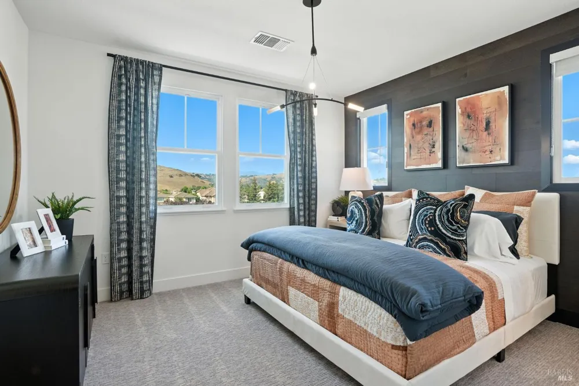
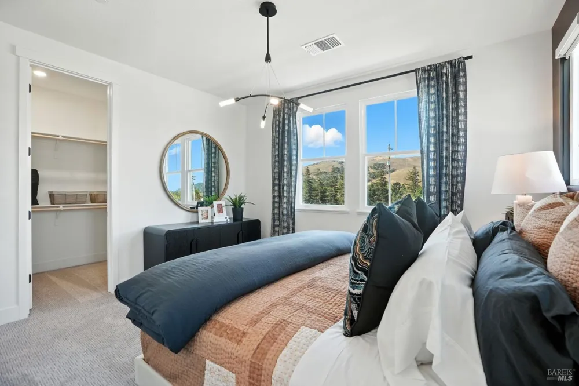
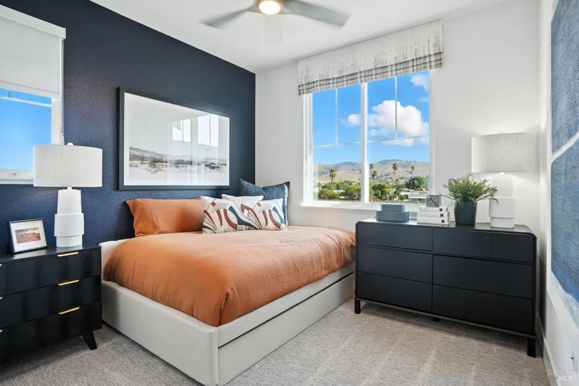
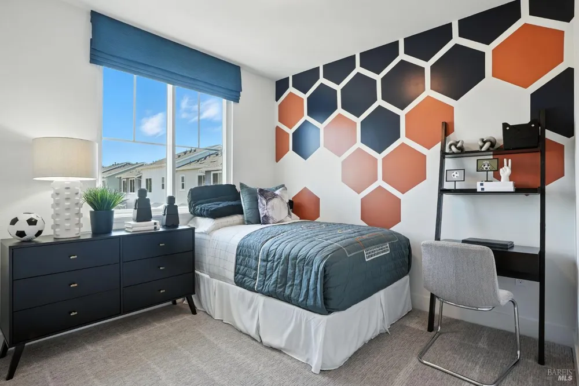
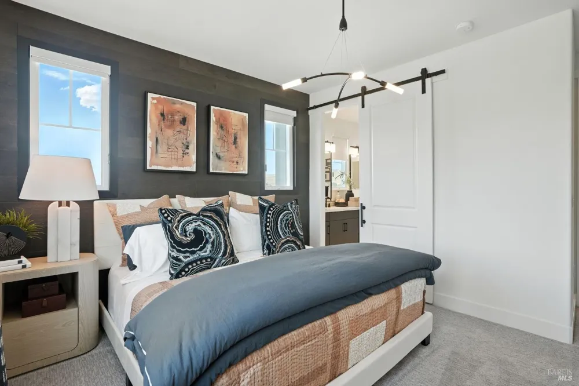
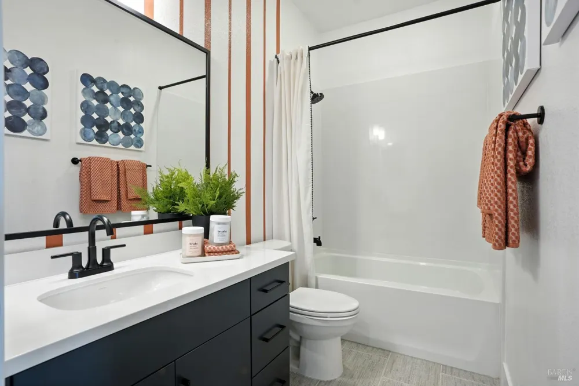
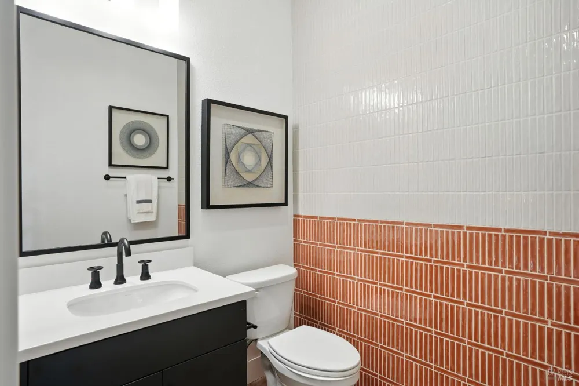
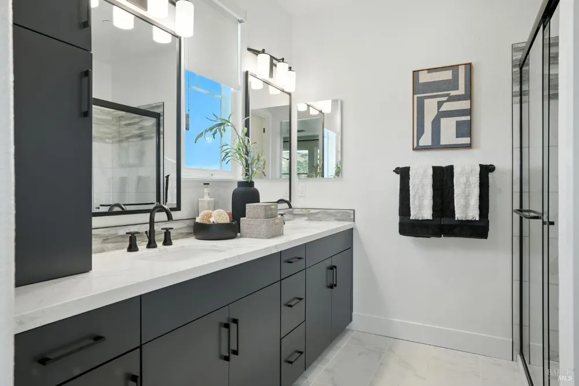
New Construction | 3 Bed | 2 Full Bath | 2 Powder Bath | 2-Car Garage | 1,821 Sq. Ft. Estimated Completion: May/June 2026. Plan 5 is an expansive three-bedroom home designed for those who need extra space and versatility. At approximately 1,821 square feet, this home features a large entryway with a powder bath and coat closet, perfect for a home office or mudroom. The open kitchen is equipped with a corner walk-in pantry and flows seamlessly into the dining and great room, while a large deck provides an inviting outdoor extension of the living space. The private primary suite presents a spa-inspired bath with a seated shower and an oversized walk-in closet. Two additional bedrooms share a full bath, and two powder baths ensure guest convenience. A two-car garage rounds out this distinctive design, making it an excellent choice for those seeking space and functionality. Please note: Photo depictions are renderings, we do not have a model for this floor plan and have not started construction on this home. ​
Property Details
- Cooling
- Ductless
- Heating
- Ductless, Electric
- Cooling Features
- Ductless
- Bedrooms
- 3
- Bathrooms
- 3.0
- Full Baths
- 2
- Half Baths
- 2
- Lot Features
- Landscape Front, Low Maintenance
- Stories
- Three Or More
- Lot Description
- Landscape Front, Low Maintenance
- Square Feet
- 1821
- Parking Features
- Attached, Enclosed, Electric Vehicle Charging Station(s), Garage Door Opener, Garage Faces Rear
- Parking Spaces
- 2
- Parking Type
- Garage
- Parking Garage Spaces
- 2
- Property Type
- Purchase
- Style
- Contemporary
- Foundation
- Slab
- Sewer Information
- Public Sewer
- Utility Source
- Public
- Utility Features
- Public
- Appliances
- Trash Compactor, Dishwasher, Disposal, Free-Standing Electric Range, Free-Standing Refrigerator, Microwave
- Subdivision
- Cava
- School District
- Livermore Valley Joint
- County
- Alameda
- Region
- Livermore
- HOA
- 1
- HOA Fees
- 296
- MLS #
- 325074799
- Property Subtype
- Condominium
- Parcel Number
- 9050019071
- MLS #
- 325074799
- Property Condition
- Under Construction
- Date Listed
- August 19, 2025
- Address
- 311 Hermes Common
Location
Legal
Notice: This listing provided courtesy of BAREIS MLS (BAREISMLS). The information contained in this listings has not been verified by us or the MLS and should be verified by the parties interested.
Copyright 2026. Bay Area Real Estate Information Services, Inc. All Rights Reserved.
Provided By
Listed by Ann Marie Olson (#B418008)
Listing Office: DeNova Home Sales Inc (#7DDNOVA)