(415) 488-4567 bernie@sonic.net
Traffic Dashboard
Home
  • SELLING YOUR HOME
  • RECENTLY SOLD
    • Southern Marin
    • Ross Valley
    • San Rafael
    • Novato
    • West Marin
    • Petaluma
    • Cotati | Rohnert Park
    • Santa Rosa
    • Sebastopol
    • Sonoma Valley
    • Russian River
    • Sonoma Coast
  • MARKET TRENDS
    • By County
    • Southern Marin
    • Ross Valley
    • San Rafael
    • Novato
    • West Marin
    • Petaluma
    • Cotati | Rohnert Park
    • Santa Rosa
    • Sebastopol
    • Sonoma Valley
    • Russian River
    • Sonoma Coast
  • BUYING A HOME
  • HOMES FOR SALE
    • Southern Marin
    • Ross Valley
    • San Rafael
    • Novato
    • West Marin
    • Petaluma
    • Cotati | Rohnert Park
    • Santa Rosa
    • Sebastopol
    • Sonoma Valley
    • Russian River
    • Sonoma Coast
  • NEIGHBORHOODS
    • Watersheds & Ecosystems
    • Santa Rosa - Mc Donald
    • Santa Rosa - Oakmont
    • Ecology & Economics
  • LIFE TRANSITIONS
    • Retirement Downsizing
    • Probate & Trusts
    • Divorce & Separations
  • ABOUT
    • Meet Bernie
    • Testimonials
    • Contact
Traffic Dashboard
Bernie Stephan
CA DRE #01187244
(415) 488-4567 bernie@sonic.net
  • 1536 Parker Drive
    Santa Rosa, CA 95405
Home
  • SELLING A HOME
  • RECENTLY SOLD HOMES
  • MARKET TRENDS
  • WATERSHEDS
  • ECOLOGY & ECONOMICS
  • BUYING A HOME
  • HOMES FOR SALE
  • LIFE TRANSITIONS
  • MEET BERNIE
  • TESTIMONIALS
  • CONTACT
  • Account (Log In & Sign Up)
Local Guide
  • Search by City
  • Search by Subdivision
  • Search by Zip
  • Search by Area
Legal
  • Privacy
  • Terms
  • DMCA
  • Accessibility
  • Fair Housing
Account
  • Dashboard
  • Logout
  • Login
Eco Realty - Footer Logo
©2026 Eco Realty. All rights reserved.
Website built by CloseHack.
BAREIS MLS

Listing information is being provided by the BAREIS Inc., MLS. IDX information is provided exclusively for consumers' personal, non-commercial use and may not be used for any purpose other than to identify prospective properties consumers may be interested in purchasing.

All data, photos, visualizations, and information regarding a property, including the property's compliance with state and local legal requirements and all measurements and calculations of area, have been obtained from various sources, and may include such material that has been generated by use of artificial intelligence. Such information and material have not been and will not be verified for accuracy by the listing broker or the multiple listing service, and are not guaranteed as complete, accurate or reliable. Such information and material should be independently reviewed and verified for accuracy. This information and material are intended for the personal use of consumers and may not be used for any purpose other than to identify prospective properties consumers may be interested in purchasing. Copyright 2026, Bay Area Real Estate Information Services, Inc. All Rights Reserved.

Return
  • All Types
  • House+2 more
  • Price
  • Bed/Bath
  • Size
  • Dates
  • Filters
  • Amenities
  • Save
  • Share
Listings
No results
Sort
Home / San Anselmo / 33 Fawn Drive
33 Fawn Drive San Anselmo, CA 94960 33 Fawn Drive San Anselmo, CA 94960 33 Fawn Drive San Anselmo, CA 94960 33 Fawn Drive San Anselmo, CA 94960 33 Fawn Drive San Anselmo, CA 94960 33 Fawn Drive San Anselmo, CA 94960 33 Fawn Drive San Anselmo, CA 94960 33 Fawn Drive San Anselmo, CA 94960 33 Fawn Drive San Anselmo, CA 94960 33 Fawn Drive San Anselmo, CA 94960 33 Fawn Drive San Anselmo, CA 94960 33 Fawn Drive San Anselmo, CA 94960 33 Fawn Drive San Anselmo, CA 94960 33 Fawn Drive San Anselmo, CA 94960 33 Fawn Drive San Anselmo, CA 94960 33 Fawn Drive San Anselmo, CA 94960 33 Fawn Drive San Anselmo, CA 94960 33 Fawn Drive San Anselmo, CA 94960 33 Fawn Drive San Anselmo, CA 94960 33 Fawn Drive San Anselmo, CA 94960 33 Fawn Drive San Anselmo, CA 94960 33 Fawn Drive San Anselmo, CA 94960 33 Fawn Drive San Anselmo, CA 94960 33 Fawn Drive San Anselmo, CA 94960 33 Fawn Drive San Anselmo, CA 94960 33 Fawn Drive San Anselmo, CA 94960 33 Fawn Drive San Anselmo, CA 94960 33 Fawn Drive San Anselmo, CA 94960 33 Fawn Drive San Anselmo, CA 94960 33 Fawn Drive San Anselmo, CA 94960 33 Fawn Drive San Anselmo, CA 94960 33 Fawn Drive San Anselmo, CA 94960 33 Fawn Drive San Anselmo, CA 94960 33 Fawn Drive San Anselmo, CA 94960 33 Fawn Drive San Anselmo, CA 94960 33 Fawn Drive San Anselmo, CA 94960 33 Fawn Drive San Anselmo, CA 94960 33 Fawn Drive San Anselmo, CA 94960 33 Fawn Drive San Anselmo, CA 94960 33 Fawn Drive San Anselmo, CA 94960 33 Fawn Drive San Anselmo, CA 94960 33 Fawn Drive San Anselmo, CA 94960 33 Fawn Drive San Anselmo, CA 94960 33 Fawn Drive San Anselmo, CA 94960 33 Fawn Drive San Anselmo, CA 94960 33 Fawn Drive San Anselmo, CA 94960 33 Fawn Drive San Anselmo, CA 94960 33 Fawn Drive San Anselmo, CA 94960 33 Fawn Drive San Anselmo, CA 94960 33 Fawn Drive San Anselmo, CA 94960 33 Fawn Drive San Anselmo, CA 94960 33 Fawn Drive San Anselmo, CA 94960 33 Fawn Drive San Anselmo, CA 94960 33 Fawn Drive San Anselmo, CA 94960 33 Fawn Drive San Anselmo, CA 94960 33 Fawn Drive San Anselmo, CA 94960 33 Fawn Drive San Anselmo, CA 94960 33 Fawn Drive San Anselmo, CA 94960 33 Fawn Drive San Anselmo, CA 94960 33 Fawn Drive San Anselmo, CA 94960 33 Fawn Drive San Anselmo, CA 94960 33 Fawn Drive San Anselmo, CA 94960 33 Fawn Drive San Anselmo, CA 94960 33 Fawn Drive San Anselmo, CA 94960 33 Fawn Drive San Anselmo, CA 94960 33 Fawn Drive San Anselmo, CA 94960 33 Fawn Drive San Anselmo, CA 94960 33 Fawn Drive San Anselmo, CA 94960 33 Fawn Drive San Anselmo, CA 94960 View All Photos

$4,495,000

| Active

33 Fawn Drive

San Anselmo, CA 94960

4,133
Square Feet
5
Beds
4.5
Baths
0.39
Acres
51
Days on Market
326065157
MLS#
House
Structure
Residential
Zone

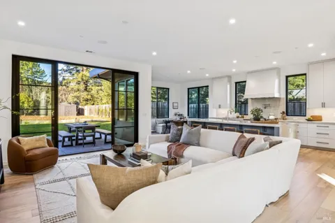
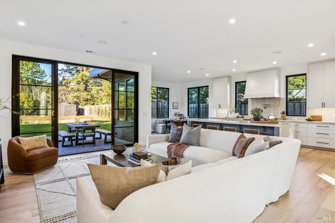
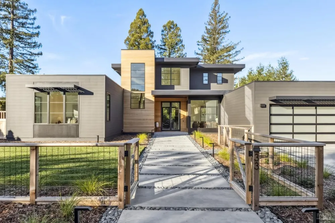
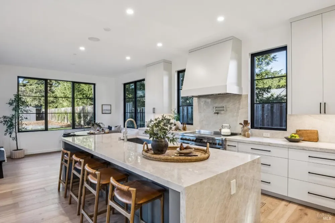
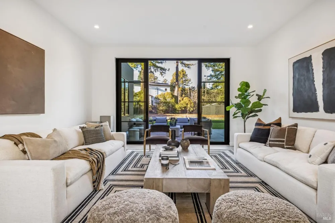
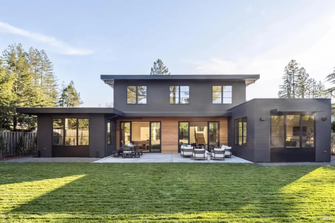
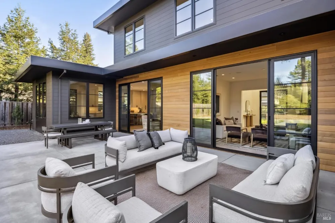
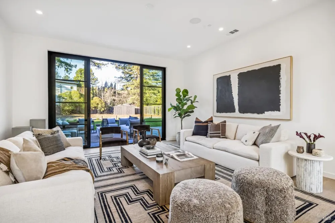
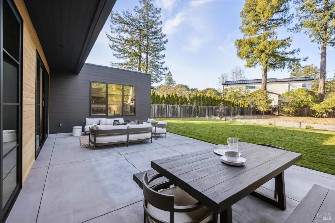
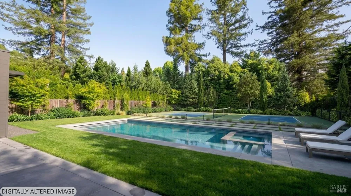
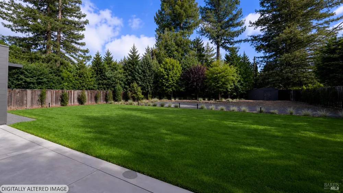
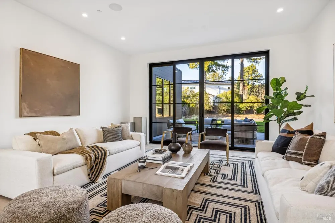
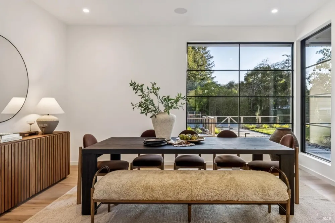
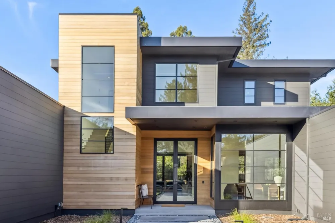
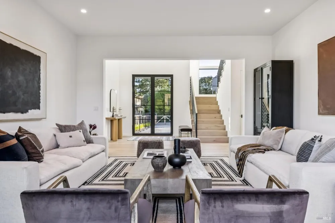
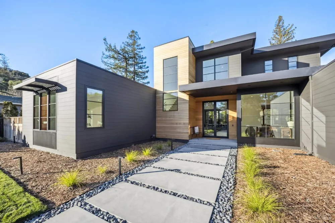
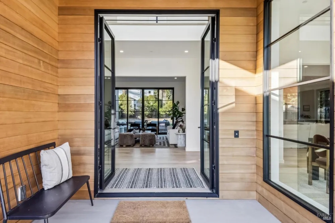
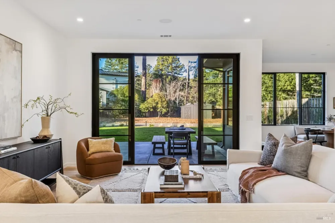
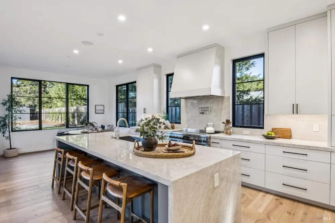
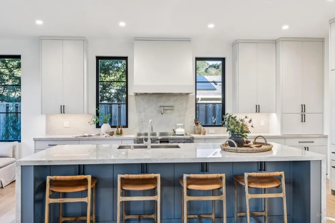
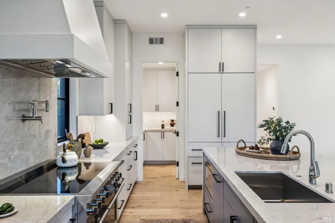
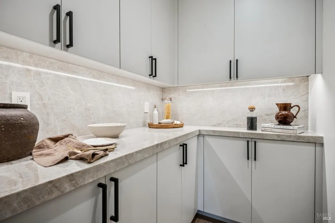
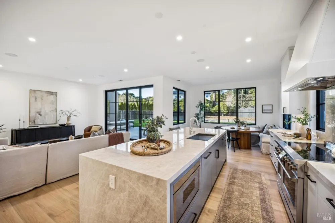
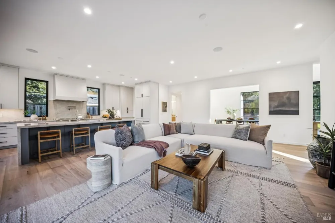
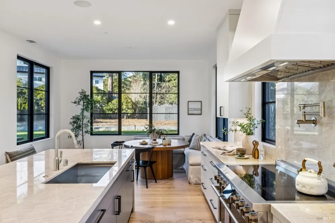
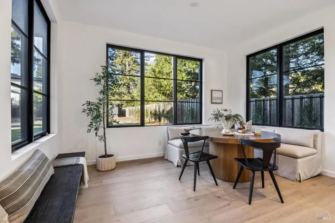
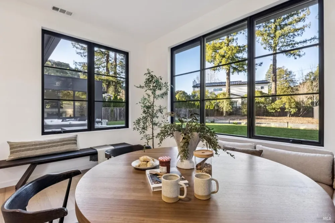
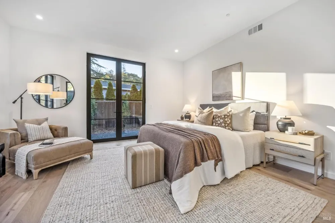
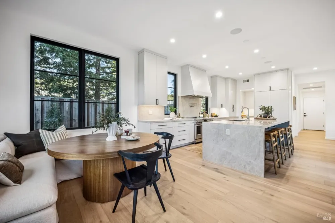
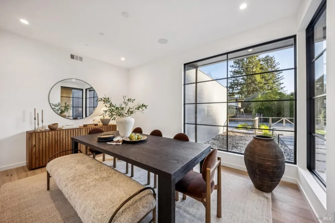
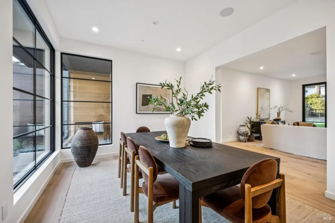
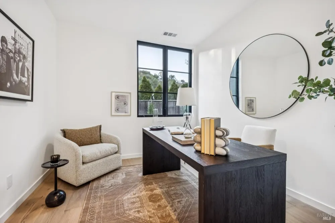
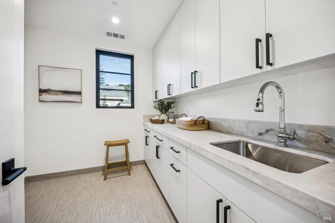
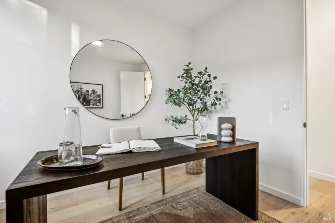
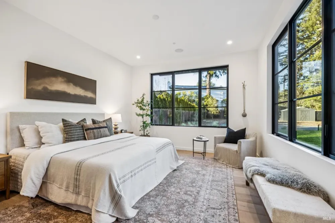
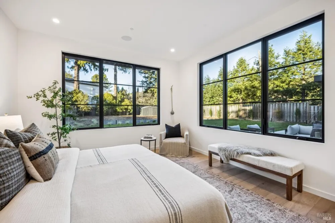
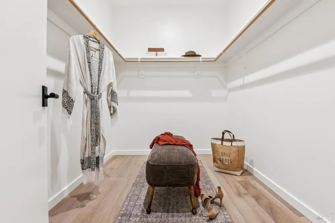
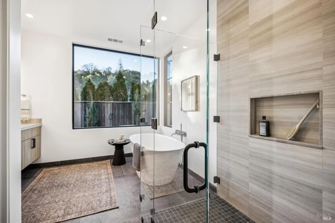
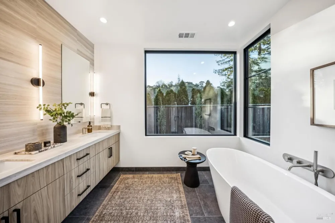
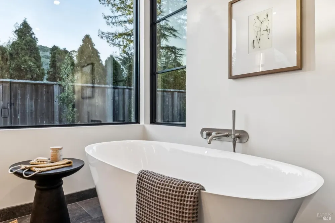
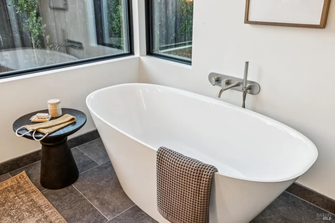
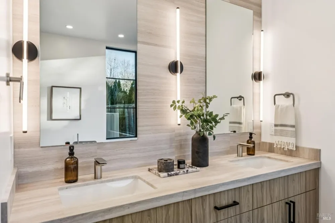
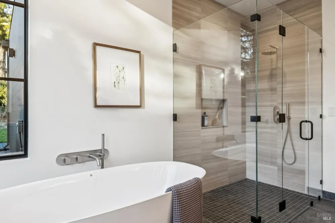
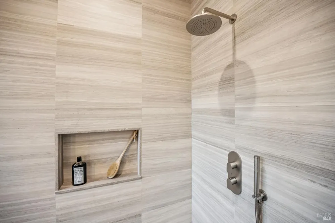
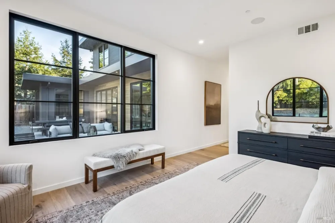
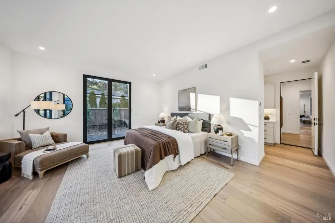
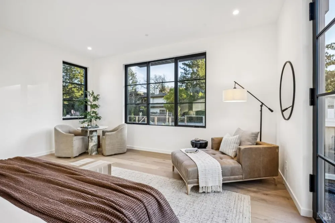
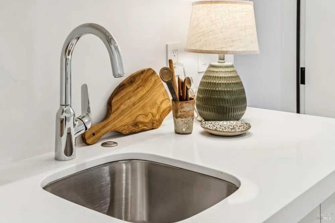
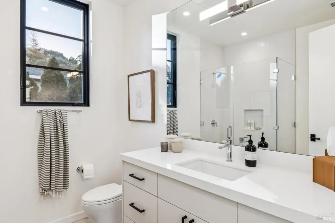
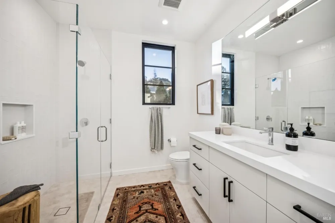
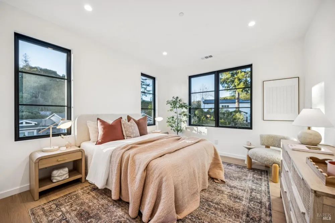
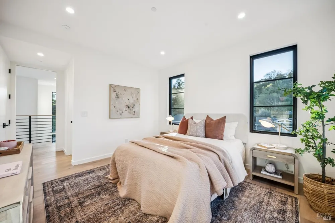
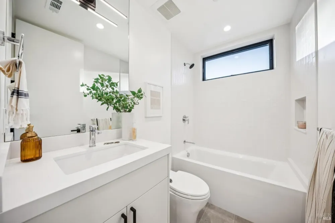
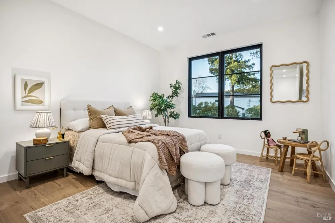
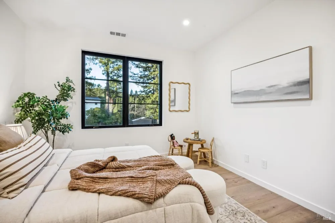
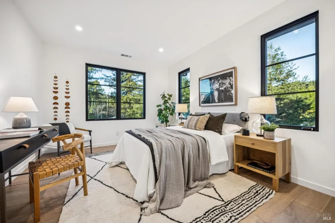
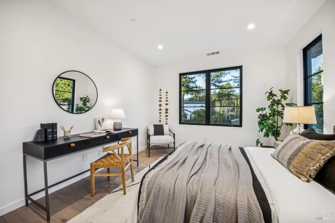
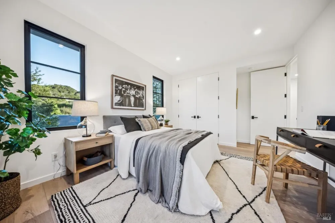
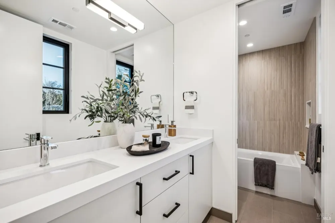
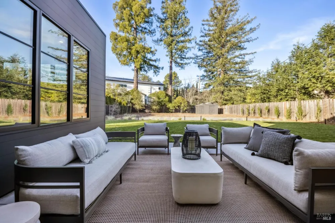
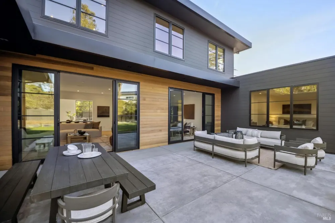
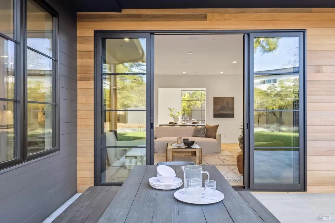
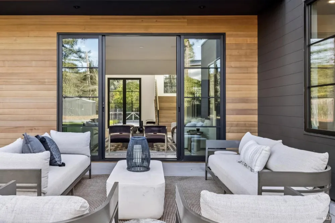
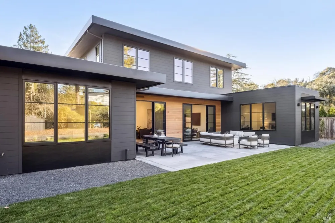
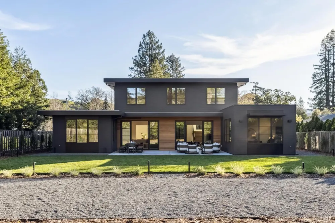
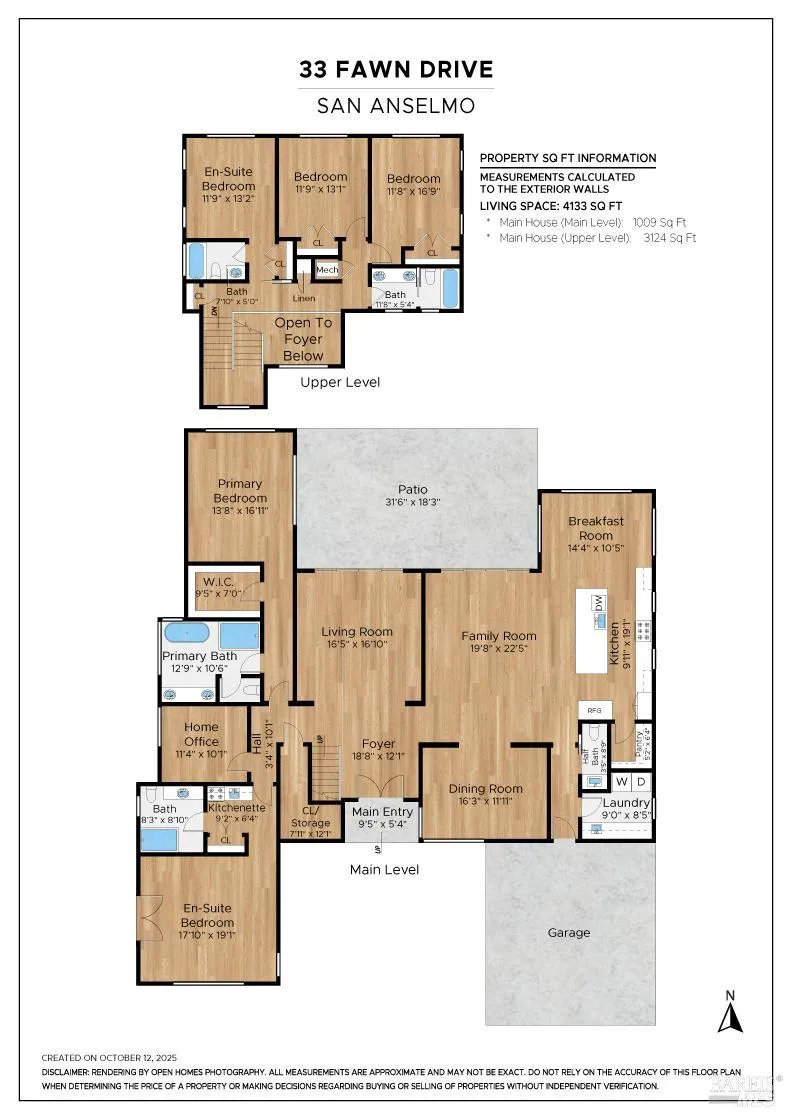
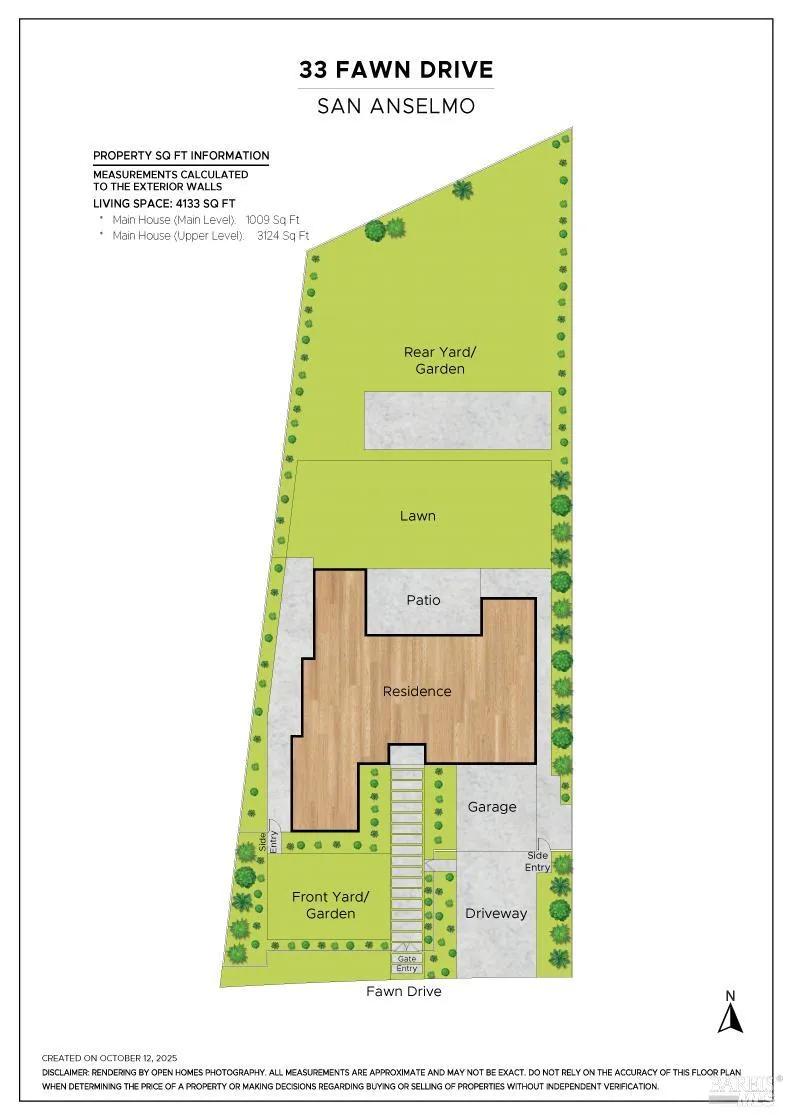
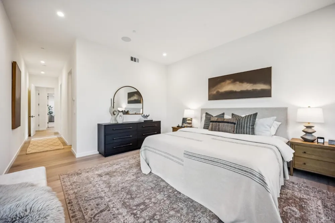
Rare new construction estate property that balances architectural distinction with everyday ease. Set in the flats of Sleepy Hollow, this custom contemporary home was thoughtfully designed for modern family life where beauty, function, and comfort coexist effortlessly. Clean lines and soaring ceilings create a sense of openness, while a warm, intuitive floor plan makes the home feel immediately livable. Natural light is a defining feature. Walls of glass draw the outdoors in, framing a broad, level lawn that invites everything from casual play to elegant entertaining. There is room to grow there's space for a pool, long summer dinners, and quiet evenings under the stars. The main-level primary suite offers true flexibility: ideal for multigenerational living, long-term convenience, or simply the luxury of having everything you need on one floor. The open kitchen, breakfast area, and living spaces connect seamlessly, creating a central hub that works just as well for weekday mornings as it does for celebrations. Upstairs, three sun-filled bedrooms and a full bath provide a calm, private retreat perfectly scaled for family life. A separate, but attached JADU adds another layer of versatility, functioning beautifully as a guest suite, home office, or creative spaceready to adapt as life evolves. Finishes are refined yet inviting: bright wood floors throughout, high-quality appliances, and materials chosen for both beauty and durability. Every detail reflects care, longevity, and quiet sophistication. All of this is set within one of the area's most sought-after communities, known for excellent schools, outdoor recreation, and a vibrant neighborhood center that brings families together year-round. Here, you don't have to compromise between design and livability, privacy and connection, or move-in readiness and custom quality. This is the you-can-have-it-all home architecturally significant, deeply comfortable, and ready for its next chapter.

Property Details
Interior
Formal Entry
Cooling
Central Air
Heating
Central
Cooling Features
Central Air
Bedrooms
5
Bathrooms
4.5
Full Baths
4
Half Baths
1
View
Hills,Ridge
Lot Features
Landscape Back, Landscape Front, Landscape Misc
Stories
2
Lot Description
Landscape Back, Landscape Front, Landscape Misc
Exterior Features
Uncovered Courtyard
Exterior Materials
Uncovered Courtyard
Acres
0.3903
Square Feet
4133
Parking Features
Attached
Parking Spaces
4
Parking Type
Garage
Parking Garage Spaces
2
Property Type
Purchase
Style
Contemporary, Modern/High Tech
Sewer Information
Public Sewer
Utility Source
Public
Utility Features
Public
Appliances
Built-In Electric Oven, Built-In Electric Range, Built-In Refrigerator, Range Hood, Ice Maker, Tankless Water Heater
County
Marin
Region
San Anselmo
MLS #
326065157
Property Subtype
Single Family Residence
Parcel Number
17705103
MLS #
326065157
Property Condition
New Construction
Date Listed
July 30, 2026
Address
33 Fawn Drive
Location
Legal

Notice: This listing provided courtesy of BAREIS MLS (BAREISMLS). The information contained in this listings has not been verified by us or the MLS and should be verified by the parties interested.

Copyright 2026. Bay Area Real Estate Information Services, Inc. All Rights Reserved.

Provided By
Listed by Narodny Team (#A337914)
Listing Office: City Real Estate (#7A2474)