(415) 488-4567 bernie@sonic.net
Traffic Dashboard
Home
  • SELLING YOUR HOME
  • RECENTLY SOLD
    • Southern Marin
    • Ross Valley
    • San Rafael
    • Novato
    • West Marin
    • Petaluma
    • Cotati | Rohnert Park
    • Santa Rosa
    • Sebastopol
    • Sonoma Valley
    • Russian River
    • Sonoma Coast
  • MARKET TRENDS
    • By County
    • Southern Marin
    • Ross Valley
    • San Rafael
    • Novato
    • West Marin
    • Petaluma
    • Cotati | Rohnert Park
    • Santa Rosa
    • Sebastopol
    • Sonoma Valley
    • Russian River
    • Sonoma Coast
  • BUYING A HOME
  • HOMES FOR SALE
    • Southern Marin
    • Ross Valley
    • San Rafael
    • Novato
    • West Marin
    • Petaluma
    • Cotati | Rohnert Park
    • Santa Rosa
    • Sebastopol
    • Sonoma Valley
    • Russian River
    • Sonoma Coast
  • NEIGHBORHOODS
    • Watersheds & Ecosystems
    • Santa Rosa - Mc Donald
    • Santa Rosa - Oakmont
    • Ecology & Economics
  • LIFE TRANSITIONS
    • Retirement Downsizing
    • Probate & Trusts
    • Divorce & Separations
  • ABOUT
    • Meet Bernie
    • Testimonials
    • Contact
Traffic Dashboard
Bernie Stephan
CA DRE #01187244
(415) 488-4567 bernie@sonic.net
  • 1536 Parker Drive
    Santa Rosa, CA 95405
Home
  • SELLING A HOME
  • RECENTLY SOLD HOMES
  • MARKET TRENDS
  • WATERSHEDS
  • ECOLOGY & ECONOMICS
  • BUYING A HOME
  • HOMES FOR SALE
  • LIFE TRANSITIONS
  • MEET BERNIE
  • TESTIMONIALS
  • CONTACT
  • Account (Log In & Sign Up)
Local Guide
  • Search by City
  • Search by Subdivision
  • Search by Zip
  • Search by Area
Legal
  • Privacy
  • Terms
  • DMCA
  • Accessibility
  • Fair Housing
Account
  • Dashboard
  • Logout
  • Login
Eco Realty - Footer Logo
©2026 Eco Realty. All rights reserved.
Website built by CloseHack.
BAREIS MLS

Listing information is being provided by the BAREIS Inc., MLS. IDX information is provided exclusively for consumers' personal, non-commercial use and may not be used for any purpose other than to identify prospective properties consumers may be interested in purchasing.

All data, photos, visualizations, and information regarding a property, including the property's compliance with state and local legal requirements and all measurements and calculations of area, have been obtained from various sources, and may include such material that has been generated by use of artificial intelligence. Such information and material have not been and will not be verified for accuracy by the listing broker or the multiple listing service, and are not guaranteed as complete, accurate or reliable. Such information and material should be independently reviewed and verified for accuracy. This information and material are intended for the personal use of consumers and may not be used for any purpose other than to identify prospective properties consumers may be interested in purchasing. Copyright 2026, Bay Area Real Estate Information Services, Inc. All Rights Reserved.

Return
  • All Types
  • House+2 more
  • Price
  • Bed/Bath
  • Size
  • Dates
  • Filters
  • Amenities
  • Save
  • Share
Listings
No results
Sort
Home / Lakeport / 3345 Ackley Road
3345 Ackley Road Lakeport, CA 95453 3345 Ackley Road Lakeport, CA 95453 3345 Ackley Road Lakeport, CA 95453 3345 Ackley Road Lakeport, CA 95453 3345 Ackley Road Lakeport, CA 95453 3345 Ackley Road Lakeport, CA 95453 3345 Ackley Road Lakeport, CA 95453 3345 Ackley Road Lakeport, CA 95453 3345 Ackley Road Lakeport, CA 95453 3345 Ackley Road Lakeport, CA 95453 3345 Ackley Road Lakeport, CA 95453 3345 Ackley Road Lakeport, CA 95453 3345 Ackley Road Lakeport, CA 95453 3345 Ackley Road Lakeport, CA 95453 3345 Ackley Road Lakeport, CA 95453 3345 Ackley Road Lakeport, CA 95453 3345 Ackley Road Lakeport, CA 95453 3345 Ackley Road Lakeport, CA 95453 3345 Ackley Road Lakeport, CA 95453 3345 Ackley Road Lakeport, CA 95453 3345 Ackley Road Lakeport, CA 95453 3345 Ackley Road Lakeport, CA 95453 3345 Ackley Road Lakeport, CA 95453 3345 Ackley Road Lakeport, CA 95453 3345 Ackley Road Lakeport, CA 95453 3345 Ackley Road Lakeport, CA 95453 3345 Ackley Road Lakeport, CA 95453 3345 Ackley Road Lakeport, CA 95453 3345 Ackley Road Lakeport, CA 95453 3345 Ackley Road Lakeport, CA 95453 3345 Ackley Road Lakeport, CA 95453 3345 Ackley Road Lakeport, CA 95453 3345 Ackley Road Lakeport, CA 95453 3345 Ackley Road Lakeport, CA 95453 3345 Ackley Road Lakeport, CA 95453 3345 Ackley Road Lakeport, CA 95453 3345 Ackley Road Lakeport, CA 95453 3345 Ackley Road Lakeport, CA 95453 3345 Ackley Road Lakeport, CA 95453 3345 Ackley Road Lakeport, CA 95453 3345 Ackley Road Lakeport, CA 95453 3345 Ackley Road Lakeport, CA 95453 3345 Ackley Road Lakeport, CA 95453 3345 Ackley Road Lakeport, CA 95453 3345 Ackley Road Lakeport, CA 95453 3345 Ackley Road Lakeport, CA 95453 3345 Ackley Road Lakeport, CA 95453 3345 Ackley Road Lakeport, CA 95453 3345 Ackley Road Lakeport, CA 95453 3345 Ackley Road Lakeport, CA 95453 3345 Ackley Road Lakeport, CA 95453 3345 Ackley Road Lakeport, CA 95453 3345 Ackley Road Lakeport, CA 95453 3345 Ackley Road Lakeport, CA 95453 3345 Ackley Road Lakeport, CA 95453 3345 Ackley Road Lakeport, CA 95453 3345 Ackley Road Lakeport, CA 95453 3345 Ackley Road Lakeport, CA 95453 3345 Ackley Road Lakeport, CA 95453 3345 Ackley Road Lakeport, CA 95453 3345 Ackley Road Lakeport, CA 95453 3345 Ackley Road Lakeport, CA 95453 3345 Ackley Road Lakeport, CA 95453 3345 Ackley Road Lakeport, CA 95453 View All Photos

$1,850,000

| Active

3345 Ackley Road

Lakeport, CA 95453

4,810
Square Feet
6
Beds
6
Baths
15.73
Acres
36
Days on Market
326069993
MLS#
House
Structure
Residential
Zone

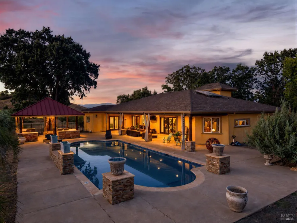
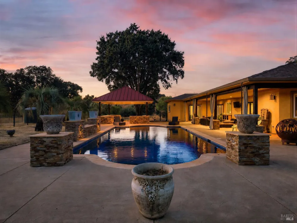
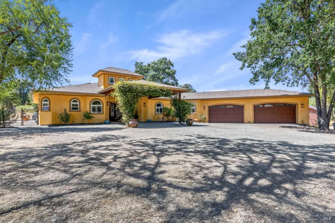
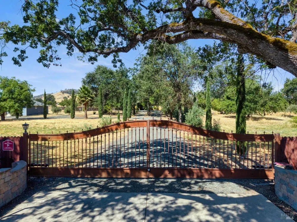
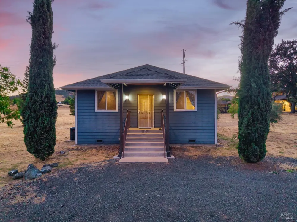
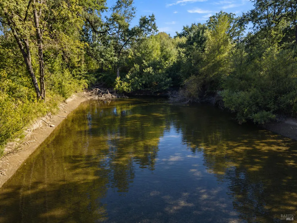
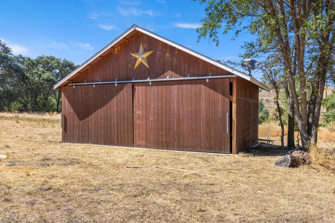
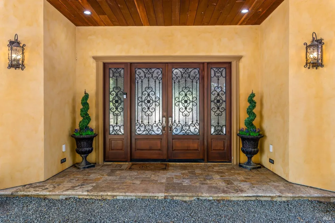
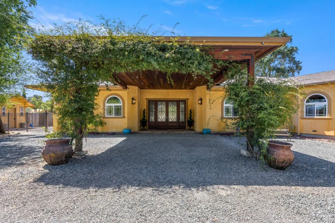
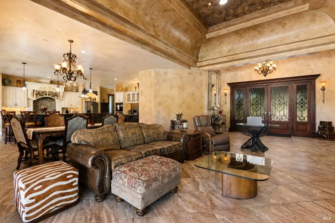
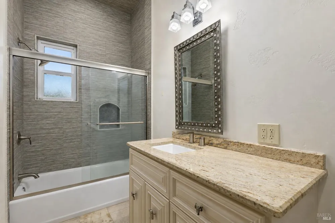
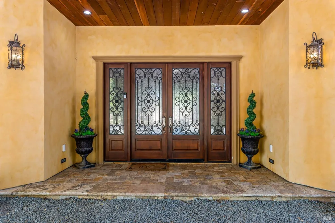
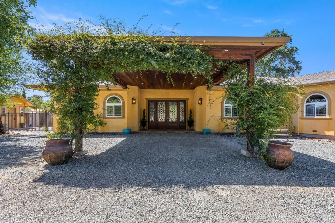
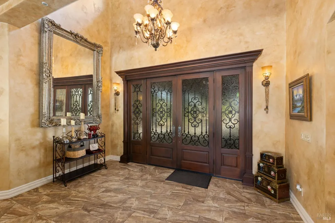
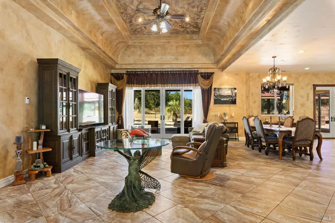
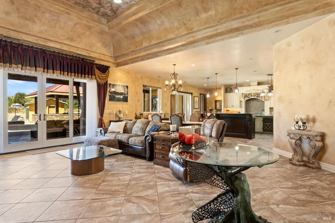
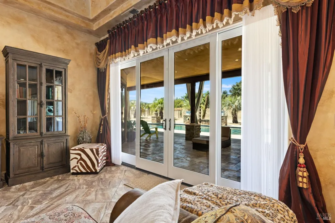
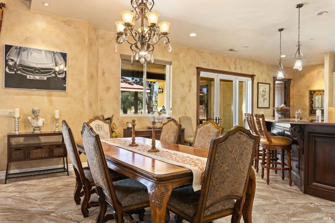
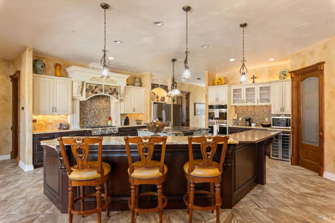
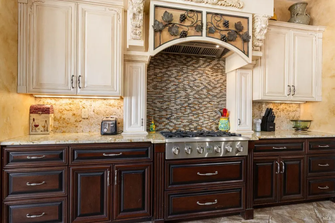
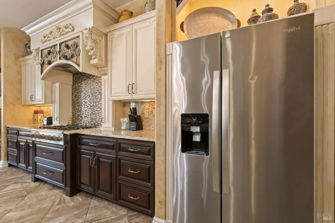
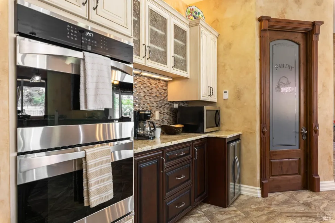
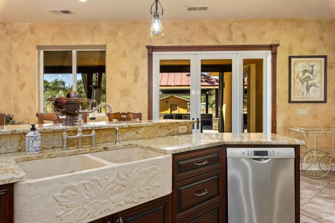
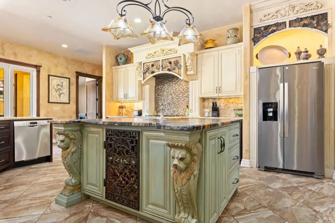
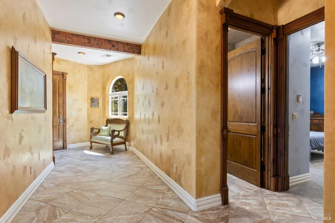
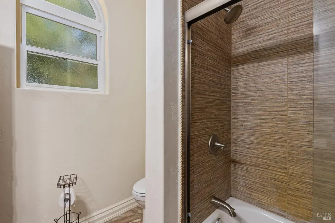
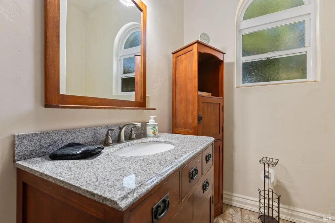
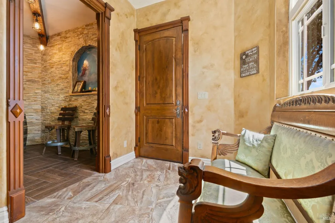
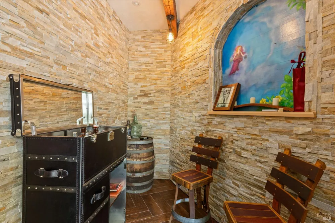
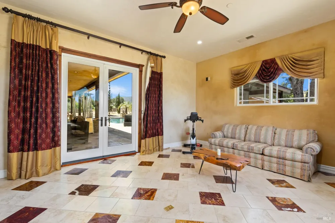
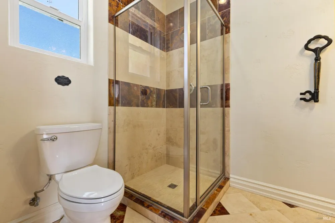
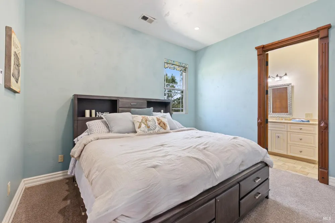
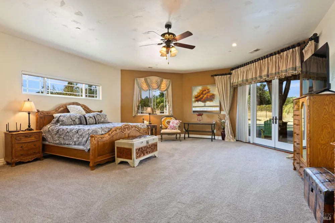
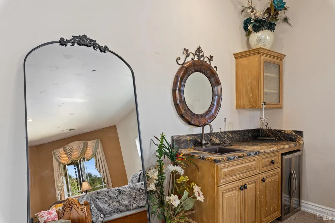
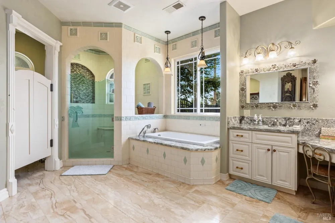
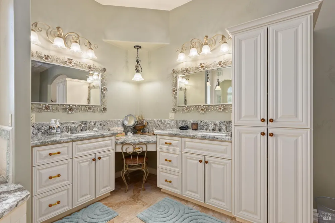
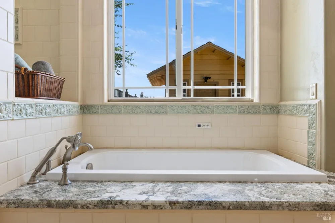
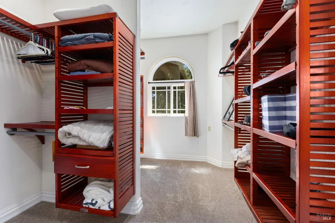
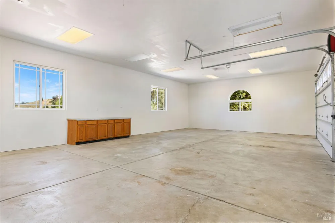
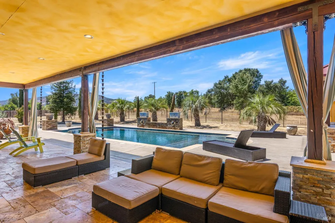
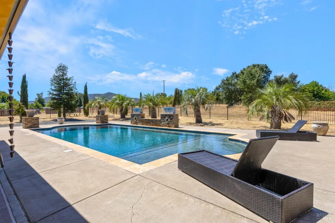
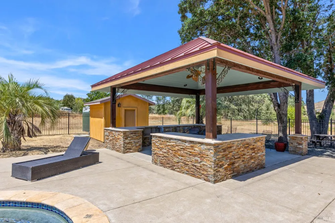
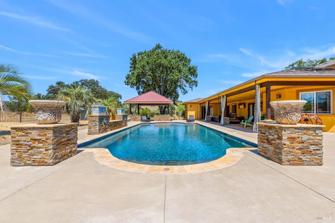
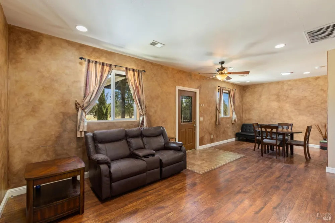
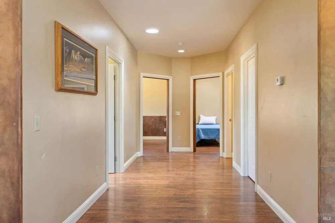
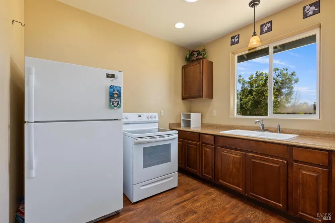
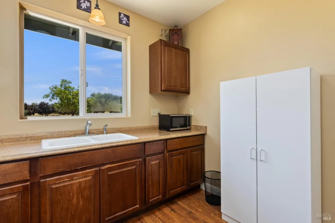
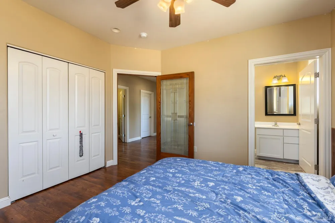
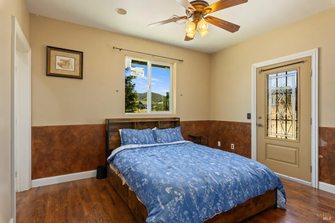
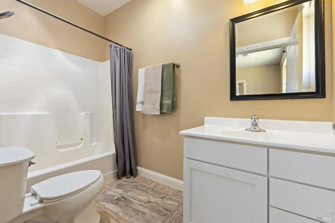
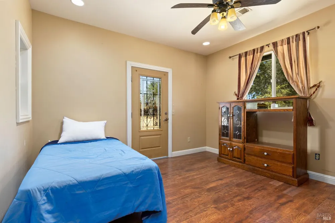
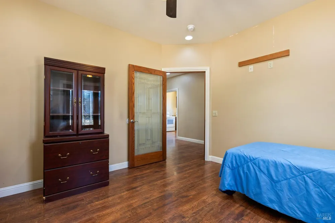
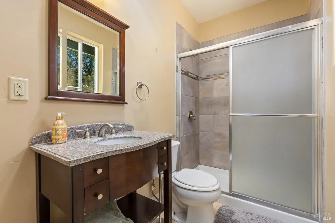
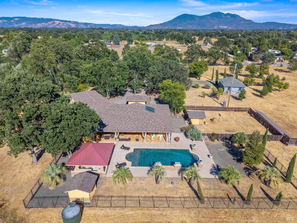
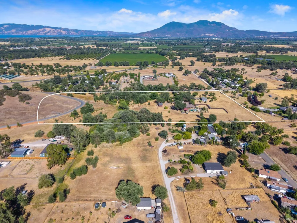
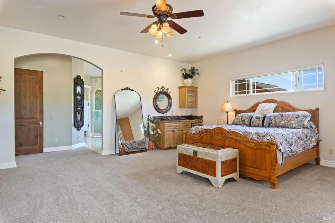
Welcome to La Bella Ancour, a stunning custom-built Tuscan-style villa where Old World elegance meets California luxury. Set on 16 usable, gated acres, the estate features a newer 3,750 SQ FT main residence with oversized 4-car garage, Roman-style saltwater pool and outdoor kitchen pavilion, 1,060 SQ FT detached guest home, pole barn, two ponds and storage sheds. Built in 2014, the main residence reflects a caliber of construction rarely encountered, with exceptional craftsmanship, quality materials and attention to detail. Handcrafted wrought-iron doors open to character-rich interiors. Venetian plaster walls, dramatic multi-tiered tray ceilings, artisan stone flooring, custom millwork and elegant archways celebrate Old World craftsmanship. Multiple glass doors open to a covered loggia overlooking the pool, where rustic wood beams and warm stonework create an inviting setting for dining and entertaining. The grand great room flows into a chef's kitchen featuring custom cabinetry, natural stone countertops, professional-grade appliances, oversized island and intricately crafted range hood. Just beyond, a wine cellar offers the perfect setting for collectors and enthusiasts alike. The expansive primary suite features a wet bar and French doors leading to the pool. The spa-inspired bath showcases intricate tilework, jetted tub, walk-in rain shower, spacious walk-in closet and dual-vanity dressing area with granite countertops, custom cabinetry and makeup vanity. Three additional guest bedrooms complete the home, two with en-suite baths and the third with its own dedicated guest bath. The detached 1,060 SQ FT, 2BED/2BATH guest home has its own private driveway and features hardwood and tile flooring, radiant heat and abundant natural light from solar tubes. Separate from the main residence, it is ideal for extended family, an office, guests or income-producing use. Nearly all the acreage is level and usable, offering possibilities for equestrian pursuits, vineyards, orchards, an event or wedding venue (buyer to verify permitted uses), or enjoying your own park-like setting. The property features a high-producing well, year-round ponds, mineral rights, seasonal stream, fruit and nut trees. Dual RR and AG zoning enhances its versatility. Ideally situated in one of Lake County's most sought-after neighborhoods, just minutes from town and Clear Lake. Wellness-inspired living with privacy, open space and a peaceful connection to nature for everyday renewal

Property Details
Interior
Formal Entry, Wet Bar
Cooling
Central Air
Heating
Central, Radiant Floor
Cooling Features
Central Air
Bedrooms
6
Bathrooms
6.0
Full Baths
6
Lot Features
Landscape Front
Stories
1
Lot Description
Landscape Front
Pool
1
Pool Description
Salt Water
Pool Features
Salt Water
Acres
15.73
Square Feet
4810
Parking Features
Enclosed, Garage Faces Front, Inside Entrance, RV Access/Parking, RV Possible, RV Storage
Parking Spaces
10
Parking Type
Garage
Parking Garage Spaces
4
Property Type
Purchase
Style
Mediterranean, Modern/High Tech, Ranch
Year Built
2014
Roof
Composition
Sewer Information
Septic Connected
Utility Source
Well
Utility Features
Electricity Connected
Appliances
Dishwasher, Double Oven, Free-Standing Refrigerator, Gas Cooktop, Range Hood, Microwave, Wine Refrigerator
County
Lake
Region
Lakeport
MLS #
326069993
Location
Legal

Notice: This listing provided courtesy of BAREIS MLS (BAREISMLS). The information contained in this listings has not been verified by us or the MLS and should be verified by the parties interested.

Copyright 2026. Bay Area Real Estate Information Services, Inc. All Rights Reserved.

Provided By
Listed by Iris Angeleri (#I402973)
Listing Office: Pivniska Real Estate Group (#7I1424)