(415) 488-4567 bernie@sonic.net
Traffic Dashboard
Home
  • SELLING YOUR HOME
  • RECENTLY SOLD
    • Southern Marin
    • Ross Valley
    • San Rafael
    • Novato
    • West Marin
    • Petaluma
    • Cotati | Rohnert Park
    • Santa Rosa
    • Sebastopol
    • Sonoma Valley
    • Russian River
    • Sonoma Coast
  • MARKET TRENDS
    • By County
    • Southern Marin
    • Ross Valley
    • San Rafael
    • Novato
    • West Marin
    • Petaluma
    • Cotati | Rohnert Park
    • Santa Rosa
    • Sebastopol
    • Sonoma Valley
    • Russian River
    • Sonoma Coast
  • BUYING A HOME
  • HOMES FOR SALE
    • Southern Marin
    • Ross Valley
    • San Rafael
    • Novato
    • West Marin
    • Petaluma
    • Cotati | Rohnert Park
    • Santa Rosa
    • Sebastopol
    • Sonoma Valley
    • Russian River
    • Sonoma Coast
  • NEIGHBORHOODS
    • Watersheds & Ecosystems
    • Santa Rosa - Mc Donald
    • Santa Rosa - Oakmont
    • Ecology & Economics
  • LIFE TRANSITIONS
    • Retirement Downsizing
    • Probate & Trusts
    • Divorce & Separations
  • ABOUT
    • Meet Bernie
    • Testimonials
    • Contact
Traffic Dashboard
Bernie Stephan
CA DRE #01187244
(415) 488-4567 bernie@sonic.net
  • 1536 Parker Drive
    Santa Rosa, CA 95405
Home
  • SELLING A HOME
  • RECENTLY SOLD HOMES
  • MARKET TRENDS
  • WATERSHEDS
  • ECOLOGY & ECONOMICS
  • BUYING A HOME
  • HOMES FOR SALE
  • LIFE TRANSITIONS
  • MEET BERNIE
  • TESTIMONIALS
  • CONTACT
  • Account (Log In & Sign Up)
Local Guide
  • Search by City
  • Search by Subdivision
  • Search by Zip
  • Search by Area
Legal
  • Privacy
  • Terms
  • DMCA
  • Accessibility
  • Fair Housing
Account
  • Dashboard
  • Logout
  • Login
Eco Realty - Footer Logo
©2026 Eco Realty. All rights reserved.
Website built by CloseHack.
BAREIS MLS

Listing information is being provided by the BAREIS Inc., MLS. IDX information is provided exclusively for consumers' personal, non-commercial use and may not be used for any purpose other than to identify prospective properties consumers may be interested in purchasing.

All data, photos, visualizations, and information regarding a property, including the property's compliance with state and local legal requirements and all measurements and calculations of area, have been obtained from various sources, and may include such material that has been generated by use of artificial intelligence. Such information and material have not been and will not be verified for accuracy by the listing broker or the multiple listing service, and are not guaranteed as complete, accurate or reliable. Such information and material should be independently reviewed and verified for accuracy. This information and material are intended for the personal use of consumers and may not be used for any purpose other than to identify prospective properties consumers may be interested in purchasing. Copyright 2026, Bay Area Real Estate Information Services, Inc. All Rights Reserved.

Return
  • All Types
  • House+2 more
  • Price
  • Bed/Bath
  • Size
  • Dates
  • Filters
  • Amenities
  • Save
  • Share
Listings
No results
Sort
Home / Santa Rosa / 3747 Paxton Place
3747 Paxton Place Santa Rosa, CA 95404 3747 Paxton Place Santa Rosa, CA 95404 3747 Paxton Place Santa Rosa, CA 95404 3747 Paxton Place Santa Rosa, CA 95404 3747 Paxton Place Santa Rosa, CA 95404 3747 Paxton Place Santa Rosa, CA 95404 3747 Paxton Place Santa Rosa, CA 95404 3747 Paxton Place Santa Rosa, CA 95404 3747 Paxton Place Santa Rosa, CA 95404 3747 Paxton Place Santa Rosa, CA 95404 3747 Paxton Place Santa Rosa, CA 95404 3747 Paxton Place Santa Rosa, CA 95404 3747 Paxton Place Santa Rosa, CA 95404 3747 Paxton Place Santa Rosa, CA 95404 3747 Paxton Place Santa Rosa, CA 95404 3747 Paxton Place Santa Rosa, CA 95404 3747 Paxton Place Santa Rosa, CA 95404 3747 Paxton Place Santa Rosa, CA 95404 3747 Paxton Place Santa Rosa, CA 95404 3747 Paxton Place Santa Rosa, CA 95404 3747 Paxton Place Santa Rosa, CA 95404 3747 Paxton Place Santa Rosa, CA 95404 3747 Paxton Place Santa Rosa, CA 95404 3747 Paxton Place Santa Rosa, CA 95404 3747 Paxton Place Santa Rosa, CA 95404 3747 Paxton Place Santa Rosa, CA 95404 3747 Paxton Place Santa Rosa, CA 95404 3747 Paxton Place Santa Rosa, CA 95404 3747 Paxton Place Santa Rosa, CA 95404 3747 Paxton Place Santa Rosa, CA 95404 3747 Paxton Place Santa Rosa, CA 95404 3747 Paxton Place Santa Rosa, CA 95404 3747 Paxton Place Santa Rosa, CA 95404 3747 Paxton Place Santa Rosa, CA 95404 3747 Paxton Place Santa Rosa, CA 95404 3747 Paxton Place Santa Rosa, CA 95404 3747 Paxton Place Santa Rosa, CA 95404 3747 Paxton Place Santa Rosa, CA 95404 3747 Paxton Place Santa Rosa, CA 95404 3747 Paxton Place Santa Rosa, CA 95404 3747 Paxton Place Santa Rosa, CA 95404 3747 Paxton Place Santa Rosa, CA 95404 3747 Paxton Place Santa Rosa, CA 95404 3747 Paxton Place Santa Rosa, CA 95404 3747 Paxton Place Santa Rosa, CA 95404 3747 Paxton Place Santa Rosa, CA 95404 3747 Paxton Place Santa Rosa, CA 95404 3747 Paxton Place Santa Rosa, CA 95404 3747 Paxton Place Santa Rosa, CA 95404 3747 Paxton Place Santa Rosa, CA 95404 3747 Paxton Place Santa Rosa, CA 95404 3747 Paxton Place Santa Rosa, CA 95404 3747 Paxton Place Santa Rosa, CA 95404 3747 Paxton Place Santa Rosa, CA 95404 3747 Paxton Place Santa Rosa, CA 95404 3747 Paxton Place Santa Rosa, CA 95404 3747 Paxton Place Santa Rosa, CA 95404 3747 Paxton Place Santa Rosa, CA 95404 3747 Paxton Place Santa Rosa, CA 95404 3747 Paxton Place Santa Rosa, CA 95404 3747 Paxton Place Santa Rosa, CA 95404 3747 Paxton Place Santa Rosa, CA 95404 3747 Paxton Place Santa Rosa, CA 95404 3747 Paxton Place Santa Rosa, CA 95404 3747 Paxton Place Santa Rosa, CA 95404 3747 Paxton Place Santa Rosa, CA 95404 3747 Paxton Place Santa Rosa, CA 95404 3747 Paxton Place Santa Rosa, CA 95404 3747 Paxton Place Santa Rosa, CA 95404 3747 Paxton Place Santa Rosa, CA 95404 3747 Paxton Place Santa Rosa, CA 95404 3747 Paxton Place Santa Rosa, CA 95404 3747 Paxton Place Santa Rosa, CA 95404 View All Photos

$1,350,000

| Active

3747 Paxton Place

Santa Rosa, CA 95404

2,626
Square Feet
4
Beds
4
Baths
0.17
Acres
47
Days on Market
326064104
MLS#
House
Structure
Residential
Zone

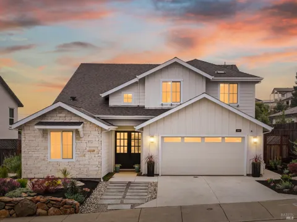
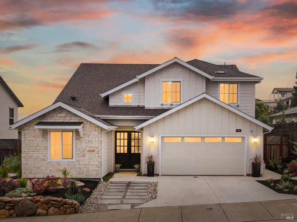
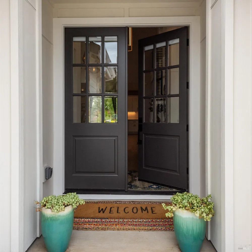
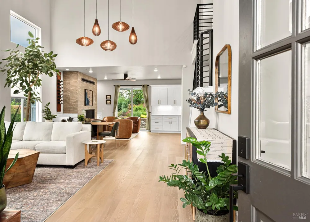
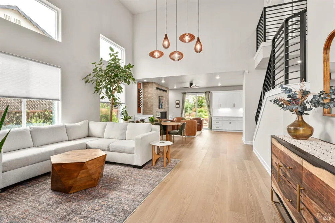
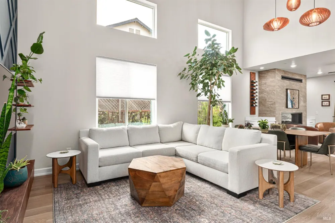
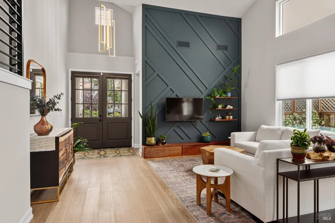
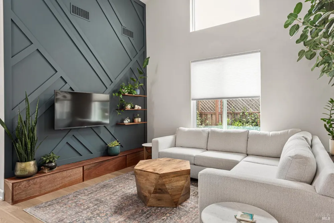
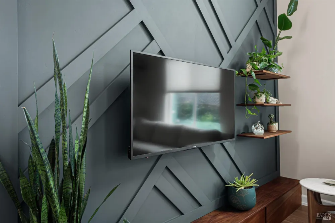
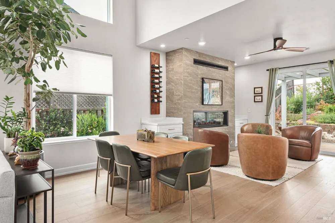
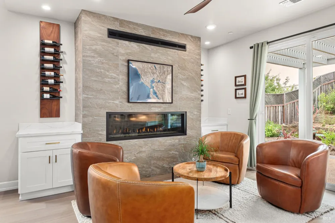
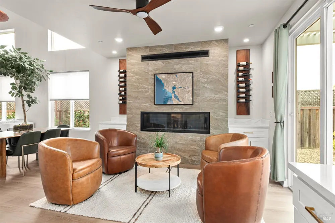
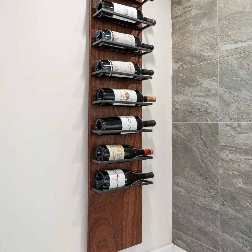
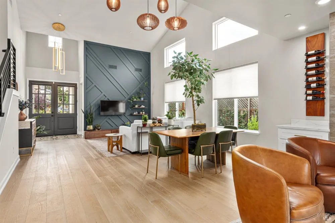
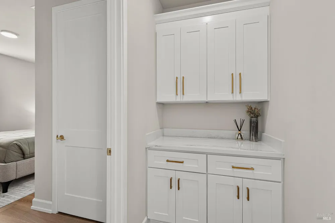
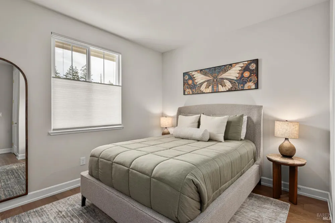
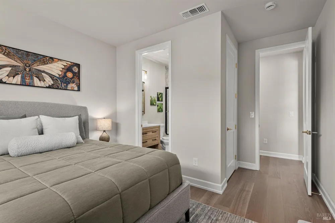
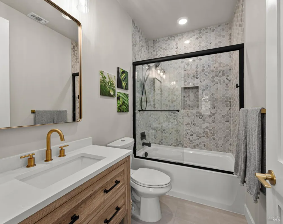
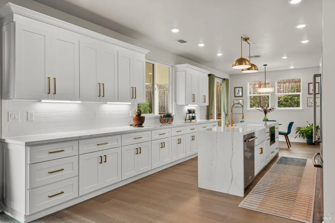
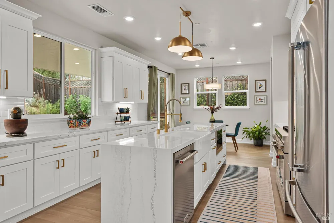
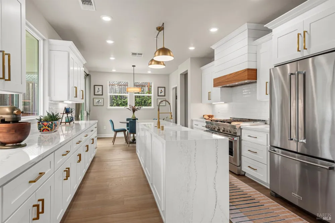
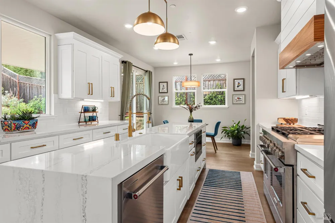
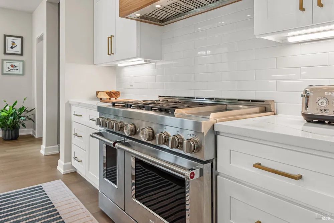
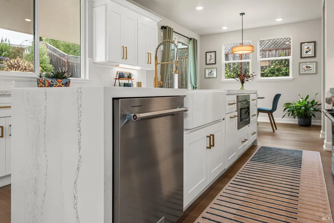
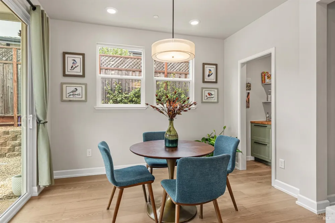
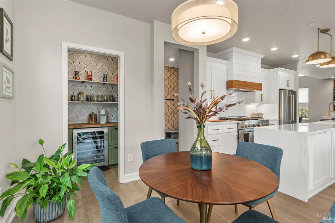
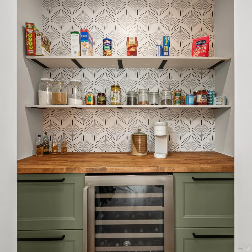
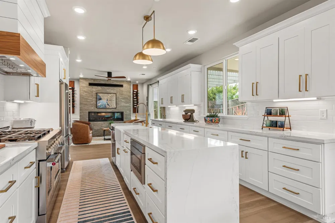
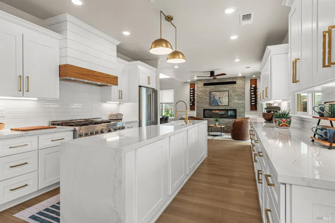
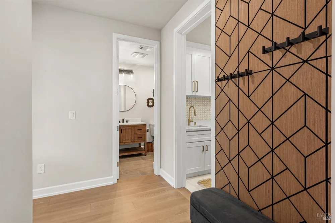
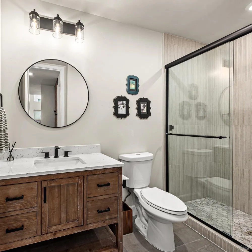
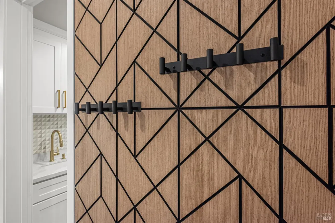
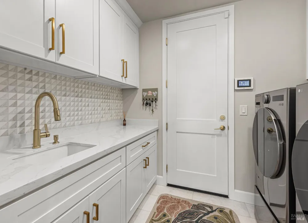
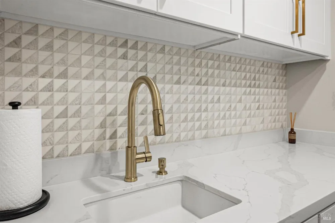
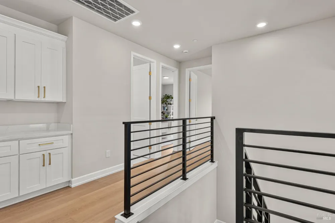
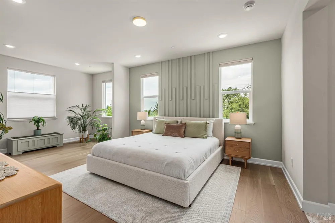
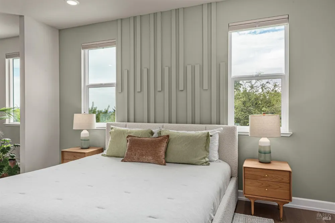
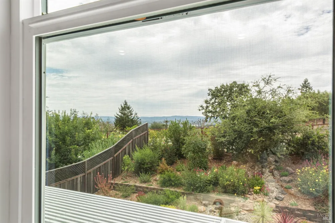
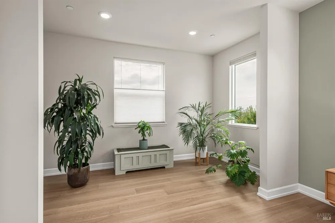
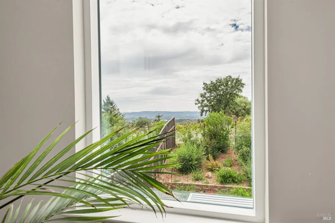
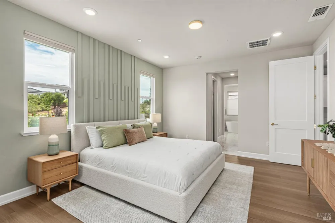
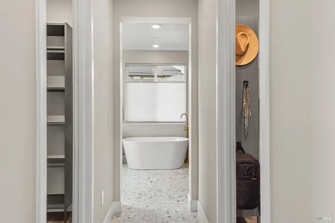
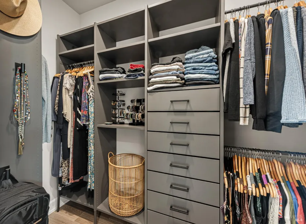
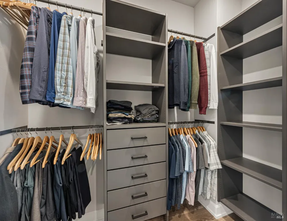
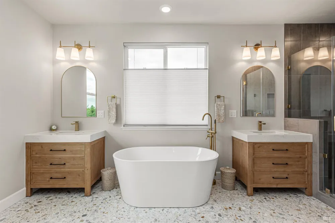
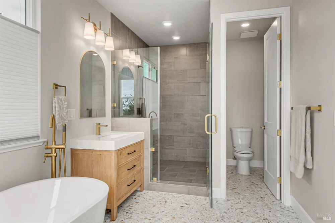
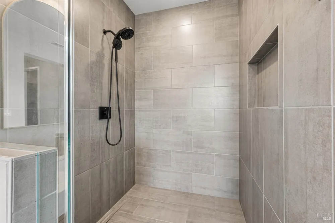
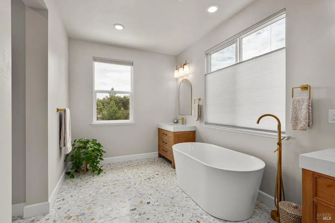
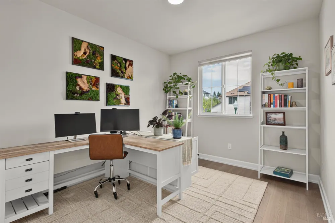
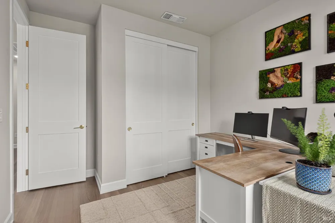
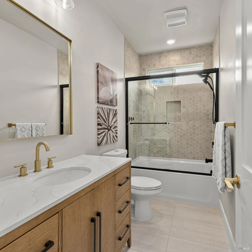
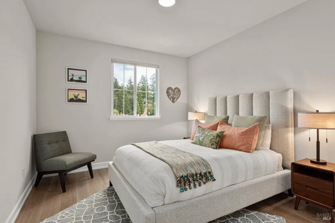
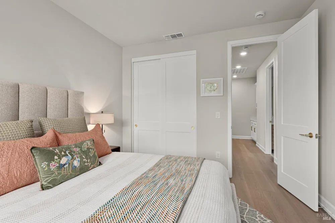
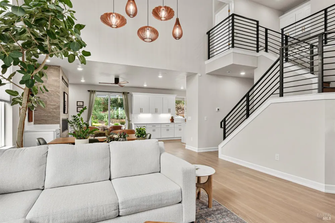
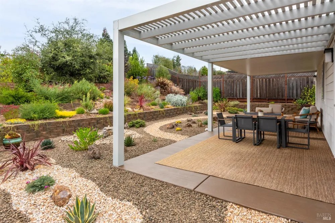
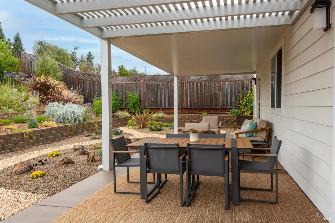
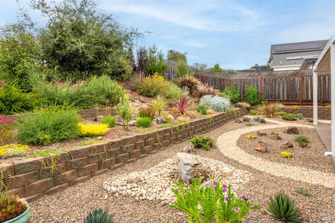
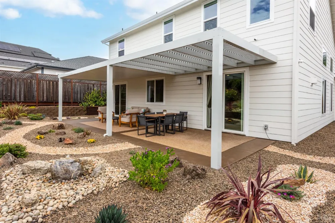
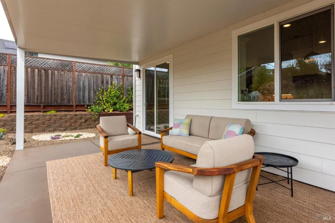
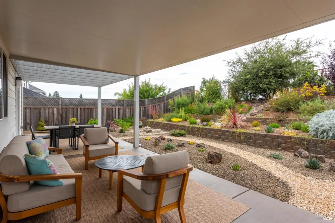
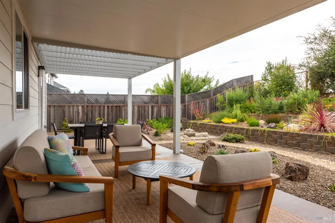
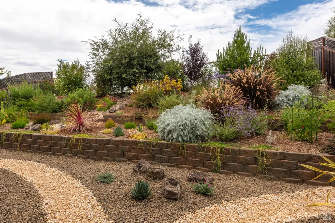
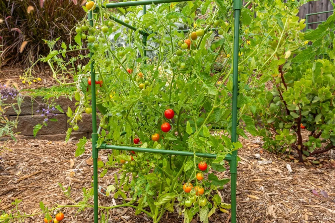
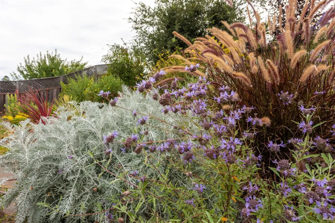
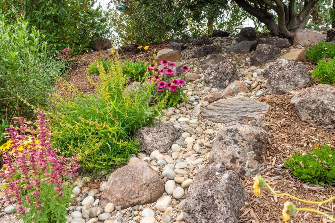
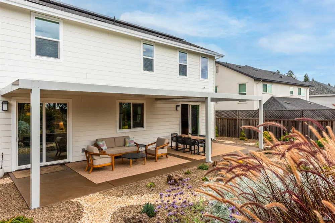
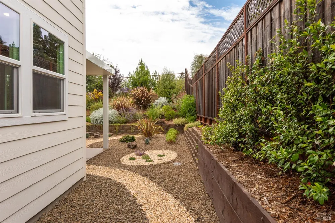
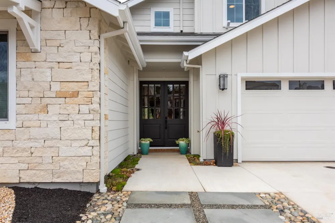
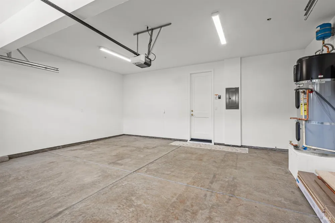
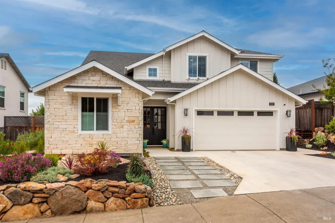
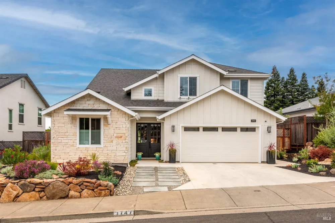
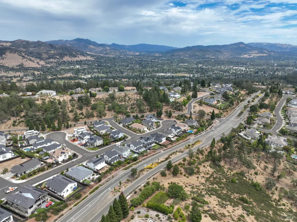
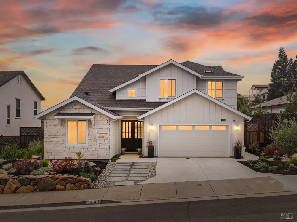
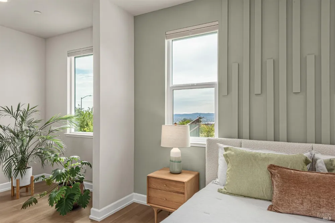
Where Modern Luxury Meets Effortless California Living. Perfectly blending sophisticated design with thoughtful craftsmanship, this extensively upgraded residence offers an exceptional lifestyle in one of Fountaingrove's most desirable neighborhoods. Rich European Ash hardwood floors, soaring ceilings, abundant natural light, and a timeless palette of warm contemporary finishes create an inviting backdrop, while architectural wall treatments and custom millwork reflect a commitment to exceptional quality throughout. Designed for both everyday living and effortless entertaining, the expansive great room is anchored by a striking linear fireplace framed with handcrafted mahogany wine displays and flows seamlessly into the chef's kitchen, where premium stainless steel appliances, quartz countertops, an oversized island, and a beautifully customized walk in pantry with butcher block counters, open shelving, custom cabinetry, and a built in wine refrigerator create a space that is both elegant and highly functional. Large sliding glass doors extend the living space outdoors to a covered entertaining area beneath a 37 foot insulated Louvertec luxury patio cover, perfect for morning coffee, evening gatherings, or relaxing with a glass of Sonoma County wine. The primary suite is a private retreat featuring designer architectural detailing, dual custom walk in closets, and a spa inspired bath with a freestanding soaking tub, expansive walk in shower, and dual vanities. Two guest bedrooms have also been enhanced with custom closet systems, while upgraded lighting, designer cellular shades, and carefully selected fixtures create a cohesive sense of refinement throughout. Outside, professionally designed landscaping celebrates Northern California's natural beauty with native boulder walls, a tranquil stone fountain, winding gravel pathways, a dry creek feature, and more than ninety thoughtfully selected plantings. Freshly painted in Sherwin Williams Pearly White, the home's timeless exterior offers exceptional curb appeal while complementing its surroundings. Every improvement, from the premium flooring and custom millwork to the professionally designed landscaping and EV charging station, was completed with longevity, elegance, and everyday living in mind. More than a newly built home, this is a thoughtfully reimagined luxury residence where every detail has been perfected, allowing its next owners to simply move in and enjoy.

Property Details
Interior
Cathedral Ceiling(s), Formal Entry
Fireplaces
1
Cooling
Ceiling Fan(s), Central Air
Heating
Central
Cooling Features
Ceiling Fan(s), Central Air
Bedrooms
4
Bathrooms
4.0
Full Baths
4
View
Hills,Mountain(s)
Lot Features
Low Maintenance
Stories
2
Lot Description
Low Maintenance
Acres
0.1729
Square Feet
2626
Parking Features
Attached, Enclosed, Electric Vehicle Charging Station(s), Inside Entrance, Side-by-Side
Parking Spaces
4
Parking Type
Garage
Parking Garage Spaces
2
Property Type
Purchase
Style
Contemporary
Year Built
2024
Foundation
Concrete
Roof
Composition
Sewer Information
Public Sewer
Utility Source
Public
Utility Features
Public
Appliances
Dishwasher, Free-Standing Gas Range, Free-Standing Refrigerator, Gas Water Heater, Range Hood, Ice Maker, Wine Refrigerator
County
Sonoma
Region
Santa Rosa
HOA
1
HOA Fees
80
MLS #
326064104
Location
Legal

Notice: This listing provided courtesy of BAREIS MLS (BAREISMLS). The information contained in this listings has not been verified by us or the MLS and should be verified by the parties interested.

Copyright 2026. Bay Area Real Estate Information Services, Inc. All Rights Reserved.

Provided By
Listed by Pamela Ranella (#C406569)
Listing Office: Corcoran Icon Properties (#7B2101)