(415) 488-4567 bernie@sonic.net
Traffic Dashboard
Home
  • SELLING YOUR HOME
  • RECENTLY SOLD
    • Southern Marin
    • Ross Valley
    • San Rafael
    • Novato
    • West Marin
    • Petaluma
    • Cotati | Rohnert Park
    • Santa Rosa
    • Sebastopol
    • Sonoma Valley
    • Russian River
    • Sonoma Coast
  • MARKET TRENDS
    • By County
    • Southern Marin
    • Ross Valley
    • San Rafael
    • Novato
    • West Marin
    • Petaluma
    • Cotati | Rohnert Park
    • Santa Rosa
    • Sebastopol
    • Sonoma Valley
    • Russian River
    • Sonoma Coast
  • BUYING A HOME
  • HOMES FOR SALE
    • Southern Marin
    • Ross Valley
    • San Rafael
    • Novato
    • West Marin
    • Petaluma
    • Cotati | Rohnert Park
    • Santa Rosa
    • Sebastopol
    • Sonoma Valley
    • Russian River
    • Sonoma Coast
  • NEIGHBORHOODS
    • Watersheds & Ecosystems
    • Santa Rosa - Mc Donald
    • Santa Rosa - Oakmont
    • Ecology & Economics
  • LIFE TRANSITIONS
    • Retirement Downsizing
    • Probate & Trusts
    • Divorce & Separations
  • ABOUT
    • Meet Bernie
    • Testimonials
    • Contact
Traffic Dashboard
Bernie Stephan
CA DRE #01187244
(415) 488-4567 bernie@sonic.net
  • 1536 Parker Drive
    Santa Rosa, CA 95405
Home
  • SELLING A HOME
  • RECENTLY SOLD HOMES
  • MARKET TRENDS
  • WATERSHEDS
  • ECOLOGY & ECONOMICS
  • BUYING A HOME
  • HOMES FOR SALE
  • LIFE TRANSITIONS
  • MEET BERNIE
  • TESTIMONIALS
  • CONTACT
  • Account (Log In & Sign Up)
Local Guide
  • Search by City
  • Search by Subdivision
  • Search by Zip
  • Search by Area
Legal
  • Privacy
  • Terms
  • DMCA
  • Accessibility
  • Fair Housing
Account
  • Dashboard
  • Logout
  • Login
Eco Realty - Footer Logo
©2026 Eco Realty. All rights reserved.
Website built by CloseHack.
BAREIS MLS

Listing information is being provided by the BAREIS Inc., MLS. IDX information is provided exclusively for consumers' personal, non-commercial use and may not be used for any purpose other than to identify prospective properties consumers may be interested in purchasing.

All data, photos, visualizations, and information regarding a property, including the property's compliance with state and local legal requirements and all measurements and calculations of area, have been obtained from various sources, and may include such material that has been generated by use of artificial intelligence. Such information and material have not been and will not be verified for accuracy by the listing broker or the multiple listing service, and are not guaranteed as complete, accurate or reliable. Such information and material should be independently reviewed and verified for accuracy. This information and material are intended for the personal use of consumers and may not be used for any purpose other than to identify prospective properties consumers may be interested in purchasing. Copyright 2026, Bay Area Real Estate Information Services, Inc. All Rights Reserved.

Return
  • All Types
  • House+2 more
  • Price
  • Bed/Bath
  • Size
  • Dates
  • Filters
  • Amenities
  • Save
  • Share
Listings
No results
Sort
Home / Glen Ellen / 3820 Warm Springs Road
3820 Warm Springs Road Glen Ellen, CA 95442 3820 Warm Springs Road Glen Ellen, CA 95442 3820 Warm Springs Road Glen Ellen, CA 95442 3820 Warm Springs Road Glen Ellen, CA 95442 3820 Warm Springs Road Glen Ellen, CA 95442 3820 Warm Springs Road Glen Ellen, CA 95442 3820 Warm Springs Road Glen Ellen, CA 95442 3820 Warm Springs Road Glen Ellen, CA 95442 3820 Warm Springs Road Glen Ellen, CA 95442 3820 Warm Springs Road Glen Ellen, CA 95442 3820 Warm Springs Road Glen Ellen, CA 95442 3820 Warm Springs Road Glen Ellen, CA 95442 3820 Warm Springs Road Glen Ellen, CA 95442 3820 Warm Springs Road Glen Ellen, CA 95442 3820 Warm Springs Road Glen Ellen, CA 95442 3820 Warm Springs Road Glen Ellen, CA 95442 3820 Warm Springs Road Glen Ellen, CA 95442 3820 Warm Springs Road Glen Ellen, CA 95442 3820 Warm Springs Road Glen Ellen, CA 95442 3820 Warm Springs Road Glen Ellen, CA 95442 3820 Warm Springs Road Glen Ellen, CA 95442 3820 Warm Springs Road Glen Ellen, CA 95442 3820 Warm Springs Road Glen Ellen, CA 95442 3820 Warm Springs Road Glen Ellen, CA 95442 3820 Warm Springs Road Glen Ellen, CA 95442 3820 Warm Springs Road Glen Ellen, CA 95442 3820 Warm Springs Road Glen Ellen, CA 95442 3820 Warm Springs Road Glen Ellen, CA 95442 3820 Warm Springs Road Glen Ellen, CA 95442 3820 Warm Springs Road Glen Ellen, CA 95442 3820 Warm Springs Road Glen Ellen, CA 95442 3820 Warm Springs Road Glen Ellen, CA 95442 3820 Warm Springs Road Glen Ellen, CA 95442 3820 Warm Springs Road Glen Ellen, CA 95442 3820 Warm Springs Road Glen Ellen, CA 95442 3820 Warm Springs Road Glen Ellen, CA 95442 3820 Warm Springs Road Glen Ellen, CA 95442 3820 Warm Springs Road Glen Ellen, CA 95442 3820 Warm Springs Road Glen Ellen, CA 95442 3820 Warm Springs Road Glen Ellen, CA 95442 3820 Warm Springs Road Glen Ellen, CA 95442 3820 Warm Springs Road Glen Ellen, CA 95442 3820 Warm Springs Road Glen Ellen, CA 95442 3820 Warm Springs Road Glen Ellen, CA 95442 3820 Warm Springs Road Glen Ellen, CA 95442 3820 Warm Springs Road Glen Ellen, CA 95442 3820 Warm Springs Road Glen Ellen, CA 95442 3820 Warm Springs Road Glen Ellen, CA 95442 3820 Warm Springs Road Glen Ellen, CA 95442 View All Photos

$4,400,000

| Active

3820 Warm Springs Road

Glen Ellen, CA 95442

7,770
Square Feet
5
Beds
5.5
Baths
5.05
Acres
143
Days on Market
326036591
MLS#
House
Structure
Residential
Zone

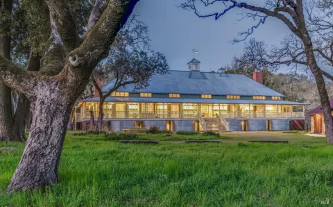
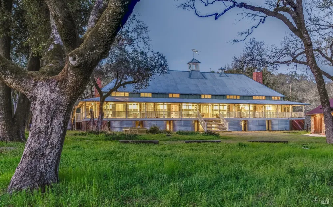
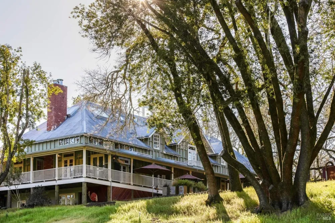
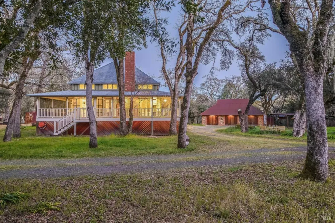
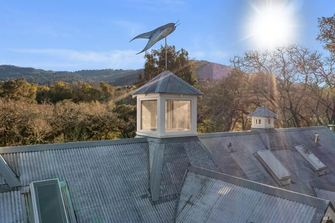
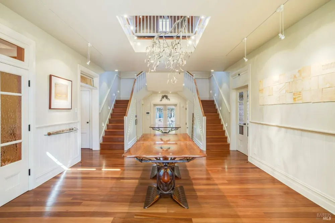
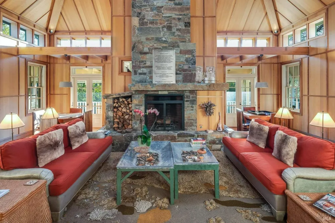
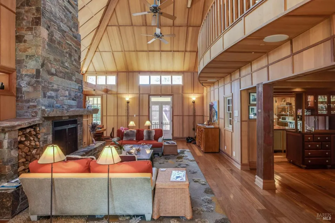
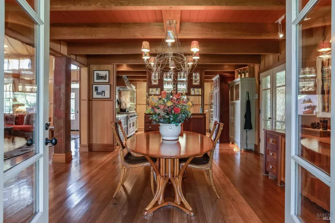
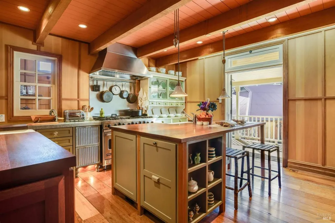
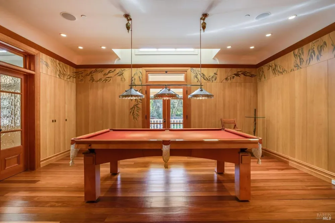
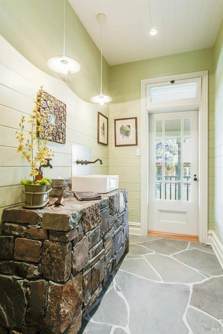
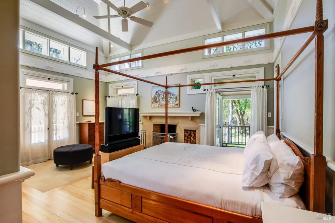
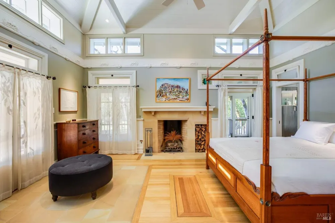
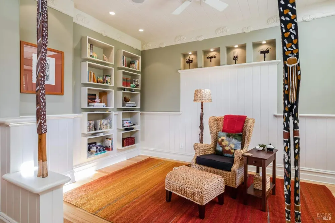
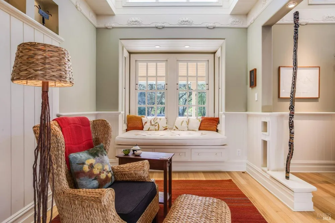
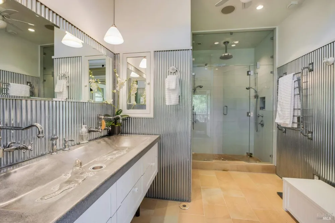
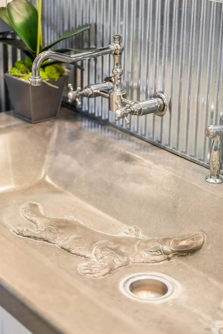
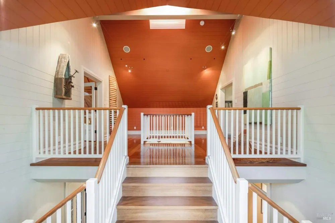
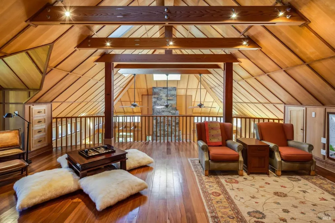
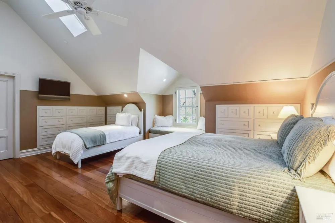
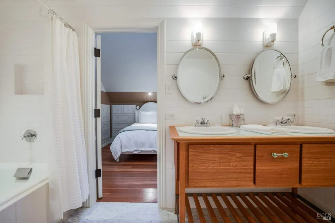
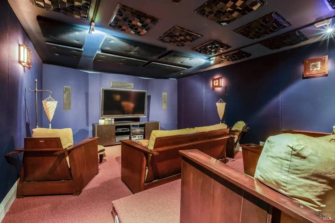
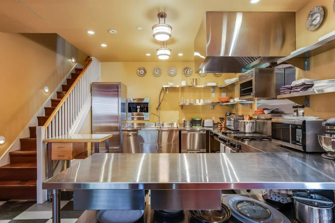
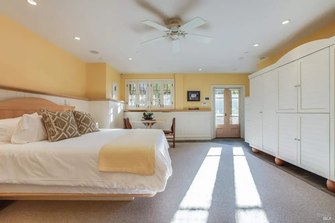
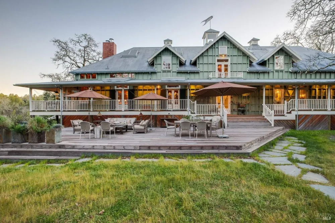
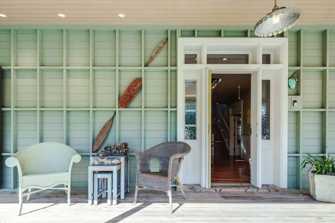
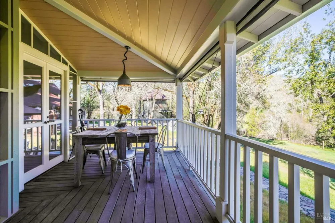
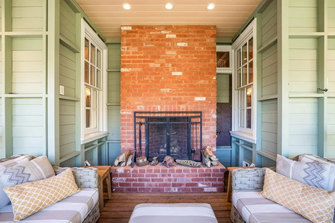
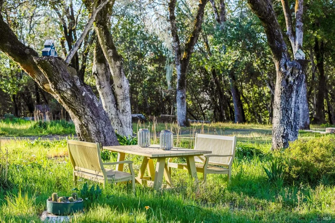
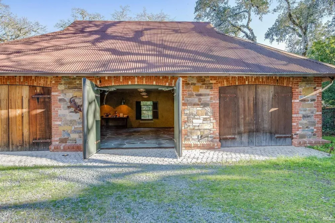
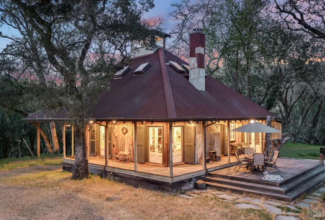
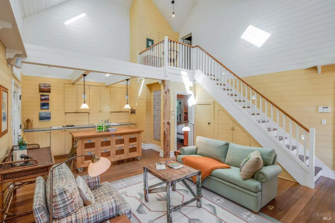
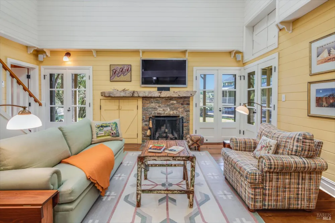
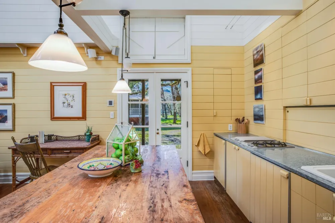
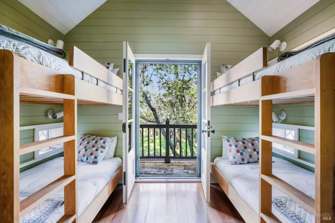
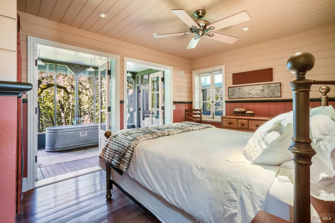
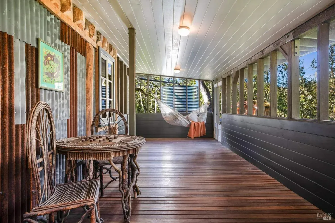
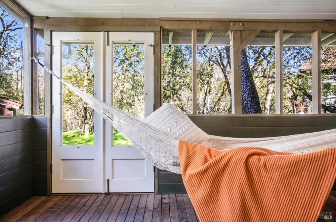
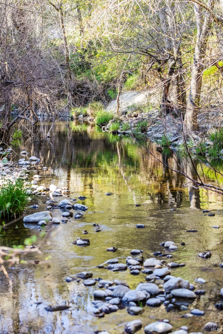
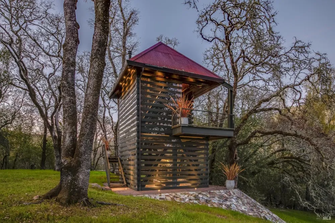
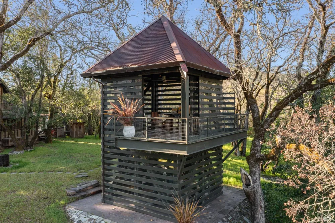
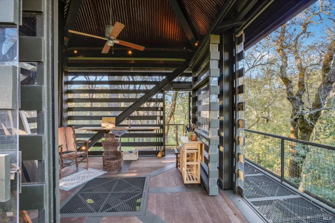
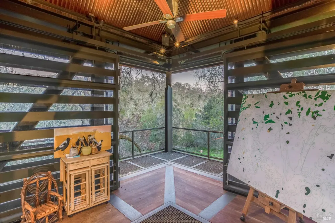
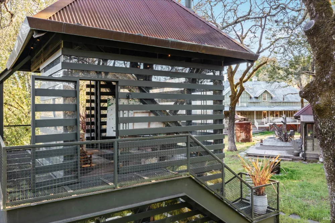
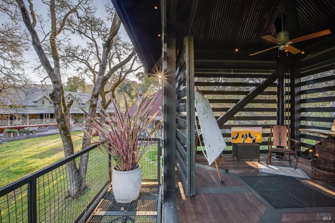
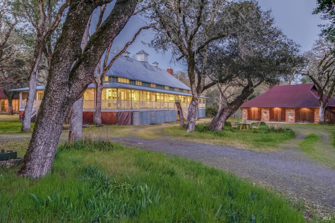
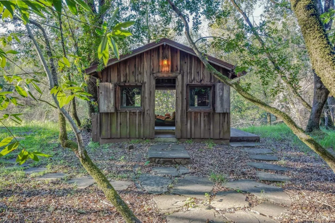
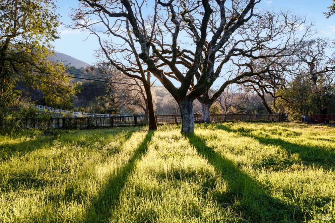
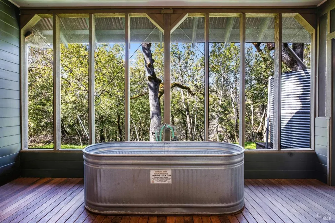
Set on the banks of Sonoma Creek beneath heritage oaks and open meadows, this serene Glen Ellen compound is an artistic retreat deeply rooted in narrative, place, and authenticity. Centered around an Australian-inspired farmhouse, the property reflects thoughtful sustainability, craftsmanship, and quiet luxury, where reclaimed materials, exposed structural framing, timber posts, corrugated metal roofing, and iconic rainwater collection tanks become part of its architectural language. Gently placed upon the land, this refined estate is remarkable. The main residence unfolds with warm, relaxed interiors rich in honeyed wall paneling, wide-plank floors, exposed beams, and artisan details that celebrate art and craft at every turn. A wraparound veranda with fireplace blurs indoor-outdoor living, while the great room is anchored by a commanding stone fireplace, clerestory windows, and mezzanine-style gallery loft connects the upper-level game room. The artful kitchen is centered around a generous island, apron-front sink, open shelving, and elevated detailing suited for gathering and everyday life. A refined staircase rises from the expansive foyer, while the main-level primary suite offers a tranquil retreat with vaulted ceilings, decorative plaster frieze, fireplace, French doors, and adjoining sitting room framed by custom built-ins. A distinctive billiard room adds an artful sense of play, while the lower level includes a stunning commercial-style catering kitchen and private home cinema. Complementing the main residence, a charming 2BR/2BA guest cottage features vaulted interiors, a wraparound screened porch, charming kitchen, main-level ensuite, and playful upper-level bunk room and bath. Nearby, a sculptural artist tower with exposed steel framing and translucent siding serves as studio and gym, while a refined three-car garage with heated floors, finished attic, hospitality amenities, kitchen garden and outdoor shower completes the compound. The grounds invite exploration with stone paths, rustic stairways, year-round creek frontage, and shifting seasonal light that continually reshapes the experience. Open meadows and mature oaks create a landscape both wild and composed. Just minutes from Glen Ellen, in the heart of the Sonoma Valley AVA and approximately an hour from San Francisco, this is a rare offering where design, land, and lifestyle converge.

Property Details
Interior
Cathedral Ceiling(s), Formal Entry, Open Beam Ceiling
Fireplaces
3
Cooling
Ceiling Fan(s), Central Air, MultiZone
Heating
Electric, MultiZone, Radiant
Cooling Features
Ceiling Fan(s), Central Air, MultiZone
Bedrooms
5
Bathrooms
5.5
Full Baths
5
Half Baths
1
View
Hills,Pasture
Lot Features
Auto Sprinkler F&R, Auto Sprinkler Front, Low Maintenance
Stories
Three Or More
Lot Description
Auto Sprinkler F&R, Auto Sprinkler Front, Low Maintenance
Acres
5.05
Square Feet
7770
Parking Features
Covered, Detached, Garage Door Opener, Garage Faces Front, Side-by-Side
Parking Spaces
5
Parking Type
Garage
Parking Garage Spaces
3
Parking Carport Spaces
2
Property Type
Purchase
Style
Farmhouse, Other
Basement
1
Basement Description
Finished
Basement Finished
1
Year Built
2004
Foundation
Concrete Perimeter
Roof
Metal
Sewer Information
Septic Tank
Utility Source
Private, Well
Utility Features
Electricity Connected, Natural Gas Connected
Appliances
Built-In Refrigerator, Dishwasher, Free-Standing Gas Range, Range Hood
County
Sonoma
Region
Glen Ellen
MLS #
326036591
Location
Legal

Notice: This listing provided courtesy of BAREIS MLS (BAREISMLS). The information contained in this listings has not been verified by us or the MLS and should be verified by the parties interested.

Copyright 2026. Bay Area Real Estate Information Services, Inc. All Rights Reserved.

Provided By
Listed by Sheri Morgensen (#A323135)
Listing Office: Sotheby's International Realty (#ASOTH01)