(415) 488-4567 bernie@sonic.net
Traffic Dashboard
Home
  • SELLING YOUR HOME
  • RECENTLY SOLD
    • Southern Marin
    • Ross Valley
    • San Rafael
    • Novato
    • West Marin
    • Petaluma
    • Cotati | Rohnert Park
    • Santa Rosa
    • Sebastopol
    • Sonoma Valley
    • Russian River
    • Sonoma Coast
  • MARKET TRENDS
    • By County
    • Southern Marin
    • Ross Valley
    • San Rafael
    • Novato
    • West Marin
    • Petaluma
    • Cotati | Rohnert Park
    • Santa Rosa
    • Sebastopol
    • Sonoma Valley
    • Russian River
    • Sonoma Coast
  • BUYING A HOME
  • HOMES FOR SALE
    • Southern Marin
    • Ross Valley
    • San Rafael
    • Novato
    • West Marin
    • Petaluma
    • Cotati | Rohnert Park
    • Santa Rosa
    • Sebastopol
    • Sonoma Valley
    • Russian River
    • Sonoma Coast
  • NEIGHBORHOODS
    • Watersheds & Ecosystems
    • Santa Rosa - Mc Donald
    • Santa Rosa - Oakmont
    • Ecology & Economics
  • LIFE TRANSITIONS
    • Retirement Downsizing
    • Probate & Trusts
    • Divorce & Separations
  • ABOUT
    • Meet Bernie
    • Testimonials
    • Contact
Traffic Dashboard
Bernie Stephan
CA DRE #01187244
(415) 488-4567 bernie@sonic.net
  • 1536 Parker Drive
    Santa Rosa, CA 95405
Home
  • SELLING A HOME
  • RECENTLY SOLD HOMES
  • MARKET TRENDS
  • WATERSHEDS
  • ECOLOGY & ECONOMICS
  • BUYING A HOME
  • HOMES FOR SALE
  • LIFE TRANSITIONS
  • MEET BERNIE
  • TESTIMONIALS
  • CONTACT
  • Account (Log In & Sign Up)
Local Guide
  • Search by City
  • Search by Subdivision
  • Search by Zip
  • Search by Area
Legal
  • Privacy
  • Terms
  • DMCA
  • Accessibility
  • Fair Housing
Account
  • Dashboard
  • Logout
  • Login
Eco Realty - Footer Logo
©2026 Eco Realty. All rights reserved.
Website built by CloseHack.
BAREIS MLS

Listing information is being provided by the BAREIS Inc., MLS. IDX information is provided exclusively for consumers' personal, non-commercial use and may not be used for any purpose other than to identify prospective properties consumers may be interested in purchasing.

All data, photos, visualizations, and information regarding a property, including the property's compliance with state and local legal requirements and all measurements and calculations of area, have been obtained from various sources, and may include such material that has been generated by use of artificial intelligence. Such information and material have not been and will not be verified for accuracy by the listing broker or the multiple listing service, and are not guaranteed as complete, accurate or reliable. Such information and material should be independently reviewed and verified for accuracy. This information and material are intended for the personal use of consumers and may not be used for any purpose other than to identify prospective properties consumers may be interested in purchasing. Copyright 2026, Bay Area Real Estate Information Services, Inc. All Rights Reserved.

Return
  • All Types
  • House+2 more
  • Price
  • Bed/Bath
  • Size
  • Dates
  • Filters
  • Amenities
  • Save
  • Share
Listings
No results
Sort
Home / Vacaville / 4012 Rose Court
4012 Rose Court Vacaville, CA 95687 4012 Rose Court Vacaville, CA 95687 4012 Rose Court Vacaville, CA 95687 4012 Rose Court Vacaville, CA 95687 4012 Rose Court Vacaville, CA 95687 4012 Rose Court Vacaville, CA 95687 4012 Rose Court Vacaville, CA 95687 4012 Rose Court Vacaville, CA 95687 4012 Rose Court Vacaville, CA 95687 4012 Rose Court Vacaville, CA 95687 4012 Rose Court Vacaville, CA 95687 4012 Rose Court Vacaville, CA 95687 4012 Rose Court Vacaville, CA 95687 4012 Rose Court Vacaville, CA 95687 4012 Rose Court Vacaville, CA 95687 4012 Rose Court Vacaville, CA 95687 4012 Rose Court Vacaville, CA 95687 4012 Rose Court Vacaville, CA 95687 4012 Rose Court Vacaville, CA 95687 4012 Rose Court Vacaville, CA 95687 4012 Rose Court Vacaville, CA 95687 4012 Rose Court Vacaville, CA 95687 4012 Rose Court Vacaville, CA 95687 4012 Rose Court Vacaville, CA 95687 4012 Rose Court Vacaville, CA 95687 4012 Rose Court Vacaville, CA 95687 4012 Rose Court Vacaville, CA 95687 4012 Rose Court Vacaville, CA 95687 4012 Rose Court Vacaville, CA 95687 4012 Rose Court Vacaville, CA 95687 4012 Rose Court Vacaville, CA 95687 4012 Rose Court Vacaville, CA 95687 4012 Rose Court Vacaville, CA 95687 4012 Rose Court Vacaville, CA 95687 4012 Rose Court Vacaville, CA 95687 4012 Rose Court Vacaville, CA 95687 4012 Rose Court Vacaville, CA 95687 4012 Rose Court Vacaville, CA 95687 4012 Rose Court Vacaville, CA 95687 4012 Rose Court Vacaville, CA 95687 4012 Rose Court Vacaville, CA 95687 4012 Rose Court Vacaville, CA 95687 4012 Rose Court Vacaville, CA 95687 4012 Rose Court Vacaville, CA 95687 4012 Rose Court Vacaville, CA 95687 4012 Rose Court Vacaville, CA 95687 4012 Rose Court Vacaville, CA 95687 4012 Rose Court Vacaville, CA 95687 4012 Rose Court Vacaville, CA 95687 4012 Rose Court Vacaville, CA 95687 4012 Rose Court Vacaville, CA 95687 4012 Rose Court Vacaville, CA 95687 4012 Rose Court Vacaville, CA 95687 4012 Rose Court Vacaville, CA 95687 4012 Rose Court Vacaville, CA 95687 4012 Rose Court Vacaville, CA 95687 4012 Rose Court Vacaville, CA 95687 4012 Rose Court Vacaville, CA 95687 4012 Rose Court Vacaville, CA 95687 4012 Rose Court Vacaville, CA 95687 4012 Rose Court Vacaville, CA 95687 4012 Rose Court Vacaville, CA 95687 4012 Rose Court Vacaville, CA 95687 4012 Rose Court Vacaville, CA 95687 4012 Rose Court Vacaville, CA 95687 4012 Rose Court Vacaville, CA 95687 4012 Rose Court Vacaville, CA 95687 View All Photos

$715,000

| Active

4012 Rose Court

Vacaville, CA 95687

1,746
Square Feet
3
Beds
2.5
Baths
0.13
Acres
5
Days on Market
326077031
MLS#
House
Structure
Residential
Zone

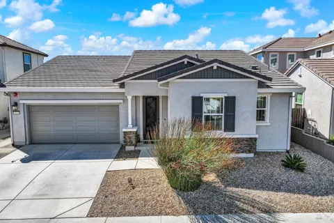
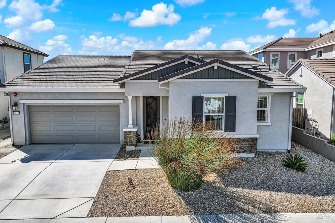
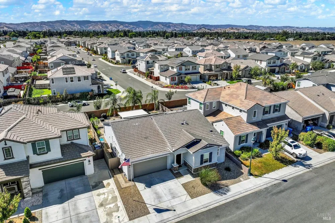
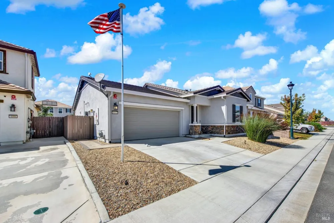
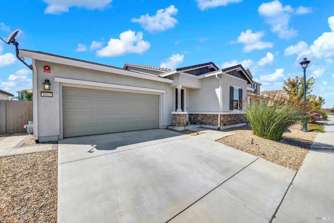
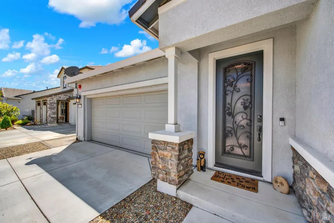
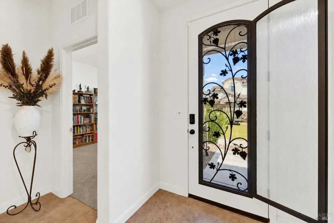
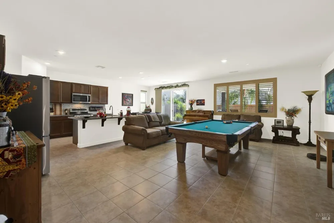
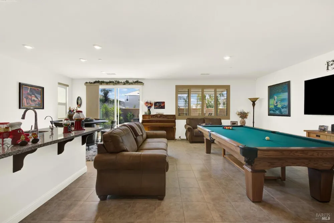
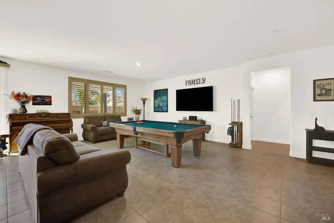
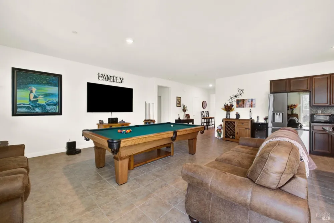
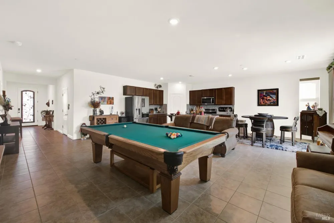
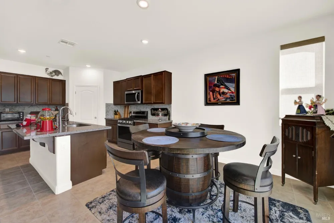
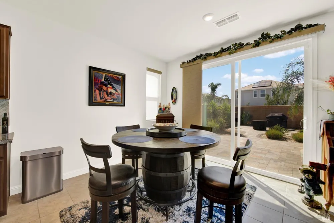
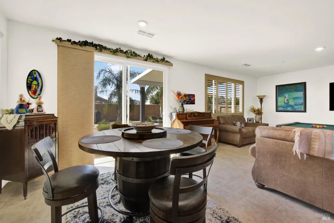
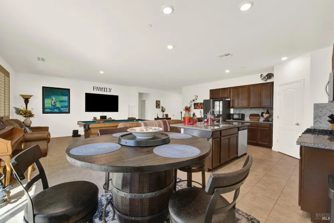
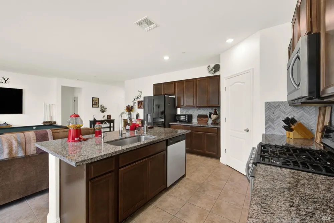
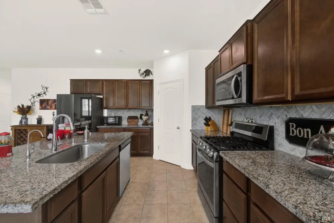
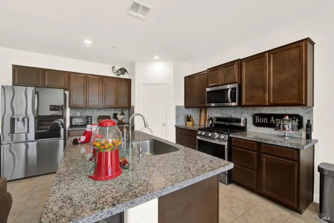
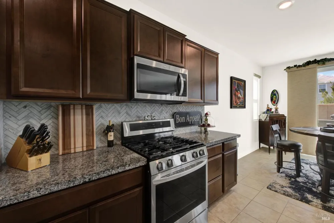
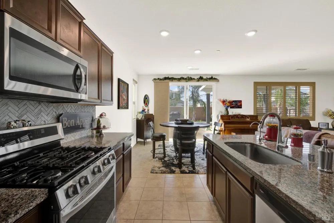
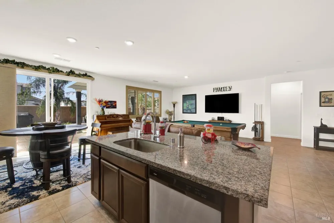
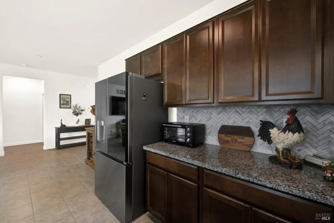
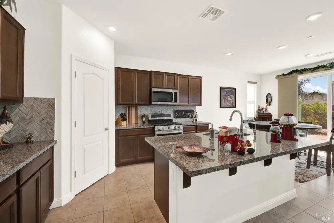
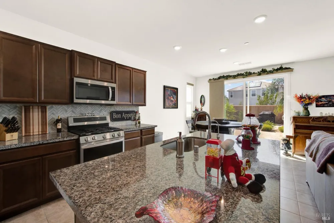
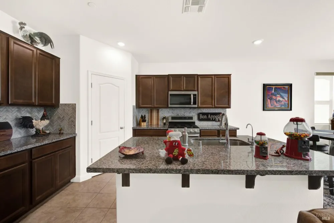
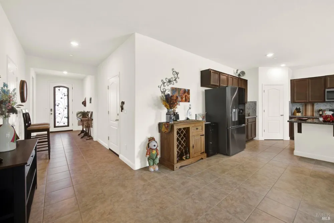
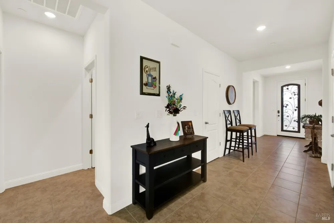
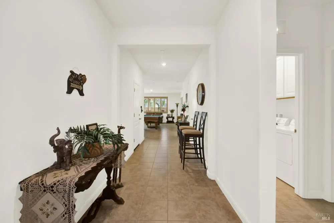
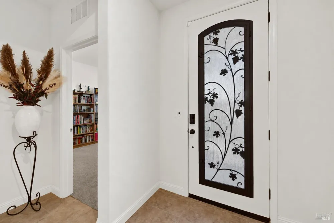
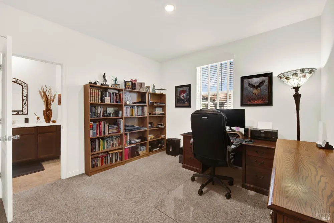
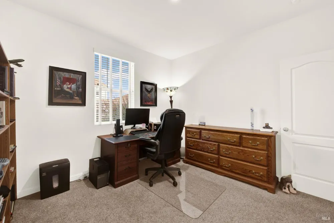
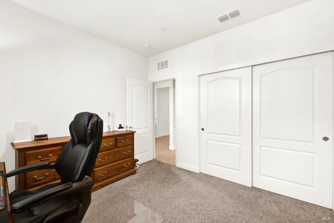
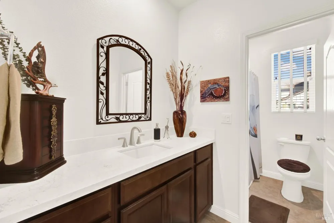
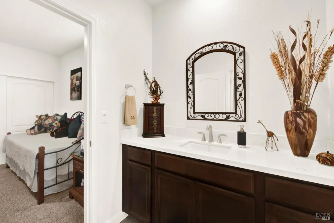
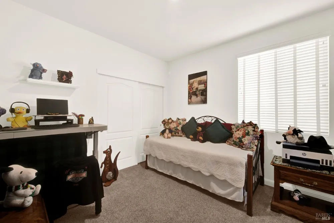
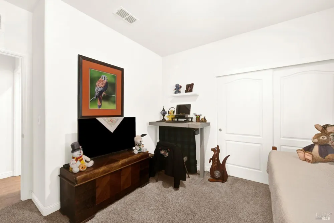
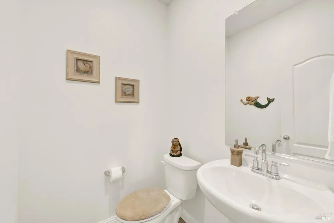
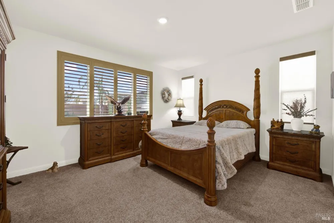
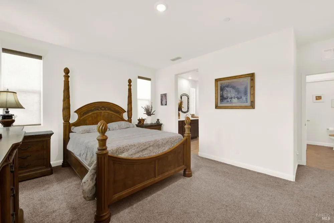
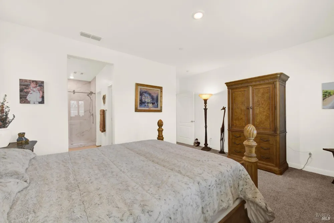
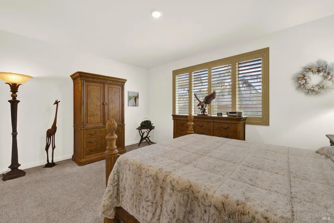
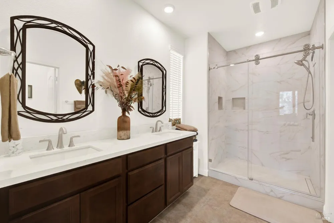
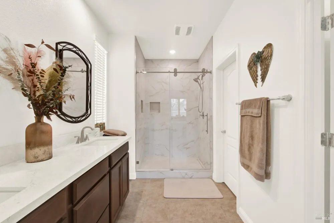
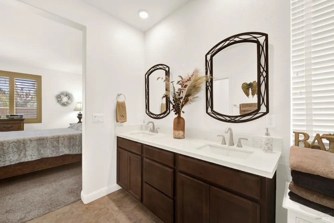
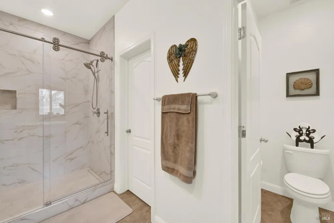
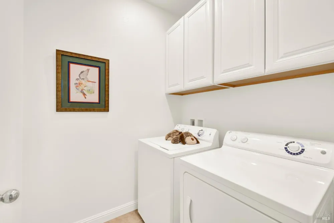
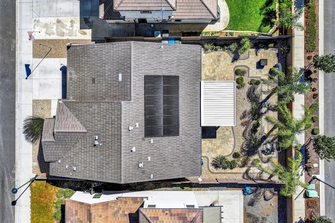
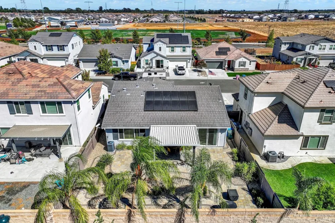
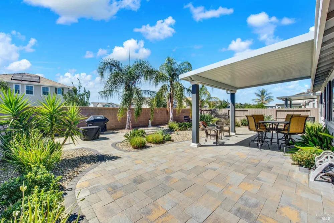
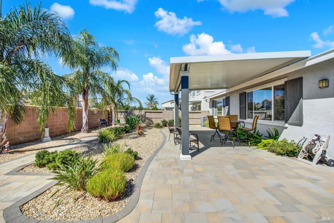
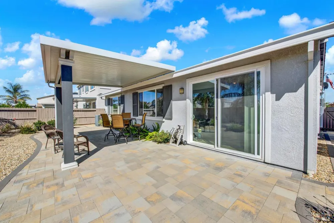
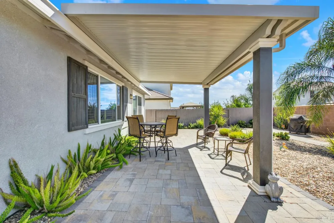
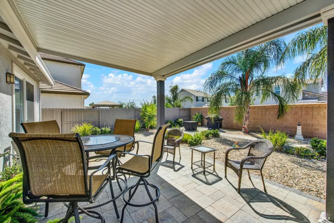
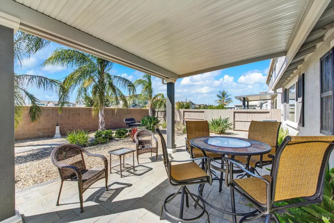
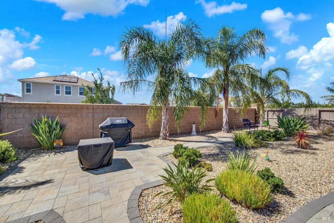
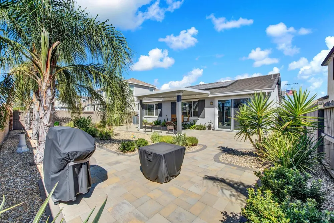
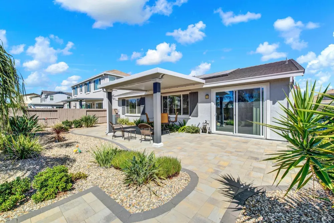
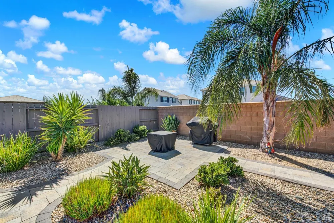
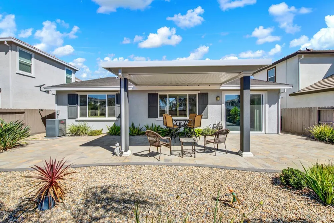
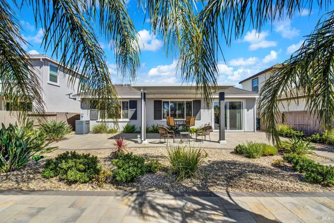
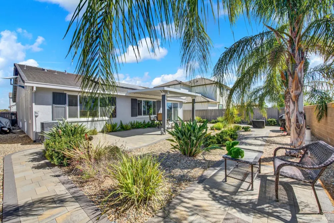
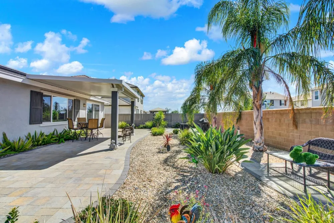
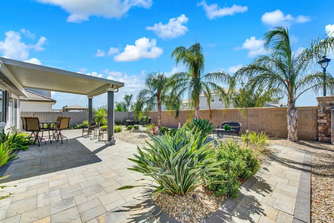
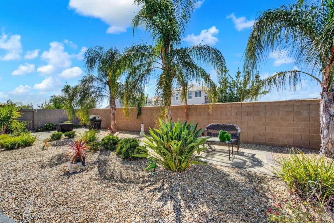
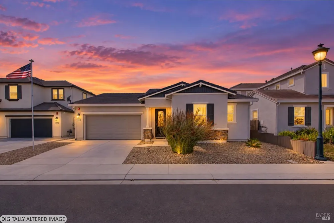
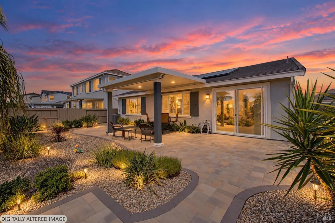
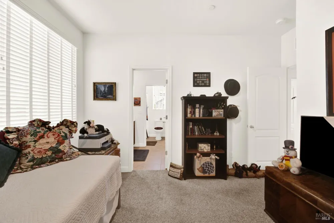
Beautifully Upgraded and Maintained SINGLE STORY 3 bedroom 2 1/2 bathrooms home with Solar-Welcome to 4012 Rose Court where thoughtful quality finishes and pride of ownership come together. This home has been enhanced and designed to provide comfort, functionality, and an inviting sense of style. From the moment you arrive, you'll notice the attention to detail. The front door is customized with a decorative insert and security screen, creating an attractive, welcoming entrance while adding an extra level of security. Inside newly installed plush carpet and baseboards have been replaced throughout along with stylish blinds and shutters. The kitchen is an open central gathering space that can accommodate any size group. It comes with a large Granite countertop, extremely functional appliances and a stylish backsplash that adds a beautiful finishing touch. All three bathroomsPrimary, Half-Bath and Jack and Jill feature Quartz countertops, updated sinks, new faucets and designer mirrors. The Primary Bathroom has been further enhanced with a fabulous tiled shower, custom shower door, and modern linear drain, creating a relaxing, spa-inspired retreat. The laundry room has additional cabinetry, providing valuable storage and organization. Step outside and discover a backyard designed for California living. The backyard landscaping includes pavers, decorative rock, plants, and a drip irrigation system. The custom patio cover provides additional shade and creates a comfortable setting for all your year-round outdoor entertaining and relaxing. Inside the large garage you'll find a tankless hot water heater and a plumbed EV outlet. There is a water softener on the exterior wall. This is more than a house-it's a home that has been carefully maintained, thoughtfully upgraded, and designed for comfortable living and entertaining. The extensive improvements allow the next owner to move in and enjoy the home without having to take on a long list of projects. Come see the care, quality, and thoughtful details that make this home truly special. This is effortless living at its finest.

Property Details
Cooling
Central Air
Heating
Central
Cooling Features
Central Air
Bedrooms
3
Bathrooms
2.5
Full Baths
2
Half Baths
1
Lot Features
Landscape Back, Landscape Front
Stories
1
Lot Description
Landscape Back, Landscape Front
Acres
0.1263
Square Feet
1746
Parking Features
Attached, Garage Faces Front
Parking Spaces
2
Parking Type
Garage
Parking Garage Spaces
2
Property Type
Purchase
Year Built
2020
Foundation
Slab
Roof
Tile
Sewer Information
Public Sewer
Utility Source
Public
Utility Features
Cable Available, Internet Available, Public
Appliances
Dishwasher, Disposal, Free-Standing Gas Range, Microwave, Tankless Water Heater
Subdivision
Brighton Lending Village
School District
Vacaville Unified
County
Solano
Region
Vacaville
Zoning
Residential
MLS #
326077031
Location
Legal

Notice: This listing provided courtesy of BAREIS MLS (BAREISMLS). The information contained in this listings has not been verified by us or the MLS and should be verified by the parties interested.

Copyright 2026. Bay Area Real Estate Information Services, Inc. All Rights Reserved.

Provided By
Listed by Robin Stucker (#C318405)
Listing Office: Coldwell Banker Kappel Gateway Realty (#7C600)