(415) 488-4567 bernie@sonic.net
Traffic Dashboard
Home
  • SELLING YOUR HOME
  • RECENTLY SOLD
    • Southern Marin
    • Ross Valley
    • San Rafael
    • Novato
    • West Marin
    • Petaluma
    • Cotati | Rohnert Park
    • Santa Rosa
    • Sebastopol
    • Sonoma Valley
    • Russian River
    • Sonoma Coast
  • MARKET TRENDS
    • By County
    • Southern Marin
    • Ross Valley
    • San Rafael
    • Novato
    • West Marin
    • Petaluma
    • Cotati | Rohnert Park
    • Santa Rosa
    • Sebastopol
    • Sonoma Valley
    • Russian River
    • Sonoma Coast
  • BUYING A HOME
  • HOMES FOR SALE
    • Southern Marin
    • Ross Valley
    • San Rafael
    • Novato
    • West Marin
    • Petaluma
    • Cotati | Rohnert Park
    • Santa Rosa
    • Sebastopol
    • Sonoma Valley
    • Russian River
    • Sonoma Coast
  • NEIGHBORHOODS
    • Watersheds & Ecosystems
    • Santa Rosa - Mc Donald
    • Santa Rosa - Oakmont
    • Ecology & Economics
  • LIFE TRANSITIONS
    • Retirement Downsizing
    • Probate & Trusts
    • Divorce & Separations
  • ABOUT
    • Meet Bernie
    • Testimonials
    • Contact
Traffic Dashboard
Bernie Stephan
CA DRE #01187244
(415) 488-4567 bernie@sonic.net
  • 1536 Parker Drive
    Santa Rosa, CA 95405
Home
  • SELLING A HOME
  • RECENTLY SOLD HOMES
  • MARKET TRENDS
  • WATERSHEDS
  • ECOLOGY & ECONOMICS
  • BUYING A HOME
  • HOMES FOR SALE
  • LIFE TRANSITIONS
  • MEET BERNIE
  • TESTIMONIALS
  • CONTACT
  • Account (Log In & Sign Up)
Local Guide
  • Search by City
  • Search by Subdivision
  • Search by Zip
  • Search by Area
Legal
  • Privacy
  • Terms
  • DMCA
  • Accessibility
  • Fair Housing
Account
  • Dashboard
  • Logout
  • Login
Eco Realty - Footer Logo
©2026 Eco Realty. All rights reserved.
Website built by CloseHack.
BAREIS MLS

Listing information is being provided by the BAREIS Inc., MLS. IDX information is provided exclusively for consumers' personal, non-commercial use and may not be used for any purpose other than to identify prospective properties consumers may be interested in purchasing.

All data, photos, visualizations, and information regarding a property, including the property's compliance with state and local legal requirements and all measurements and calculations of area, have been obtained from various sources, and may include such material that has been generated by use of artificial intelligence. Such information and material have not been and will not be verified for accuracy by the listing broker or the multiple listing service, and are not guaranteed as complete, accurate or reliable. Such information and material should be independently reviewed and verified for accuracy. This information and material are intended for the personal use of consumers and may not be used for any purpose other than to identify prospective properties consumers may be interested in purchasing. Copyright 2026, Bay Area Real Estate Information Services, Inc. All Rights Reserved.

Return
  • All Types
  • House+2 more
  • Price
  • Bed/Bath
  • Size
  • Dates
  • Filters
  • Amenities
  • Save
  • Share
Listings
No results
Sort
Home / Annapolis / 43345 Brushy Ridge Loop
43345 Brushy Ridge Loop Annapolis, CA 95412 43345 Brushy Ridge Loop Annapolis, CA 95412 43345 Brushy Ridge Loop Annapolis, CA 95412 43345 Brushy Ridge Loop Annapolis, CA 95412 43345 Brushy Ridge Loop Annapolis, CA 95412 43345 Brushy Ridge Loop Annapolis, CA 95412 43345 Brushy Ridge Loop Annapolis, CA 95412 43345 Brushy Ridge Loop Annapolis, CA 95412 43345 Brushy Ridge Loop Annapolis, CA 95412 43345 Brushy Ridge Loop Annapolis, CA 95412 43345 Brushy Ridge Loop Annapolis, CA 95412 43345 Brushy Ridge Loop Annapolis, CA 95412 43345 Brushy Ridge Loop Annapolis, CA 95412 43345 Brushy Ridge Loop Annapolis, CA 95412 43345 Brushy Ridge Loop Annapolis, CA 95412 43345 Brushy Ridge Loop Annapolis, CA 95412 43345 Brushy Ridge Loop Annapolis, CA 95412 43345 Brushy Ridge Loop Annapolis, CA 95412 43345 Brushy Ridge Loop Annapolis, CA 95412 43345 Brushy Ridge Loop Annapolis, CA 95412 43345 Brushy Ridge Loop Annapolis, CA 95412 43345 Brushy Ridge Loop Annapolis, CA 95412 43345 Brushy Ridge Loop Annapolis, CA 95412 43345 Brushy Ridge Loop Annapolis, CA 95412 43345 Brushy Ridge Loop Annapolis, CA 95412 43345 Brushy Ridge Loop Annapolis, CA 95412 43345 Brushy Ridge Loop Annapolis, CA 95412 43345 Brushy Ridge Loop Annapolis, CA 95412 43345 Brushy Ridge Loop Annapolis, CA 95412 43345 Brushy Ridge Loop Annapolis, CA 95412 43345 Brushy Ridge Loop Annapolis, CA 95412 43345 Brushy Ridge Loop Annapolis, CA 95412 43345 Brushy Ridge Loop Annapolis, CA 95412 43345 Brushy Ridge Loop Annapolis, CA 95412 43345 Brushy Ridge Loop Annapolis, CA 95412 43345 Brushy Ridge Loop Annapolis, CA 95412 43345 Brushy Ridge Loop Annapolis, CA 95412 43345 Brushy Ridge Loop Annapolis, CA 95412 43345 Brushy Ridge Loop Annapolis, CA 95412 43345 Brushy Ridge Loop Annapolis, CA 95412 43345 Brushy Ridge Loop Annapolis, CA 95412 43345 Brushy Ridge Loop Annapolis, CA 95412 43345 Brushy Ridge Loop Annapolis, CA 95412 43345 Brushy Ridge Loop Annapolis, CA 95412 43345 Brushy Ridge Loop Annapolis, CA 95412 43345 Brushy Ridge Loop Annapolis, CA 95412 43345 Brushy Ridge Loop Annapolis, CA 95412 43345 Brushy Ridge Loop Annapolis, CA 95412 43345 Brushy Ridge Loop Annapolis, CA 95412 43345 Brushy Ridge Loop Annapolis, CA 95412 43345 Brushy Ridge Loop Annapolis, CA 95412 43345 Brushy Ridge Loop Annapolis, CA 95412 View All Photos

$895,000

| Active

43345 Brushy Ridge Loop

Annapolis, CA 95412

2,511
Square Feet
4
Beds
3
Baths
40.09
Acres
84
Days on Market
326055936
MLS#
House
Structure
Residential
Zone

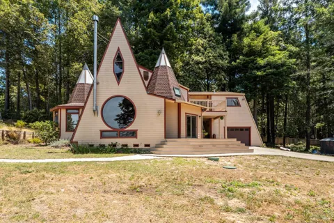
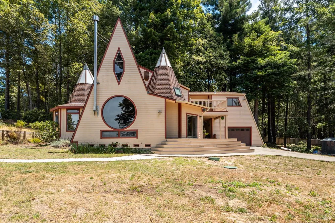
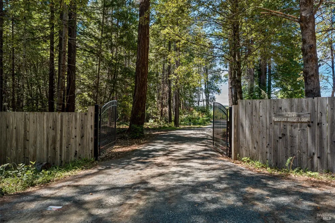
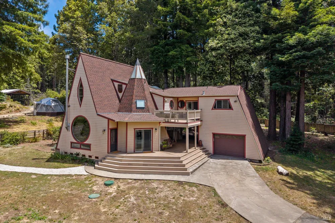
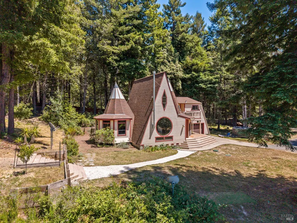
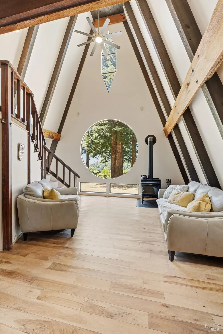
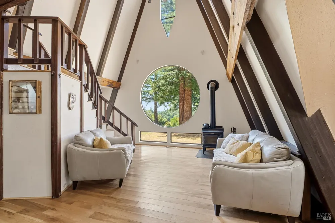
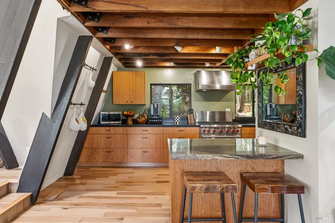
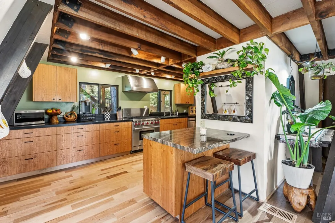
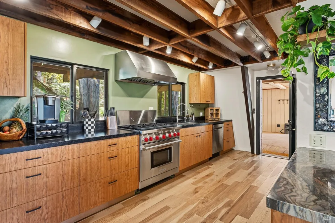
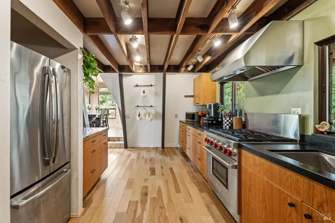
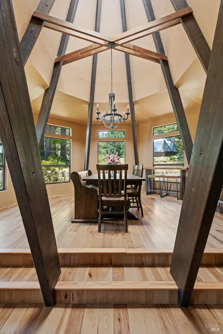
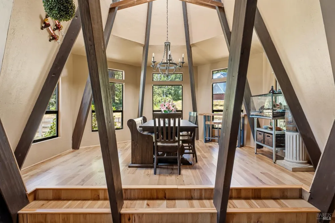
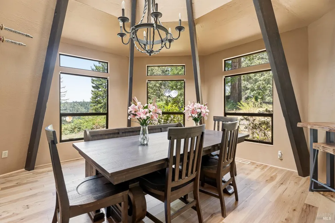
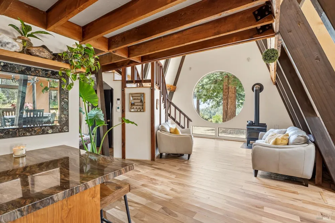
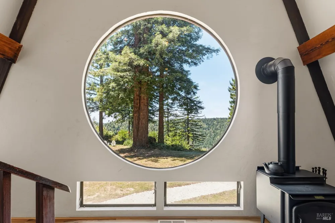
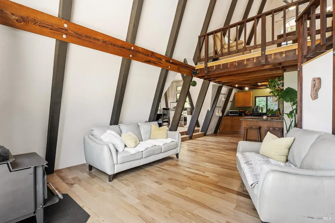
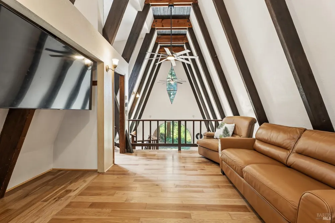
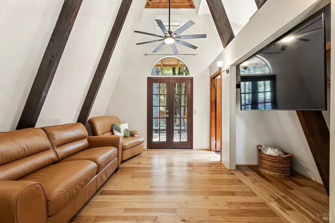
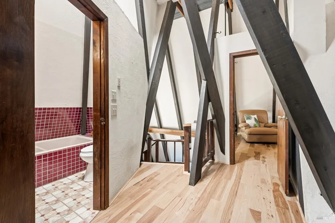
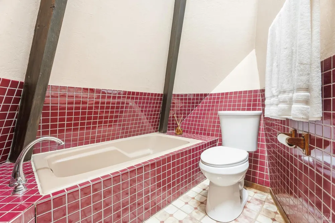
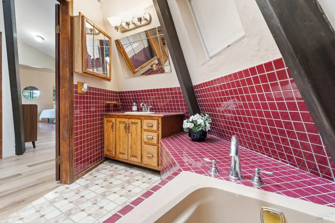
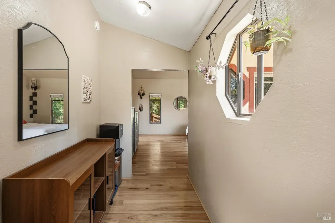
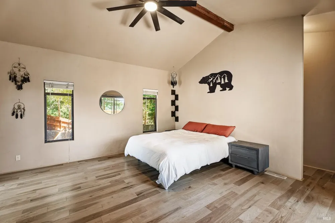
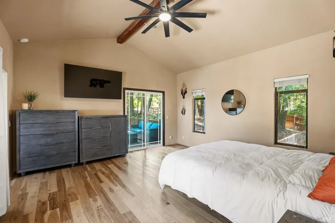
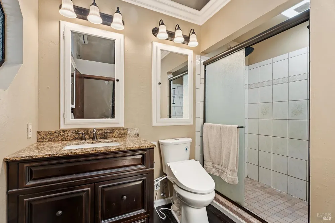
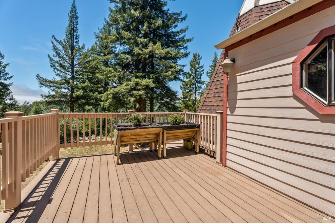
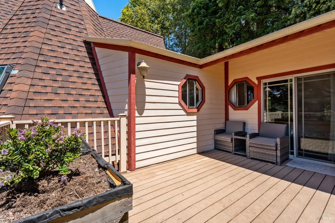
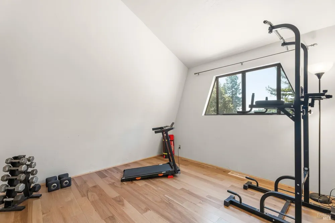
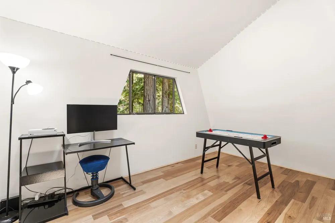
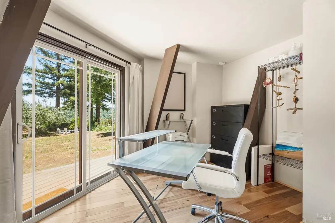
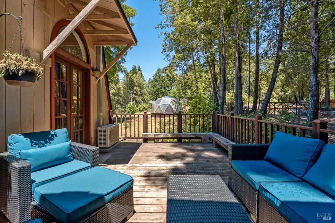
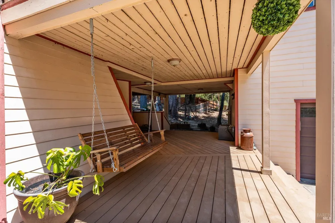
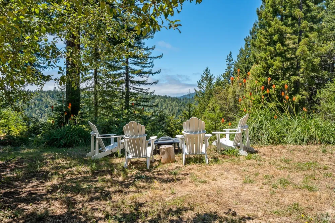
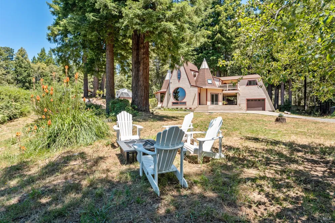
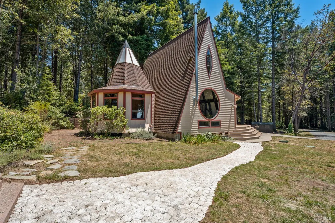
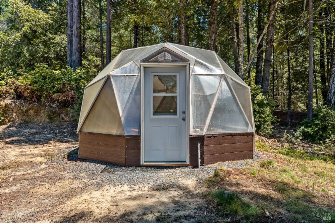
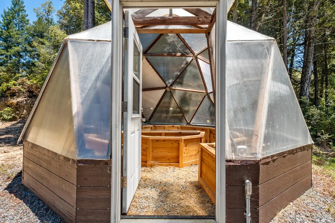
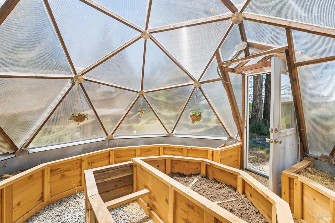
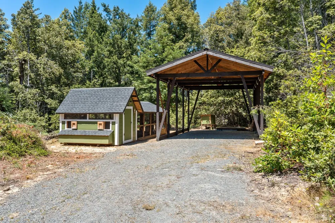
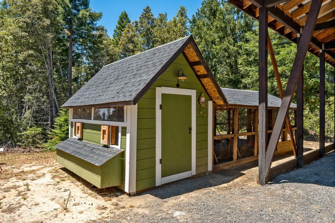
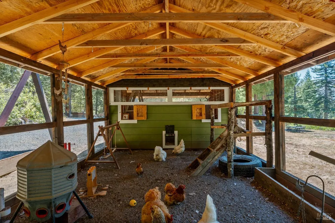
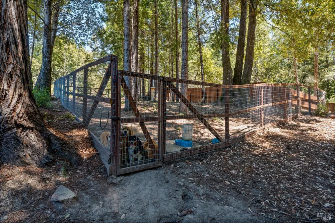
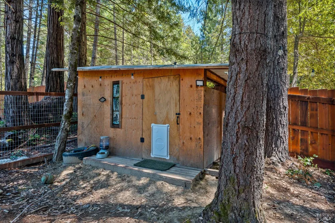
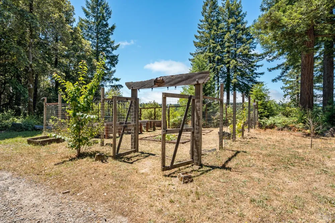
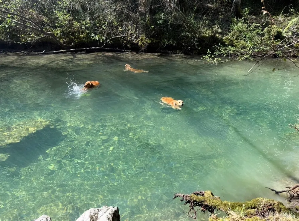
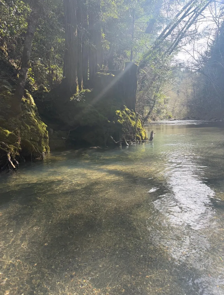
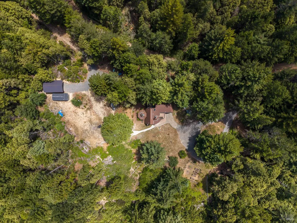
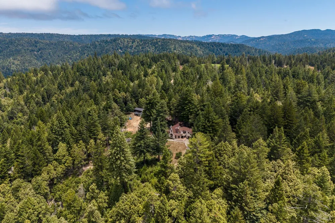
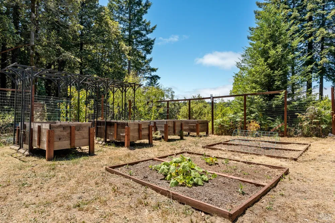
Nestled in the scenic hills of Annapolis, this one-of-a-kind retreat offers the perfect blend of privacy, comfort, and natural beauty. Set on 40 picturesque acres, the property offers endless opportunities to explore hiking trails, nurture expansive gardens and fruit trees, or simply enjoy the peaceful surroundings of towering redwoods and open meadows. Thoughtful upgrades throughout include beautiful hickory hardwood flooring and a stunning custom-remodeled kitchen featuring a Wolf range, custom cherry cabinetry, and granite countertops. The spacious living area is filled with natural light from a distinctive round and rhombus window that perfectly frame the sweeping ridgeline views. Additional amenities include a wood burning stove, central heating and air conditioning, filtration system and a back-up generator for added peace of mind. Designed for both convenience and self-sufficiency, the property includes a covered carport with power and water hookups for an RV or camper, a fully fenced dog run with 12x8 dog house, a generous 30x20 chicken-coop, a geodesic dome greenhouse and raised garden beds. Whether you're seeking a full-time residence or private escape surrounded by nature, this exceptional property offers a lifestyle that's increasingly hard to find.

Property Details
Interior
Open Beam Ceiling
Fireplaces
1
Cooling
Ceiling Fan(s), Central Air, Wall Unit(s)
Heating
Central, Wood Stove
Cooling Features
Ceiling Fan(s), Central Air, Wall Unit(s)
Bedrooms
4
Bathrooms
3.0
Full Baths
3
View
Forest,Hills,Mountain(s),Panoramic,Ridge
Lot Features
Private
Stories
2
Lot Description
Private
Exterior Features
Dog Run
Exterior Materials
Dog Run
Acres
40.09
Square Feet
2511
Parking Features
Garage Faces Front, RV Storage, Uncovered Parking Spaces 2+
Parking Spaces
20
Parking Type
Garage
Parking Garage Spaces
1
Property Type
Purchase
Year Built
1982
Foundation
Concrete Perimeter
Roof
Composition
Sewer Information
Septic Tank
Utility Source
Well
Utility Features
Electricity Connected, Internet Available, Propane Tank Leased
Appliances
Dishwasher, Disposal, Free-Standing Gas Oven, Free-Standing Gas Range, Free-Standing Refrigerator, Range Hood
County
Sonoma
Region
Annapolis
MLS #
326055936
Location
Legal

Notice: This listing provided courtesy of BAREIS MLS (BAREISMLS). The information contained in this listings has not been verified by us or the MLS and should be verified by the parties interested.

Copyright 2026. Bay Area Real Estate Information Services, Inc. All Rights Reserved.

Provided By
Listed by Chad Pittman (#G339381)
Listing Office: W Real Estate (#7G1232)