(415) 488-4567 bernie@sonic.net
Traffic Dashboard
Home
  • SELLING YOUR HOME
  • RECENTLY SOLD
    • Southern Marin
    • Ross Valley
    • San Rafael
    • Novato
    • West Marin
    • Petaluma
    • Cotati | Rohnert Park
    • Santa Rosa
    • Sebastopol
    • Sonoma Valley
    • Russian River
    • Sonoma Coast
  • MARKET TRENDS
    • By County
    • Southern Marin
    • Ross Valley
    • San Rafael
    • Novato
    • West Marin
    • Petaluma
    • Cotati | Rohnert Park
    • Santa Rosa
    • Sebastopol
    • Sonoma Valley
    • Russian River
    • Sonoma Coast
  • BUYING A HOME
  • HOMES FOR SALE
    • Southern Marin
    • Ross Valley
    • San Rafael
    • Novato
    • West Marin
    • Petaluma
    • Cotati | Rohnert Park
    • Santa Rosa
    • Sebastopol
    • Sonoma Valley
    • Russian River
    • Sonoma Coast
  • NEIGHBORHOODS
    • Watersheds & Ecosystems
    • Santa Rosa - Mc Donald
    • Santa Rosa - Oakmont
    • Ecology & Economics
  • LIFE TRANSITIONS
    • Retirement Downsizing
    • Probate & Trusts
    • Divorce & Separations
  • ABOUT
    • Meet Bernie
    • Testimonials
    • Contact
Traffic Dashboard
Bernie Stephan
CA DRE #01187244
(415) 488-4567 bernie@sonic.net
  • 1536 Parker Drive
    Santa Rosa, CA 95405
Home
  • SELLING A HOME
  • RECENTLY SOLD HOMES
  • MARKET TRENDS
  • WATERSHEDS
  • ECOLOGY & ECONOMICS
  • BUYING A HOME
  • HOMES FOR SALE
  • LIFE TRANSITIONS
  • MEET BERNIE
  • TESTIMONIALS
  • CONTACT
  • Account (Log In & Sign Up)
Local Guide
  • Search by City
  • Search by Subdivision
  • Search by Zip
  • Search by Area
Legal
  • Privacy
  • Terms
  • DMCA
  • Accessibility
  • Fair Housing
Account
  • Dashboard
  • Logout
  • Login
Eco Realty - Footer Logo
©2026 Eco Realty. All rights reserved.
Website built by CloseHack.
BAREIS MLS

Listing information is being provided by the BAREIS Inc., MLS. IDX information is provided exclusively for consumers' personal, non-commercial use and may not be used for any purpose other than to identify prospective properties consumers may be interested in purchasing.

All data, photos, visualizations, and information regarding a property, including the property's compliance with state and local legal requirements and all measurements and calculations of area, have been obtained from various sources, and may include such material that has been generated by use of artificial intelligence. Such information and material have not been and will not be verified for accuracy by the listing broker or the multiple listing service, and are not guaranteed as complete, accurate or reliable. Such information and material should be independently reviewed and verified for accuracy. This information and material are intended for the personal use of consumers and may not be used for any purpose other than to identify prospective properties consumers may be interested in purchasing. Copyright 2026, Bay Area Real Estate Information Services, Inc. All Rights Reserved.

Return
  • All Types
  • House+2 more
  • Price
  • Bed/Bath
  • Size
  • Dates
  • Filters
  • Amenities
  • Save
  • Share
Listings
No results
Sort
Home / Larkspur / 5 Escalle Lane
5 Escalle Lane Larkspur, CA 94939 5 Escalle Lane Larkspur, CA 94939 5 Escalle Lane Larkspur, CA 94939 5 Escalle Lane Larkspur, CA 94939 5 Escalle Lane Larkspur, CA 94939 5 Escalle Lane Larkspur, CA 94939 5 Escalle Lane Larkspur, CA 94939 5 Escalle Lane Larkspur, CA 94939 5 Escalle Lane Larkspur, CA 94939 5 Escalle Lane Larkspur, CA 94939 5 Escalle Lane Larkspur, CA 94939 5 Escalle Lane Larkspur, CA 94939 5 Escalle Lane Larkspur, CA 94939 5 Escalle Lane Larkspur, CA 94939 5 Escalle Lane Larkspur, CA 94939 5 Escalle Lane Larkspur, CA 94939 5 Escalle Lane Larkspur, CA 94939 5 Escalle Lane Larkspur, CA 94939 5 Escalle Lane Larkspur, CA 94939 5 Escalle Lane Larkspur, CA 94939 5 Escalle Lane Larkspur, CA 94939 5 Escalle Lane Larkspur, CA 94939 5 Escalle Lane Larkspur, CA 94939 5 Escalle Lane Larkspur, CA 94939 5 Escalle Lane Larkspur, CA 94939 5 Escalle Lane Larkspur, CA 94939 5 Escalle Lane Larkspur, CA 94939 5 Escalle Lane Larkspur, CA 94939 5 Escalle Lane Larkspur, CA 94939 5 Escalle Lane Larkspur, CA 94939 5 Escalle Lane Larkspur, CA 94939 5 Escalle Lane Larkspur, CA 94939 5 Escalle Lane Larkspur, CA 94939 5 Escalle Lane Larkspur, CA 94939 5 Escalle Lane Larkspur, CA 94939 5 Escalle Lane Larkspur, CA 94939 5 Escalle Lane Larkspur, CA 94939 5 Escalle Lane Larkspur, CA 94939 5 Escalle Lane Larkspur, CA 94939 5 Escalle Lane Larkspur, CA 94939 5 Escalle Lane Larkspur, CA 94939 5 Escalle Lane Larkspur, CA 94939 5 Escalle Lane Larkspur, CA 94939 5 Escalle Lane Larkspur, CA 94939 View All Photos

$1,169,000

| Active

5 Escalle Lane

Larkspur, CA 94939

1,503
Square Feet
2
Beds
2.5
Baths
0.02
Acres
3
Days on Market
326078525
MLS#
Townhouse
Structure
Residential
Zone

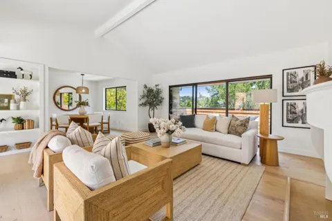
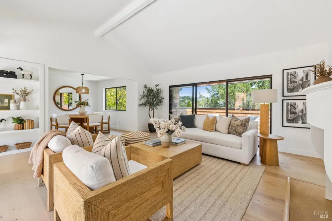
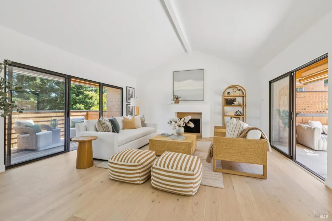
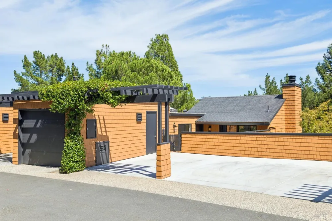
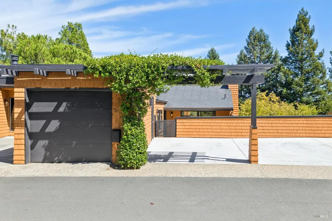
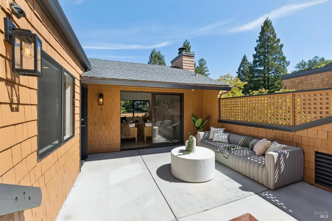
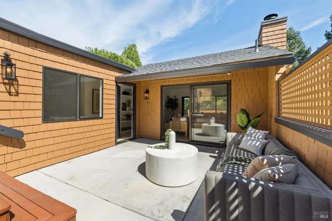
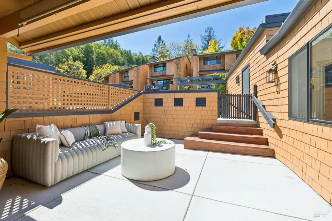
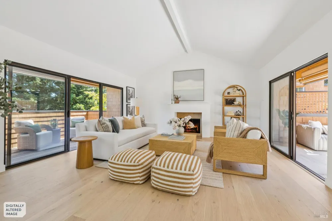
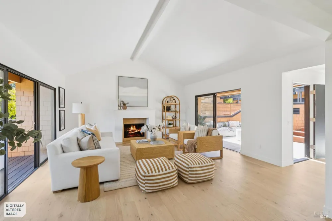
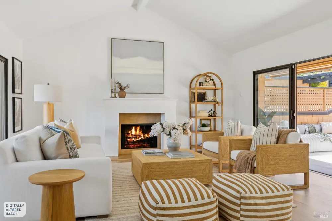
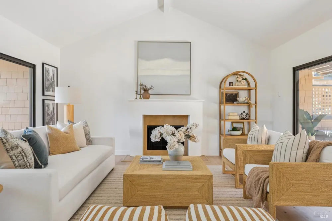
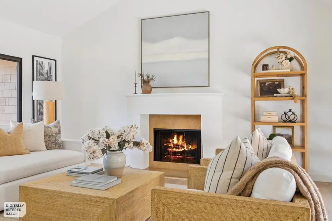
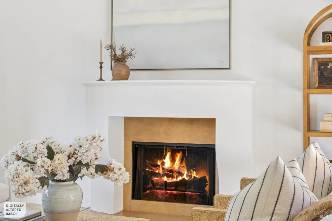
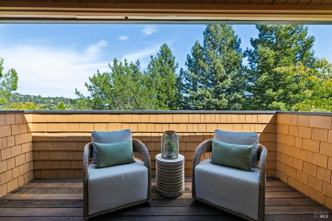
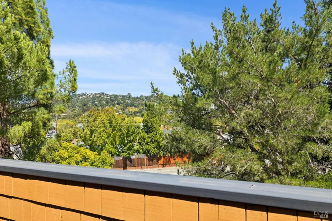
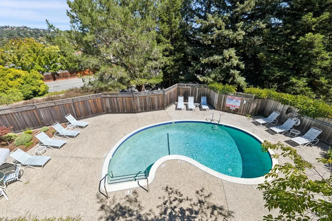
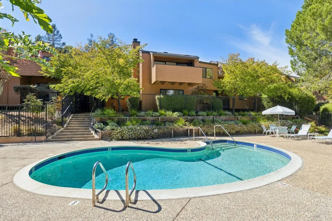
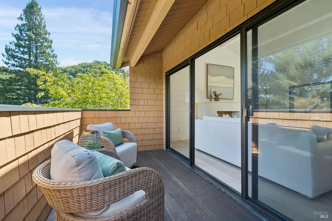
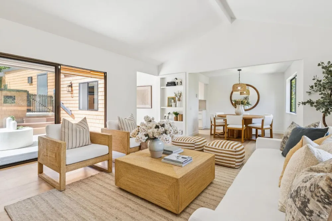
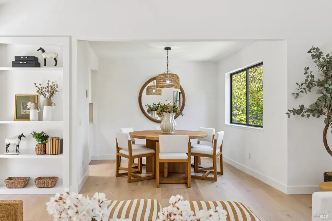
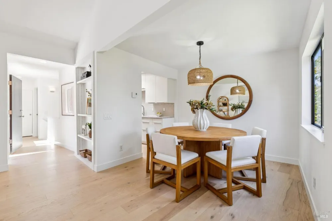
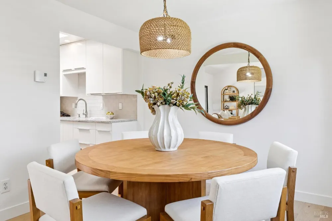
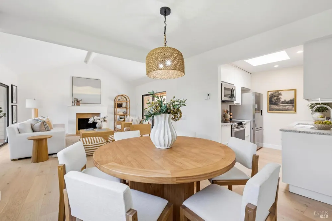
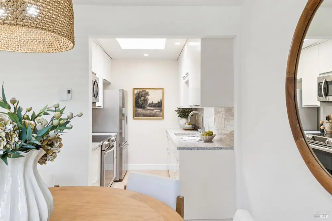
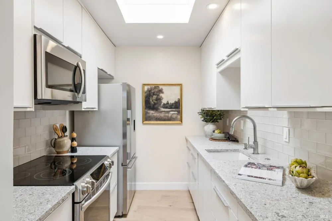
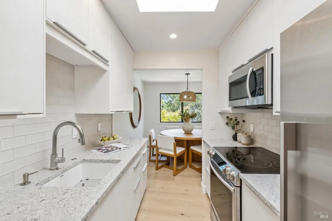
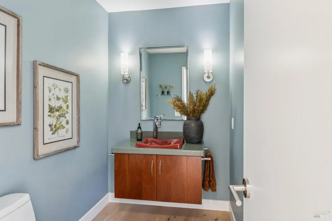
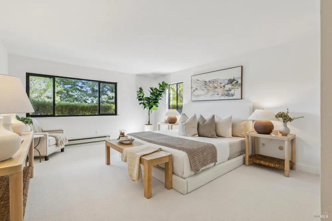
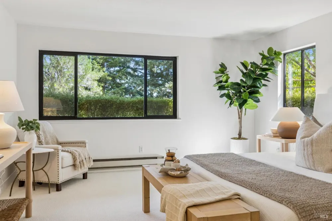
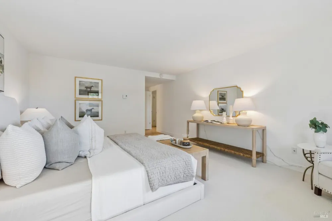
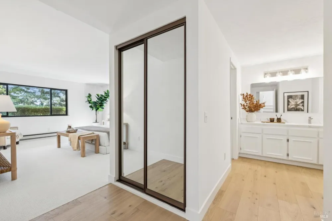
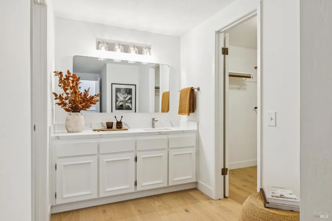
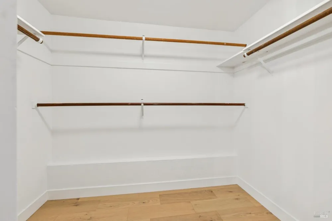
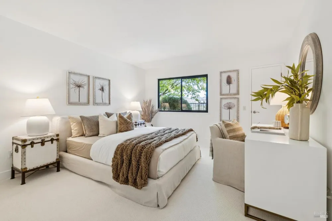
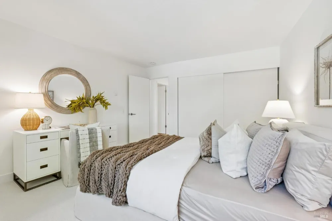
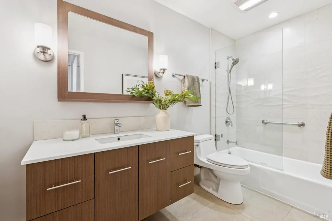
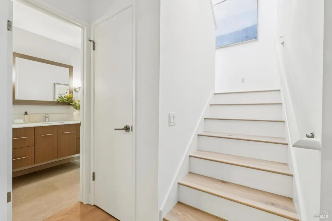
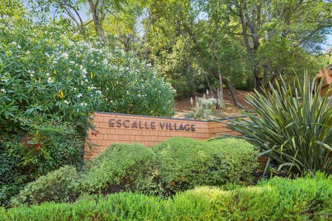
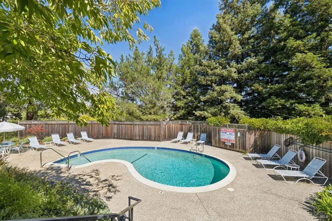
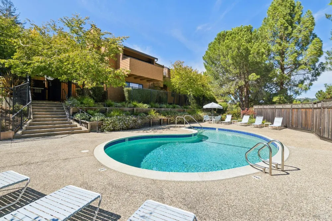
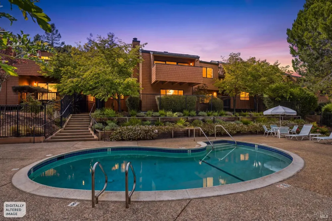
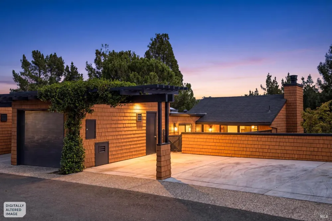
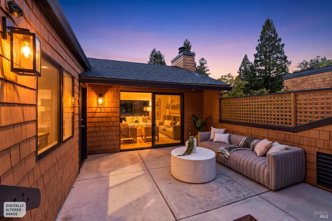
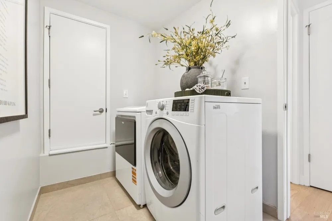
Welcome to 5 Escalle Lane, a beautifully renovated sanctuary tucked away within Larkspur's enchanting Escalle Village. This 2-bedroom, 2.5-bathroom townhouse offers ~1,503 square feet of sophisticated design and effortless California living. You get all the best of a single-family home without the price tag! Enter the main level and feel immediately at peace, surrounded by beautiful wide-plank wood floors, vaulted ceilings, and lush greenery. The light-filled living room, anchored by a sleek fireplace, creates a sense of airy refinement. This space transitions seamlessly outdoors; sliding doors on one side lead to a private front patio, while a massive wall of glass on the other opens to a serene, covered deck, where you can sip coffee or wine while overlooking the lush foliage and the refreshing community pool. Bright, efficient, and ideally placed, the lovely kitchen features stone countertops, crisp white cabinets, and stainless steel appliances. Just steps away, the open dining space easily transitions from quick weekday breakfasts to weekend dinners with friends. The thoughtful layout features two very spacious bedrooms on the lower level. The grand primary suite is a true retreat, complete with a massive walk-in closet and a beautifully updated attached bathroom. A second generously sized bedroom sits adjacent to another sleek full bath, perfect for guests or an inspiring home office. This level also includes a dedicated laundry room. Life at Escalle Village offers a well-maintained, private environment and access to the community pool in a prime location. Convenience is unmatched: just moments from the chic boutiques and eateries in historic downtown Larkspur, the popular Woodland Market, and walking/biking paths along Corte Madera Creek. All this, plus access to top-tier schools and a 1-car garage with two additional assigned parking spots right in front of the unit. This isn't just a home; it's the tranquil Marin lifestyle you've been dreaming of, at an affordable price!

Property Details
Interior
Cathedral Ceiling(s)
Fireplaces
1
Heating
Baseboard, Radiant
Bedrooms
2
Bathrooms
2.5
Full Baths
2
Half Baths
1
View
Hills
Lot Features
Low Maintenance
Stories
2
Lot Description
Low Maintenance
Pool
1
Pool Description
Community
Pool Features
Community
Pool Shared
1
Acres
0.0197
Square Feet
1503
Parking Features
Attached, Garage Door Opener, Guest, Uncovered Parking Spaces 2+
Parking Spaces
3
Parking Type
Garage
Parking Garage Spaces
1
Parking Carport Spaces
2
Property Type
Purchase
Year Built
1978
Sewer Information
Public Sewer
Utility Source
Public, Water District
Utility Features
Cable Available, Electricity Connected, Internet Available, Public
Appliances
Dishwasher, Disposal, Free-Standing Electric Range, Free-Standing Refrigerator, Microwave
School District
Larkspur-Corte Madera
County
Marin
Region
Larkspur
HOA
1
HOA Fees
1250
MLS #
326078525
Location
Legal

Notice: This listing provided courtesy of BAREIS MLS (BAREISMLS). The information contained in this listings has not been verified by us or the MLS and should be verified by the parties interested.

Copyright 2026. Bay Area Real Estate Information Services, Inc. All Rights Reserved.

Provided By
Listed by Zamira Solari (#A317551)
Listing Office: Compass (#7A2446)