(415) 488-4567 bernie@sonic.net
Traffic Dashboard
Home
  • SELLING YOUR HOME
  • RECENTLY SOLD
    • Southern Marin
    • Ross Valley
    • San Rafael
    • Novato
    • West Marin
    • Petaluma
    • Cotati | Rohnert Park
    • Santa Rosa
    • Sebastopol
    • Sonoma Valley
    • Russian River
    • Sonoma Coast
  • MARKET TRENDS
    • By County
    • Southern Marin
    • Ross Valley
    • San Rafael
    • Novato
    • West Marin
    • Petaluma
    • Cotati | Rohnert Park
    • Santa Rosa
    • Sebastopol
    • Sonoma Valley
    • Russian River
    • Sonoma Coast
  • BUYING A HOME
  • HOMES FOR SALE
    • Southern Marin
    • Ross Valley
    • San Rafael
    • Novato
    • West Marin
    • Petaluma
    • Cotati | Rohnert Park
    • Santa Rosa
    • Sebastopol
    • Sonoma Valley
    • Russian River
    • Sonoma Coast
  • NEIGHBORHOODS
    • Watersheds & Ecosystems
    • Santa Rosa - Mc Donald
    • Santa Rosa - Oakmont
    • Ecology & Economics
  • LIFE TRANSITIONS
    • Retirement Downsizing
    • Probate & Trusts
    • Divorce & Separations
  • ABOUT
    • Meet Bernie
    • Testimonials
    • Contact
Traffic Dashboard
Bernie Stephan
CA DRE #01187244
(415) 488-4567 bernie@sonic.net
  • 1536 Parker Drive
    Santa Rosa, CA 95405
Home
  • SELLING A HOME
  • RECENTLY SOLD HOMES
  • MARKET TRENDS
  • WATERSHEDS
  • ECOLOGY & ECONOMICS
  • BUYING A HOME
  • HOMES FOR SALE
  • LIFE TRANSITIONS
  • MEET BERNIE
  • TESTIMONIALS
  • CONTACT
  • Account (Log In & Sign Up)
Local Guide
  • Search by City
  • Search by Subdivision
  • Search by Zip
  • Search by Area
Legal
  • Privacy
  • Terms
  • DMCA
  • Accessibility
  • Fair Housing
Account
  • Dashboard
  • Logout
  • Login
Eco Realty - Footer Logo
©2026 Eco Realty. All rights reserved.
Website built by CloseHack.
BAREIS MLS

Listing information is being provided by the BAREIS Inc., MLS. IDX information is provided exclusively for consumers' personal, non-commercial use and may not be used for any purpose other than to identify prospective properties consumers may be interested in purchasing.

All data, photos, visualizations, and information regarding a property, including the property's compliance with state and local legal requirements and all measurements and calculations of area, have been obtained from various sources, and may include such material that has been generated by use of artificial intelligence. Such information and material have not been and will not be verified for accuracy by the listing broker or the multiple listing service, and are not guaranteed as complete, accurate or reliable. Such information and material should be independently reviewed and verified for accuracy. This information and material are intended for the personal use of consumers and may not be used for any purpose other than to identify prospective properties consumers may be interested in purchasing. Copyright 2026, Bay Area Real Estate Information Services, Inc. All Rights Reserved.

Return
  • All Types
  • House+2 more
  • Price
  • Bed/Bath
  • Size
  • Dates
  • Filters
  • Amenities
  • Save
  • Share
Listings
No results
Sort
Home / Glen Ellen / 5286 O'donnell Lane
5286 O'donnell Lane Glen Ellen, CA 95442 5286 O'donnell Lane Glen Ellen, CA 95442 5286 O'donnell Lane Glen Ellen, CA 95442 5286 O'donnell Lane Glen Ellen, CA 95442 5286 O'donnell Lane Glen Ellen, CA 95442 5286 O'donnell Lane Glen Ellen, CA 95442 5286 O'donnell Lane Glen Ellen, CA 95442 5286 O'donnell Lane Glen Ellen, CA 95442 5286 O'donnell Lane Glen Ellen, CA 95442 5286 O'donnell Lane Glen Ellen, CA 95442 5286 O'donnell Lane Glen Ellen, CA 95442 5286 O'donnell Lane Glen Ellen, CA 95442 5286 O'donnell Lane Glen Ellen, CA 95442 5286 O'donnell Lane Glen Ellen, CA 95442 5286 O'donnell Lane Glen Ellen, CA 95442 5286 O'donnell Lane Glen Ellen, CA 95442 5286 O'donnell Lane Glen Ellen, CA 95442 5286 O'donnell Lane Glen Ellen, CA 95442 5286 O'donnell Lane Glen Ellen, CA 95442 5286 O'donnell Lane Glen Ellen, CA 95442 5286 O'donnell Lane Glen Ellen, CA 95442 5286 O'donnell Lane Glen Ellen, CA 95442 5286 O'donnell Lane Glen Ellen, CA 95442 5286 O'donnell Lane Glen Ellen, CA 95442 5286 O'donnell Lane Glen Ellen, CA 95442 5286 O'donnell Lane Glen Ellen, CA 95442 5286 O'donnell Lane Glen Ellen, CA 95442 5286 O'donnell Lane Glen Ellen, CA 95442 5286 O'donnell Lane Glen Ellen, CA 95442 5286 O'donnell Lane Glen Ellen, CA 95442 5286 O'donnell Lane Glen Ellen, CA 95442 5286 O'donnell Lane Glen Ellen, CA 95442 5286 O'donnell Lane Glen Ellen, CA 95442 5286 O'donnell Lane Glen Ellen, CA 95442 5286 O'donnell Lane Glen Ellen, CA 95442 5286 O'donnell Lane Glen Ellen, CA 95442 5286 O'donnell Lane Glen Ellen, CA 95442 5286 O'donnell Lane Glen Ellen, CA 95442 5286 O'donnell Lane Glen Ellen, CA 95442 5286 O'donnell Lane Glen Ellen, CA 95442 5286 O'donnell Lane Glen Ellen, CA 95442 5286 O'donnell Lane Glen Ellen, CA 95442 5286 O'donnell Lane Glen Ellen, CA 95442 5286 O'donnell Lane Glen Ellen, CA 95442 5286 O'donnell Lane Glen Ellen, CA 95442 5286 O'donnell Lane Glen Ellen, CA 95442 5286 O'donnell Lane Glen Ellen, CA 95442 5286 O'donnell Lane Glen Ellen, CA 95442 5286 O'donnell Lane Glen Ellen, CA 95442 5286 O'donnell Lane Glen Ellen, CA 95442 5286 O'donnell Lane Glen Ellen, CA 95442 5286 O'donnell Lane Glen Ellen, CA 95442 5286 O'donnell Lane Glen Ellen, CA 95442 5286 O'donnell Lane Glen Ellen, CA 95442 5286 O'donnell Lane Glen Ellen, CA 95442 5286 O'donnell Lane Glen Ellen, CA 95442 View All Photos

$1,800,000

| Active

5286 O'donnell Lane

Glen Ellen, CA 95442

1,415
Square Feet
2
Beds
2.5
Baths
0.47
Acres
38
Days on Market
326045410
MLS#
House
Structure
Residential
Zone

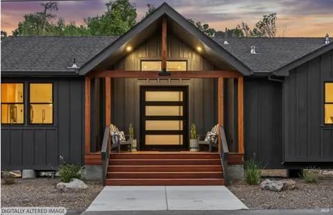
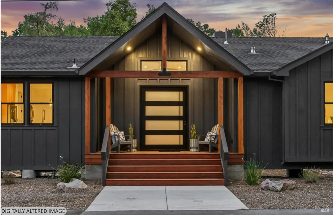
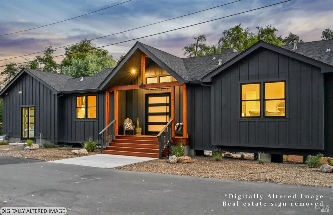
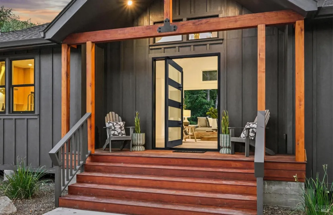
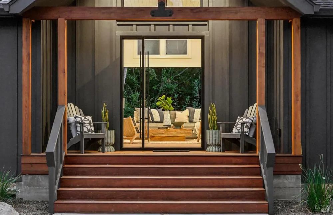
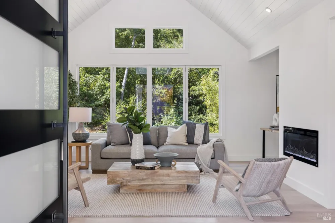
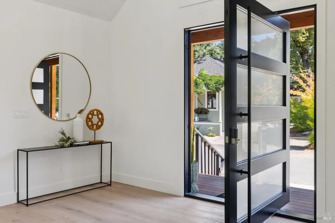
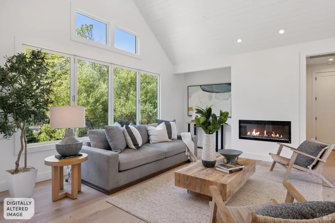
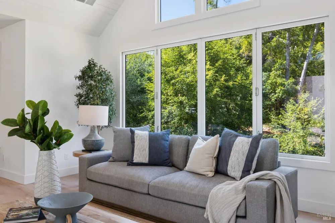
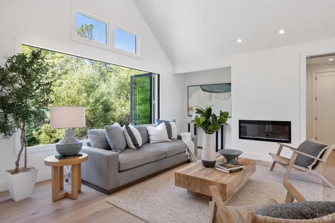
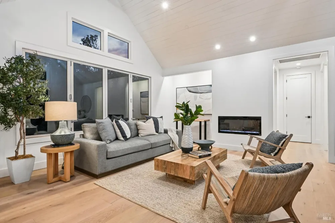
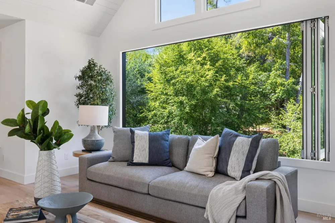
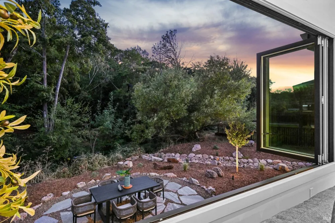
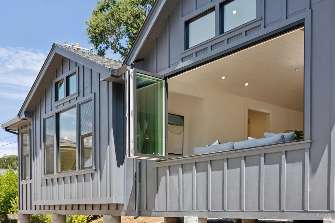
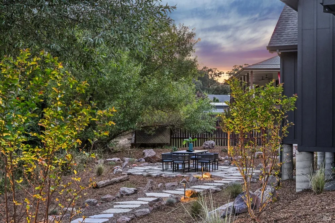
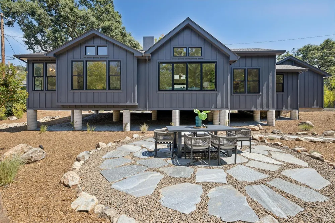
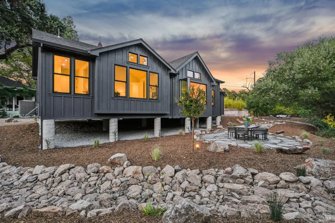
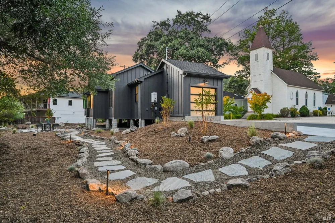
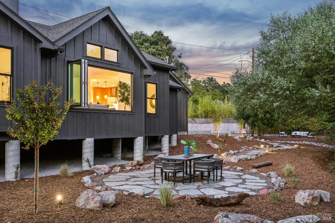
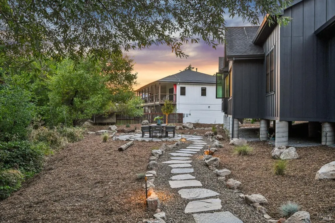
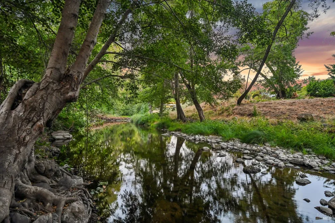
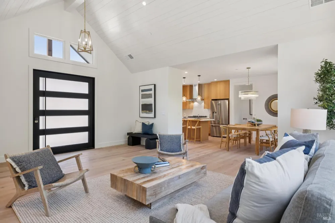
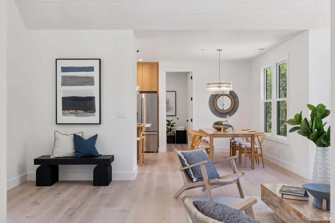
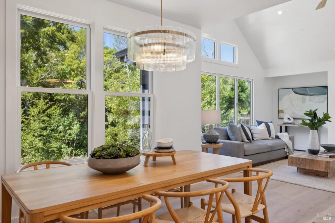
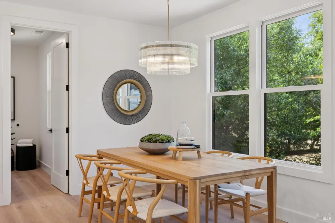
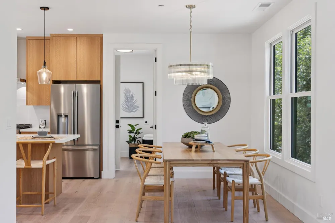
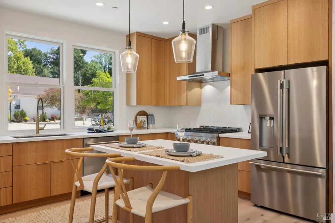
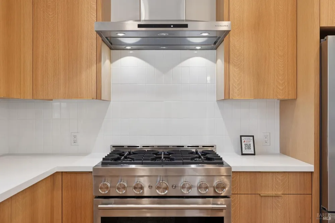
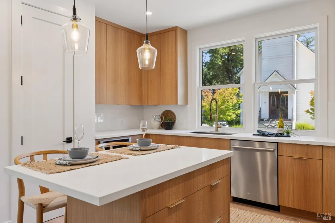
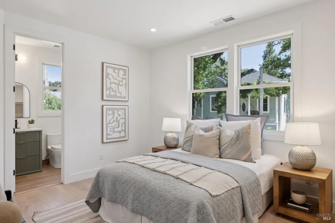
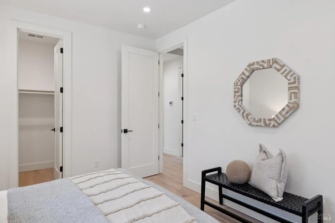
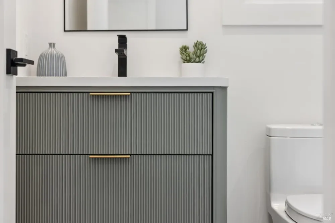
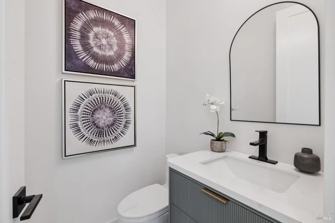
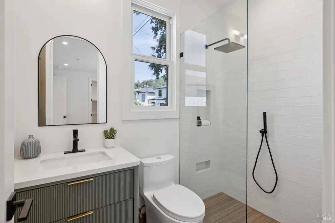
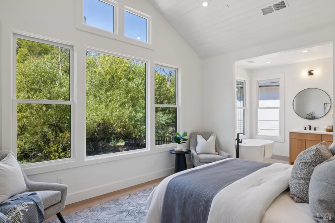
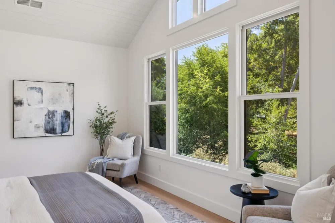
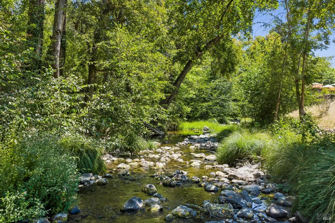
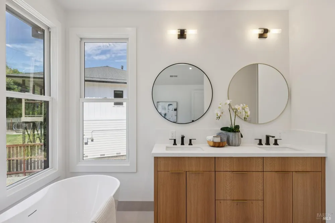
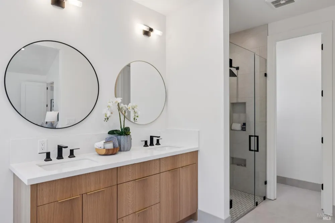
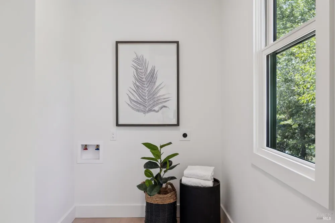
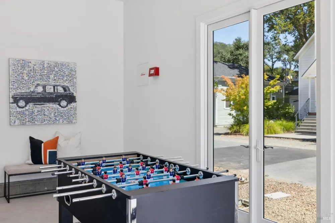
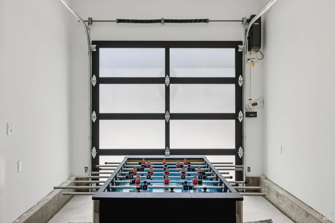
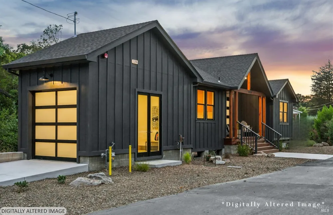
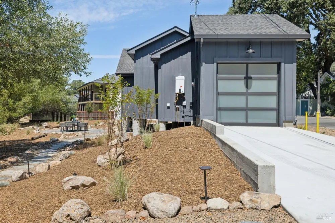
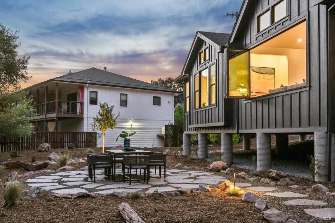
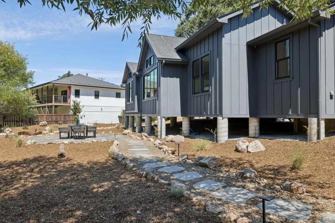
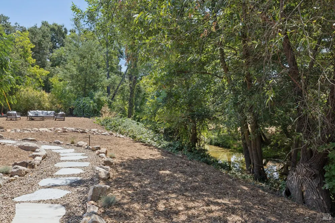
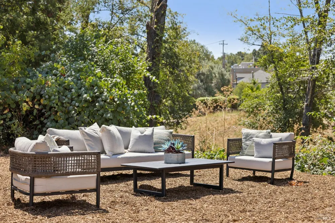
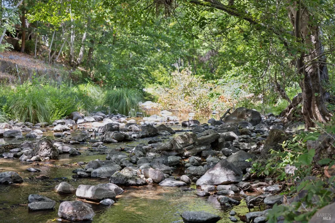
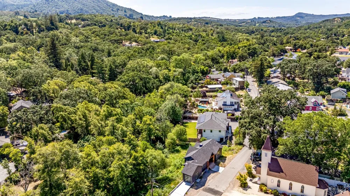
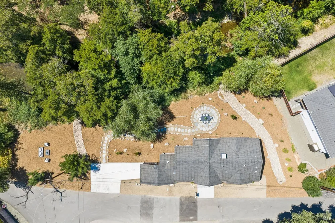
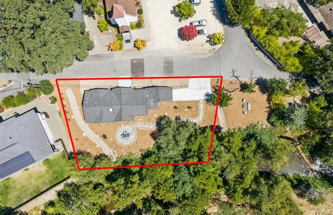
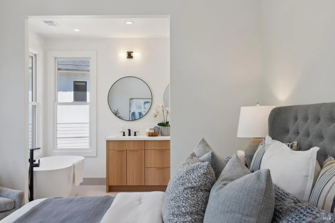
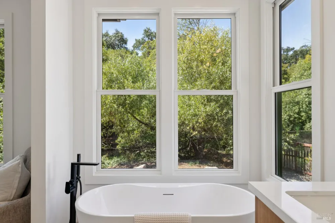
Set on nearly half an acre with coveted private creek frontage, this approximately 1,415 square-foot residence offers two luxurious primary suites, 2.5 baths, a finished garage, and a dedicated laundry room.Thoughtfully oriented to capture light and views from nearly every room, the home lives far beyond its square footage.A striking charcoal board-and-batten exterior with warm natural wood accents makes a memorable first impression, while an oversized pivot-hinge entry door welcomes you into soaring vaulted shiplap ceilings, wide-plank flooring, and an extraordinary accordion-style wall of glass that completely opens the living room to the outdoors, dissolving the boundary between home and nature.The chef's kitchen is beautifully appointed with custom cabinetry, quartz countertops, premium stainless steel appliances, a professional gas range, statement lighting, and an oversized island designed for gathering. In the primary suite, a freestanding soaking tub is perfectly positioned before expansive picture windows, creating the feeling of bathing among the surrounding treetops. Professionally landscaped grounds and meandering stone pathways lead to your own private creek, creating a peaceful sanctuary where architecture and nature exist in perfect harmony.Just moments from Glen Ellen's acclaimed restaurants, boutique shopping, renowned wineries, regional and state parks, and approximately one hour from San Francisco, this is Wine Country living at its finest.

Property Details
Interior
Cathedral Ceiling(s)
Fireplaces
1
Cooling
Central Air
Heating
Central
Cooling Features
Central Air
Bedrooms
2
Bathrooms
2.5
Full Baths
2
Half Baths
1
View
Other
Lot Features
Landscape Back, See Remarks
Stories
1
Lot Description
Landscape Back, See Remarks
Acres
0.471
Square Feet
1415
Parking Features
Garage Faces Side, Side-by-Side, Uncovered Parking Space
Parking Spaces
5
Parking Type
Garage
Parking Garage Spaces
3
Property Type
Purchase
Foundation
Combination
Roof
Composition
Sewer Information
Public Sewer
Utility Source
Public
Utility Features
Public
Appliances
Disposal, Free-Standing Gas Range
County
Sonoma
Region
Glen Ellen
MLS #
326045410
Property Subtype
Single Family Residence
Parcel Number
054300019000
MLS #
326045410
Property Condition
New Construction
Date Listed
August 12, 2026
Address
5286 O'donnell Lane
Location
Legal

Notice: This listing provided courtesy of BAREIS MLS (BAREISMLS). The information contained in this listings has not been verified by us or the MLS and should be verified by the parties interested.

Copyright 2026. Bay Area Real Estate Information Services, Inc. All Rights Reserved.

Provided By
Listed by Amanda Shone (#B401592)
Listing Office: W Real Estate (#7B3205)