(415) 488-4567 bernie@sonic.net
Traffic Dashboard
Home
  • SELLING YOUR HOME
  • RECENTLY SOLD
    • Southern Marin
    • Ross Valley
    • San Rafael
    • Novato
    • West Marin
    • Petaluma
    • Cotati | Rohnert Park
    • Santa Rosa
    • Sebastopol
    • Sonoma Valley
    • Russian River
    • Sonoma Coast
  • MARKET TRENDS
    • By County
    • Southern Marin
    • Ross Valley
    • San Rafael
    • Novato
    • West Marin
    • Petaluma
    • Cotati | Rohnert Park
    • Santa Rosa
    • Sebastopol
    • Sonoma Valley
    • Russian River
    • Sonoma Coast
  • BUYING A HOME
  • HOMES FOR SALE
    • Southern Marin
    • Ross Valley
    • San Rafael
    • Novato
    • West Marin
    • Petaluma
    • Cotati | Rohnert Park
    • Santa Rosa
    • Sebastopol
    • Sonoma Valley
    • Russian River
    • Sonoma Coast
  • NEIGHBORHOODS
    • Watersheds & Ecosystems
    • Santa Rosa - Mc Donald
    • Santa Rosa - Oakmont
    • Ecology & Economics
  • LIFE TRANSITIONS
    • Retirement Downsizing
    • Probate & Trusts
    • Divorce & Separations
  • ABOUT
    • Meet Bernie
    • Testimonials
    • Contact
Traffic Dashboard
Bernie Stephan
CA DRE #01187244
(415) 488-4567 bernie@sonic.net
  • 1536 Parker Drive
    Santa Rosa, CA 95405
Home
  • SELLING A HOME
  • RECENTLY SOLD HOMES
  • MARKET TRENDS
  • WATERSHEDS
  • ECOLOGY & ECONOMICS
  • BUYING A HOME
  • HOMES FOR SALE
  • LIFE TRANSITIONS
  • MEET BERNIE
  • TESTIMONIALS
  • CONTACT
  • Account (Log In & Sign Up)
Local Guide
  • Search by City
  • Search by Subdivision
  • Search by Zip
  • Search by Area
Legal
  • Privacy
  • Terms
  • DMCA
  • Accessibility
  • Fair Housing
Account
  • Dashboard
  • Logout
  • Login
Eco Realty - Footer Logo
©2026 Eco Realty. All rights reserved.
Website built by CloseHack.
BAREIS MLS

Listing information is being provided by the BAREIS Inc., MLS. IDX information is provided exclusively for consumers' personal, non-commercial use and may not be used for any purpose other than to identify prospective properties consumers may be interested in purchasing.

All data, photos, visualizations, and information regarding a property, including the property's compliance with state and local legal requirements and all measurements and calculations of area, have been obtained from various sources, and may include such material that has been generated by use of artificial intelligence. Such information and material have not been and will not be verified for accuracy by the listing broker or the multiple listing service, and are not guaranteed as complete, accurate or reliable. Such information and material should be independently reviewed and verified for accuracy. This information and material are intended for the personal use of consumers and may not be used for any purpose other than to identify prospective properties consumers may be interested in purchasing. Copyright 2026, Bay Area Real Estate Information Services, Inc. All Rights Reserved.

Return
  • All Types
  • House+2 more
  • Price
  • Bed/Bath
  • Size
  • Dates
  • Filters
  • Amenities
  • Save
  • Share
Listings
No results
Sort
Home / Tiburon / 529 Virginia Drive
529 Virginia Drive Tiburon, CA 94920 529 Virginia Drive Tiburon, CA 94920 529 Virginia Drive Tiburon, CA 94920 529 Virginia Drive Tiburon, CA 94920 529 Virginia Drive Tiburon, CA 94920 529 Virginia Drive Tiburon, CA 94920 529 Virginia Drive Tiburon, CA 94920 529 Virginia Drive Tiburon, CA 94920 529 Virginia Drive Tiburon, CA 94920 529 Virginia Drive Tiburon, CA 94920 529 Virginia Drive Tiburon, CA 94920 529 Virginia Drive Tiburon, CA 94920 529 Virginia Drive Tiburon, CA 94920 529 Virginia Drive Tiburon, CA 94920 529 Virginia Drive Tiburon, CA 94920 529 Virginia Drive Tiburon, CA 94920 529 Virginia Drive Tiburon, CA 94920 529 Virginia Drive Tiburon, CA 94920 529 Virginia Drive Tiburon, CA 94920 529 Virginia Drive Tiburon, CA 94920 529 Virginia Drive Tiburon, CA 94920 529 Virginia Drive Tiburon, CA 94920 529 Virginia Drive Tiburon, CA 94920 529 Virginia Drive Tiburon, CA 94920 529 Virginia Drive Tiburon, CA 94920 529 Virginia Drive Tiburon, CA 94920 529 Virginia Drive Tiburon, CA 94920 529 Virginia Drive Tiburon, CA 94920 529 Virginia Drive Tiburon, CA 94920 529 Virginia Drive Tiburon, CA 94920 529 Virginia Drive Tiburon, CA 94920 529 Virginia Drive Tiburon, CA 94920 529 Virginia Drive Tiburon, CA 94920 529 Virginia Drive Tiburon, CA 94920 529 Virginia Drive Tiburon, CA 94920 529 Virginia Drive Tiburon, CA 94920 529 Virginia Drive Tiburon, CA 94920 529 Virginia Drive Tiburon, CA 94920 529 Virginia Drive Tiburon, CA 94920 529 Virginia Drive Tiburon, CA 94920 529 Virginia Drive Tiburon, CA 94920 529 Virginia Drive Tiburon, CA 94920 View All Photos

$3,277,000

| Active

529 Virginia Drive

Tiburon, CA 94920

2,270
Square Feet
4
Beds
3.5
Baths
0.21
Acres
12
Days on Market
326076096
MLS#
House
Structure
Residential
Zone

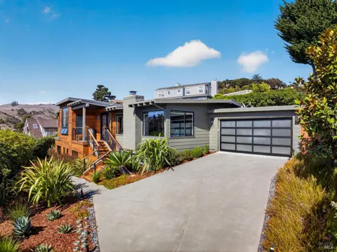
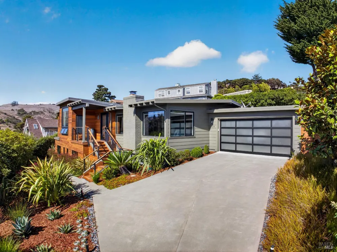
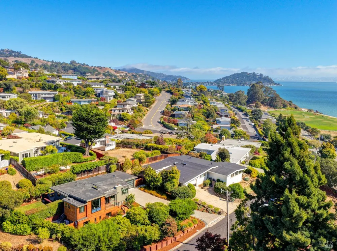
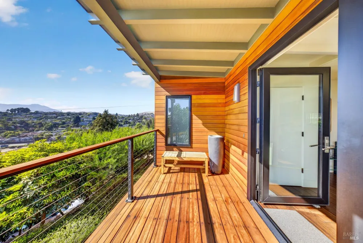
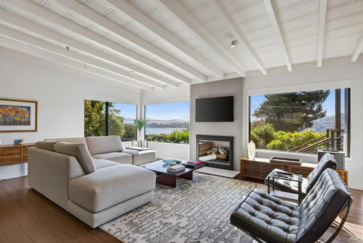
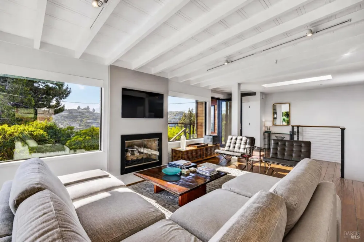
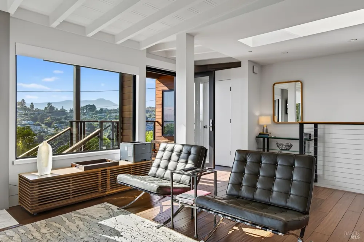
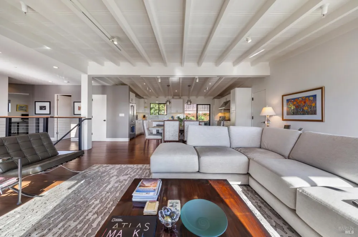
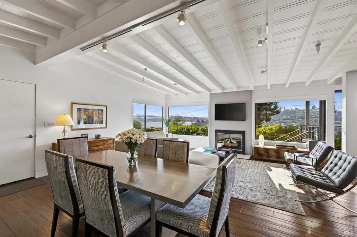
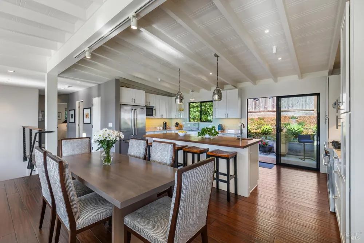
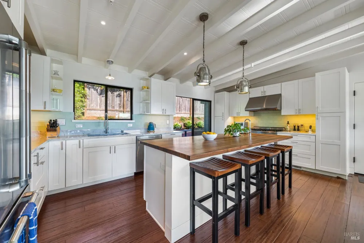
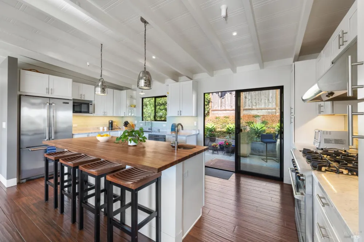
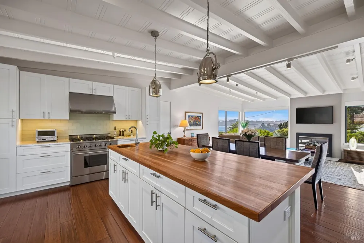
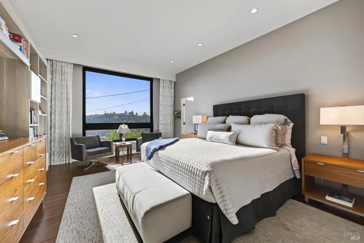
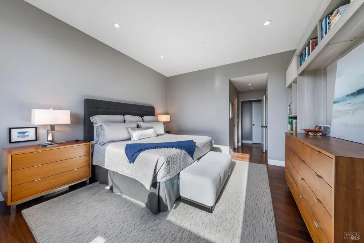
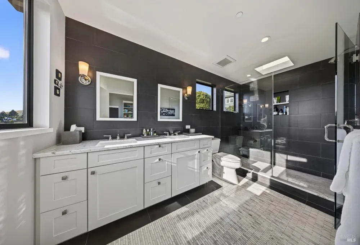
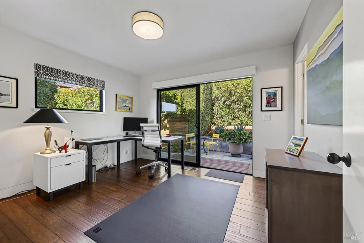
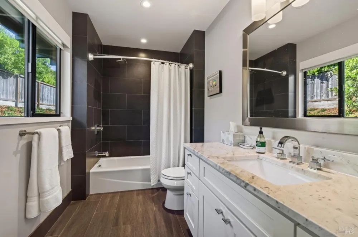
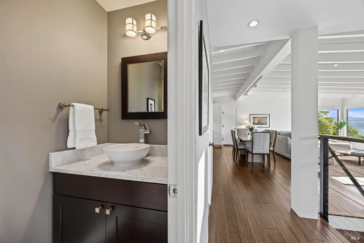
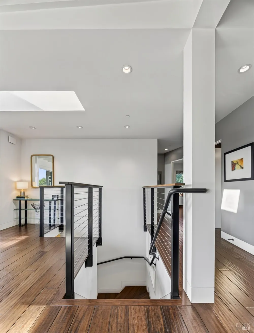
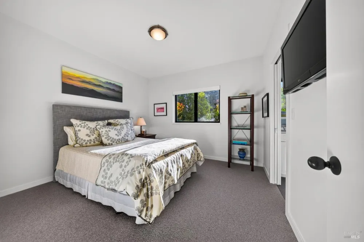
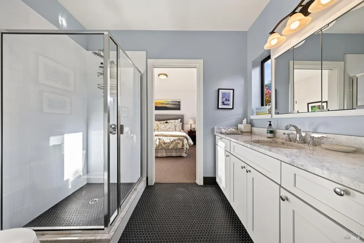
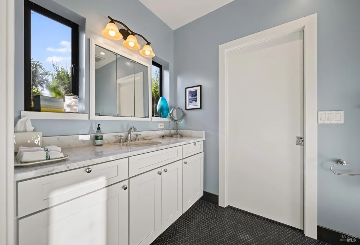
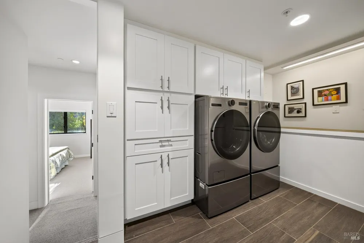
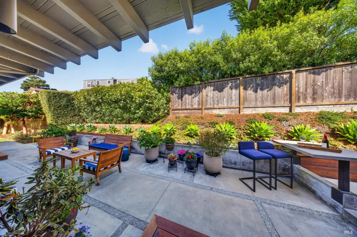
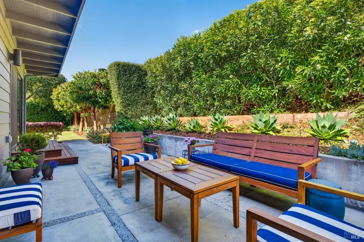
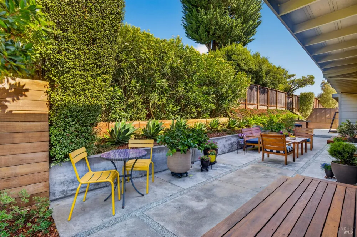
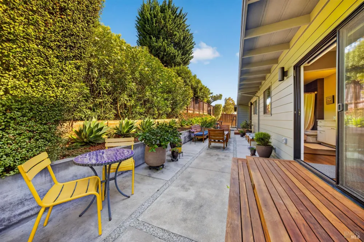
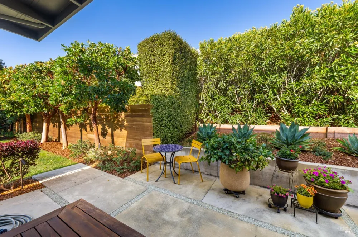
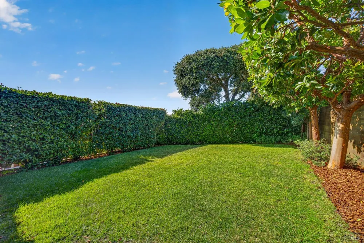
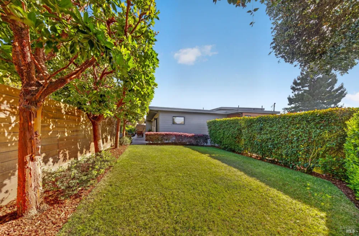
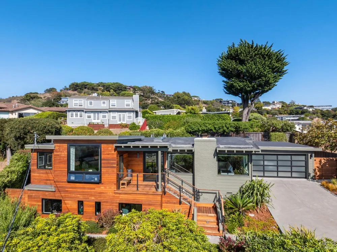
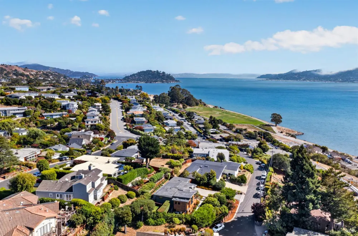
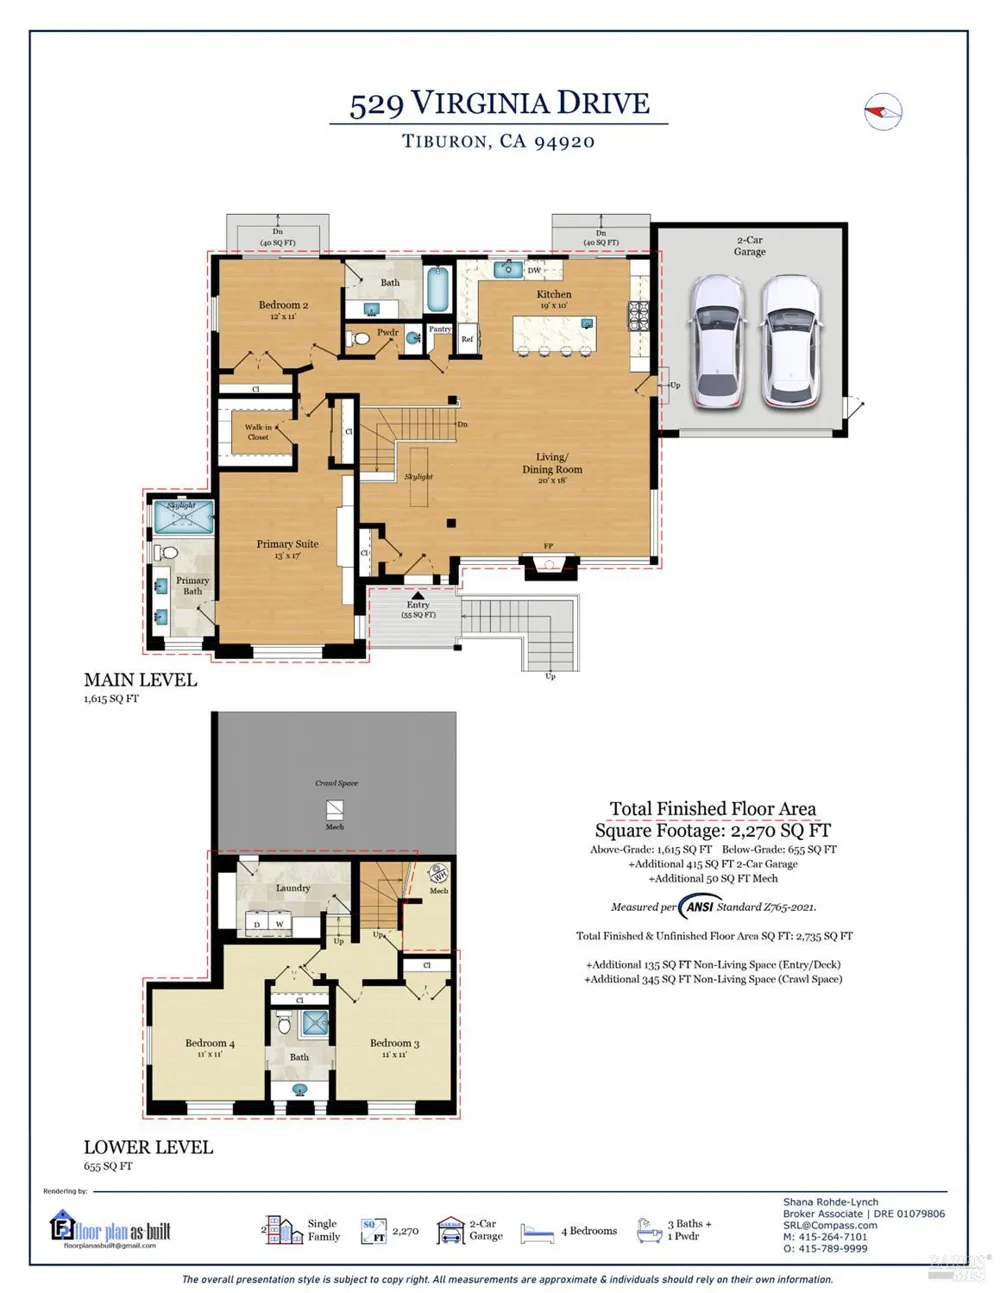
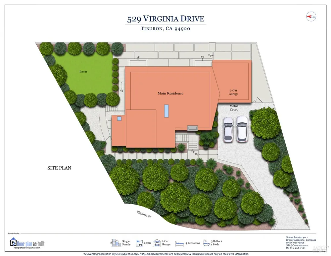
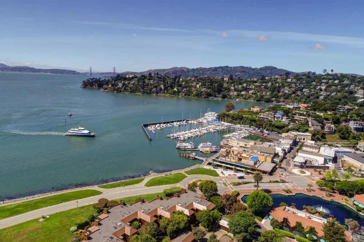
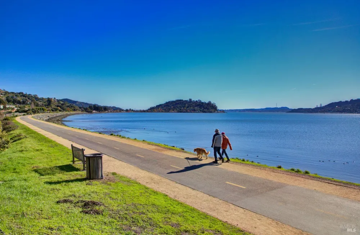
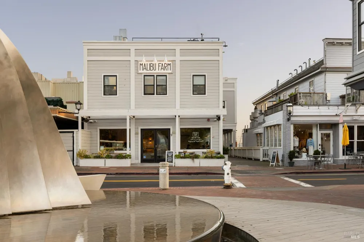
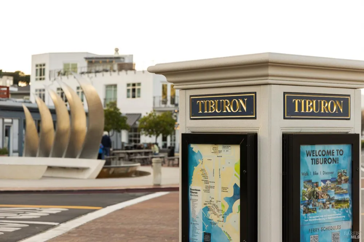
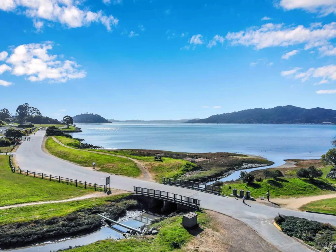
Situated on a cul-de-sac in one of Tiburon's most convenient locations, this stylish and inviting residence pairs a modern design with an open floor plan, beautiful views of Mt. Tamalpais and Richardson Bay, quality finishes, and easy indoor-outdoor living. A light-filled great room anchors the main level, featuring vaulted open-beam ceilings, a fireplace, and oversized windows framing beautiful views of Mt. Tamalpais, Richardson Bay, and the surrounding hills. The open living and dining area flow naturally into the kitchen, creating an inviting setting for everyday living and entertaining. Dark hardwood floors extend throughout the main level, including the primary suite and second bedroom suite. The beautifully appointed kitchen features Carrara marble countertops, white cabinetry, a soft green subway tile backsplash, pendant lighting, stainless steel appliances, and a walnut-topped center island with counter seating and prep sink. The main-level primary suite features built-in shelving and cabinetry, a walk-in closet, an additional closet, and an oversized picture window showcasing beautiful views of Mt. Tamalpais and Richardson Bay. The primary bathroom is features a dual-sink vanity, contrasting dark tile walls, mosaic tile floor, a glass-enclosed shower, and a skylight. Also on the main level, an ensuite bedroom offers flexibility for guests or a home office, with generous closet space and sliding glass doors opening to the rear patio. The lower level features two additional bedrooms, a full bathroom with a glass-enclosed shower, and a laundry room with built-in cabinetry. The private rear grounds highlight an expansive patio ideal for dining and lounging, manicured landscaping, mature greenery, and a level lawn framed by established hedges and trees. With access from both the kitchen and second main-level bedroom, the outdoor spaces feel like a natural extension of the interiors and offer a peaceful setting for entertaining, dining al fresco, and everyday enjoyment. Attached two-car garage with access to the main living level. 1 block to Blackies Pasture and the Old Rail Trail waterfront pathway to downtown Tiburon.

Property Details
Interior
Open Beam Ceiling, Storage
Fireplaces
1
Cooling
Central Air
Heating
Central, Gas
Cooling Features
Central Air
Bedrooms
4
Bathrooms
3.5
Full Baths
3
Half Baths
1
View
Bay,Hills,Mt Tamalpais,Water
Lot Features
Auto Sprinkler Front, Cul-De-Sac, Dead End, Garden, Landscape Back, Landscape Front, Landscape Misc
Stories
2
Lot Description
Auto Sprinkler Front, Cul-De-Sac, Dead End, Garden, Landscape Back, Landscape Front, Landscape Misc
Acres
0.2083
Square Feet
2270
Parking Features
Attached, Garage Faces Front, Inside Entrance, Uncovered Parking Spaces 2+
Parking Spaces
5
Parking Type
Garage
Parking Garage Spaces
2
Property Type
Purchase
Style
Contemporary
Foundation
Concrete Perimeter
Roof
Composition
Sewer Information
Public Sewer
Utility Source
Public
Utility Features
Public
Appliances
Built-In Refrigerator, Dishwasher, Disposal, Free-Standing Gas Range, Range Hood
County
Marin
Region
Tiburon
MLS #
326076096
Location
Legal

Notice: This listing provided courtesy of BAREIS MLS (BAREISMLS). The information contained in this listings has not been verified by us or the MLS and should be verified by the parties interested.

Copyright 2026. Bay Area Real Estate Information Services, Inc. All Rights Reserved.

Provided By
Listed by Shana Rohde-Lynch (#A010975)
Listing Office: Compass (#7A2433)