(415) 488-4567 bernie@sonic.net
Traffic Dashboard
Home
  • SELLING YOUR HOME
  • RECENTLY SOLD
    • Southern Marin
    • Ross Valley
    • San Rafael
    • Novato
    • West Marin
    • Petaluma
    • Cotati | Rohnert Park
    • Santa Rosa
    • Sebastopol
    • Sonoma Valley
    • Russian River
    • Sonoma Coast
  • MARKET TRENDS
    • By County
    • Southern Marin
    • Ross Valley
    • San Rafael
    • Novato
    • West Marin
    • Petaluma
    • Cotati | Rohnert Park
    • Santa Rosa
    • Sebastopol
    • Sonoma Valley
    • Russian River
    • Sonoma Coast
  • BUYING A HOME
  • HOMES FOR SALE
    • Southern Marin
    • Ross Valley
    • San Rafael
    • Novato
    • West Marin
    • Petaluma
    • Cotati | Rohnert Park
    • Santa Rosa
    • Sebastopol
    • Sonoma Valley
    • Russian River
    • Sonoma Coast
  • NEIGHBORHOODS
    • Watersheds & Ecosystems
    • Santa Rosa - Mc Donald
    • Santa Rosa - Oakmont
    • Ecology & Economics
  • LIFE TRANSITIONS
    • Retirement Downsizing
    • Probate & Trusts
    • Divorce & Separations
  • ABOUT
    • Meet Bernie
    • Testimonials
    • Contact
Traffic Dashboard
Bernie Stephan
CA DRE #01187244
(415) 488-4567 bernie@sonic.net
  • 1536 Parker Drive
    Santa Rosa, CA 95405
Home
  • SELLING A HOME
  • RECENTLY SOLD HOMES
  • MARKET TRENDS
  • WATERSHEDS
  • ECOLOGY & ECONOMICS
  • BUYING A HOME
  • HOMES FOR SALE
  • LIFE TRANSITIONS
  • MEET BERNIE
  • TESTIMONIALS
  • CONTACT
  • Account (Log In & Sign Up)
Local Guide
  • Search by City
  • Search by Subdivision
  • Search by Zip
  • Search by Area
Legal
  • Privacy
  • Terms
  • DMCA
  • Accessibility
  • Fair Housing
Account
  • Dashboard
  • Logout
  • Login
Eco Realty - Footer Logo
©2026 Eco Realty. All rights reserved.
Website built by CloseHack.
BAREIS MLS

Listing information is being provided by the BAREIS Inc., MLS. IDX information is provided exclusively for consumers' personal, non-commercial use and may not be used for any purpose other than to identify prospective properties consumers may be interested in purchasing.

All data, photos, visualizations, and information regarding a property, including the property's compliance with state and local legal requirements and all measurements and calculations of area, have been obtained from various sources, and may include such material that has been generated by use of artificial intelligence. Such information and material have not been and will not be verified for accuracy by the listing broker or the multiple listing service, and are not guaranteed as complete, accurate or reliable. Such information and material should be independently reviewed and verified for accuracy. This information and material are intended for the personal use of consumers and may not be used for any purpose other than to identify prospective properties consumers may be interested in purchasing. Copyright 2026, Bay Area Real Estate Information Services, Inc. All Rights Reserved.

Return
  • All Types
  • House+2 more
  • Price
  • Bed/Bath
  • Size
  • Dates
  • Filters
  • Amenities
  • Save
  • Share
Listings
No results
Sort
Home / Napa / 55 Hunter Ranch Road
55 Hunter Ranch Road Napa, CA 94558 55 Hunter Ranch Road Napa, CA 94558 55 Hunter Ranch Road Napa, CA 94558 55 Hunter Ranch Road Napa, CA 94558 55 Hunter Ranch Road Napa, CA 94558 55 Hunter Ranch Road Napa, CA 94558 55 Hunter Ranch Road Napa, CA 94558 55 Hunter Ranch Road Napa, CA 94558 55 Hunter Ranch Road Napa, CA 94558 55 Hunter Ranch Road Napa, CA 94558 55 Hunter Ranch Road Napa, CA 94558 55 Hunter Ranch Road Napa, CA 94558 55 Hunter Ranch Road Napa, CA 94558 55 Hunter Ranch Road Napa, CA 94558 55 Hunter Ranch Road Napa, CA 94558 55 Hunter Ranch Road Napa, CA 94558 55 Hunter Ranch Road Napa, CA 94558 55 Hunter Ranch Road Napa, CA 94558 55 Hunter Ranch Road Napa, CA 94558 55 Hunter Ranch Road Napa, CA 94558 55 Hunter Ranch Road Napa, CA 94558 55 Hunter Ranch Road Napa, CA 94558 55 Hunter Ranch Road Napa, CA 94558 55 Hunter Ranch Road Napa, CA 94558 55 Hunter Ranch Road Napa, CA 94558 55 Hunter Ranch Road Napa, CA 94558 55 Hunter Ranch Road Napa, CA 94558 55 Hunter Ranch Road Napa, CA 94558 55 Hunter Ranch Road Napa, CA 94558 55 Hunter Ranch Road Napa, CA 94558 55 Hunter Ranch Road Napa, CA 94558 55 Hunter Ranch Road Napa, CA 94558 55 Hunter Ranch Road Napa, CA 94558 55 Hunter Ranch Road Napa, CA 94558 55 Hunter Ranch Road Napa, CA 94558 55 Hunter Ranch Road Napa, CA 94558 55 Hunter Ranch Road Napa, CA 94558 55 Hunter Ranch Road Napa, CA 94558 55 Hunter Ranch Road Napa, CA 94558 55 Hunter Ranch Road Napa, CA 94558 55 Hunter Ranch Road Napa, CA 94558 55 Hunter Ranch Road Napa, CA 94558 55 Hunter Ranch Road Napa, CA 94558 55 Hunter Ranch Road Napa, CA 94558 55 Hunter Ranch Road Napa, CA 94558 55 Hunter Ranch Road Napa, CA 94558 55 Hunter Ranch Road Napa, CA 94558 55 Hunter Ranch Road Napa, CA 94558 55 Hunter Ranch Road Napa, CA 94558 55 Hunter Ranch Road Napa, CA 94558 55 Hunter Ranch Road Napa, CA 94558 55 Hunter Ranch Road Napa, CA 94558 55 Hunter Ranch Road Napa, CA 94558 55 Hunter Ranch Road Napa, CA 94558 55 Hunter Ranch Road Napa, CA 94558 55 Hunter Ranch Road Napa, CA 94558 55 Hunter Ranch Road Napa, CA 94558 55 Hunter Ranch Road Napa, CA 94558 55 Hunter Ranch Road Napa, CA 94558 55 Hunter Ranch Road Napa, CA 94558 55 Hunter Ranch Road Napa, CA 94558 55 Hunter Ranch Road Napa, CA 94558 55 Hunter Ranch Road Napa, CA 94558 55 Hunter Ranch Road Napa, CA 94558 55 Hunter Ranch Road Napa, CA 94558 55 Hunter Ranch Road Napa, CA 94558 55 Hunter Ranch Road Napa, CA 94558 55 Hunter Ranch Road Napa, CA 94558 55 Hunter Ranch Road Napa, CA 94558 55 Hunter Ranch Road Napa, CA 94558 55 Hunter Ranch Road Napa, CA 94558 55 Hunter Ranch Road Napa, CA 94558 55 Hunter Ranch Road Napa, CA 94558 55 Hunter Ranch Road Napa, CA 94558 55 Hunter Ranch Road Napa, CA 94558 55 Hunter Ranch Road Napa, CA 94558 55 Hunter Ranch Road Napa, CA 94558 55 Hunter Ranch Road Napa, CA 94558 55 Hunter Ranch Road Napa, CA 94558 55 Hunter Ranch Road Napa, CA 94558 55 Hunter Ranch Road Napa, CA 94558 55 Hunter Ranch Road Napa, CA 94558 55 Hunter Ranch Road Napa, CA 94558 55 Hunter Ranch Road Napa, CA 94558 55 Hunter Ranch Road Napa, CA 94558 55 Hunter Ranch Road Napa, CA 94558 55 Hunter Ranch Road Napa, CA 94558 55 Hunter Ranch Road Napa, CA 94558 55 Hunter Ranch Road Napa, CA 94558 55 Hunter Ranch Road Napa, CA 94558 55 Hunter Ranch Road Napa, CA 94558 55 Hunter Ranch Road Napa, CA 94558 55 Hunter Ranch Road Napa, CA 94558 55 Hunter Ranch Road Napa, CA 94558 55 Hunter Ranch Road Napa, CA 94558 55 Hunter Ranch Road Napa, CA 94558 55 Hunter Ranch Road Napa, CA 94558 55 Hunter Ranch Road Napa, CA 94558 55 Hunter Ranch Road Napa, CA 94558 View All Photos

$11,995,000

| Active

55 Hunter Ranch Road

Napa, CA 94558

9,150
Square Feet
5
Beds
6.5
Baths
10.33
Acres
16
Days on Market
326072255
MLS#
House
Structure
Residential
Zone

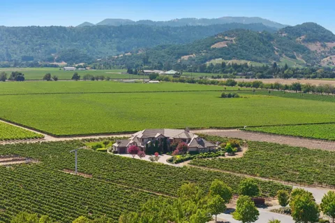
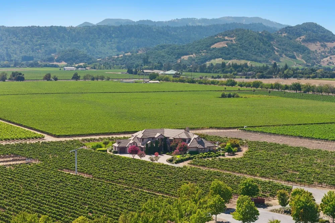
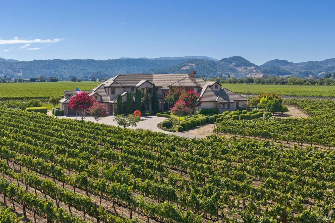
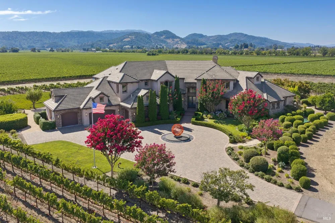
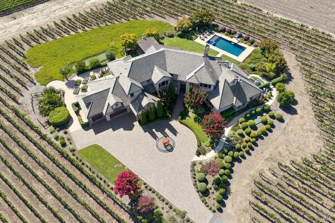
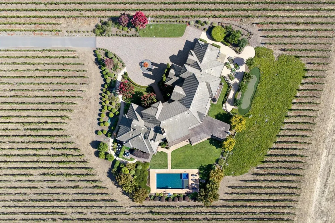
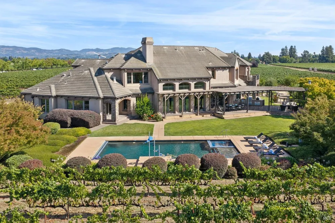
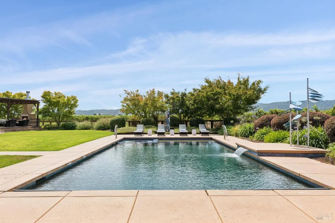
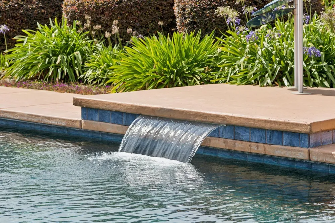
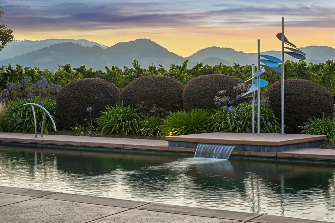
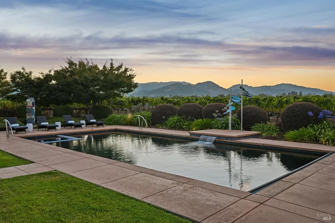
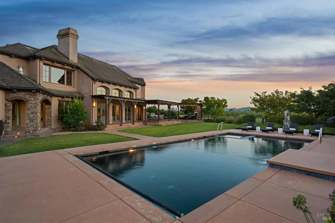
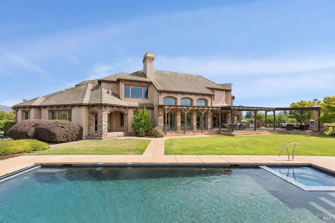
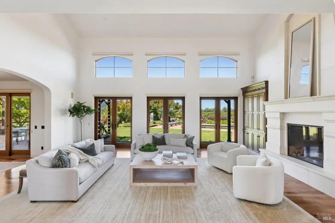
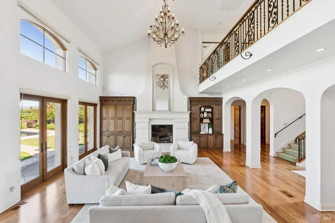
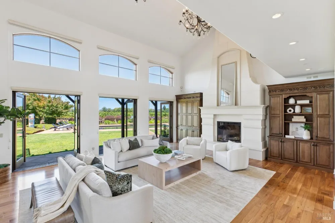
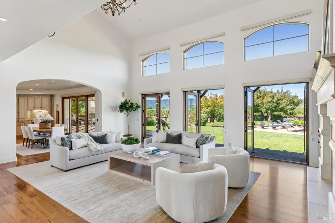
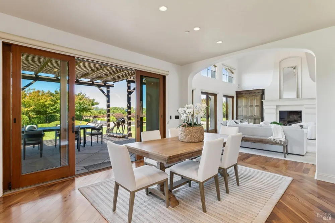
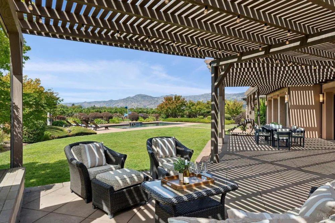
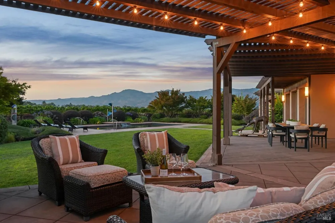
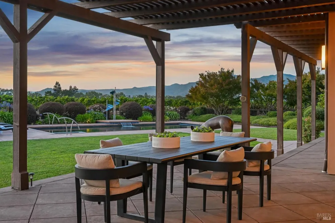
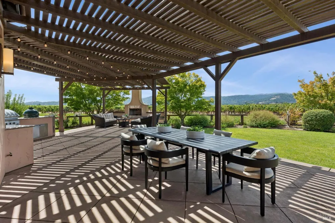
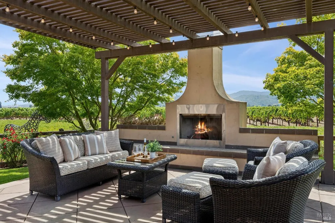
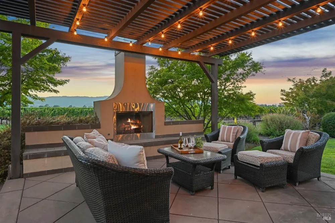
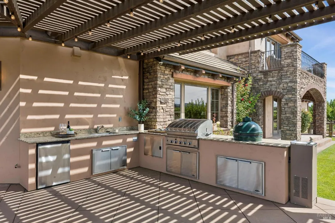
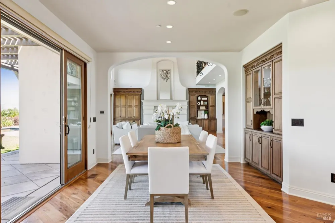
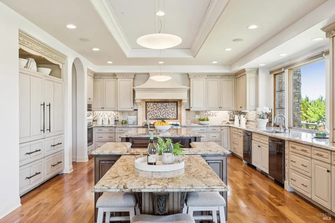
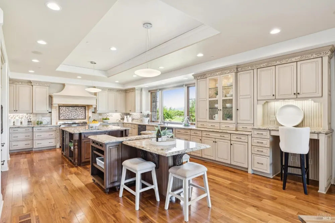
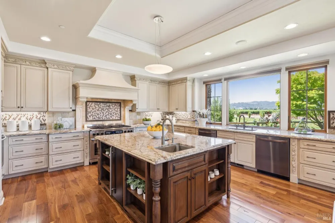
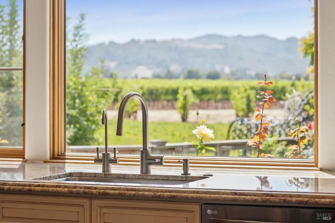
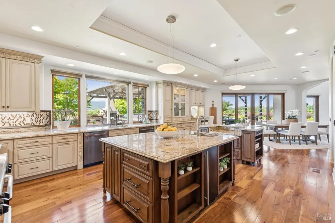
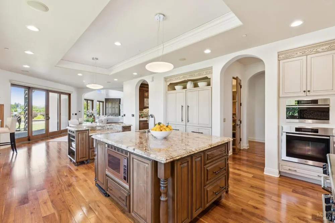
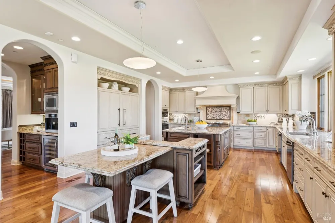
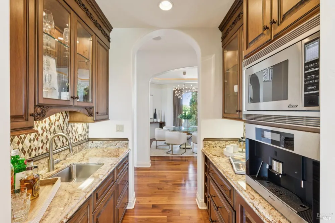
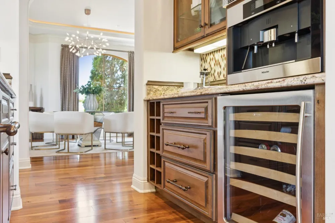
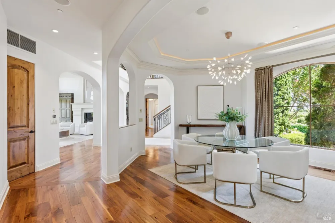
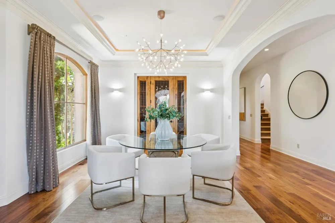
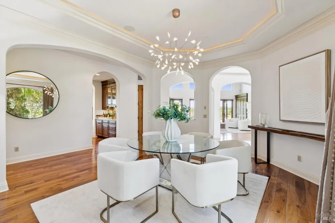
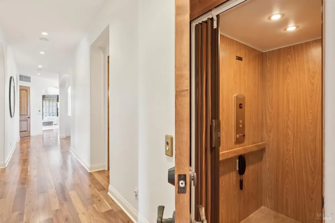
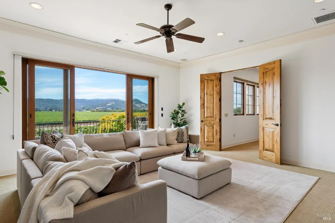
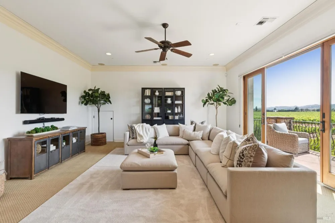
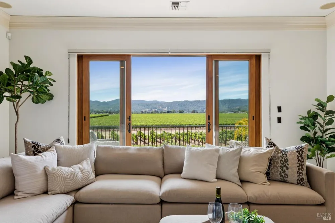
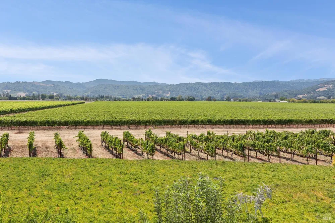
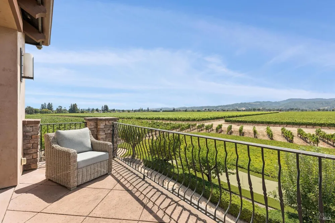
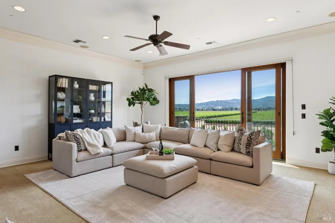
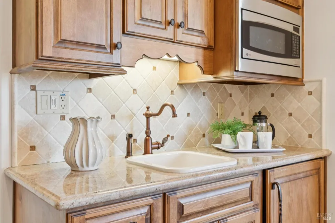
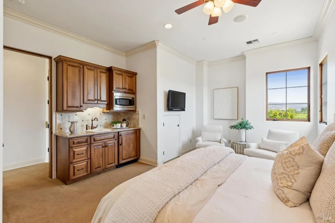
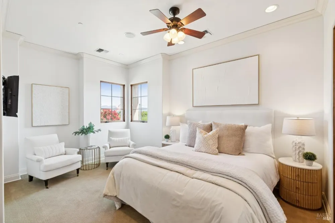
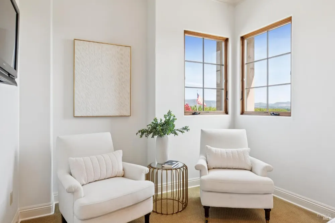
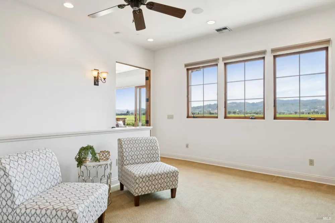
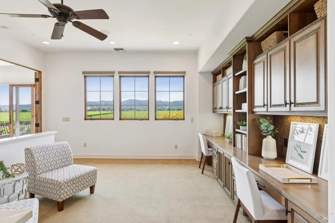
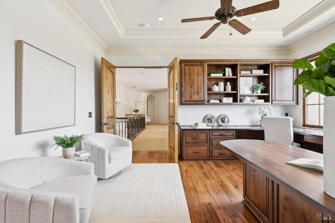
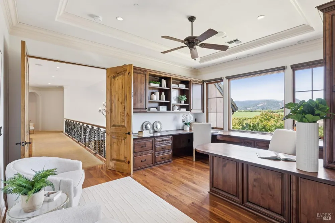
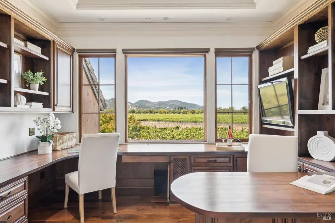
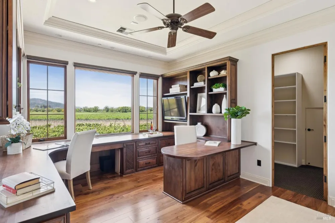
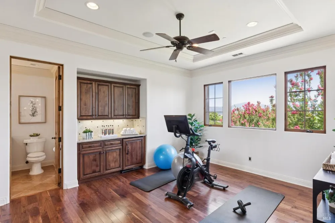
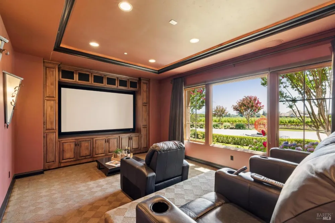
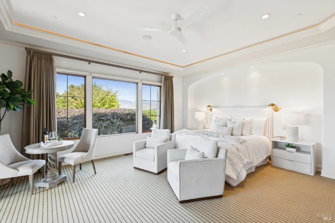
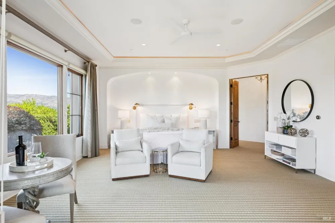
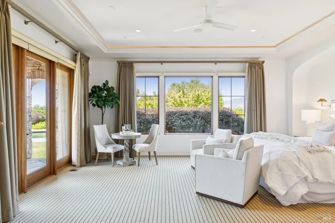
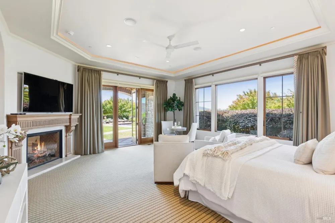
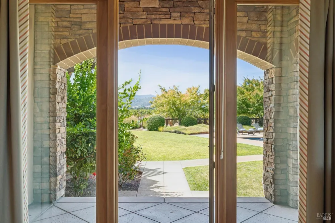
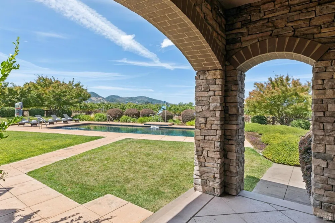
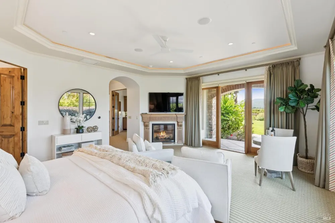
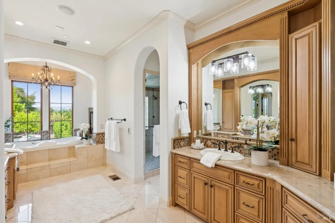
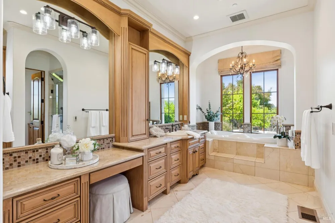
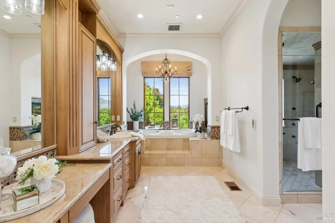
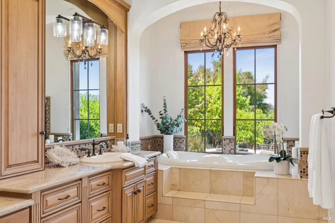
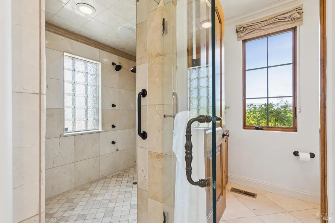
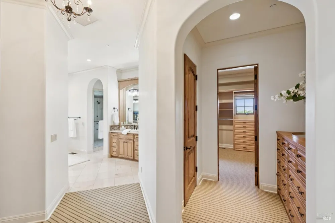
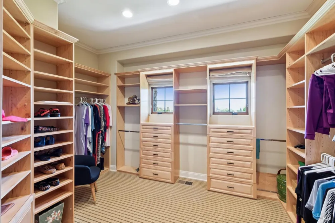
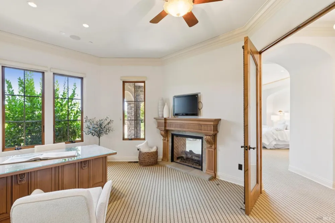
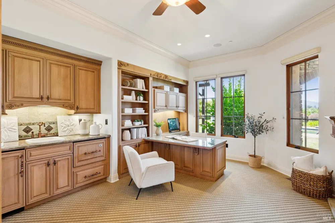
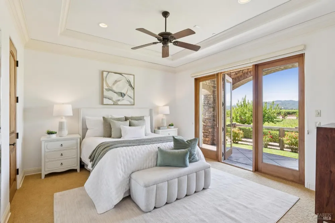
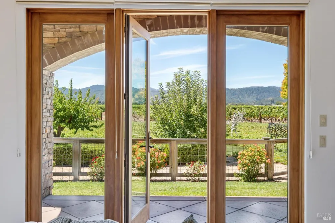
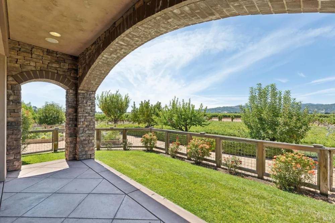
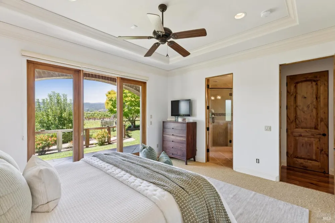
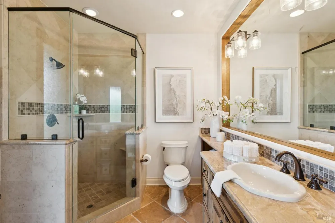
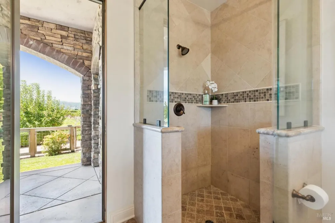
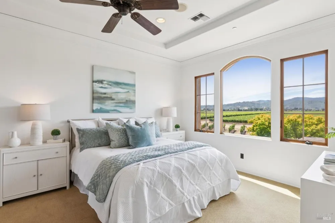
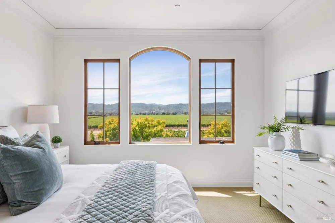
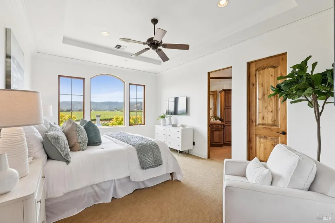
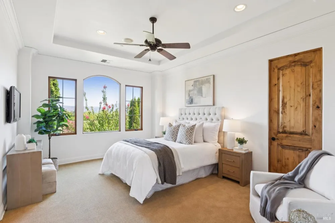
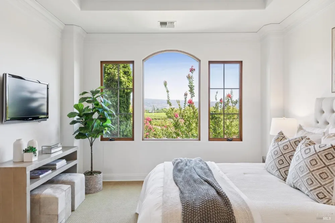
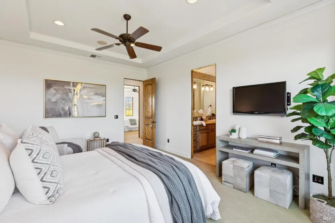
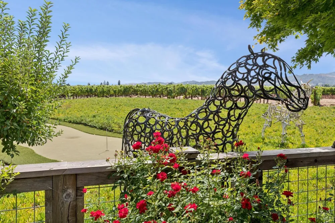
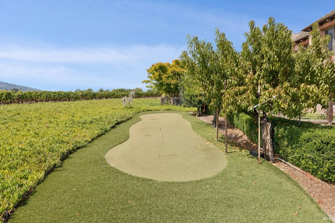
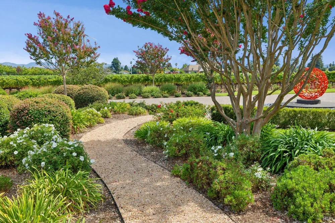
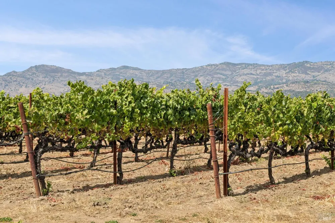
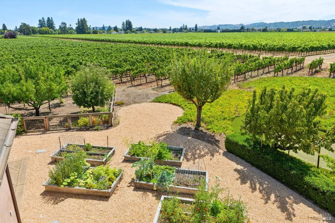
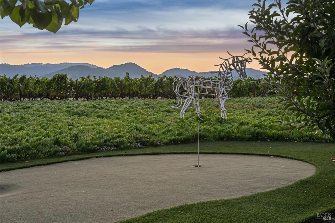
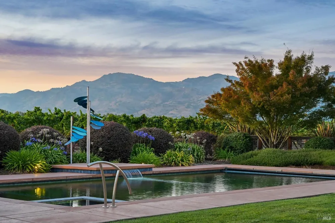
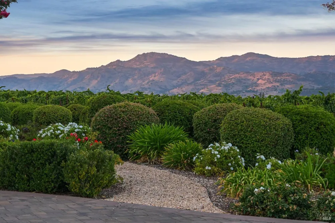
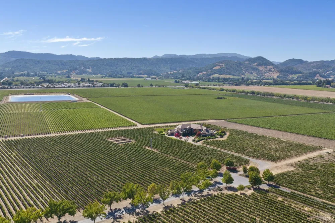
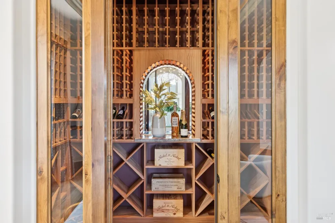
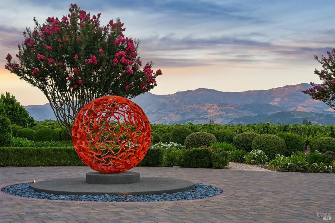
Rare Napa Valley floor location with expansive 360-degree vineyard and mountain views, remarkable privacy and seamless indoor-outdoor living, minutes to downtown Napa and Yountville in the coveted Big Ranch Road corridor of the Oak Knoll AVA. Framed by the Mayacamas to the West & Vaca Mountain Range to the East & sited on 10.33 acres +/- in a gated private setting lies a 9130 sq ft +/- 5 ensuite BR, 8 BA (5 full 3 half) custom home designed by Farrell Faber & Associates with the majority of living spaces & 2 ensuite BR including primary ensuite conveniently located on the main level. Voluminous great room features 17 ft +/- ceilings, gas fireplace, custom built-ins, and expansive glass doors that open directly to the outdoor entertaining areas with 40' x 20' heated pool with water feature and built-in spa, pergola covered outdoor kitchen featuring DCS BBQ, fireplace with seating & dining areas, putting green, lawn, and raised garden beds for farm to table living. Adjoining gourmet kitchen exceptionally well equipped with Sub-Zero, Miele, and Dacor appliances features 6 burner gas cooktop with hood and double ovens, 2 dishwashers, center island with prep sink and counter seating, walk-in pantry, informal dining area & wet bar with U-Line wine refrigerator, & built-in espresso machine. Upper level, accessed by 2 separate staircases & elevator, includes guest apartment perfect for additional living space, multi-generational living, guests or au pair featuring family room with view balcony, kitchenette & ensuite BR. Spacious & private 1st floor primary ensuite offers double sided gas fireplace, seating area, French doors opening to private patio with direct access to pool & spa, and a private office. Spa-like bath includes jetted tub, large walk-in shower, and two walk-in closets. Additional features include formal dining, temperature-controlled wine cellar, exercise room, total of 4 offices, 2 laundry rooms including over-sized main level laundry room, 1,700-sq ft +/- garage with Tesla charger, owned solar and approximately 8 acres of Chardonnay vineyard. Take long walks through the vineyards, cycle or walk on the Vine Trail, watch the hot air balloons fly by and/or dine and wine taste at world renowned restaurants and wineries just minutes from this extraordinary property in the heart of Napa Valley!

Property Details
Interior
Cathedral Ceiling(s), Elevator, Formal Entry, Storage, Wet Bar
Fireplaces
4
Cooling
Ceiling Fan(s), Central Air
Heating
Central, Fireplace(s)
Cooling Features
Ceiling Fan(s), Central Air
Bedrooms
5
Bathrooms
6.5
Full Baths
5
Half Baths
3
View
Mountain(s),Panoramic,Valley,Vineyard
Lot Features
Garden, Gated Community, Landscape Back, Landscape Front, Private
Stories
2
Lot Description
Garden, Gated Community, Landscape Back, Landscape Front, Private
Pool
1
Pool Description
Gas Heat, Pool Cover, Pool Sweep, Pool/Spa Combo
Pool Features
Gas Heat, Pool Cover, Pool Sweep, Pool/Spa Combo
Exterior Features
Balcony, Outdoor Kitchen, Wet Bar
Exterior Materials
Balcony, Outdoor Kitchen, Wet Bar
Acres
10.33
Square Feet
9150
Parking Features
Attached, Enclosed, Garage Faces Front, Garage Faces Rear, Inside Entrance, Side-by-Side, Uncovered Parking Spaces 2+
Parking Spaces
10
Parking Type
Garage
Parking Garage Spaces
4
Property Type
Purchase
Style
Contemporary, Mediterranean
Year Built
2007
Roof
Tile
Sewer Information
Septic Tank
Utility Source
Well
Utility Features
Natural Gas Available
Appliances
Built-In Freezer, Built-In Gas Oven, Built-In Gas Range, Built-In Refrigerator, Dishwasher, Disposal, Double Oven, Range Hood, I
School District
Napa Valley Unified
County
Napa
Region
Napa
MLS #
326072255
Location
Legal

Notice: This listing provided courtesy of BAREIS MLS (BAREISMLS). The information contained in this listings has not been verified by us or the MLS and should be verified by the parties interested.

Copyright 2026. Bay Area Real Estate Information Services, Inc. All Rights Reserved.

Provided By
Listed by Jill Levy (#E01763)
Listing Office: Golden Gate Sotheby's International Realty (#EREMXNV)