(415) 488-4567 bernie@sonic.net
Traffic Dashboard
Home
  • SELLING YOUR HOME
  • RECENTLY SOLD
    • Southern Marin
    • Ross Valley
    • San Rafael
    • Novato
    • West Marin
    • Petaluma
    • Cotati | Rohnert Park
    • Santa Rosa
    • Sebastopol
    • Sonoma Valley
    • Russian River
    • Sonoma Coast
  • MARKET TRENDS
    • By County
    • Southern Marin
    • Ross Valley
    • San Rafael
    • Novato
    • West Marin
    • Petaluma
    • Cotati | Rohnert Park
    • Santa Rosa
    • Sebastopol
    • Sonoma Valley
    • Russian River
    • Sonoma Coast
  • BUYING A HOME
  • HOMES FOR SALE
    • Southern Marin
    • Ross Valley
    • San Rafael
    • Novato
    • West Marin
    • Petaluma
    • Cotati | Rohnert Park
    • Santa Rosa
    • Sebastopol
    • Sonoma Valley
    • Russian River
    • Sonoma Coast
  • NEIGHBORHOODS
    • Watersheds & Ecosystems
    • Santa Rosa - Mc Donald
    • Santa Rosa - Oakmont
    • Ecology & Economics
  • LIFE TRANSITIONS
    • Retirement Downsizing
    • Probate & Trusts
    • Divorce & Separations
  • ABOUT
    • Meet Bernie
    • Testimonials
    • Contact
Traffic Dashboard
Bernie Stephan
CA DRE #01187244
(415) 488-4567 bernie@sonic.net
  • 1536 Parker Drive
    Santa Rosa, CA 95405
Home
  • SELLING A HOME
  • RECENTLY SOLD HOMES
  • MARKET TRENDS
  • WATERSHEDS
  • ECOLOGY & ECONOMICS
  • BUYING A HOME
  • HOMES FOR SALE
  • LIFE TRANSITIONS
  • MEET BERNIE
  • TESTIMONIALS
  • CONTACT
  • Account (Log In & Sign Up)
Local Guide
  • Search by City
  • Search by Subdivision
  • Search by Zip
  • Search by Area
Legal
  • Privacy
  • Terms
  • DMCA
  • Accessibility
  • Fair Housing
Account
  • Dashboard
  • Logout
  • Login
Eco Realty - Footer Logo
©2026 Eco Realty. All rights reserved.
Website built by CloseHack.
BAREIS MLS

Listing information is being provided by the BAREIS Inc., MLS. IDX information is provided exclusively for consumers' personal, non-commercial use and may not be used for any purpose other than to identify prospective properties consumers may be interested in purchasing.

All data, photos, visualizations, and information regarding a property, including the property's compliance with state and local legal requirements and all measurements and calculations of area, have been obtained from various sources, and may include such material that has been generated by use of artificial intelligence. Such information and material have not been and will not be verified for accuracy by the listing broker or the multiple listing service, and are not guaranteed as complete, accurate or reliable. Such information and material should be independently reviewed and verified for accuracy. This information and material are intended for the personal use of consumers and may not be used for any purpose other than to identify prospective properties consumers may be interested in purchasing. Copyright 2026, Bay Area Real Estate Information Services, Inc. All Rights Reserved.

Return
  • All Types
  • House+2 more
  • Price
  • Bed/Bath
  • Size
  • Dates
  • Filters
  • Amenities
  • Save
  • Share
Listings
No results
Sort
Home / Petaluma / 589 Sapphire Street
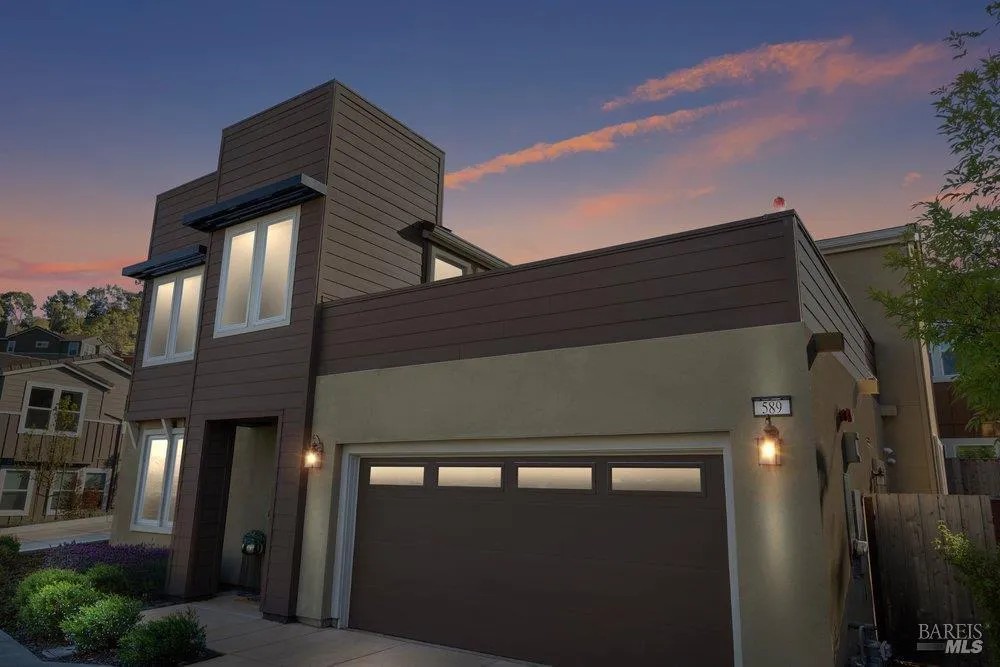
589 Sapphire Street Petaluma, CA 94952 View All Photos

$950,000

| Closed

589 Sapphire Street

Petaluma, CA 94952

2,235
Square Feet
3
Beds
2.5
Baths
0.09
Acres
123
Days on Market
326031084
MLS#
House
Structure
Residential
Zone

Featuring livable indoor and outdoor spaces and built-in neighborhood amenities, this newer (2022) construction home located in desirable Quarry Heights strikes that rare balance between a low-maintenance lifestyle and a location that delivers. Flexible interior layout offers two distinct living spaces, one upstairs and one downstairs, providing plenty of privacy without sacrificing connection. Upstairs, an open-concept gathering space captures lots of natural light through picture windows and offers direct access to an expansive terrace, ideal for al fresco entertaining. Generous kitchen offers rich wood cabinetry and gleaming stainless steel appliances. Downstairs bedroom level provides privacy and a quiet retreat, tucked away from the primary living spaces. Primary suite features a walk-in closet plus an en suite bath with a double-sink vanity, tub and separate shower. Design details include five-panel interior doors, luxury vinyl plank flooring, and updated fixtures and finishes throughout. Enjoy the additional convenience of a dedicated laundry room and an attached double-bay garage. Just outside your door, you'll find a community that's built for fun with parks, play structures and game courts woven throughout the neighborhood; community clubhouse offers additional room to gather. Great location offers quick access to Highway 101. Here, you're about 30 minutes from the Golden Gate Bridge, 45 minutes to Napa Valley and conveniently close to the charm, dining and shopping of downtown Petaluma.

Property Details
Cooling
Central Air
Heating
Central
Cooling Features
Central Air
Bedrooms
3
Bathrooms
2.5
Full Baths
2
Half Baths
1
Lot Features
Close to Clubhouse, Curb(s), Low Maintenance, Street Lights
Stories
2
Lot Description
Close to Clubhouse, Curb(s), Low Maintenance, Street Lights
Acres
0.0881
Square Feet
2235
Parking Features
Garage Faces Front, Inside Entrance, Uncovered Parking Space
Parking Spaces
2
Parking Type
Garage
Parking Garage Spaces
2
Property Type
Purchase
Year Built
2022
Sewer Information
Public Sewer
Utility Source
Public
Utility Features
Electricity Connected, Natural Gas Connected
Subdivision
Quarry Heights
County
Sonoma
Region
Petaluma
HOA
1
HOA Fees
170
MLS #
326031084
Property Subtype
Single Family Residence
Parcel Number
019630077000
Cost Closed
925000
Date Closed
August 28, 2026
MLS #
326031084
Date Listed
April 27, 2026
Club House
1
Address
589 Sapphire Street
Location
Legal

Notice: This listing provided courtesy of BAREIS MLS (BAREISMLS). The information contained in this listings has not been verified by us or the MLS and should be verified by the parties interested.

Copyright 2026. Bay Area Real Estate Information Services, Inc. All Rights Reserved.

Last Updated: Sep 18, 2026 4:06 PM. Source: BAREISMLS

Provided By
Listed by Rick Warner (#A323168)
Listing Office: Vanguard Properties (#7B1432)
Provided By (Buyer)
Buyer's Agent: Rick Warner (#A323168)
Buyer's Office: Vanguard Properties (#7B1432)