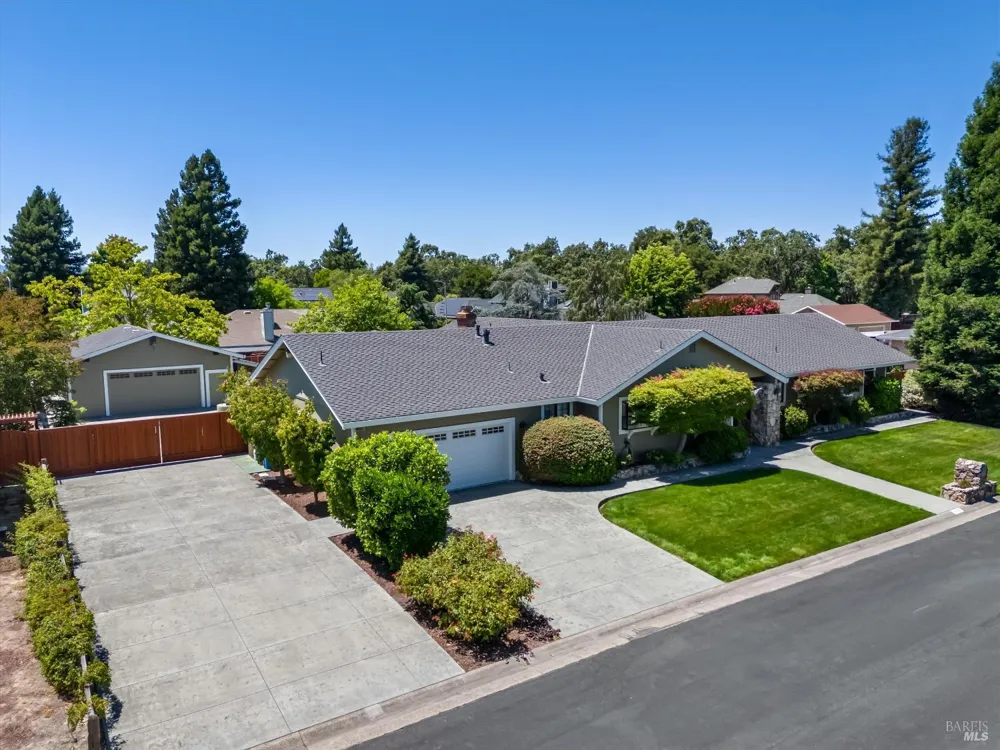
Entertainer's delight. Gorgeous in-ground pool surrounded by beautiful gardens. Restaurant-grade kitchen and grill in spacious covered entertainer's patio with privacy screens, 3 ceiling heaters and 2 ceiling fans, 2 wine refrigerators, a warming drawer, ice maker, grill with custom hood, 2 gas burners, stainless bar sink with TV in storage cabinet. Full bath with shower that can be accessed from pool area. Direct access to living room and master suite from patio. Large master suite with lots of natural light. Bench seat with storage at north windows next to a spacious, cedar-lined, walk-in closet in Master suite with custom stained glass window. Attached bath includes spa tub, separate shower with glass enclosure, dual sinks and vanity, coffer ceiling and gas fireplace with glass enclosure and remote control. Two bedrooms and bathroom off entry hall. Living room has custom stained glass windows, custom etched glass in bar cabinet doors, cathedral ceiling with fan/light, stone fireplace with gas logs and remote control, built-in TV, mirrored bookcases with whole-house sound system, a wet bar with wine refrigerator & mini-fridge and wall cabinets with mirrored, custom etched glass and whole-house sound system. Kitchen has granite countertops with a center island and Jenn-Air electric cook-top, white GE electric wall oven, microwave, dishwasher, trash compactor, black enamel double sink under front window and a desk. There are multiple pantries as well as a built-in China cabinet with custom etched glass in dining area. Cabinets with pull-out drawers. Recessed and fluorescent lighting. Tiled flooring. Large laundry room near kitchen. Relaxation room with hot tub, sauna, shower and bathroom as well as patio door access to the backyard. Attached 2-car garage with direct access into house and large storage room with shelves and attic access. New 75-gallon hot water heater. Detached 2-car garage in gated rear yard with long workbench and a separate butchering/cleaning room. Locked cabinets along interior walls. Single garage roll-up door with direct access to fenced vegetable garden with tool shed. Automatic garage door openers and insulated garage doors for both garages. Views of gardens from multiple areas of the property. Large double gate at south driveway opens fully for RV parking and/or additional cars. Cherry, peach, apricot, lemon, oak and redwood trees. Gorgeous rose and hydrangea bushes with front and gated side yard lawn areas. ADU potential
Property Details
- Interior
- Cathedral Ceiling(s), Formal Entry, Open Beam Ceiling, Storage, Wet Bar
- Fireplaces
- 2
- Cooling
- Ceiling Fan(s), Central Air
- Heating
- Central, Gas, Natural Gas
- Cooling Features
- Ceiling Fan(s), Central Air
- Bedrooms
- 3
- Bathrooms
- 3.0
- Full Baths
- 3
- Lot Features
- Auto Sprinkler Front, Auto Sprinkler Rear, Curb(s)/Gutter(s), Garden, Landscape Back, Landscape Front, Landscape Misc, Storm Dra
- Stories
- 1
- Lot Description
- Auto Sprinkler Front, Auto Sprinkler Rear, Curb(s)/Gutter(s), Garden, Landscape Back, Landscape Front, Landscape Misc, Storm Dra
- Pool
- 1
- Pool Description
- Built-In, Fenced, On Lot
- Pool Features
- Built-In, Fenced, On Lot
- Exterior Features
- Outdoor Kitchen
- Exterior Materials
- Outdoor Kitchen
- Acres
- 0.5
- Square Feet
- 2915
- Parking Features
- Attached, Detached, Garage Door Opener, Garage Faces Front, Inside Entrance, RV Access/Parking, Side-by-Side, Uncovered P
- Parking Spaces
- 6
- Parking Type
- Garage
- Parking Garage Spaces
- 4
- Property Type
- Purchase
- Style
- Ranch
- Year Built
- 1979
- Foundation
- Concrete Perimeter
- Roof
- Composition
- Sewer Information
- Public Sewer
- Utility Source
- Public
- Utility Features
- Cable Connected, Internet Available, Natural Gas Connected, Public, Underground Utilities
- Appliances
- Built-In Electric Oven, Built-In Refrigerator, Dishwasher, Disposal, Electric Cooktop, Gas Water Heater, Microwave, Warming Draw
- County
- Sonoma
- Region
- Windsor
Location
Legal
Notice: This listing provided courtesy of BAREIS MLS (BAREISMLS). The information contained in this listings has not been verified by us or the MLS and should be verified by the parties interested.
Copyright 2026. Bay Area Real Estate Information Services, Inc. All Rights Reserved.
Last Updated: Sep 18, 2026 4:06 PM. Source: BAREISMLS
Provided By
Listed by Carolyn M Aiello (#B8575)
Listing Office: CMA North Bay (#BCMA01)
Provided By (Buyer)
Buyer's Agent: Jennifer Ishihara (#B416953)
Buyer's Office: Century 21 Epic (#7B2909)