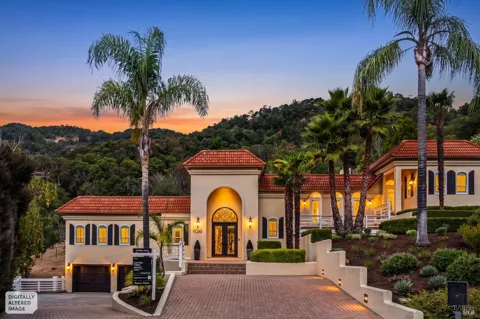
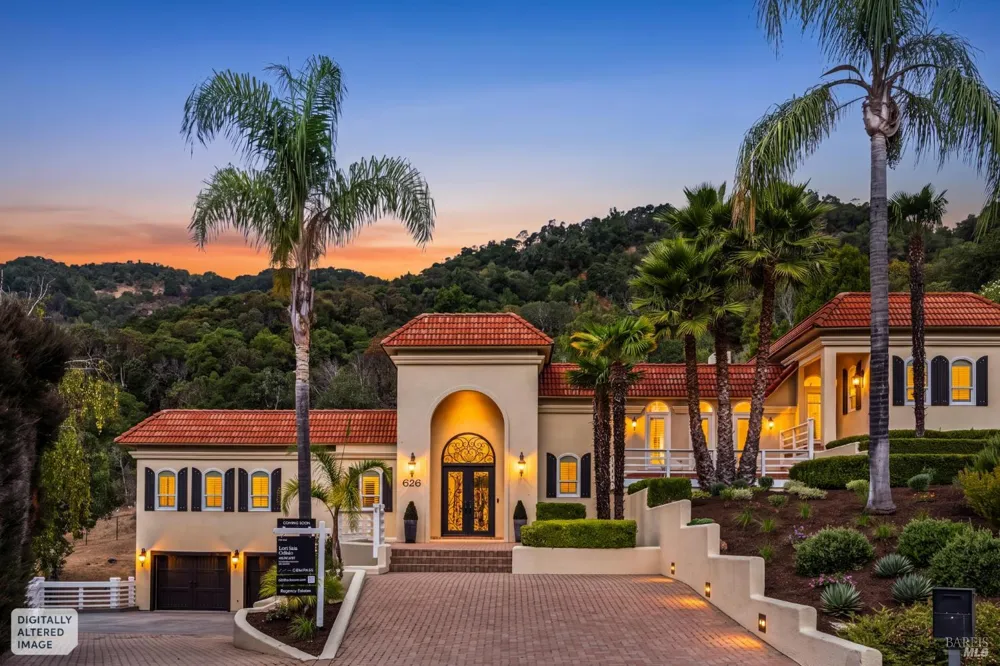
It's rare to find this much house, this much land, and this much privacy in one place. Set at the end of a quiet cul-de-sac in coveted Regency Estates, on approximately 1.4 acres surrounded by palms, mature trees and sweeping canyon views, this exceptional residence feels worlds away, yet sits just minutes from Highway 101. Step inside and the sense of space and light is immediate. Hardwood floors flow through beautifully finished interiors designed for everyday life and large scale entertaining alike. The formal dining room is made for memorable dinners, while the inviting living room, anchored by a fireplace and flanked by twin custom wine cellars, offers a more intimate place to gather. At the heart of the home, a gorgeous, recently updated kitchen with an expansive island, abundant cabinetry and a sun filled breakfast nook opens seamlessly to the generous family room, where walls of glass bring the outdoors in. A private main level office/bedroom offers flexibility for working from home, alongside a laundry room, powder bath and ample storage. Upstairs, the primary suite feels like a true sanctuary, with its own fireplace, walk in closet and a spa like bath. Three additional bedrooms, including a petite suite with its own walk in closet and full bath, share a well appointed hall bath. A separate lower level creates a distinct living experience, perfect as a junior suite, or to use with its own living area, dining space, game room, full bath and mud room, ideal for extended stays or guests. Outside, the property truly comes alive. Trails wind through the grounds, leading to sun drenched terraces, patios and sitting areas, each its own destination for morning coffee or evenings under the stars. A fully equipped outdoor kitchen makes entertaining effortless, while sweeping canyon views unfold from nearly every corner. Mature landscaping lends an extraordinary sense of privacy, and two driveways plus an oversized garage provide exceptional parking and storage. Close to parks, acclaimed Miller Creek schools, shopping and an easy commute to San Francisco, just nine minutes from the Marin Country Club, this is the rare Marin home where space, privacy and move in ready luxury come together beautifully. Simply arrive and start living!
Property Details
- Interior
- Cathedral Ceiling(s), Formal Entry, Storage
- Fireplaces
- 3
- Cooling
- Central Air, MultiZone
- Heating
- Central, MultiZone
- Cooling Features
- Central Air, MultiZone
- Bedrooms
- 6
- Bathrooms
- 4.5
- Full Baths
- 4
- Half Baths
- 1
- View
- Garden/Greenbelt,Hills,Ridge
- Lot Features
- Auto Sprinkler F&R, Cul-De-Sac, Dead End, Garden, Greenbelt, Landscape Back, Landscape Front
- Stories
- Multi/Split
- Lot Description
- Auto Sprinkler F&R, Cul-De-Sac, Dead End, Garden, Greenbelt, Landscape Back, Landscape Front
- Exterior Features
- Outdoor Kitchen
- Exterior Materials
- Outdoor Kitchen
- Acres
- 1.47
- Square Feet
- 4541
- Parking Features
- Attached, Garage Faces Front, Inside Entrance, Side-by-Side
- Parking Spaces
- 4
- Parking Type
- Garage
- Parking Garage Spaces
- 2
- Property Type
- Purchase
- Style
- Mediterranean
- Year Built
- 1990
- Roof
- Tile
- Sewer Information
- Public Sewer
- Utility Source
- Water District
- Utility Features
- Public
- Appliances
- Built-In Refrigerator, Dishwasher, Disposal, Gas Plumbed, Microwave, See Remarks
- Subdivision
- Regency Estates
- School District
- San Rafael City Schools
- County
- Marin
- Region
- San Rafael
Location
Legal
Notice: This listing provided courtesy of BAREIS MLS (BAREISMLS). The information contained in this listings has not been verified by us or the MLS and should be verified by the parties interested.
Copyright 2026. Bay Area Real Estate Information Services, Inc. All Rights Reserved.
Provided By
Listed by Lori J Odisio (#A313815)
Listing Office: Compass (#7A2361)