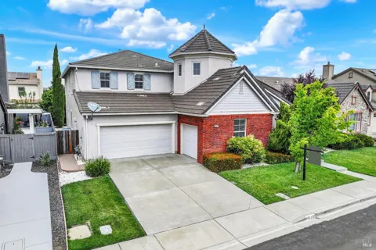
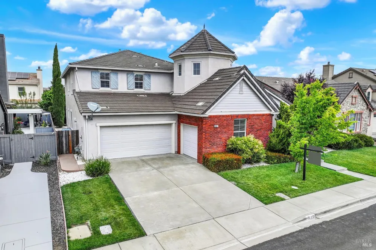
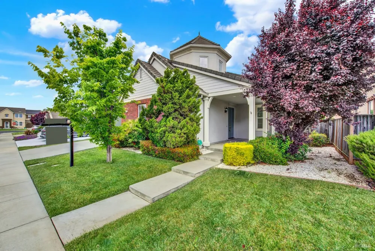
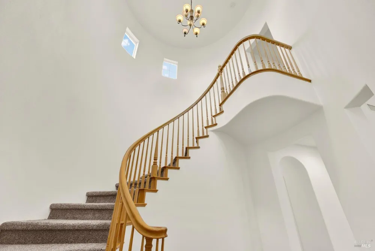
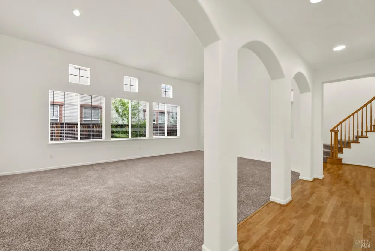
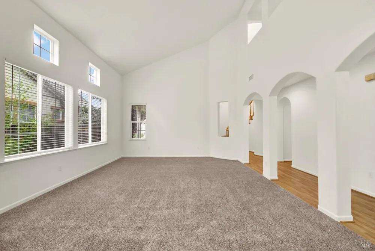
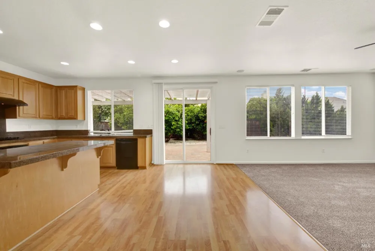
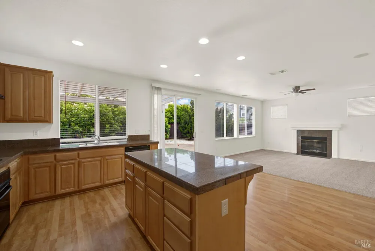
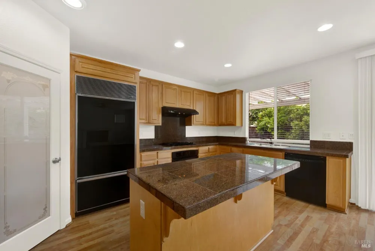
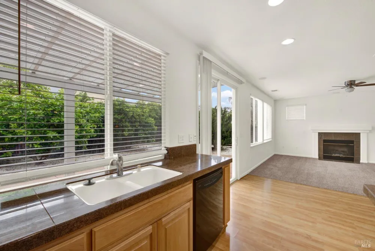
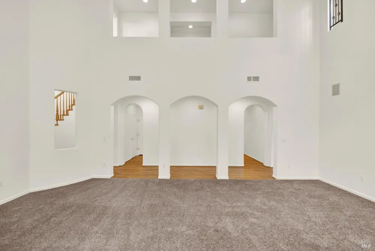
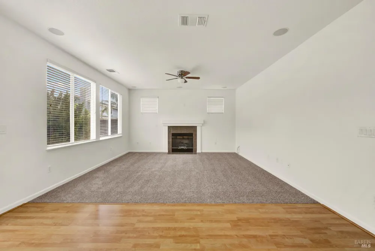
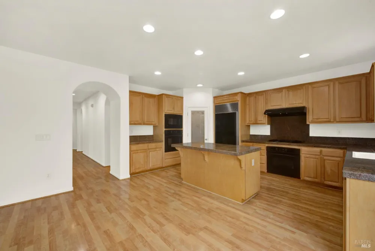
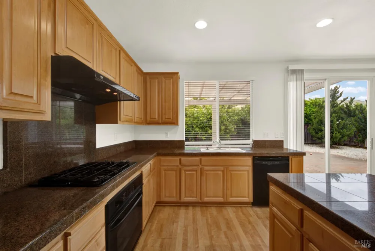
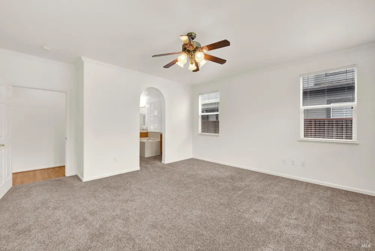
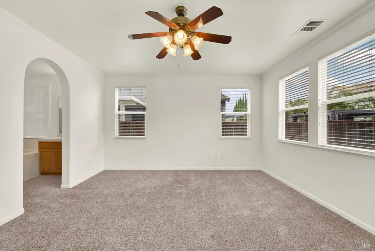
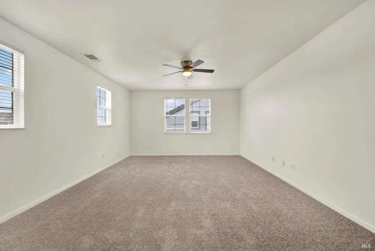
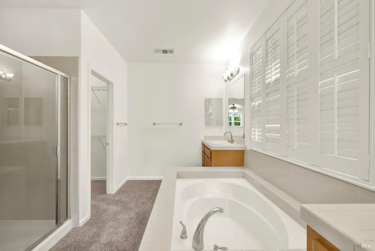
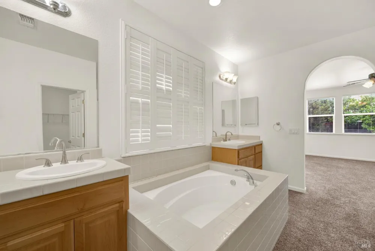
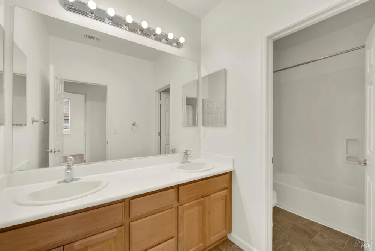
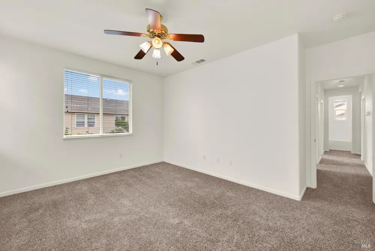
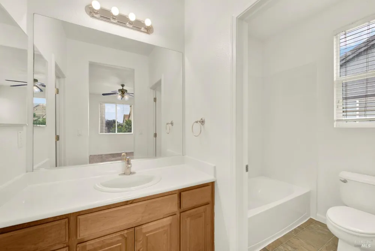
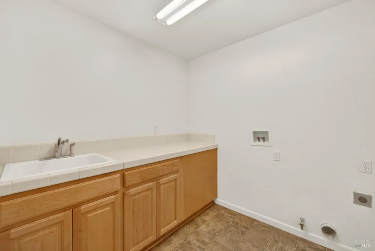
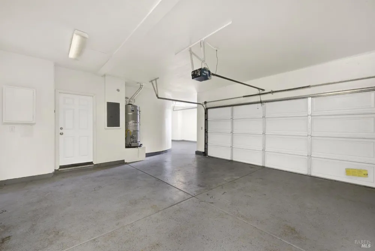
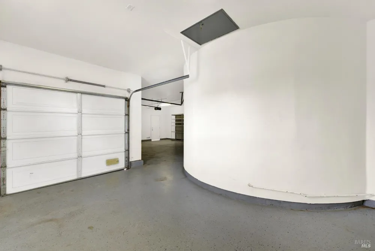
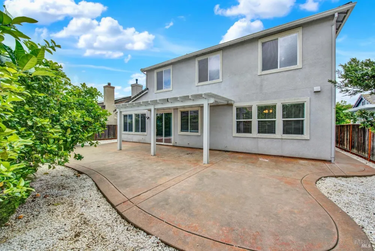
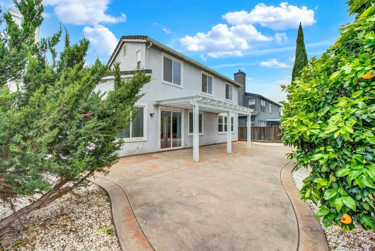
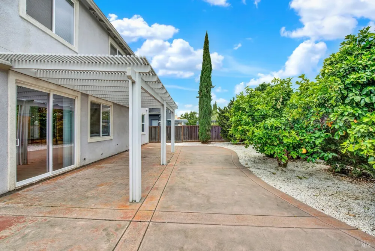
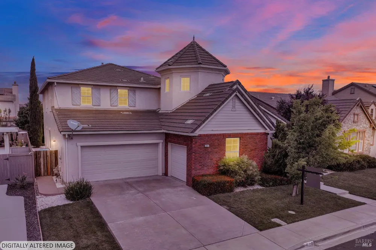
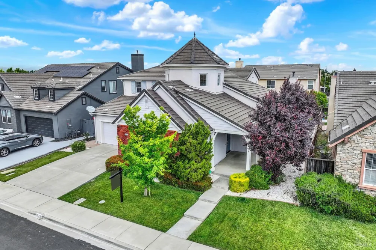
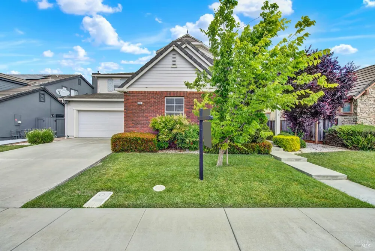
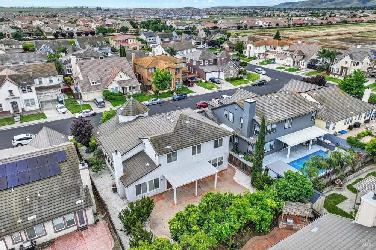
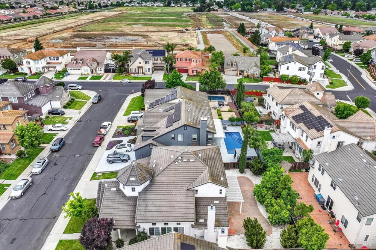
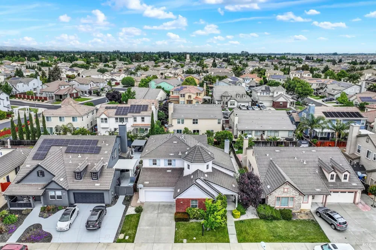
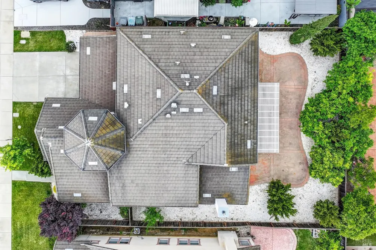
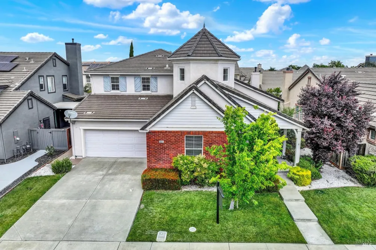
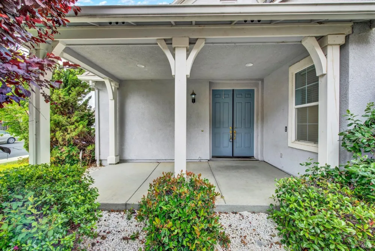
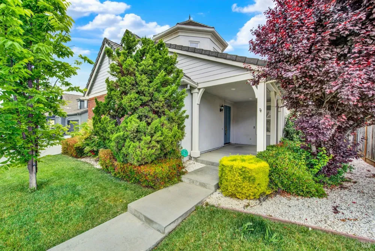
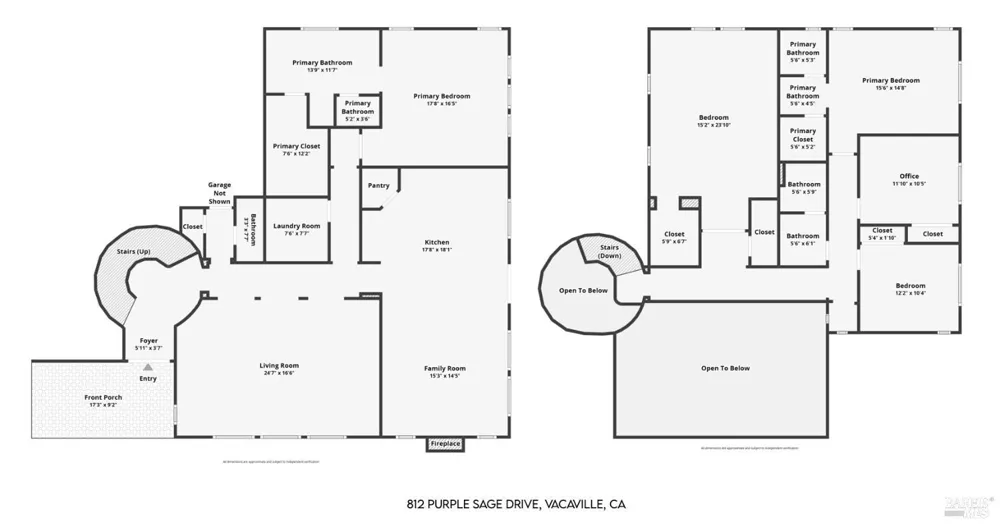
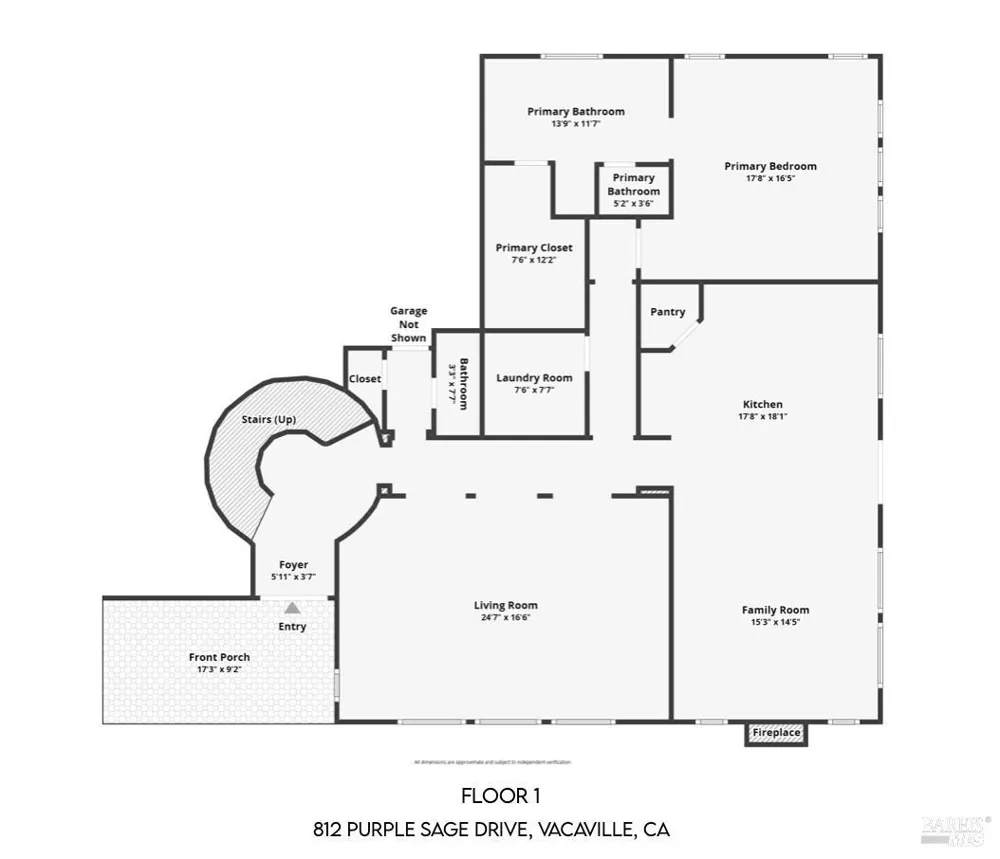
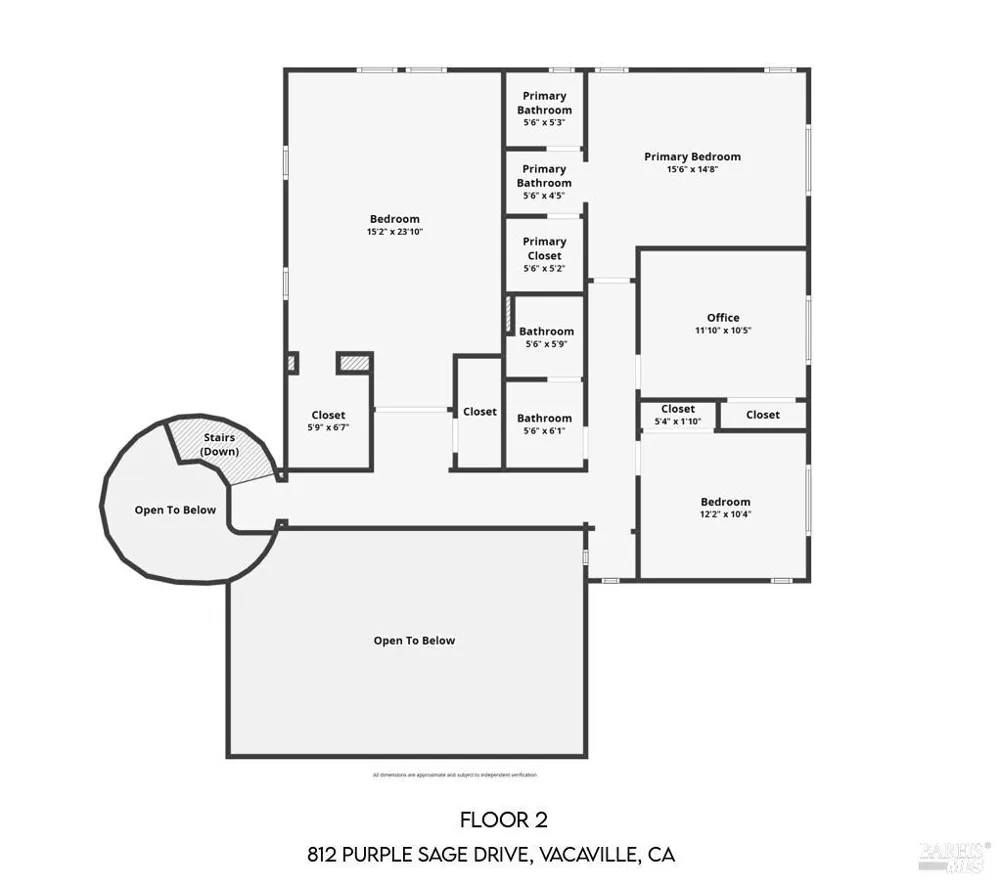
Great House! Rare opportunity to own this impressive 3,268 sq.ft. home featuring TWO primary suites, including a highly desiralbe downstairs junior suite with its own full bathroom, ideal for multigenerational living, guests, or a private home office. Built in 2005, this spacious 4-bedroom, 3.5-bath home also offers a 3-CAR GARAGE, soaring ceilings, abundant natural light, and an elegant curved staircase that creates a stunning first impression. Designed for both everyday living and entertaining. the open-concept floor plan includes a generous family room, formal living and dining areas, and a large upstairs game room with a closet that offers flexibility as a possible fifth bedroom, media room, or home office. The spacious kitchen features granite countertops, a center island, built in refigerator, ample cabinety, and an inviting breakfast area overlooking the backyard. Recent updates include fresh interior paint and new carpet, making the home move-in ready while still offering the opportunity to personalize the bathrooms to your taste. Step outisde to a private backyard with a covered patio-perfect for relaxing, outdoor dining, BBQ's, or entertaining family and friends. Located in a highly desirable neighborhood within the Travis Unified School District and just minutes from Travis Air Force Base, parks, shopping, dining, and commuter access. Two primary suites, a three car garage, and 3286 square feet of flexible living. 812 Purple Sage deserves a second look. Schedule your private showing today!
Property Details
- Interior
- Cathedral Ceiling(s)
- Fireplaces
- 1
- Cooling
- Central Air
- Heating
- Central, Fireplace(s)
- Cooling Features
- Central Air
- Bedrooms
- 4
- Bathrooms
- 3.5
- Full Baths
- 3
- Half Baths
- 1
- Lot Features
- Landscape Back, Street Lights
- Stories
- 2
- Lot Description
- Landscape Back, Street Lights
- Acres
- 0.1638
- Square Feet
- 3268
- Parking Features
- Attached, Garage Faces Front, Inside Entrance
- Parking Spaces
- 2
- Parking Type
- Garage
- Parking Garage Spaces
- 3
- Property Type
- Purchase
- Year Built
- 2005
- Roof
- Tile
- Sewer Information
- Public Sewer
- Utility Source
- Public
- Utility Features
- Cable Available, DSL Available, Internet Available, Natural Gas Available, Public, Underground Utilities
- Appliances
- Built-In Refrigerator, Dishwasher, Free-Standing Gas Range, Microwave
- County
- Solano
- Region
- Vacaville
- MLS #
- 326077868
- Property Subtype
- Single Family Residence
- Parcel Number
- 0137111160
- MLS #
- 326077868
- Date Listed
- September 16, 2026
- Address
- 812 Purple Sage Drive
Location
Legal
Notice: This listing provided courtesy of BAREIS MLS (BAREISMLS). The information contained in this listings has not been verified by us or the MLS and should be verified by the parties interested.
Copyright 2026. Bay Area Real Estate Information Services, Inc. All Rights Reserved.
Provided By
Listed by Lisa Wright-Clegg (#C319449)
Listing Office: Realty One Group FOX (#7C824)