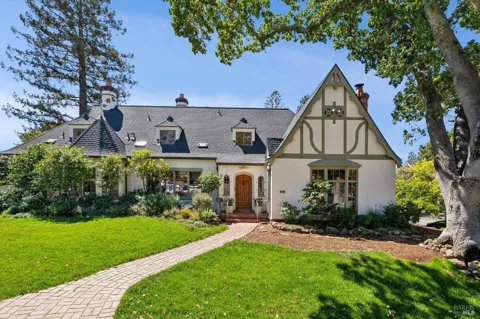
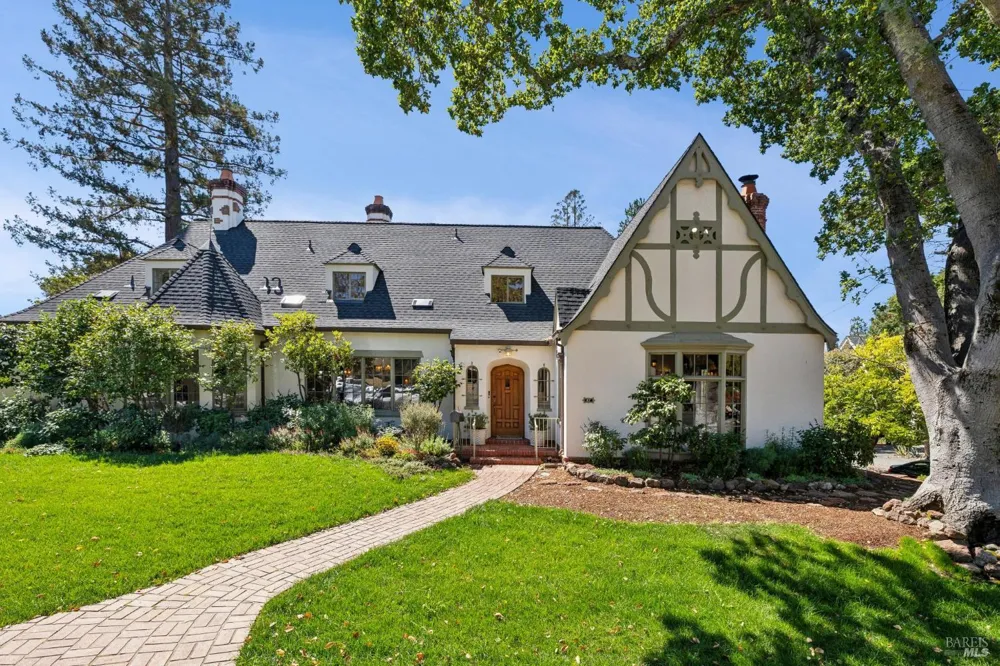
Exquisite and storied, this magazine-worthy 1929 Tudor home was designed by San Francisco architect Wm. Winner as an exact replica of the honeymoon home that captured the hearts of original owners the D.F. Hanlons. Privately set in the flats of San Rafael's coveted Forbes neighborhood, the home sits close to Marin Academy, downtown San Anselmo & San Rafael, and miles of hiking & biking trails, with easy access to SF. A steeply pitched gable roof with numerous gables and bays, hip dormers, and stucco chimneys with brick detailing - anchored by a massive side chimney - give the home its unmistakable storybook silhouette. Beyond the front door, timeless craftsmanship unfolds throughout. Beautifully ornamented ceilings carry into the long entry hall, while a hand-carved travertine marble mantelpiece anchors one of the home's gracious gathering spaces. Soaring ceilings, architectural depth, and abundant natural light elevate every corner. The beautifully scaled rooms are layered with warmth, casual elegance, and old-world charm. The leaded glass dining room windows faithfully reproduce the character of the original Tudor home's own windows, down to their charmingly imperfect repaired panes, and original hardware found throughout the home offers a charming, authentic connection to its 1929 roots. The home has undergone a substantial recent remodel, thoughtfully executed - including a beautifully updated kitchen, 4 bathrooms comprising 2 brand-new baths, 1 fully remodeled bath, and 1 tastefully refreshed bath, an expanded and gorgeous bedroom wing, a newly built casita, all-new HVAC, and electrical updates throughout, among many other improvements. The result is a seamless blend of modern comfort and infrastructure with the home's timeless old-world character. In one of the project's most transformative moves, the sellers relocated the garage forward on the lot, creating an amazing new yard space while making room for a newly built casita. Outside, beautiful brick hardscaping and professionally landscaped grounds create an inviting extension of the home's old-world charm, complemented by a detached two-car garage. The main home offers 6BR & 3BA, including a main-level primary suite, along with multiple additional rooms and an oversized basement - ideal for a home gym with abundant storage and a second laundry room. A detached casita with a full bath adds exceptional flexibility for guests or a private studio.
Property Details
- Interior
- Formal Entry, Open Beam Ceiling, Wet Bar
- Fireplaces
- 1
- Cooling
- Central Air
- Heating
- Central, Fireplace(s)
- Cooling Features
- Central Air
- Bedrooms
- 6
- Bathrooms
- 4.0
- Full Baths
- 4
- Lot Features
- Corner Lot, Landscape Back, Landscape Front
- Stories
- Three Or More
- Lot Description
- Corner Lot, Landscape Back, Landscape Front
- Acres
- 0.231
- Square Feet
- 3966
- Parking Features
- Detached
- Parking Spaces
- 2
- Parking Type
- Garage
- Parking Garage Spaces
- 2
- Property Type
- Purchase
- Style
- Tudor
- Basement
- 1
- Basement Description
- Partially Finished
- Basement Finished
- 1
- Year Built
- 1929
- Roof
- Composition
- Sewer Information
- Public Sewer
- Utility Source
- Public
- Utility Features
- Public
- Appliances
- Built-In Freezer, Built-In Refrigerator, Dishwasher, Disposal, Free-Standing Gas Oven, Free-Standing Gas Range, Range Hood
- County
- Marin
- Region
- San Rafael
Location
Legal
Notice: This listing provided courtesy of BAREIS MLS (BAREISMLS). The information contained in this listings has not been verified by us or the MLS and should be verified by the parties interested.
Copyright 2026. Bay Area Real Estate Information Services, Inc. All Rights Reserved.
Provided By
Listed by Evoke Group Nead & Ott (#A400425)
Listing Office: Coldwell Banker Realty (#ACLBA01)