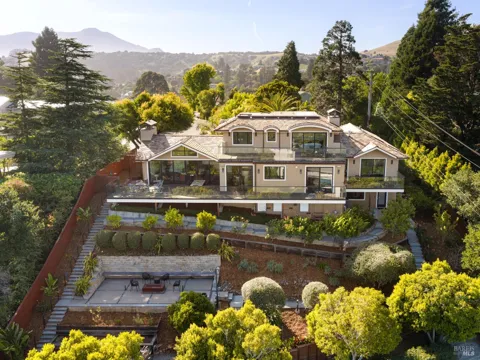
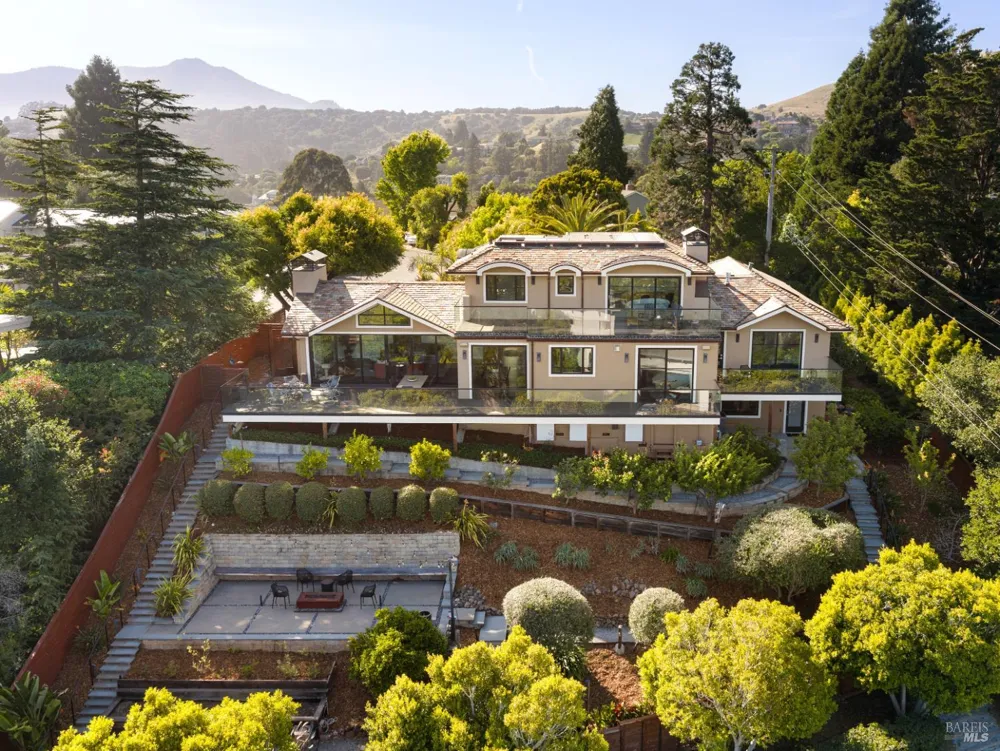
Situated at the end of a cul-de-sac in the desirable Reedland Woods neighborhood, this custom-built residence offers picturesque views of San Francisco and the bay, a one-bedroom, one-bath guest unit, inviting outdoor living spaces, and a desirable functional floor plan designed for modern living. Completed in 2015, this impressive residence was built with an emphasis on clean architecture, integrated smart home technology, energy efficiency, and everyday comfort. Every bedroom is a private suite with its own dedicated bathroom, reflecting the thoughtful design found throughout the residence. Designed for effortless living, the residence features expansive LaCantina sliding glass doors, Lutron lighting and shades, radiant-heated bathroom floors, and multiple view decks with glass railings positioned to capture the sweeping views. The meticulously landscaped grounds offer a rare sense of scale and versatility, featuring expansive entertainment decks, a terraced backyard with a firepit lounge, meandering pathways, raised garden beds, a flat grassy front yard, and multiple gathering spaces framed by mature imported trees that create exceptional privacy. The breathtaking living room unfolds beneath soaring vaulted ceilings and is anchored by a striking linear gas fireplace with a floor-to-ceiling stone surround, while expansive LaCantina stacking glass doors open to the view deck, framing sweeping views of the bay and surrounding hills. The open-concept chef's kitchen features a radiant-heated center island with counter seating, custom cabinetry, a pantry, and a suite of Monogram appliances, all flowing seamlessly into the adjacent dining area, where sliding glass doors open to the deck and picturesque views. Three comfortable ensuite bedrooms, two with access to a deck, a stylish powder room, and a laundry room with a full pet washing station complete the main level. A curved staircase ascends to the upper level, leading to a sitting area with views of Mount Tamalpais, the primary suite, and an ensuite bedroom with a Murphy bed. The serene primary suite features a walk-in closet, a fireplace, a spa-like bath, and a spacious view deck with sweeping views. The lower-level guest unit features an open-concept living space with a fireplace, a Murphy bed, a full kitchen, a full bath, in-unit laundry, dedicated heating, and AC. Additional highlights include a solar system, three Tesla Powerwalls, and central AC.
Property Details
- Interior
- Cathedral Ceiling(s), Formal Entry, Storage
- Fireplaces
- 4
- Cooling
- Ceiling Fan(s), Central Air
- Heating
- Central
- Cooling Features
- Ceiling Fan(s), Central Air
- Bedrooms
- 5
- Bathrooms
- 5.5
- Full Baths
- 5
- Half Baths
- 1
- View
- Bay,Bay Bridge,City Lights,Hills,Mt Tamalpais,Ocean,San Francisco,Water
- Lot Features
- Cul-De-Sac, Garden, Landscape Back, Landscape Front, Landscape Misc
- Stories
- 2
- Lot Description
- Cul-De-Sac, Garden, Landscape Back, Landscape Front, Landscape Misc
- Exterior Features
- Balcony
- Exterior Materials
- Balcony
- Acres
- 0.3306
- Square Feet
- 3840
- Parking Features
- Attached, Electric Vehicle Charging Station(s), Inside Entrance, Uncovered Parking Spaces 2+
- Parking Spaces
- 7
- Parking Type
- Garage
- Parking Garage Spaces
- 2
- Property Type
- Purchase
- Style
- Contemporary
- Basement
- 1
- Basement Description
- Partial
- Year Built
- 2016
- Sewer Information
- Public Sewer
- Utility Source
- Public
- Utility Features
- Public
- Appliances
- Built-In Gas Oven, Built-In Gas Range, Built-In Refrigerator, Dishwasher, Disposal, Gas Water Heater, Range Hood, Microwave
- County
- Marin
- Region
- Tiburon
Location
Legal
Notice: This listing provided courtesy of BAREIS MLS (BAREISMLS). The information contained in this listings has not been verified by us or the MLS and should be verified by the parties interested.
Copyright 2026. Bay Area Real Estate Information Services, Inc. All Rights Reserved.
Last Updated: Sep 18, 2026 4:06 PM. Source: BAREISMLS
Provided By
Listed by Shana Rohde-Lynch (#A010975)
Listing Office: Compass (#7A2433)
Provided By (Buyer)
Buyer's Agent: Susan Van Liere (#A317313)
Buyer's Office: Compass (#7A2446)