(415) 488-4567 bernie@sonic.net
Traffic Dashboard
Home
  • SELLING YOUR HOME
  • RECENTLY SOLD
    • Southern Marin
    • Ross Valley
    • San Rafael
    • Novato
    • West Marin
    • Petaluma
    • Cotati | Rohnert Park
    • Santa Rosa
    • Sebastopol
    • Sonoma Valley
    • Russian River
    • Sonoma Coast
  • MARKET TRENDS
    • By County
    • Southern Marin
    • Ross Valley
    • San Rafael
    • Novato
    • West Marin
    • Petaluma
    • Cotati | Rohnert Park
    • Santa Rosa
    • Sebastopol
    • Sonoma Valley
    • Russian River
    • Sonoma Coast
  • BUYING A HOME
  • HOMES FOR SALE
    • Southern Marin
    • Ross Valley
    • San Rafael
    • Novato
    • West Marin
    • Petaluma
    • Cotati | Rohnert Park
    • Santa Rosa
    • Sebastopol
    • Sonoma Valley
    • Russian River
    • Sonoma Coast
  • NEIGHBORHOODS
    • Watersheds & Ecosystems
    • Santa Rosa - Mc Donald
    • Santa Rosa - Oakmont
    • Ecology & Economics
  • LIFE TRANSITIONS
    • Retirement Downsizing
    • Probate & Trusts
    • Divorce & Separations
  • ABOUT
    • Meet Bernie
    • Testimonials
    • Contact
Traffic Dashboard
Bernie Stephan
CA DRE #01187244
(415) 488-4567 bernie@sonic.net
  • 1536 Parker Drive
    Santa Rosa, CA 95405
Home
  • SELLING A HOME
  • RECENTLY SOLD HOMES
  • MARKET TRENDS
  • WATERSHEDS
  • ECOLOGY & ECONOMICS
  • BUYING A HOME
  • HOMES FOR SALE
  • LIFE TRANSITIONS
  • MEET BERNIE
  • TESTIMONIALS
  • CONTACT
  • Account (Log In & Sign Up)
Local Guide
  • Search by City
  • Search by Subdivision
  • Search by Zip
  • Search by Area
Legal
  • Privacy
  • Terms
  • DMCA
  • Accessibility
  • Fair Housing
Account
  • Dashboard
  • Logout
  • Login
Eco Realty - Footer Logo
©2026 Eco Realty. All rights reserved.
Website built by CloseHack.
BAREIS MLS

Listing information is being provided by the BAREIS Inc., MLS. IDX information is provided exclusively for consumers' personal, non-commercial use and may not be used for any purpose other than to identify prospective properties consumers may be interested in purchasing.

All data, photos, visualizations, and information regarding a property, including the property's compliance with state and local legal requirements and all measurements and calculations of area, have been obtained from various sources, and may include such material that has been generated by use of artificial intelligence. Such information and material have not been and will not be verified for accuracy by the listing broker or the multiple listing service, and are not guaranteed as complete, accurate or reliable. Such information and material should be independently reviewed and verified for accuracy. This information and material are intended for the personal use of consumers and may not be used for any purpose other than to identify prospective properties consumers may be interested in purchasing. Copyright 2026, Bay Area Real Estate Information Services, Inc. All Rights Reserved.

Return
  • All Types
  • House+2 more
  • Price
  • Bed/Bath
  • Size
  • Dates
  • Filters
  • Amenities
  • Save
  • Share
Listings
No results
Sort
Home / Healdsburg / 983 Grove Street
983 Grove Street Healdsburg, CA 95448 983 Grove Street Healdsburg, CA 95448 983 Grove Street Healdsburg, CA 95448 983 Grove Street Healdsburg, CA 95448 983 Grove Street Healdsburg, CA 95448 983 Grove Street Healdsburg, CA 95448 983 Grove Street Healdsburg, CA 95448 983 Grove Street Healdsburg, CA 95448 983 Grove Street Healdsburg, CA 95448 983 Grove Street Healdsburg, CA 95448 983 Grove Street Healdsburg, CA 95448 983 Grove Street Healdsburg, CA 95448 983 Grove Street Healdsburg, CA 95448 983 Grove Street Healdsburg, CA 95448 983 Grove Street Healdsburg, CA 95448 983 Grove Street Healdsburg, CA 95448 983 Grove Street Healdsburg, CA 95448 983 Grove Street Healdsburg, CA 95448 983 Grove Street Healdsburg, CA 95448 983 Grove Street Healdsburg, CA 95448 983 Grove Street Healdsburg, CA 95448 983 Grove Street Healdsburg, CA 95448 983 Grove Street Healdsburg, CA 95448 983 Grove Street Healdsburg, CA 95448 983 Grove Street Healdsburg, CA 95448 983 Grove Street Healdsburg, CA 95448 983 Grove Street Healdsburg, CA 95448 983 Grove Street Healdsburg, CA 95448 983 Grove Street Healdsburg, CA 95448 983 Grove Street Healdsburg, CA 95448 983 Grove Street Healdsburg, CA 95448 983 Grove Street Healdsburg, CA 95448 983 Grove Street Healdsburg, CA 95448 983 Grove Street Healdsburg, CA 95448 983 Grove Street Healdsburg, CA 95448 983 Grove Street Healdsburg, CA 95448 983 Grove Street Healdsburg, CA 95448 983 Grove Street Healdsburg, CA 95448 983 Grove Street Healdsburg, CA 95448 983 Grove Street Healdsburg, CA 95448 983 Grove Street Healdsburg, CA 95448 983 Grove Street Healdsburg, CA 95448 983 Grove Street Healdsburg, CA 95448 983 Grove Street Healdsburg, CA 95448 983 Grove Street Healdsburg, CA 95448 983 Grove Street Healdsburg, CA 95448 983 Grove Street Healdsburg, CA 95448 983 Grove Street Healdsburg, CA 95448 View All Photos

$5,750,000

| Active

983 Grove Street

Healdsburg, CA 95448

5,654
Square Feet
5
Beds
6.5
Baths
6
Days on Market
326077869
MLS#
House
Structure
Residential
Zone

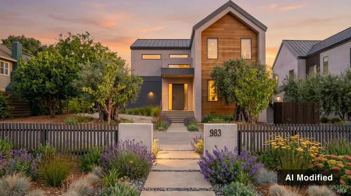
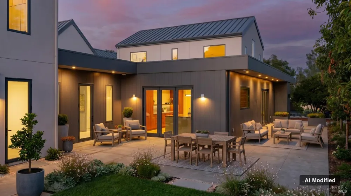
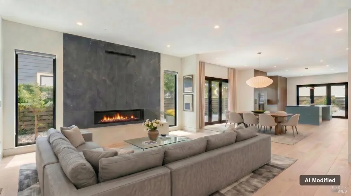
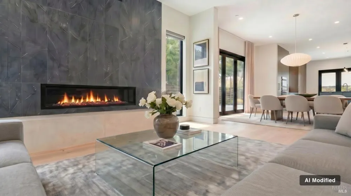
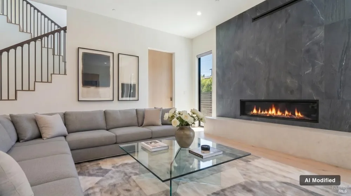
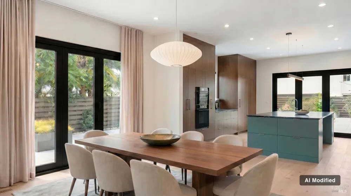
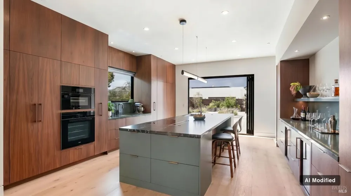
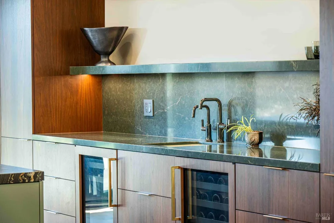
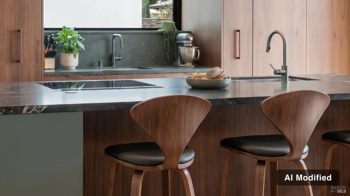
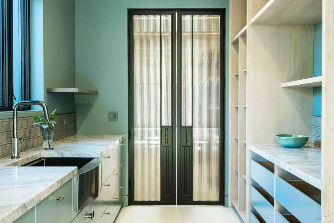
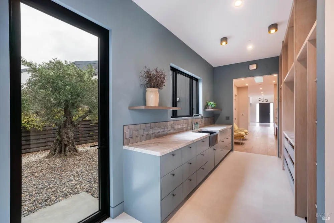
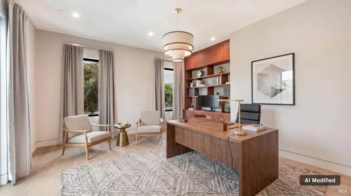
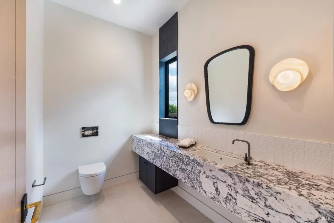
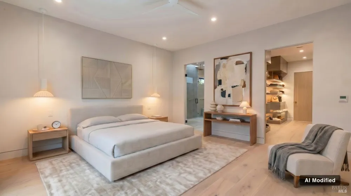
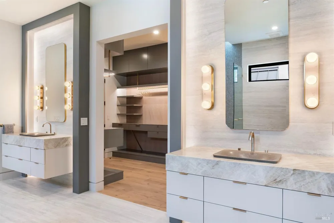
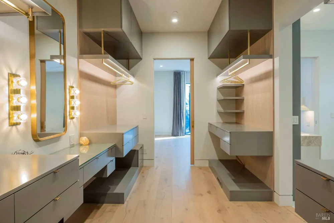
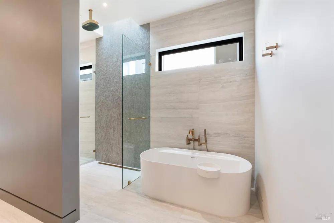
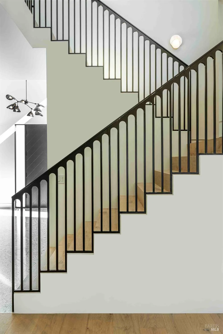
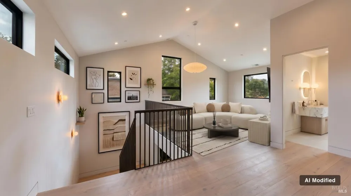
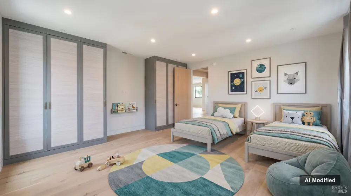
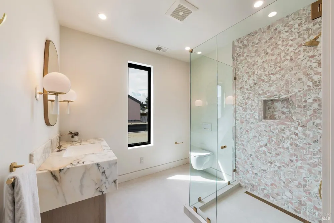
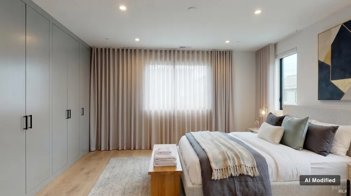
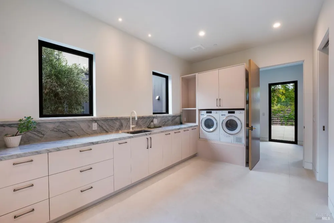
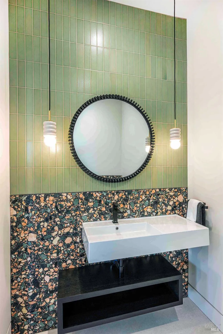
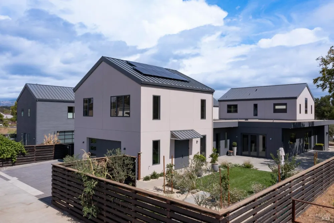
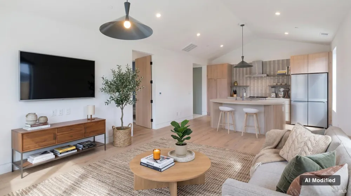
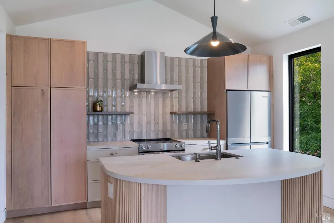
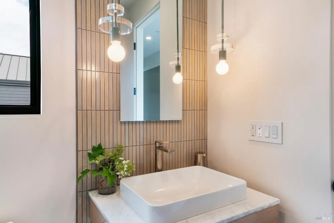
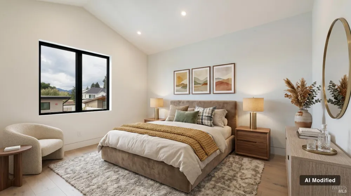
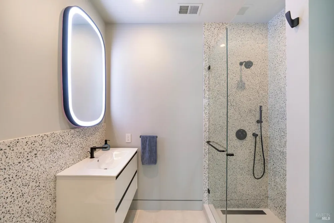
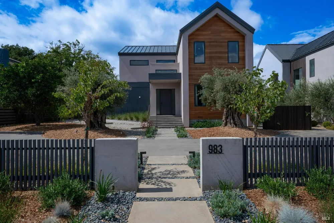
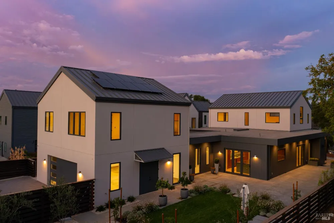
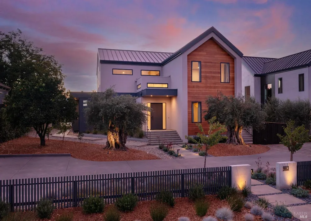
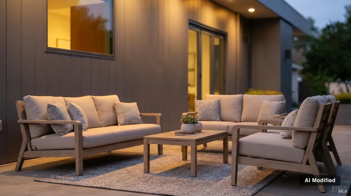
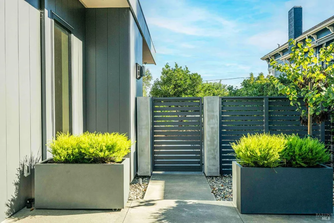
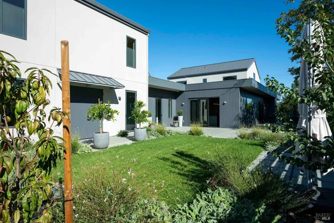
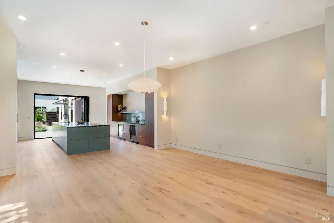
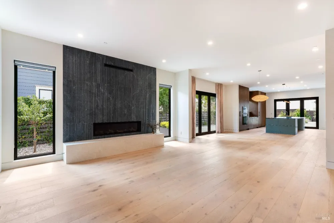
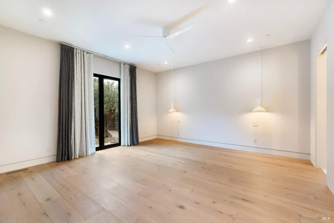
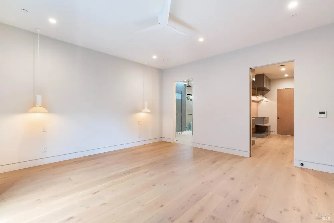
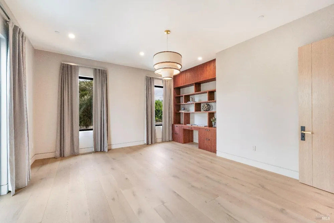
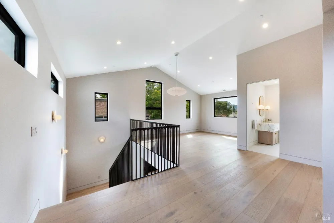
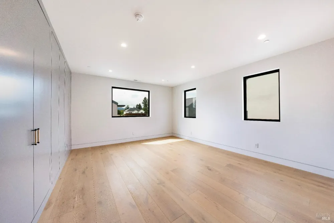
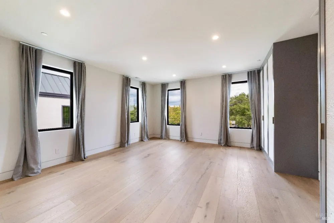
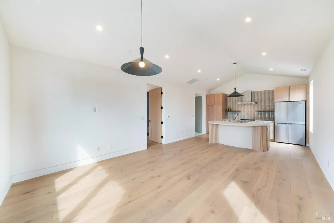
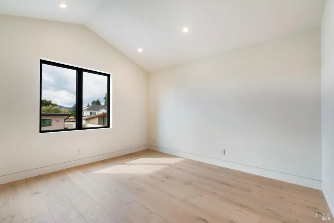
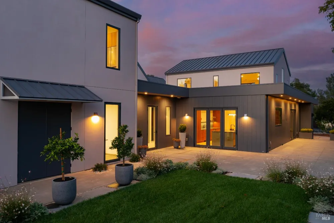
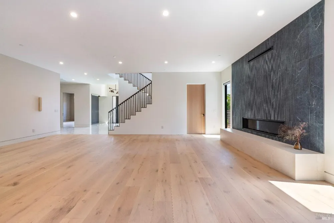
The modern aesthetic of this Healdsburg residence is purposeful, emphasizing craftsmanship, proportion and premium finishes. Thoughtfully conceived and expertly executed, this 4BR home with 1BR/1.5BA ADU is built with metal roof and 2x6 construction. Inside, 10 ' ceilings, wide-plank white oak floors, and a custom metal staircase set a sophisticated tone. The living space is anchored by a striking linear fireplace, 10' x 10'-dimensional tile clad wall and limestone bench hearth. The chef's kitchen is appointed with Miele appliances, touch-to-open refrigeration, quartzite counters, an integrated induction cooktop, full bar area, wine and beverage refrigeration, plus prep area and butler pantry. Upstairs, vaulted ceilings and natural light define a secondary lounge and guest bedrooms. The primary suite opens to a private garden and features a spa bath with freestanding tub, walk-through rain shower, Kohler smart toilet, and a bespoke dressing room with LED-lit makeup station. Bathrooms throughout showcase custom vanities, marble tile, and wall-hung fixtures. Seamless indoor-outdoor living, curated landscaping and gated rear access. Some images have been digitally enhanced. Those and all unaltered images are available in the photo gallery.

Property Details
Interior
Cathedral Ceiling(s), Formal Entry, Storage
Fireplaces
1
Cooling
Ceiling Fan(s), Central Air, Heat Pump, Multi Units, MultiZone
Heating
Central, Electric, Fireplace(s), Heat Pump, MultiZone, Radiant Floor
Cooling Features
Ceiling Fan(s), Central Air, Heat Pump, Multi Units, MultiZone
Bedrooms
5
Bathrooms
6.5
Full Baths
5
Half Baths
3
Lot Features
Auto Sprinkler F&R, Curb(s)/Gutter(s), Garden, Landscape Back, Landscape Front, Landscape Misc, Low Maintenance, Shape Regular,
Stories
2
Lot Description
Auto Sprinkler F&R, Curb(s)/Gutter(s), Garden, Landscape Back, Landscape Front, Landscape Misc, Low Maintenance, Shape Regular,
Exterior Features
Uncovered Courtyard
Exterior Materials
Uncovered Courtyard
Square Feet
5654
Parking Features
24'+ Deep Garage, Alley Access, Electric Vehicle Charging Station(s), Garage Door Opener, Guest, Uncovered Parking Spaces 2
Parking Type
Garage
Parking Garage Spaces
2
Property Type
Purchase
Style
Contemporary
Year Built
2025
Foundation
Concrete, Concrete Perimeter, Raised
Roof
Metal, Other
Sewer Information
Public Sewer
Utility Source
Meter on Site, Public
Utility Features
Cable Connected, Electricity Connected, Internet Available, Natural Gas Connected, Underground Utilities
Appliances
Built-In Electric Oven, Built-In Electric Range, Built-In Freezer, Built-In Gas Oven, Built-In Refrigerator, Dishwasher, Disposa
County
Sonoma
Region
Healdsburg
MLS #
326077869
Location
Legal

Notice: This listing provided courtesy of BAREIS MLS (BAREISMLS). The information contained in this listings has not been verified by us or the MLS and should be verified by the parties interested.

Copyright 2026. Bay Area Real Estate Information Services, Inc. All Rights Reserved.

Provided By
Listed by Sheri Morgensen (#A323135)
Listing Office: Sotheby's International Realty (#ASOTH01)