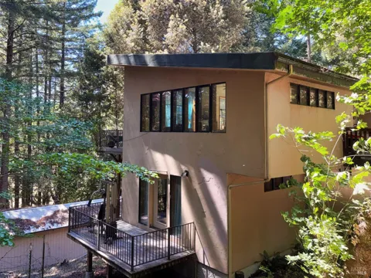
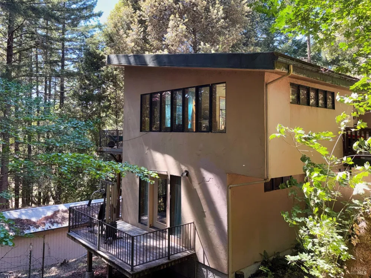
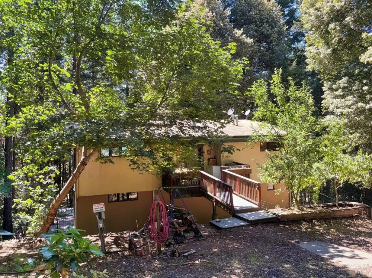
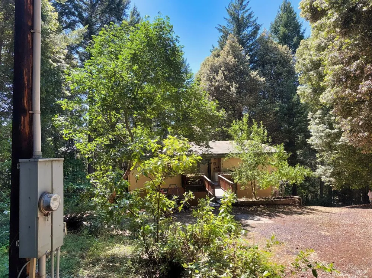
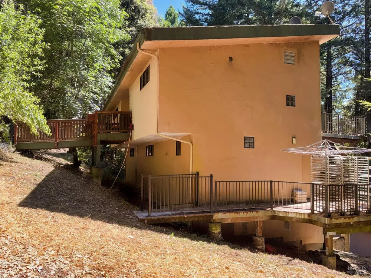
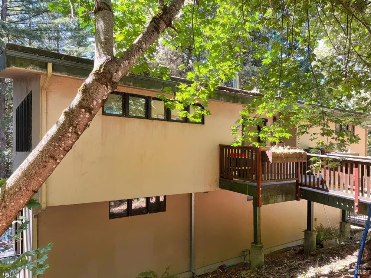
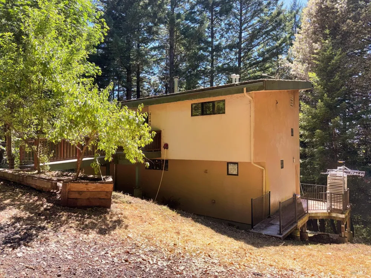
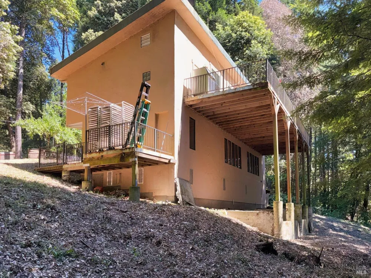
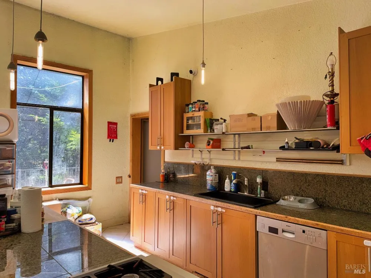
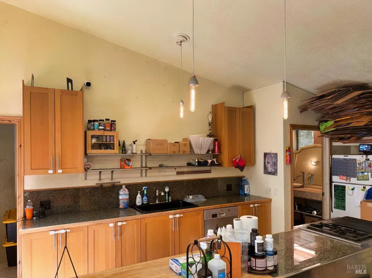
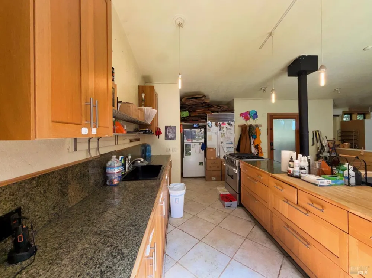
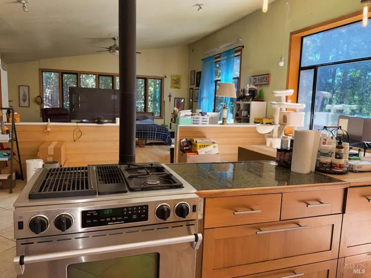
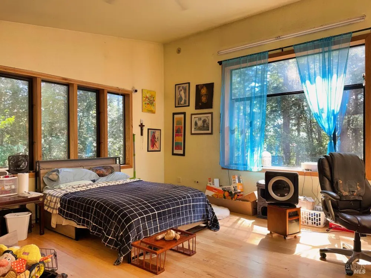
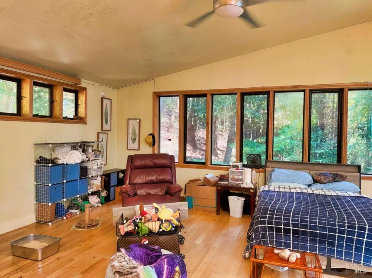
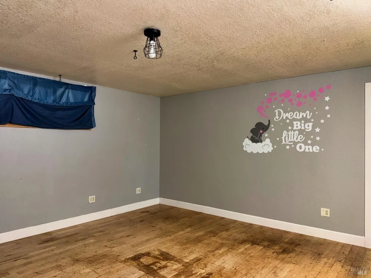
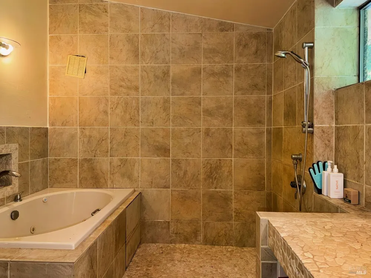
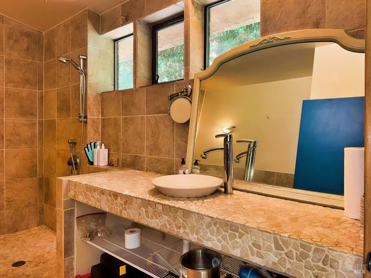
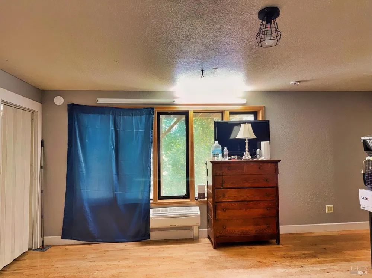
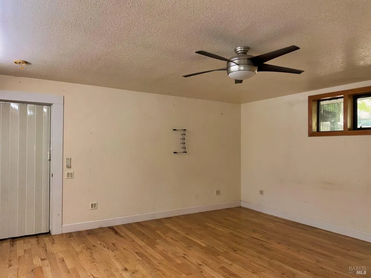
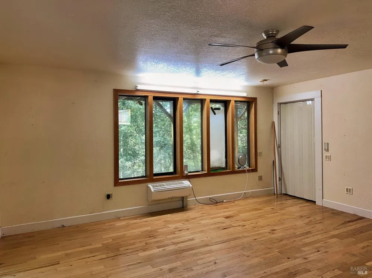
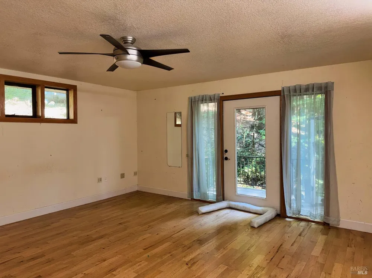
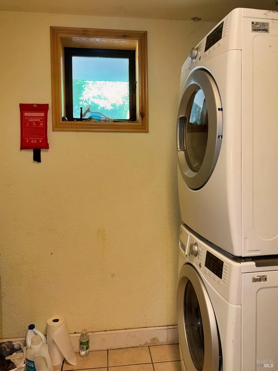
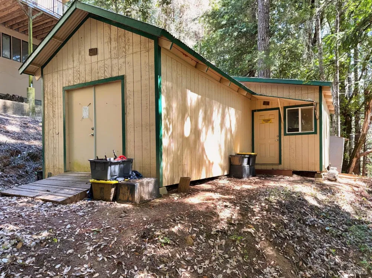
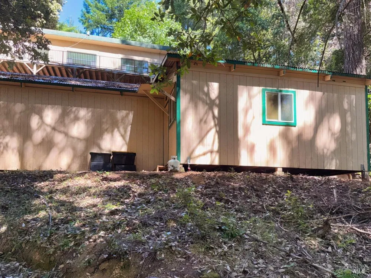
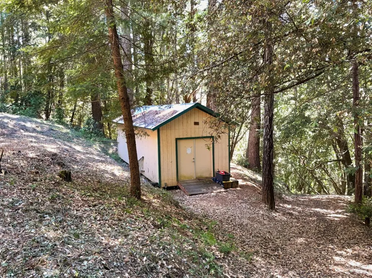
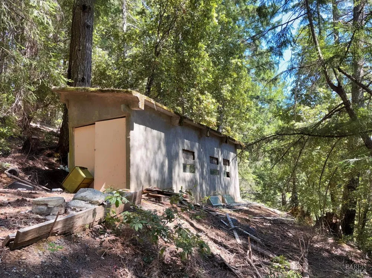
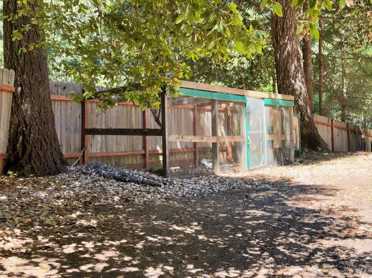
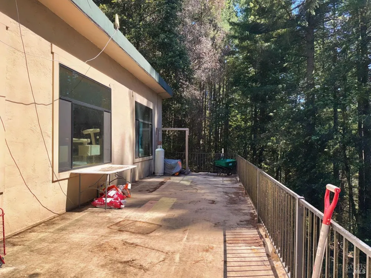
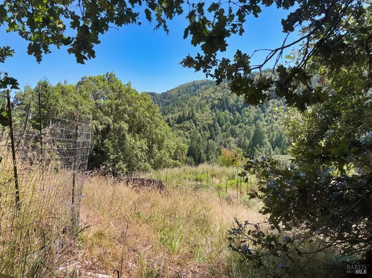
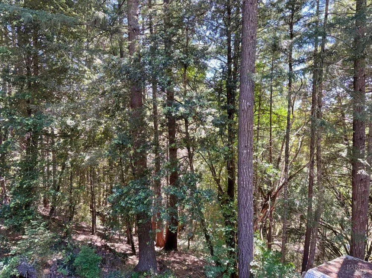
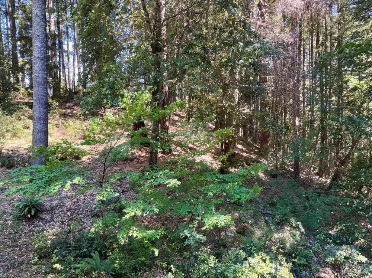
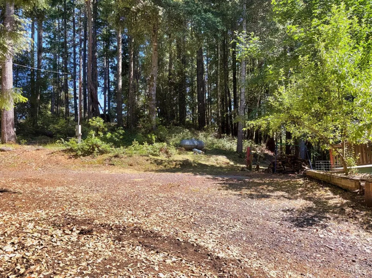
Located on 4.57 secluded acres, this custom two-level home serves as a functional, private rural getaway. The structure utilizes a passive solar design paired with many windows to maximize natural light and thermal efficiency. On the main level, the open living and dining area features cathedral ceilings, wood flooring, and a wood-burning fireplace. The kitchen is equipped with granite tile and butcher block countertops alongside a free-standing gas range and dual refrigerators. The main bathroom is finished with a tile shower stall and a separate jetted tub. The lower level contains the home's living quarters and walkout access, featuring two below-grade bedrooms, a half bath, and a laundry area with a stacked washer and dryer. Outside, the uncovered deck overlooks the surrounding forest. The acreage includes a cleared, sunny garden space, a separate workshop, a private well with dedicated water storage and room for the chickens. The parking area handles 4+ vehicles with space for an RV.
Property Details
- Interior
- Cathedral Ceiling(s)
- Fireplaces
- 1
- Cooling
- Ceiling Fan(s)
- Heating
- Fireplace(s), Other
- Cooling Features
- Ceiling Fan(s)
- Bedrooms
- 2
- Bathrooms
- 1.5
- Full Baths
- 1
- Half Baths
- 1
- View
- Forest
- Lot Features
- Landscape Misc
- Stories
- 2
- Lot Description
- Landscape Misc
- Acres
- 4.5713
- Square Feet
- 1971
- Parking Features
- RV Possible, Uncovered Parking Space, Uncovered Parking Spaces 2+
- Parking Spaces
- 4
- Property Type
- Purchase
- Year Built
- 2006
- Foundation
- Concrete Perimeter
- Roof
- Other
- Sewer Information
- Septic Connected
- Utility Source
- Cistern, Well
- Utility Features
- Electricity Connected
- Appliances
- Free-Standing Gas Oven, Free-Standing Gas Range, Free-Standing Refrigerator, Gas Water Heater, Tankless Water Heater
- County
- Mendocino
- Region
- Willits
- MLS #
- 326055892
- Property Subtype
- Single Family Residence
- Parcel Number
- 1473330301
- MLS #
- 326055892
- Property Condition
- Original
- Date Listed
- June 26, 2026
- Address
- 4345 Blackhawk Drive
Location
Legal
Notice: This listing provided courtesy of BAREIS MLS (BAREISMLS). The information contained in this listings has not been verified by us or the MLS and should be verified by the parties interested.
Copyright 2026. Bay Area Real Estate Information Services, Inc. All Rights Reserved.
Provided By
Listed by Clint Hanks (#G319299)
Listing Office: RE/MAX Gold - Selzer and Associates (#7G1951)